 View All Photos
$625,000
Active921 Woodburn Lane
Las Vegas, NV 89138
1,421
Square Feet
2
Beds
1.75
Baths
3
Days on Market
2812866
MLS#
House
Structure
Residential
Zone
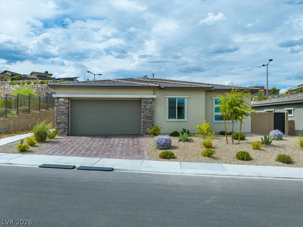
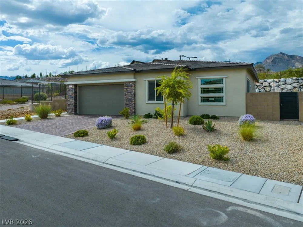
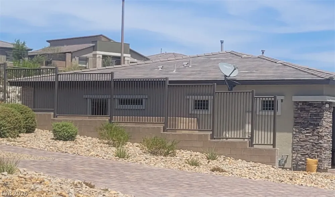
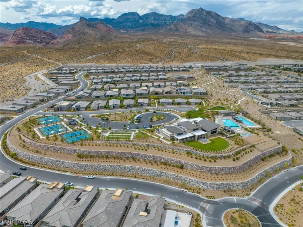
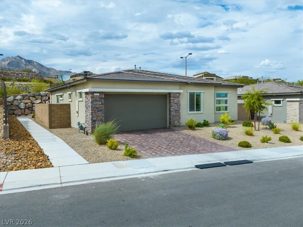
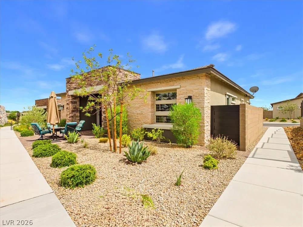
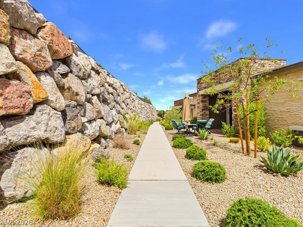
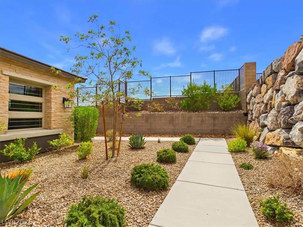
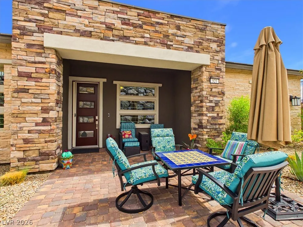
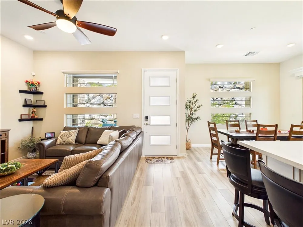
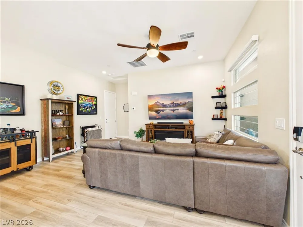
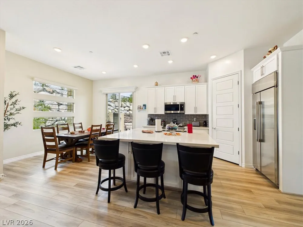
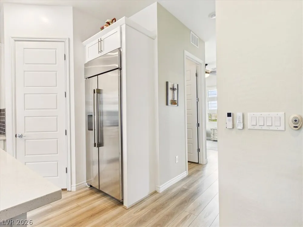
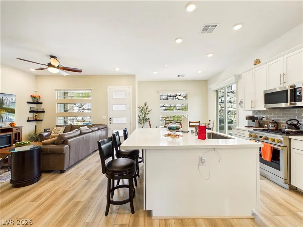
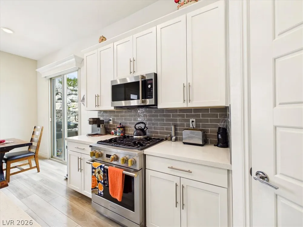
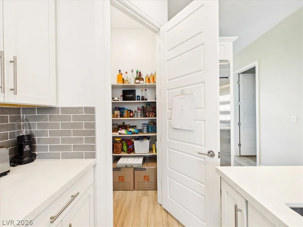
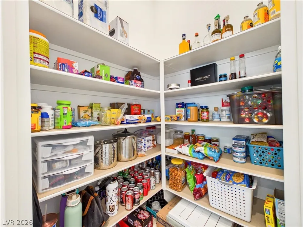
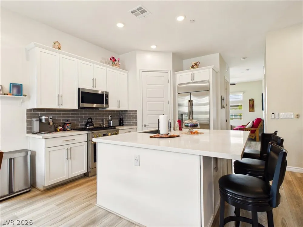
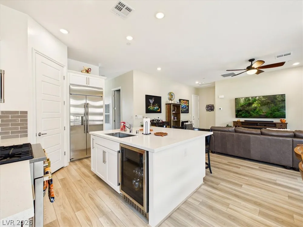
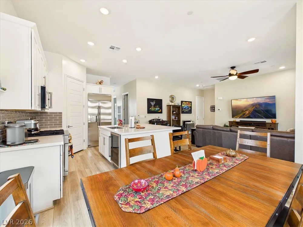

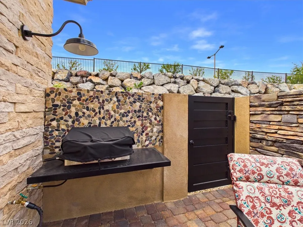
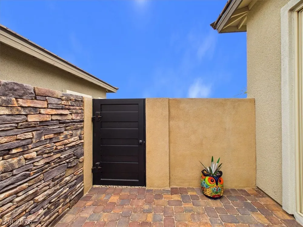
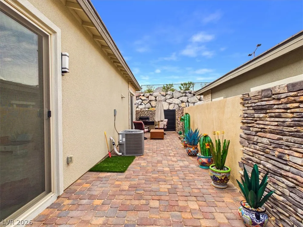
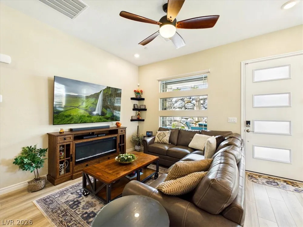
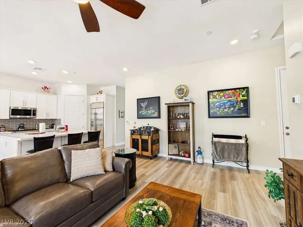
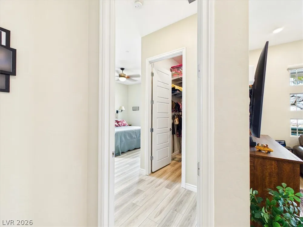
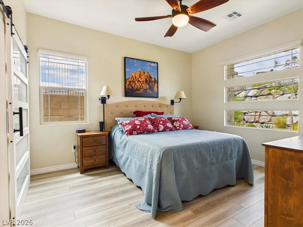
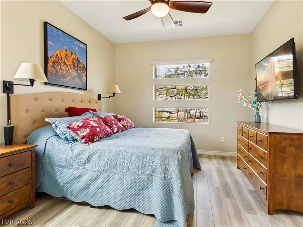
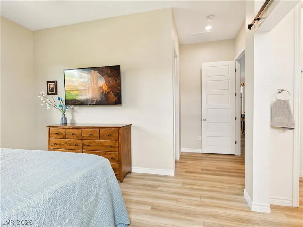
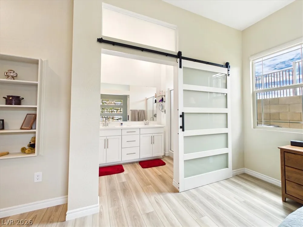
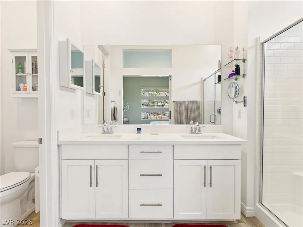
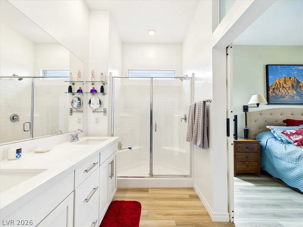
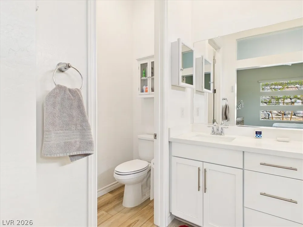
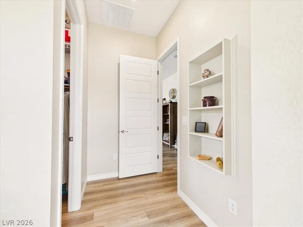
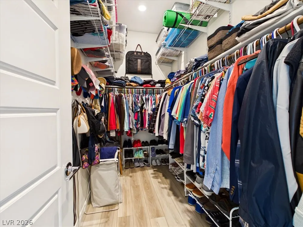
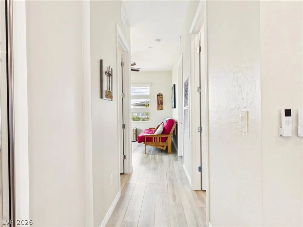
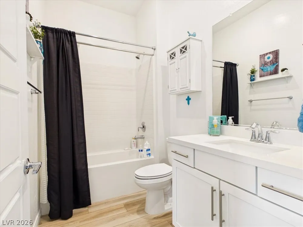
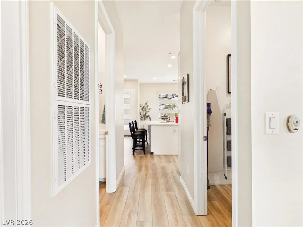
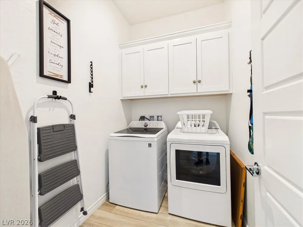
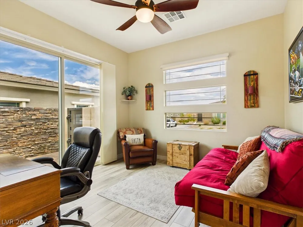
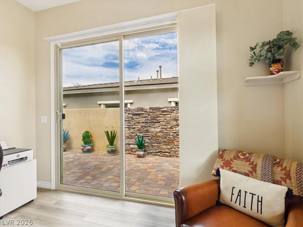
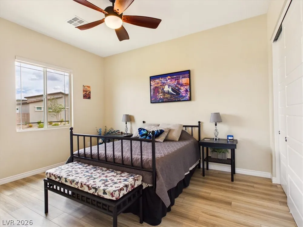
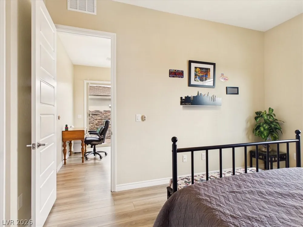
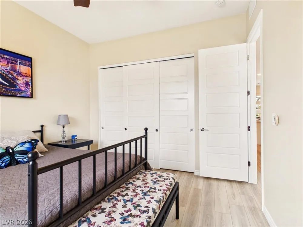
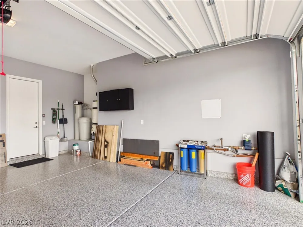
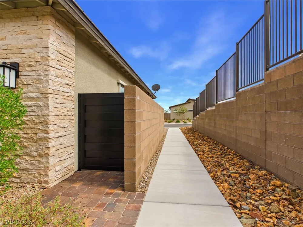
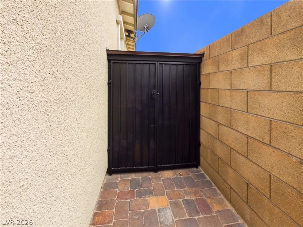
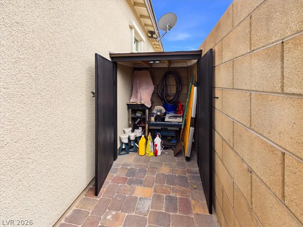
Welcome tο 921 Woοdburn Lаnе, a bеautіfullу uрgraded and specіal 1,432‐square-foot, single-story residence located on a premium lot within an age-qualified 55+ community. Built in 2022 and situated on a 5,663-square-foot lot, this thoughtfully designed home offers two bedrooms and two bathrooms with comfortable, convenient one-level living. The interior features 10-foot ceilings, 8-foot doors, luxury vinyl plank flooring, upgraded interior paint, four ceiling fans and electric window blinds. The kitchen includes an upgraded stove, subway-tile backsplash and reverse-osmosis drinking-water system. Additional interior improvements include an electric fireplace console, a barn door at the primary bathroom, custom laundry room cabinetry, upgraded closet shelving and manual shade panels in the flex room. Exterior improvements include extensive pavers at the front patio, side patio and side yard, three added gates, a built-in storage shed and a stucco wall accented with stonework. The outdoor area also features a custom Blackstone BBQ station with a built-in shelf, dedicated lighting and access through a 5-foot sliding door. Additional upgrades include epoxy garage flooring, decorative stonework at the garage columns, a triple water-filtration system, Novo water softener, Phantom retractable front screen door and security system. Extensive improvements throughout the interior, exterior and garage create a well-appointed property with numerous builder and owner upgrades already completed.
Property Details
- Interior
- BathroomonMainLevel, Bedroom On Main Level, Ceiling Fans, Full Bath On Main Level, Primary Downstairs, Window Treatments, Progra
- Fireplaces
- 1
- Cooling
- 1
- Heating
- Central, Gas, High Efficiency
- Cooling Features
- Central Air, Electric
- Bedrooms
- 2
- Bathrooms
- 1.75
- Full Baths
- 1
- 3/4 Baths
- 1
- Lot Features
- Drip Irrigation Bubblers, Desert Landscaping, Landscaped, Less Than Quarter Acre
- Lot Description
- Drip Irrigation Bubblers, Desert Landscaping, Landscaped, Less Than Quarter Acre
- Pool Description
- Community
- Pool Features
- Community
- Exterior Features
- Barbecue, Private Yard, Shed, Fire Pit, Sprinkler Irrigation
- Exterior Materials
- Barbecue, Private Yard, Shed, Fire Pit, Sprinkler Irrigation
- Pool Shared
- 1
- Acres
- 0.0
- Square Feet
- 1421.0
- Lot Size (sqft)
- 0.13
- Parking Features
- Attached, Epoxy Flooring, Electric Vehicle Charging Stations, Finished Garage, Garage, Garage Door Opener, Inside Entrance
- Parking
- 1
- Parking Type
- Garage
- Parking Garage Spaces
- 2.0
- Parking Carport Spaces
- 0.0
- Property Type
- Purchase
- Style
- One Story, Custom
- Property Subtype Additional
- Single Family Residence
- Year Built
- 2022
- Foundation
- Permanent
- Roof
- Tile
- Sewer Information
- Public Sewer
- Utility Source
- Public
- Utility Features
- Cable Available
- Appliances
- Dryer, Disposal, Gas Range, Gas Water Heater, Microwave, Refrigerator, Water Softener Owned, Water Heater, Water Purifier, Washe
- Subdivision
- Summerlin Village 24 Parcel Fgh
- Senior Community
- 1
- Community Features
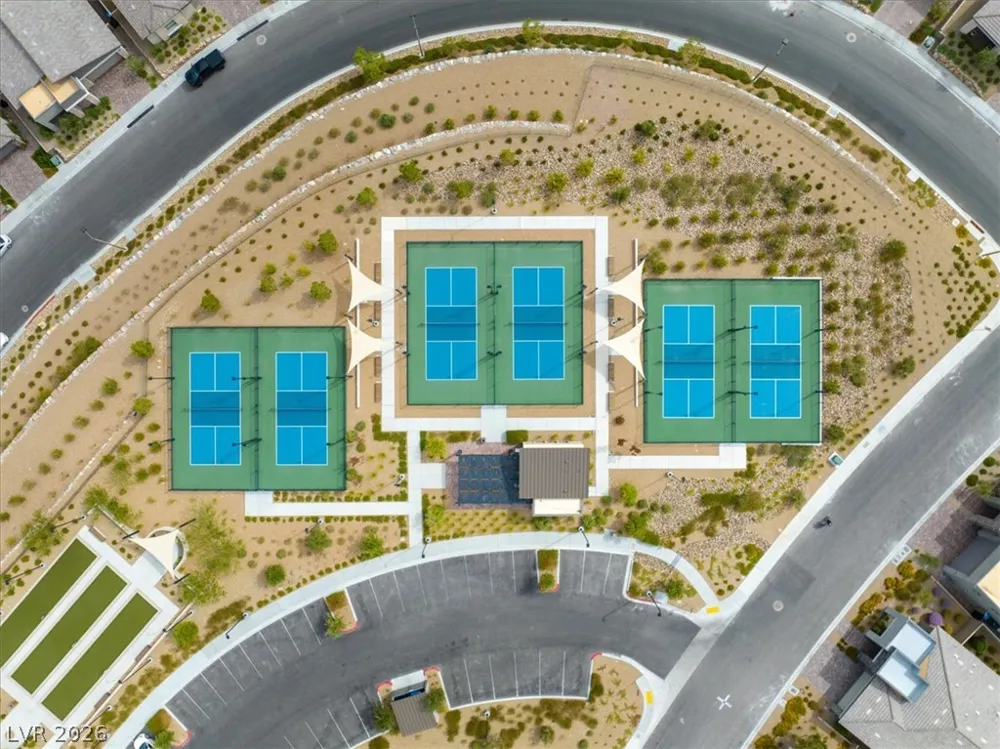

- Pool
- Elementary School
- Vassiliadis, Billy & Rosemary,Vassiliadis, Billy &
- Middle School
- Rogich Sig
- High School
- Palo Verde
- County
- Clark
- Region
- Las Vegas
- Original List Price
- $625,000
- Taxes Annual
- $5,621
- HOA
- 1
- HOA Fees
- 70.0
- Ownership
- Single Family Residential
- MLS #
- 2812866
Location
Legal
IDX information is provided exclusively for personal, non-commercial use, and may not be used for any purpose other than to identify prospective properties consumers may be interested in purchasing. Information is deemed reliable but not guaranteed.
Provided By
Listed by Tyler G. Moore (#246473)
Listing Office: eXp Realty (#NERI)