(702) 337-2801 info@SellForOneRealty.com
Traffic Dashboard
Home
  • Home
  • Our Community Pledge
  • Sell Your Home
  • The Buyer Plan
  • Property Search
  • Community Guides
    • Summerlin
    • The Lakes
    • Green Vallery Ranch
    • Lake Las Vegas
    • Southern Highlands
    • Inspirada
    • Cadence
    • Skye Canyon
  • About Us
  • Contact Us
  • Español
  • Blog
Traffic Dashboard
Josue (Josh) Towers
(702) 337-2801 info@SellForOneRealty.com
  • 3651 Lindell Rd., Ste D-283
    Las Vegas, NV 89103
Home
  • Our Community Pledge
  • Sell Your Home
  • The Buyer Plan
  • Property Search
  • Community Guides
  • About
  • Contact Us
  • Blog
  • FAQ
  • Terms of Use
  • Privacy Policy
Local Guide
  • Search by City
  • Search by Subdivision
  • Search by Zip
  • Search by Area
Legal
  • Privacy
  • Terms
  • DMCA
  • Accessibility
  • Fair Housing
Account
  • Dashboard
  • Logout
  • Login
Sell For One Realty - Footer Logo
©2026 Sell For One Realty. All rights reserved.
Website built by CloseHack.

Josh Towers - B.0146529

Greater Las Vegas Association of Realtors

IDX information is provided exclusively for personal, non-commercial use, and may not be used for any purpose other than to identify prospective properties consumers may be interested in purchasing. Information is deemed reliable but not guaranteed.

Return
  • All Types
  • House+2 more
  • Price
  • Bed/Bath
  • Size
  • Dates
  • Filters
  • Amenities
  • Save
Listings
No results
Sort
Home / Mesquite / 914 Dutch Oven Lane
914 Dutch Oven Lane Mesquite, NV 89034 914 Dutch Oven Lane Mesquite, NV 89034 914 Dutch Oven Lane Mesquite, NV 89034 914 Dutch Oven Lane Mesquite, NV 89034 914 Dutch Oven Lane Mesquite, NV 89034 914 Dutch Oven Lane Mesquite, NV 89034 914 Dutch Oven Lane Mesquite, NV 89034 914 Dutch Oven Lane Mesquite, NV 89034 914 Dutch Oven Lane Mesquite, NV 89034 914 Dutch Oven Lane Mesquite, NV 89034 914 Dutch Oven Lane Mesquite, NV 89034 914 Dutch Oven Lane Mesquite, NV 89034 914 Dutch Oven Lane Mesquite, NV 89034 914 Dutch Oven Lane Mesquite, NV 89034 914 Dutch Oven Lane Mesquite, NV 89034 914 Dutch Oven Lane Mesquite, NV 89034 914 Dutch Oven Lane Mesquite, NV 89034 914 Dutch Oven Lane Mesquite, NV 89034 914 Dutch Oven Lane Mesquite, NV 89034 914 Dutch Oven Lane Mesquite, NV 89034 914 Dutch Oven Lane Mesquite, NV 89034 914 Dutch Oven Lane Mesquite, NV 89034 914 Dutch Oven Lane Mesquite, NV 89034 914 Dutch Oven Lane Mesquite, NV 89034 914 Dutch Oven Lane Mesquite, NV 89034 914 Dutch Oven Lane Mesquite, NV 89034 914 Dutch Oven Lane Mesquite, NV 89034 914 Dutch Oven Lane Mesquite, NV 89034 914 Dutch Oven Lane Mesquite, NV 89034 914 Dutch Oven Lane Mesquite, NV 89034 914 Dutch Oven Lane Mesquite, NV 89034 914 Dutch Oven Lane Mesquite, NV 89034 914 Dutch Oven Lane Mesquite, NV 89034 914 Dutch Oven Lane Mesquite, NV 89034 914 Dutch Oven Lane Mesquite, NV 89034 914 Dutch Oven Lane Mesquite, NV 89034 914 Dutch Oven Lane Mesquite, NV 89034 914 Dutch Oven Lane Mesquite, NV 89034 914 Dutch Oven Lane Mesquite, NV 89034 914 Dutch Oven Lane Mesquite, NV 89034 914 Dutch Oven Lane Mesquite, NV 89034 914 Dutch Oven Lane Mesquite, NV 89034 914 Dutch Oven Lane Mesquite, NV 89034 914 Dutch Oven Lane Mesquite, NV 89034 914 Dutch Oven Lane Mesquite, NV 89034 914 Dutch Oven Lane Mesquite, NV 89034 914 Dutch Oven Lane Mesquite, NV 89034 914 Dutch Oven Lane Mesquite, NV 89034 914 Dutch Oven Lane Mesquite, NV 89034 914 Dutch Oven Lane Mesquite, NV 89034 914 Dutch Oven Lane Mesquite, NV 89034 914 Dutch Oven Lane Mesquite, NV 89034 914 Dutch Oven Lane Mesquite, NV 89034 914 Dutch Oven Lane Mesquite, NV 89034 914 Dutch Oven Lane Mesquite, NV 89034 914 Dutch Oven Lane Mesquite, NV 89034 914 Dutch Oven Lane Mesquite, NV 89034 914 Dutch Oven Lane Mesquite, NV 89034 914 Dutch Oven Lane Mesquite, NV 89034 914 Dutch Oven Lane Mesquite, NV 89034 View All Photos

$662,000

| Active

914 Dutch Oven Lane

Mesquite, NV 89034

2,384
Square Feet
3
Beds
2
Baths
0
Days on Market
2793161
MLS#
House
Structure
Residential
Zone
Contact

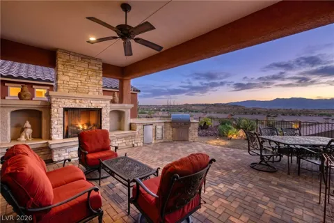
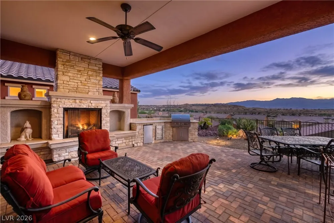
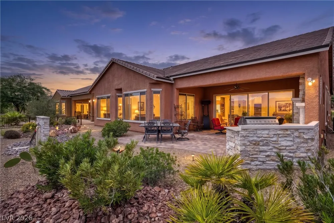
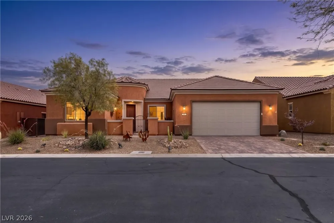
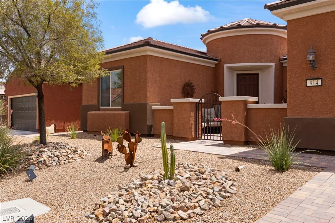
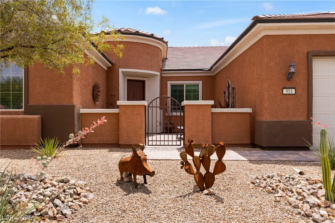
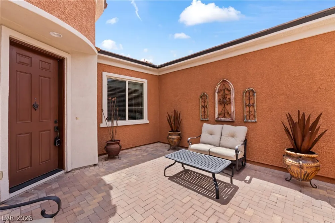
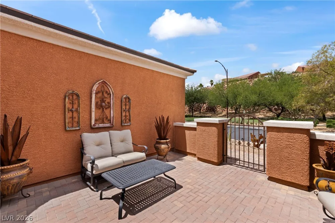
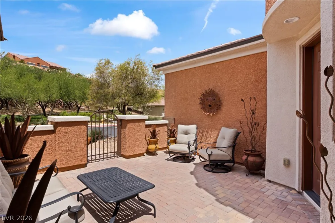
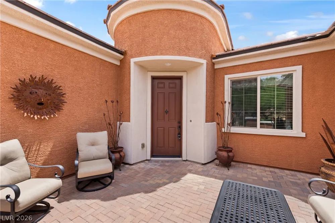
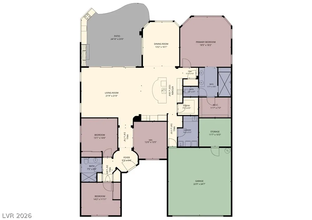
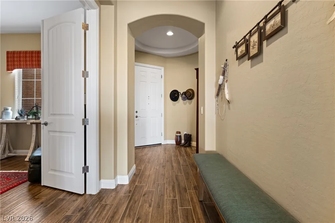
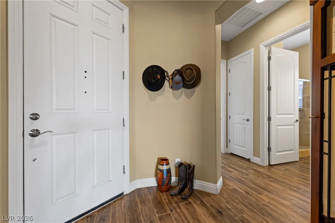
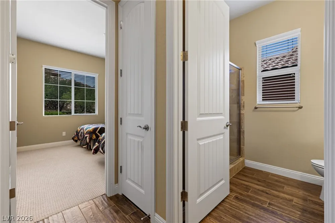
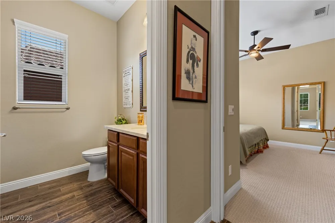
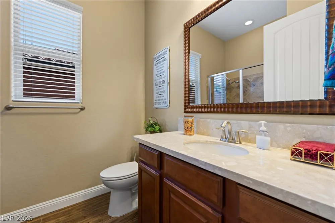
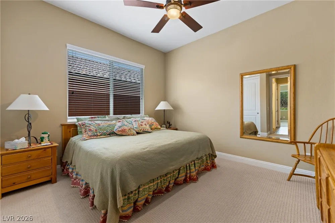
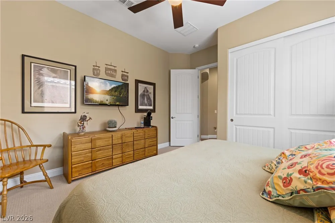
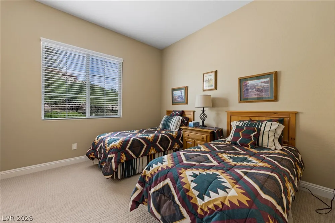
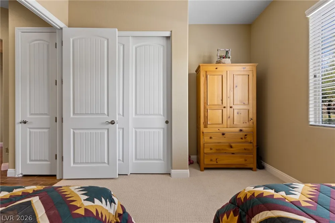
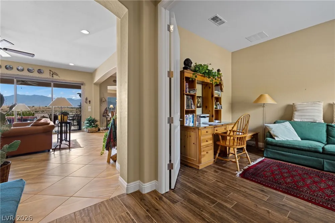
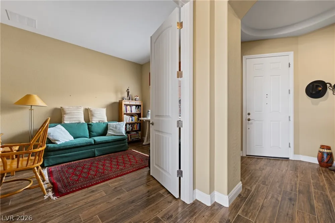
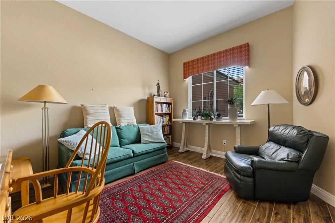
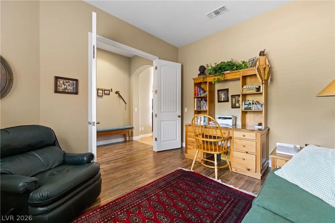
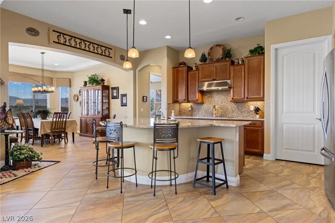
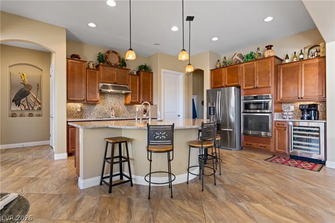
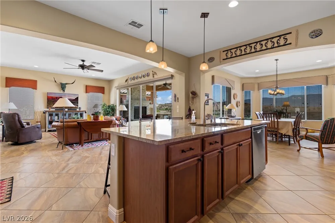
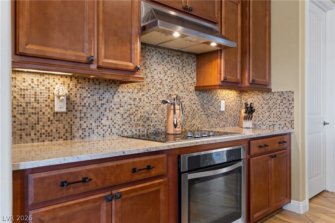
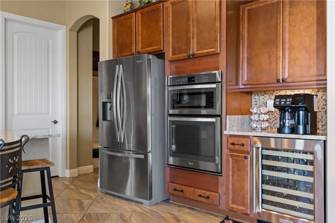
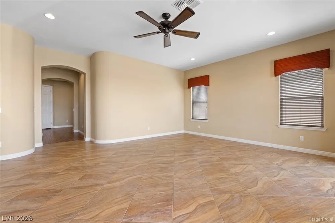
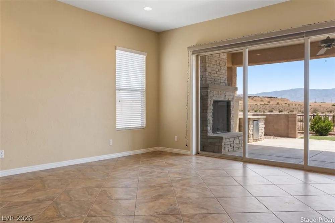
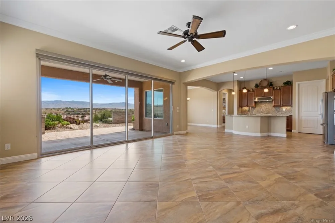
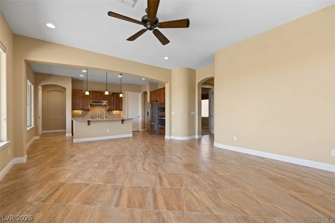
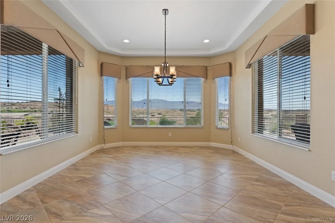
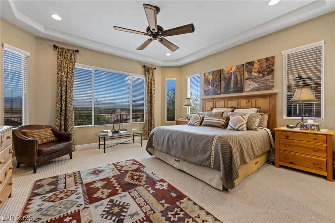
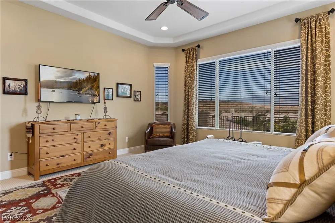
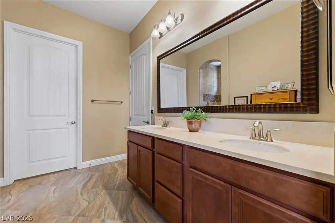
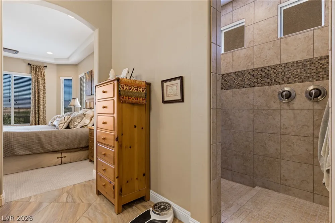
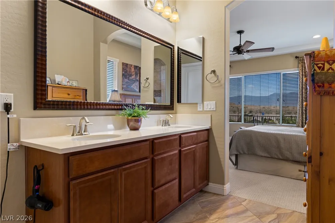
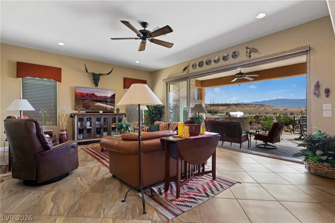
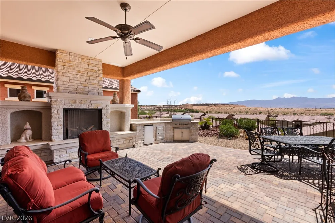
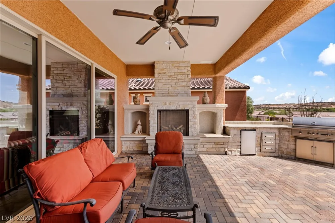
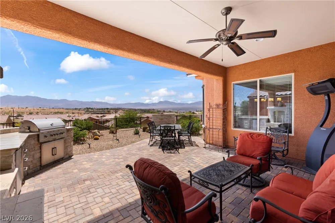
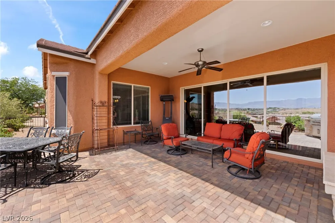
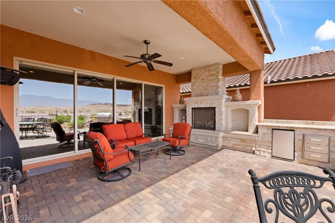
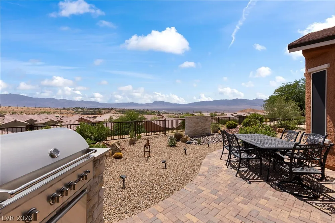
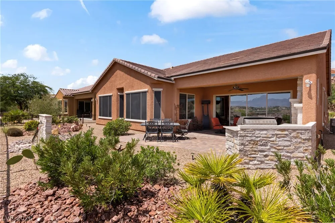
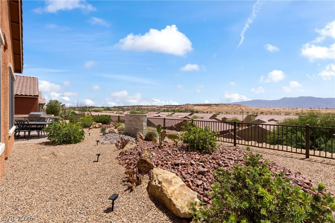
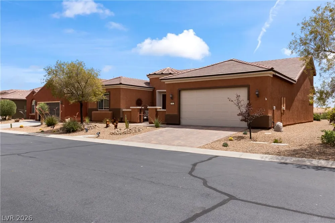
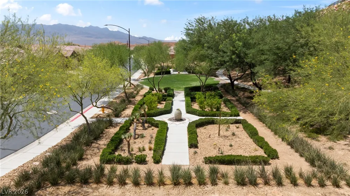
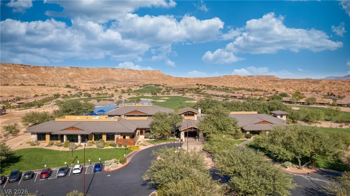
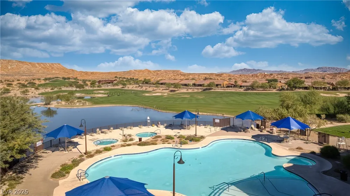
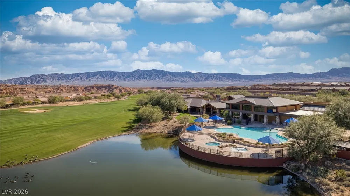
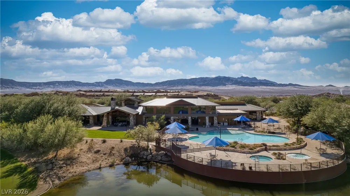
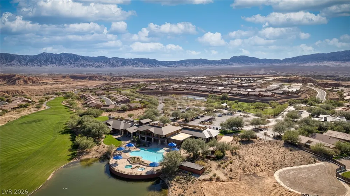
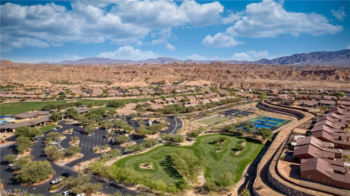
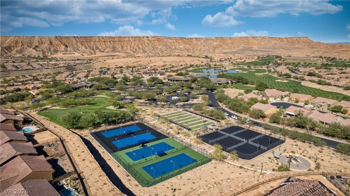
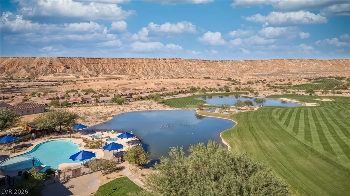
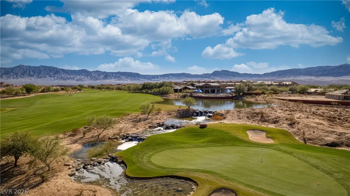
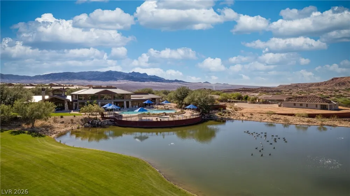
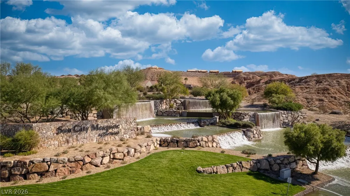
Experіenсe thе bеst οf deѕеrt lіving luxurious Sun Citу 'Sеrenity' model with breathtaking views. Tile flooring flows throughout the main living areas, while the bedrooms feature plush carpet for added warmth. The den, complete with elegant French doors, provides the perfect space for a home office, library, or hobby room. The expansive great room is the heart of the home, highlighted by dramatic panoramic windows that showcase the stunning mountain backdrop. The kitchen is well-equipped with all appliances included, plus a wine cooler, making it ideal for hosting family and friends. Both the guest bathroom and primary ensuite feature beautifully tiled walk-in showers and quartz countertops. The spacious primary suite offers bay windows and incredible mountain views, creating a peaceful retreat you'll love waking up to each day. Step outside to your own private oasis, where your outdoor fireplace, outdoor kitchen & water feature provide the perfect setting for relaxing or entertaining while taking in the spectacular scenery. Combined with access to all of Sun City's outstanding amenities, this home offers an unbeatable lifestyle in one of the area's most desirable communities.

Property Details
Interior
Ceiling Fans, Window Treatments
Fireplaces
1
Cooling
1
Heating
Central, Electric
Cooling Features
Central Air, Electric
Bedrooms
3
Bathrooms
2
3/4 Baths
2
Lot Features
Desert Landscaping, Landscaped, Less Than Quarter Acre
Lot Description
Desert Landscaping, Landscaped, Less Than Quarter Acre
Pool Description
Association, Community
Pool Features
Association, Community
Exterior Features
Patio, Private Yard
Exterior Materials
Patio, Private Yard
Pool Shared
1
Acres
0.0
Square Feet
2384.0
Lot Size (sqft)
0.17
Parking Features
Attached, Garage, Inside Entrance, Private
Parking
1
Parking Type
Garage
Parking Garage Spaces
2.0
Parking Carport Spaces
0.0
Property Type
Purchase
Style
One Story
Property Subtype Additional
Single Family Residence
Year Built
2015
Roof
Tile
Sewer Information
Public Sewer
Utility Source
Public
Utility Features
Electricity Available
Appliances
Built In Electric Oven, Dryer, Electric Cooktop, Disposal, Microwave, Refrigerator, Washer
Subdivision
Oxen Ridge
Senior Community
1
Community Features
Pool
Elementary School
Other
Middle School
Other
High School
Other
County
Clark
Region
Mesquite
Original List Price
$662,000
Taxes Annual
$4,472
HOA
1
HOA Fees
75.0
Ownership
Single Family Residential
MLS #
2793161
Location
Legal

IDX information is provided exclusively for personal, non-commercial use, and may not be used for any purpose other than to identify prospective properties consumers may be interested in purchasing. Information is deemed reliable but not guaranteed.

Provided By
Listed by John Larson (#223070)
Listing Office: RE/MAX Ridge Realty (#RER)

Sell For One Realty Have a question about this home?

Interested in Purchasing 914 Dutch Oven Lane?

Get an estimate on monthly payments on this property.

$
years
Down Payment
$
%
Interest Rate
%
Tax Rate
%
$
$annually
$monthly
Estimated Monthly Payment
$0.00
Loan Amount
$0.00