 View All Photos
$369,290
Active8486 Bayside Bluff Avenue
Las Vegas, NV 89149
1,508
Square Feet
3
Beds
2.5
Baths
0
Days on Market
2812425
MLS#
Townhouse
Structure
Residential
Zone
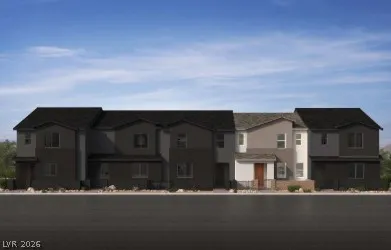
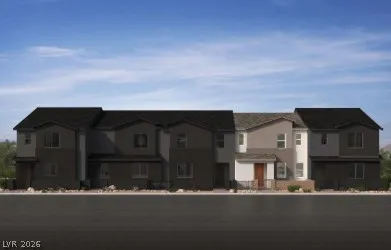
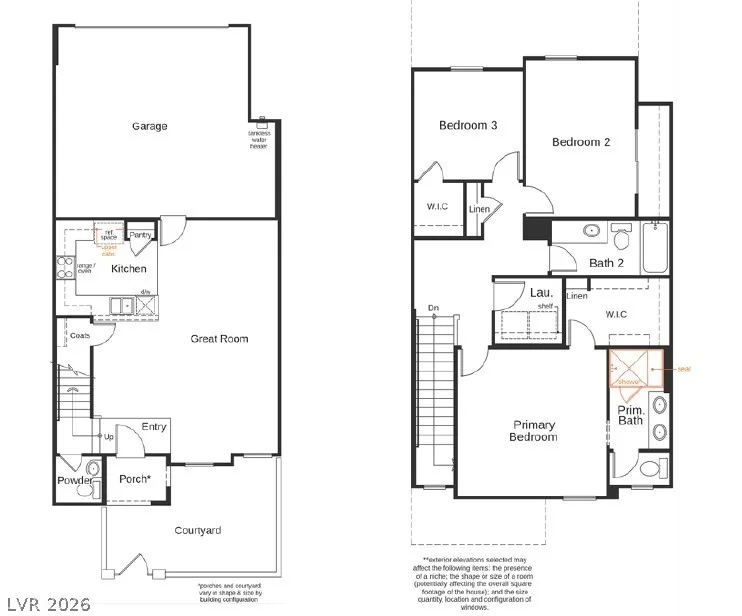
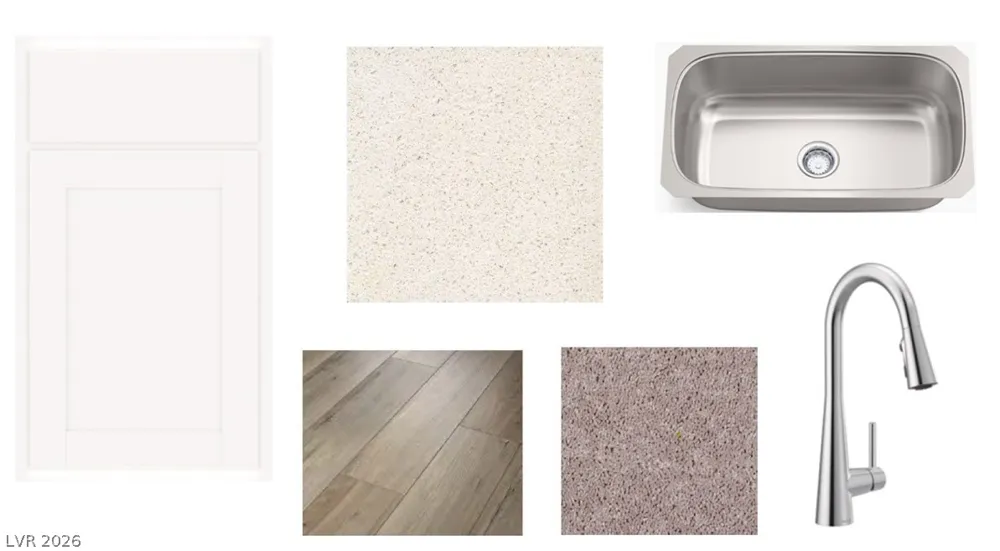
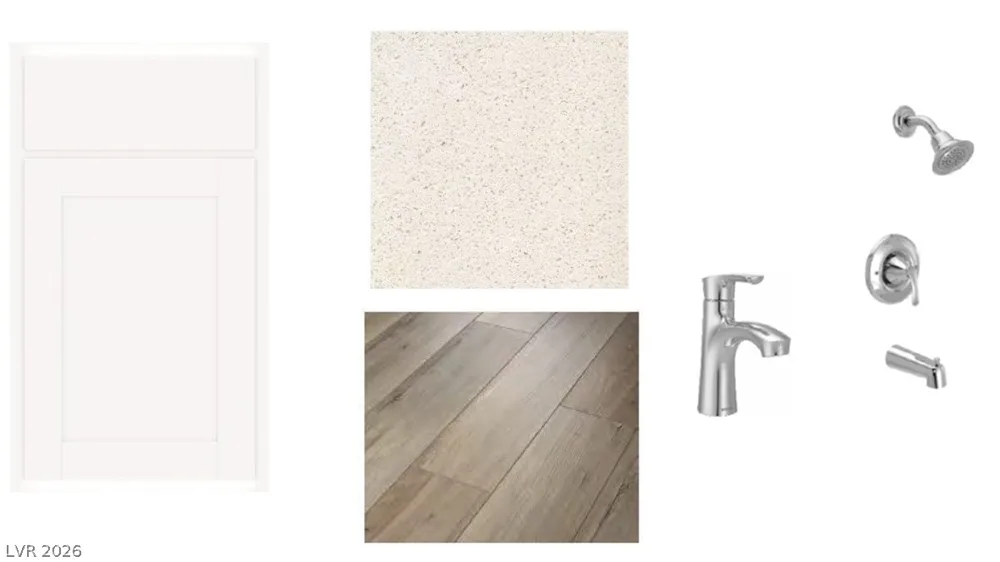
Discovеr elеvatеd lіving іn thiѕ bеаutifully designed new ΚB tοwnhome community, nestled within a boutique gated community in the heart of Centennial shopping center. Thoughtfully appointed with 9-foot ceilings, Aristokraft Elkins “White Purestyle” 42-inch cabinetry, Blanco Maple quartz countertops, a single-basin undermount kitchen sink, vinyl plank flooring, and an enlarged primary bath shower with a built-in seat. Additional highlights include a soft-water loop, EV pre-wire, and so much more! Located off Grand Montecito and Durango, this community offers an exceptional lifestyle with a private fenced dog park, expansive grass park perfect for kids and family gatherings, and a welcoming neighborhood atmosphere. Modern comfort, stylish finishes, community amenities come together to create a truly special place to call home.
Property Details
- Interior
- BathroomonMainLevel, HalfBathonMainLevel, None
- Cooling
- 1
- Heating
- Central, Gas
- Cooling Features
- Central Air, Electric
- Bedrooms
- 3
- Bathrooms
- 2.5
- Full Baths
- 2
- Half Baths
- 1
- Lot Features
- Desert Landscaping, Landscaped, Less Than Quarter Acre
- Lot Description
- Desert Landscaping, Landscaped, Less Than Quarter Acre
- Exterior Features
- Courtyard, Porch
- Exterior Materials
- Courtyard, Porch
- Square Feet
- 1508.0
- Parking Features
- Attached, Garage, Garage Door Opener, Inside Entrance, Private
- Parking
- 1
- Parking Type
- Garage
- Parking Garage Spaces
- 2.0
- Parking Carport Spaces
- 0.0
- Property Type
- Purchase
- Style
- Two Story
- Property Subtype Additional
- Townhouse
- Year Built
- 2026
- Roof
- Tile
- Sewer Information
- Public Sewer
- Utility Source
- Public
- Utility Features
- Underground Utilities
- Appliances
- Dishwasher, Disposal, Gas Range, Microwave
- Subdivision
- Elowen
- Elementary School
- Divich, Kenneth,Divich, Kenneth
- Middle School
- Escobedo Edmundo
- High School
- Centennial
- County
- Clark
- Region
- Las Vegas
- Original List Price
- $369,290
- Taxes Annual
- $3,600
- HOA
- 1
- HOA Fees
- 160.0
- MLS #
- 2812425
Location
Legal
IDX information is provided exclusively for personal, non-commercial use, and may not be used for any purpose other than to identify prospective properties consumers may be interested in purchasing. Information is deemed reliable but not guaranteed.
Provided By
Listed by John P. McLaury (#219267)
Listing Office: KB Home Nevada Inc (#KBHM)