 View All Photos
$1,178,000
Active8292 Dutch Harbor Circle
Las Vegas, NV 89113
3,363
Square Feet
4
Beds
4
Baths
0
Days on Market
2812728
MLS#
House
Structure
Residential
Zone
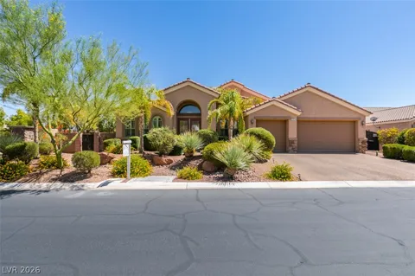
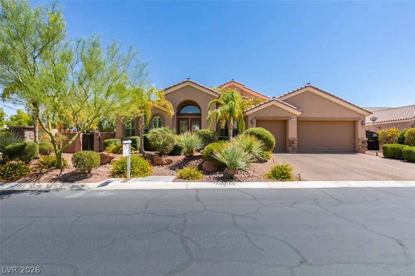
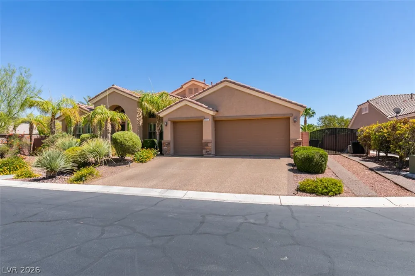
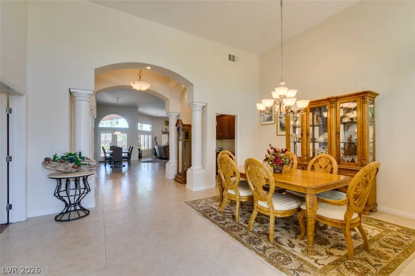
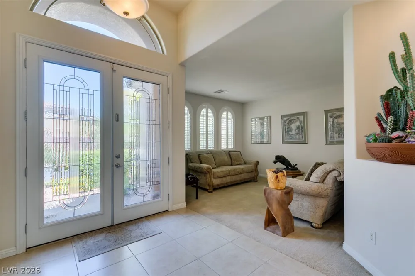
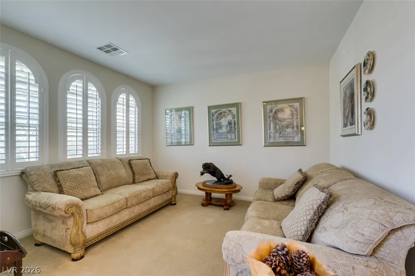
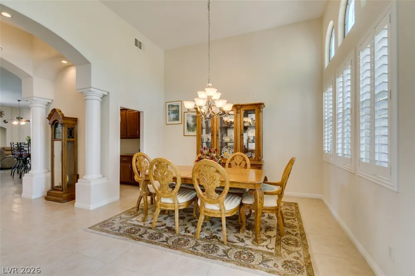
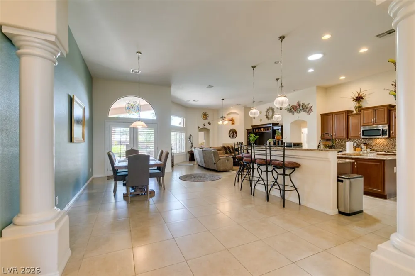
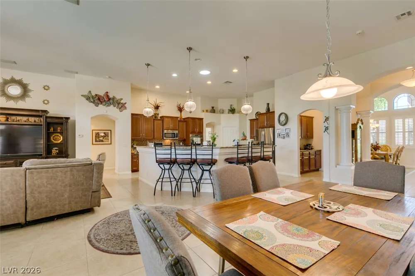
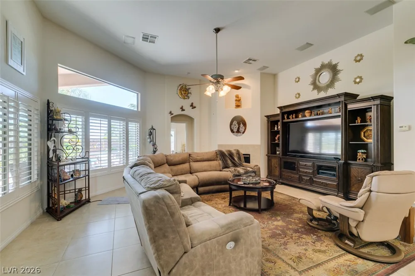
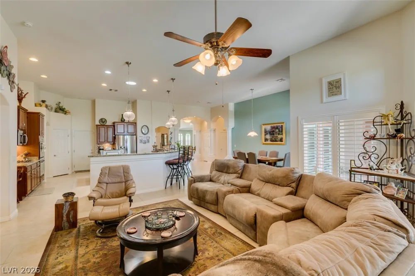
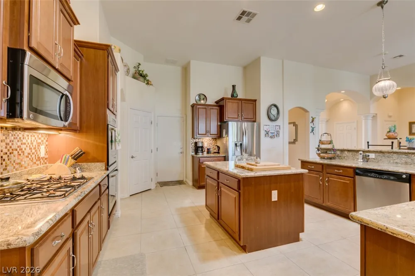
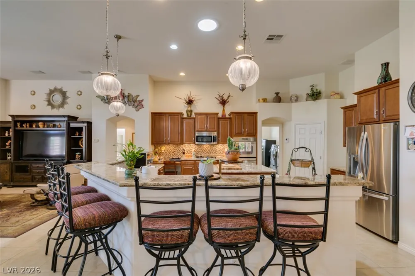
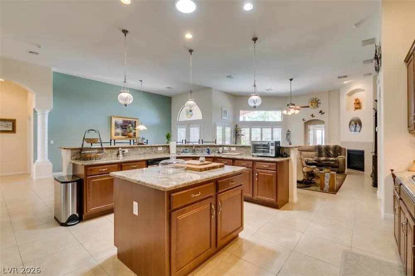
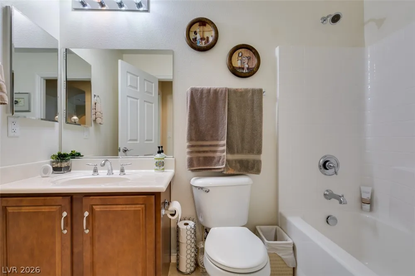
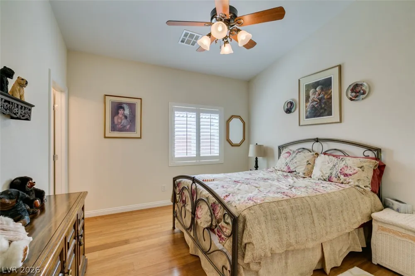
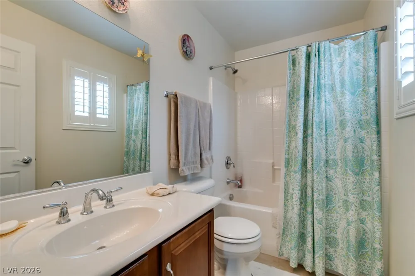
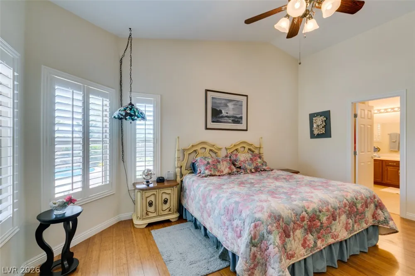
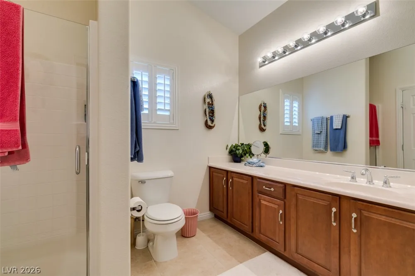
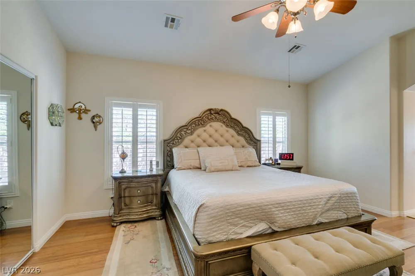
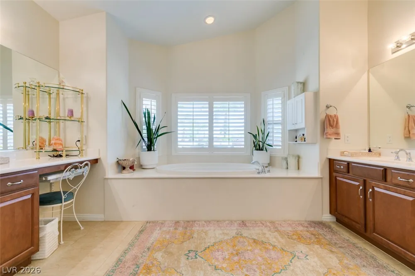
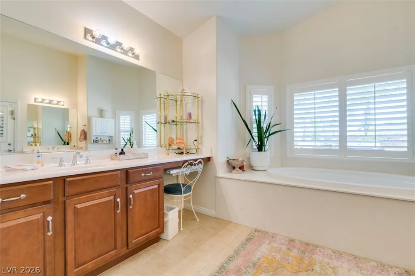
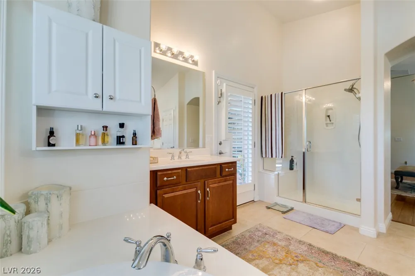
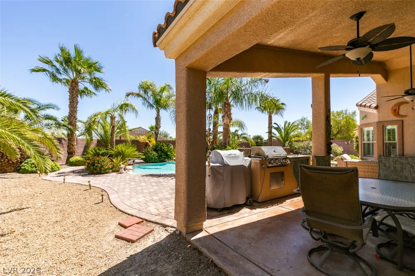
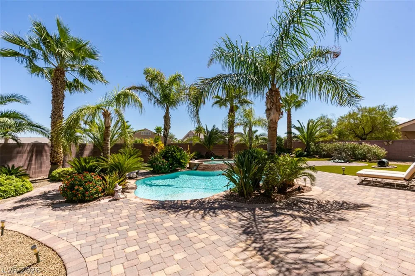
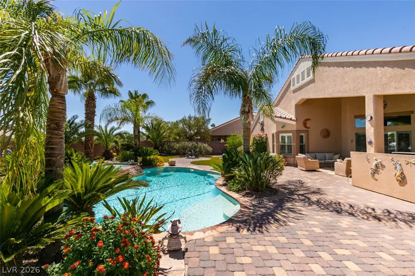
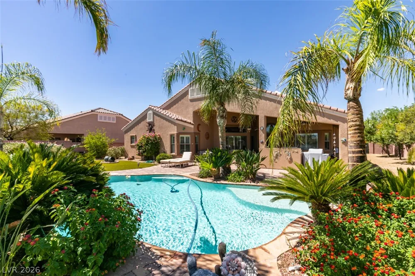

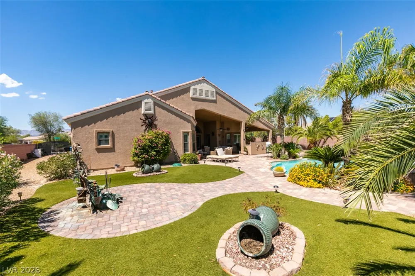
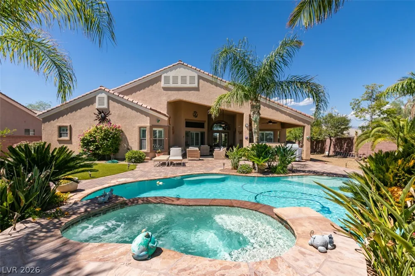
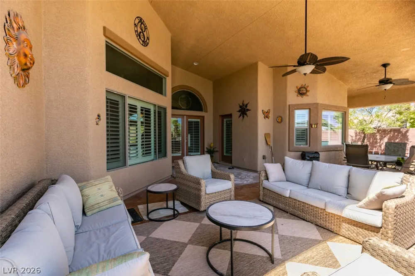
Gorgeous ѕinglе-ѕtοry hοme fеаturіng 4 bedrooms, including duаl prіmary suites, and 4 full bathrooms, along with a private pool. * This home features tile and hardwood flooring throughout, with formal living and dining rooms upon entry. * The gourmet kitchen offers granite countertops, a center island, breakfast bar, stainless steel built-in appliances, and a walk-in pantry. * The main primary suite features a large walk-in closet and direct backyard access. * The spacious backyard includes a covered patio, large pool and spa, and RV/boat parking. * Too much to mention, Must see to Appreciate! Schedule your showing today!
Property Details
- Interior
- Bedroom On Main Level, Ceiling Fans, Primary Downstairs, Window Treatments
- Fireplaces
- 1
- Cooling
- 1
- Heating
- Central, Gas
- Cooling Features
- Central Air, Electric
- Bedrooms
- 4
- Bathrooms
- 4.0
- Full Baths
- 4
- Lot Features
- Quarter To One Acre, Desert Landscaping, Sprinklers In Front, Landscaped, Rocks, Trees
- Lot Description
- Quarter To One Acre, Desert Landscaping, Sprinklers In Front, Landscaped, Rocks, Trees
- Pool
- 1
- Pool Description
- In Ground, Private, Pool Spa Combo
- Pool Features
- In Ground, Private, Pool Spa Combo
- Exterior Features
- Patio, Private Yard, Rv Hookup
- Exterior Materials
- Patio, Private Yard, Rv Hookup
- Acres
- 0.0
- Square Feet
- 3363.0
- Lot Size (sqft)
- 0.48
- Parking Features
- Attached, Garage, Inside Entrance, Private, Rv Gated, Rv Access Parking
- Parking
- 1
- Parking Type
- Garage
- Parking Garage Spaces
- 3.0
- Parking Carport Spaces
- 0.0
- Property Type
- Purchase
- Style
- One Story
- Property Subtype Additional
- Single Family Residence
- Year Built
- 2010
- Roof
- Tile
- Sewer Information
- Public Sewer
- Utility Source
- Public
- Utility Features
- Above Ground Utilities, Cable Available, Underground Utilities
- Appliances
- Built In Gas Oven, Double Oven, Dryer, Dishwasher, Disposal, Microwave, Refrigerator, Washer
- Subdivision
- Cimarron Highlands
- Elementary School
- Snyder, Don and Dee,Snyder, Don and Dee
- Middle School
- Faiss, Wilbur & Theresa
- High School
- Sierra Vista High
- County
- Clark
- Region
- Las Vegas
- Original List Price
- $1,178,000
- Taxes Annual
- $6,231
- HOA
- 1
- HOA Fees
- 125.0
- MLS #
- 2812728
Location
Legal
IDX information is provided exclusively for personal, non-commercial use, and may not be used for any purpose other than to identify prospective properties consumers may be interested in purchasing. Information is deemed reliable but not guaranteed.
Provided By
Listed by Jack Wang (#202520)
Listing Office: Vegas Market Source Realty (#REES)