 View All Photos
$540,460
Active8145 Vanhoy Creek Street
Las Vegas, NV 89166
1,635
Square Feet
3
Beds
2
Baths
0
Days on Market
2804447
MLS#
House
Structure
Residential
Zone
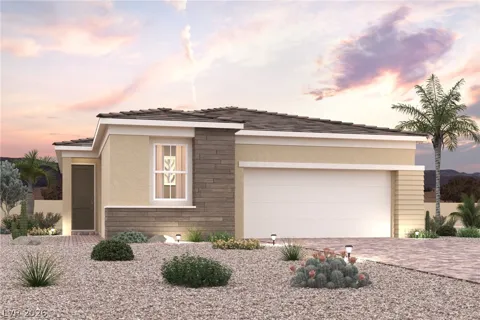
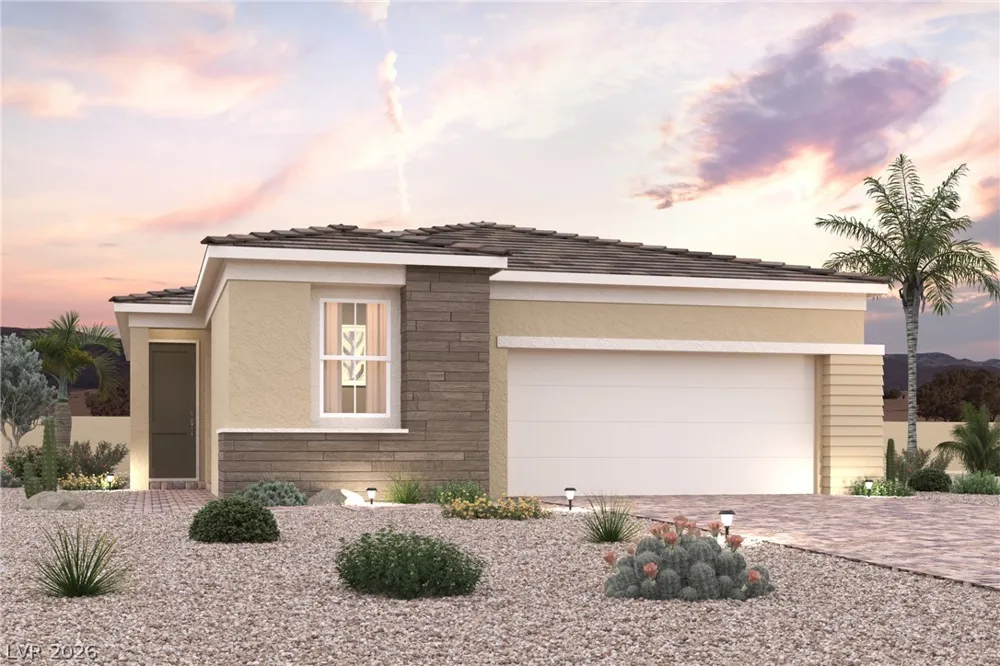
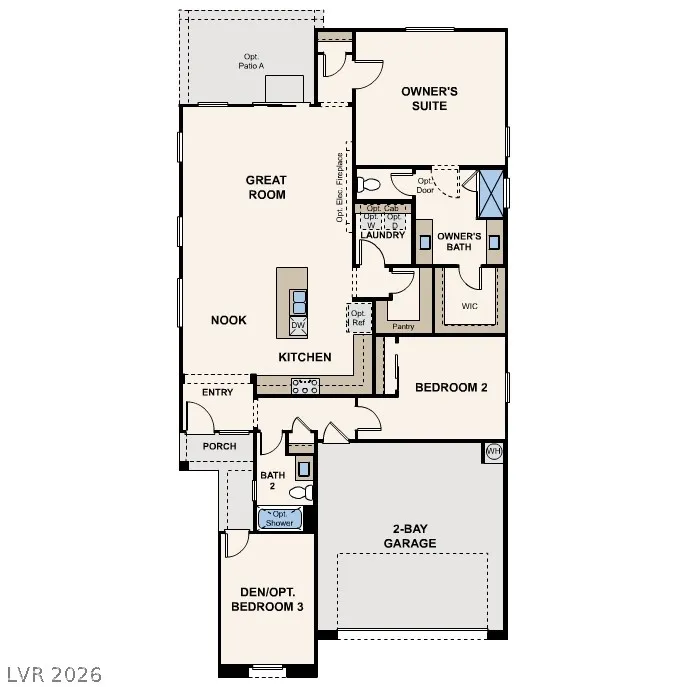
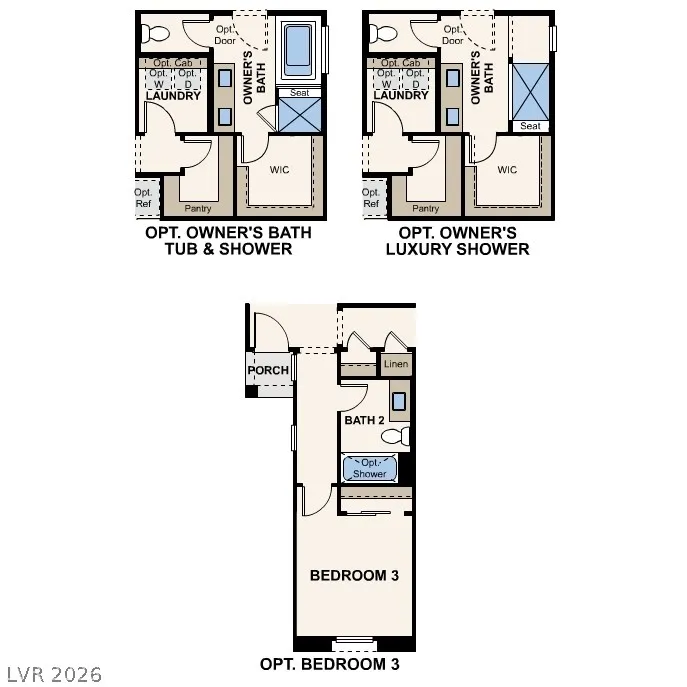
The charmіng sіngle‐ѕtorу 1635 plаn аt Μesa at Skyevіew ѕhowcases a beautiful open-concept layout that's perfect for relaxing and entertaining. Upon entering the home from the front porch, you’ll find a versatile den, a secondary bedroom, and a hall bathroom. At the heart of the home, a wide-open great room overlooks a well-appointed kitchen—boasting a charming breakfast nook, a spacious center island, and a walk-in pantry. Nestled in the back of the home, the elegant owner's suite features a roomy walk-in closet and a private en-suite bath with a walk-in shower, separate vanities, and a private water closet. Additional home highlights include 42" upper cabinets at kitchen (gray), LG stainless steel kitchen appliances, LVP flooring at main living areas, quartz countertops, 9' ceilings & 8' doors, upgraded electrical options throughout, matte black plumbing fixtures, and Mezzo III design package.
Property Details
- Interior
- Bedroom On Main Level, Primary Downstairs
- Cooling
- 1
- Heating
- Central, Gas
- Cooling Features
- Central Air, Electric
- Bedrooms
- 3
- Bathrooms
- 2.0
- Full Baths
- 2
- Lot Features
- Drip Irrigation Bubblers, Desert Landscaping, Landscaped, Rocks
- Lot Description
- Drip Irrigation Bubblers, Desert Landscaping, Landscaped, Rocks
- Pool Description
- Association
- Pool Features
- Association
- Exterior Features
- Barbecue, Sprinkler Irrigation
- Exterior Materials
- Barbecue, Sprinkler Irrigation
- Acres
- 0.0
- Square Feet
- 1635.0
- Lot Size (sqft)
- 0.12
- Parking Features
- Attached, Finished Garage, Garage, Inside Entrance, Private, Guest
- Parking
- 1
- Parking Type
- Garage
- Parking Garage Spaces
- 2.0
- Parking Carport Spaces
- 0.0
- Property Type
- Purchase
- Style
- One Story
- Property Subtype Additional
- Single Family Residence
- Year Built
- 2026
- Roof
- Pitched, Tile
- Sewer Information
- Public Sewer
- Utility Source
- Public
- Utility Features
- Underground Utilities
- Appliances
- Dishwasher, Disposal, Gas Range, Microwave, Tankless Water Heater
- Subdivision
- SKYE CANYON PARCEL 5.06 PHASE 4
- Elementary School
- Divich, Kenneth,Divich, Kenneth
- Middle School
- Escobedo Edmundo
- High School
- Arbor View
- County
- Clark
- Region
- Las Vegas
- Original List Price
- $540,460
- Taxes Annual
- $1,204
- HOA
- 1
- HOA Fees
- 280.0
- Ownership
- Single Family Residential
- MLS #
- 2804447
Location
Legal
IDX information is provided exclusively for personal, non-commercial use, and may not be used for any purpose other than to identify prospective properties consumers may be interested in purchasing. Information is deemed reliable but not guaranteed.
Provided By
Listed by Kindar Ashford (#258129)
Listing Office: Century Communities of Nevada (#CCNR)