 View All Photos
$609,950
Active8127 Kinleigh Poulson Street
Las Vegas, NV 89148
2,310
Square Feet
4
Beds
3
Baths
3
Days on Market
2812243
MLS#
House
Structure
Residential
Zone
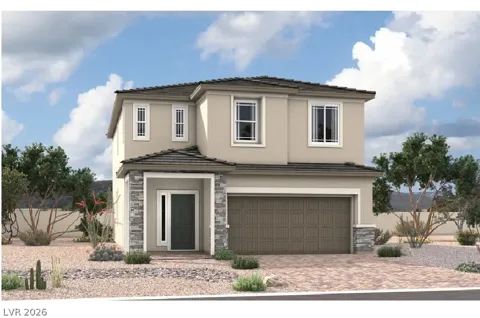
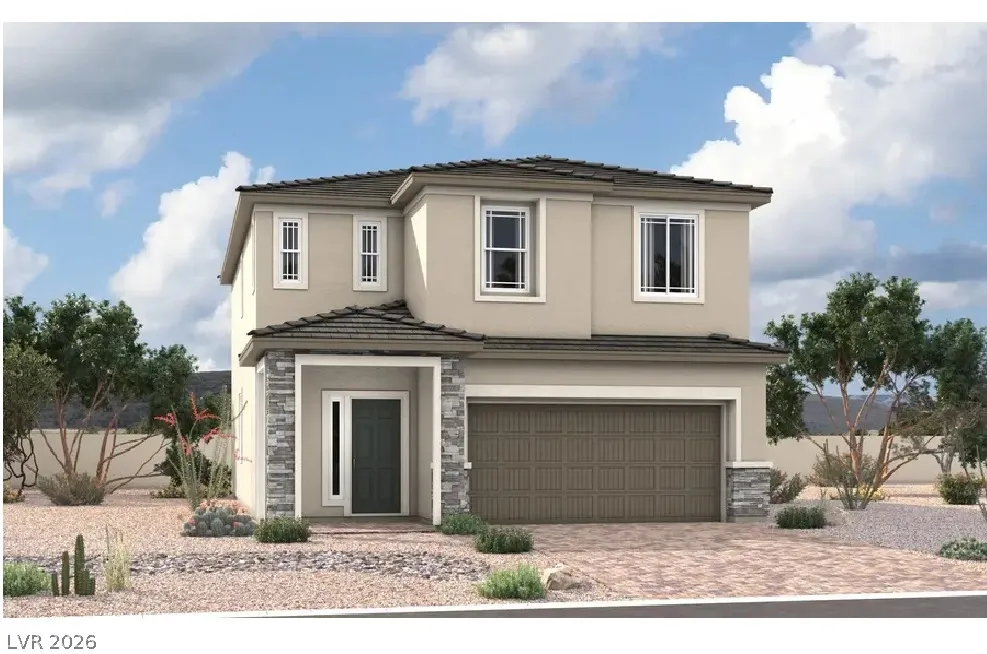
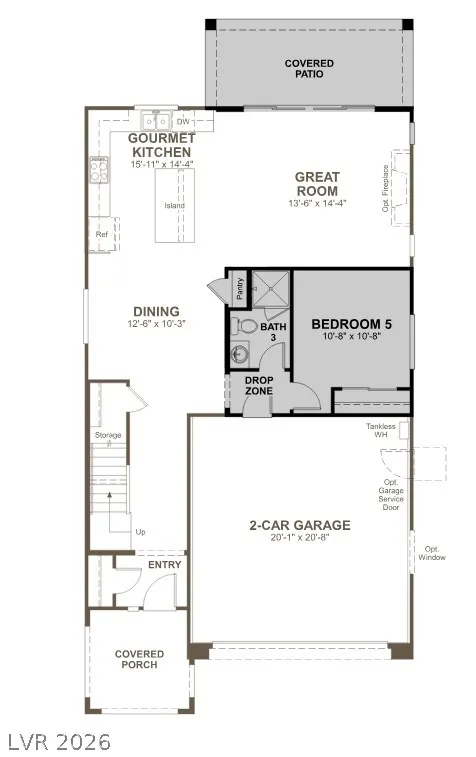
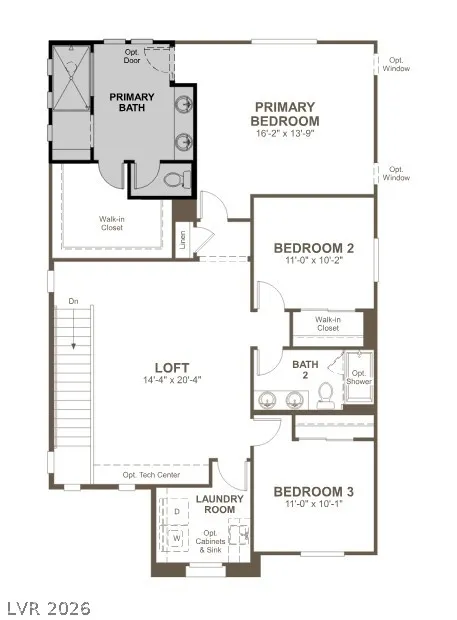
*Brand New Rіchmοnd Amеrіcаn Deѕіgnеr Home* - Featureѕ inсlude - 9' ceilings w/8' doors throughout, first-floor bedroom w/full bath, walk-in shower at primary bath, covered patio w/center-meet doors at great room, 8' garage door, add'l. windows, Smart wifi programmable thermostat, BBQ stub, soft water loop, gourmet kitchen config w/GE stainless-steel appliance pkg., Premier maple cabinets w/painted linen finish, 42" kitchen uppers. and door hardware; upgraded quartz kitchen and bath countertops, tile backsplash at kitchen, upgraded stainless-steel kitchen sink and matte black faucet, add'l. ceiling fan and lighting prewires, upgraded matte black bath faucets and accessories, upgraded carpet and ceramic tile flooring throughout; laundry sink and cabinets, Mission style stair rails, video doorbell, + more!
Property Details
- Interior
- BathroomonMainLevel, Bedroom On Main Level, Full Bath On Main Level, Programmable Thermostat
- Cooling
- 1
- Heating
- Central, Gas
- Cooling Features
- Central Air, Electric
- Bedrooms
- 4
- Bathrooms
- 3.0
- Full Baths
- 3
- Lot Features
- Desert Landscaping, Landscaped
- Lot Description
- Desert Landscaping, Landscaped
- Exterior Features
- Barbecue, Porch, Patio, Private Yard
- Exterior Materials
- Barbecue, Porch, Patio, Private Yard
- Acres
- 0.0
- Square Feet
- 2310.0
- Lot Size (sqft)
- 0.1
- Parking Features
- Attached, Finished Garage, Garage, Inside Entrance, Private
- Parking
- 1
- Parking Type
- Garage
- Parking Garage Spaces
- 2.0
- Parking Carport Spaces
- 0.0
- Property Type
- Purchase
- Style
- Two Story
- Property Subtype Additional
- Single Family Residence
- Year Built
- 2026
- Roof
- Pitched, Tile
- Sewer Information
- Public Sewer
- Utility Source
- Public
- Utility Features
- Underground Utilities
- Appliances
- Dishwasher, Disposal, Gas Range, Microwave, Tankless Water Heater
- Subdivision
- Durango Mistral
- Elementary School
- Snyder, Don and Dee,Snyder, Don and Dee
- Middle School
- Faiss, Wilbur & Theresa
- High School
- Sierra Vista High
- County
- Clark
- Region
- Las Vegas
- Original List Price
- $638,420
- Taxes Annual
- $1,283
- HOA
- 1
- HOA Fees
- 94.0
- MLS #
- 2812243
Location
Legal
IDX information is provided exclusively for personal, non-commercial use, and may not be used for any purpose other than to identify prospective properties consumers may be interested in purchasing. Information is deemed reliable but not guaranteed.
Provided By
Listed by Frank J. Gargano (#010532)
Listing Office: Real Estate Consultants of Nv (#RECN)