 View All Photos
$3,700,000
Active8 Olympia Chase Drive
Las Vegas, NV 89141
6,250
Square Feet
6
Beds
4.5
Baths
1
Days on Market
2814324
MLS#
House
Structure
Residential
Zone
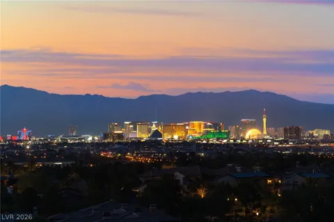
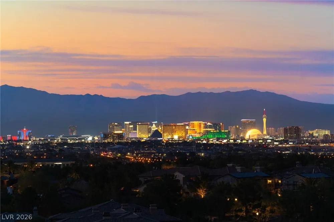
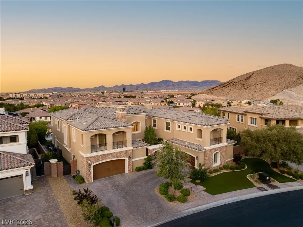
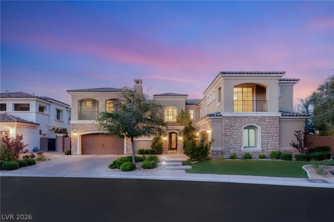
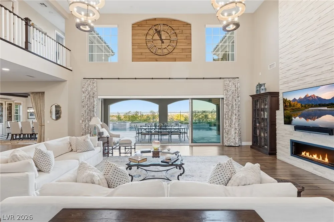
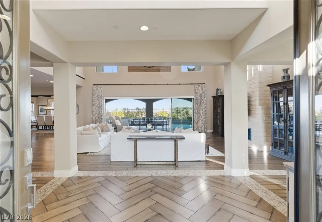
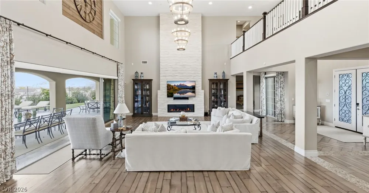
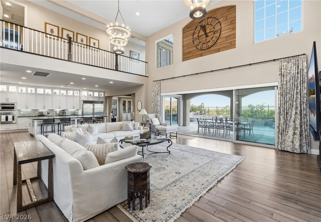
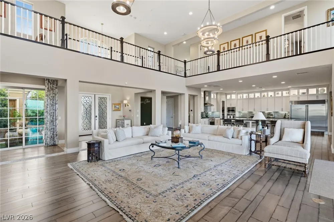
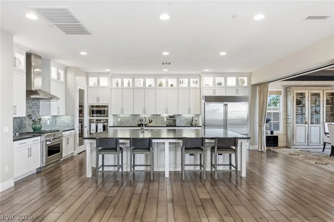
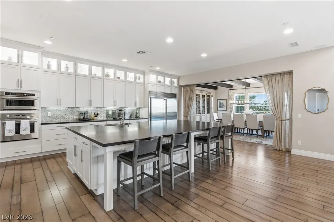
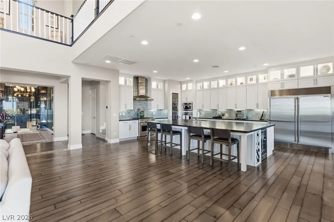
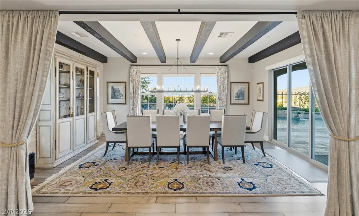
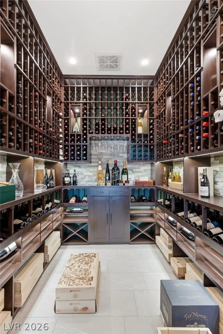
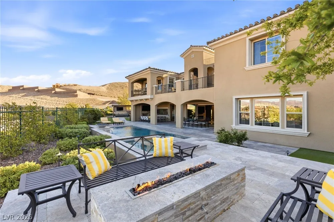
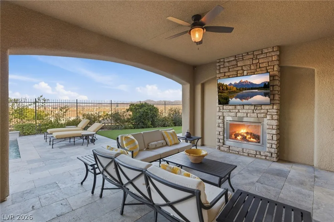
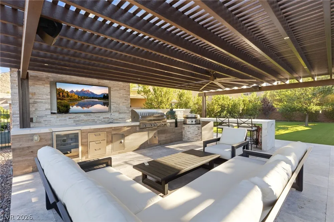
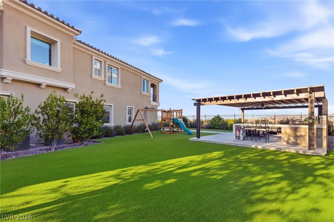
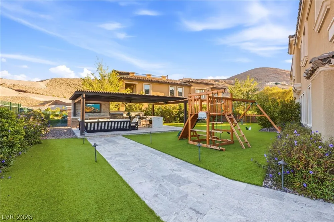
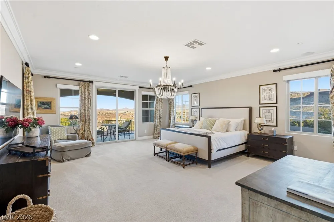
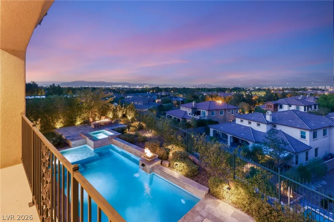
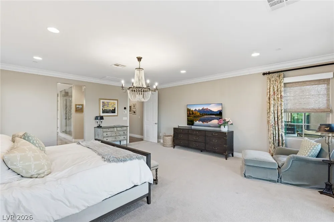
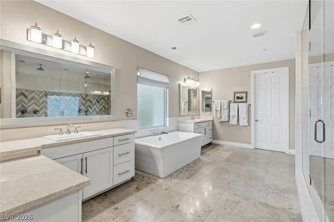
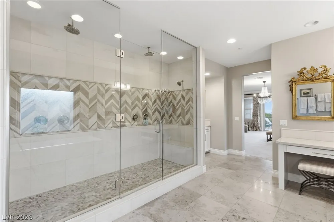
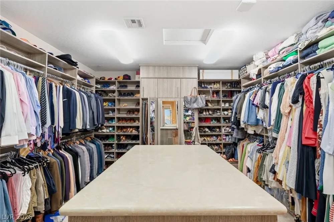
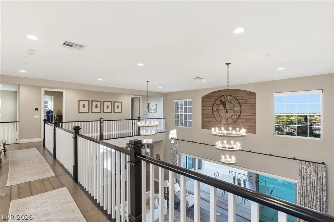
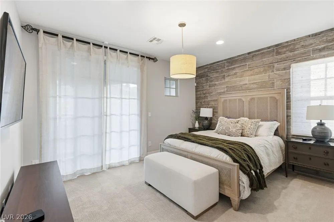
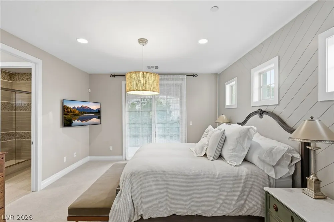
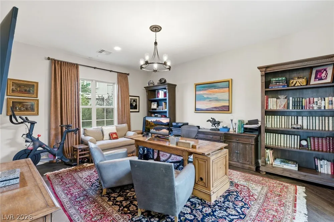
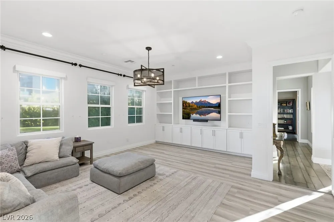
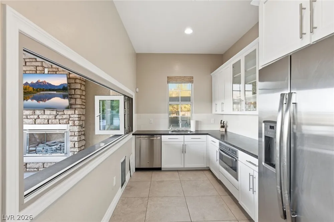
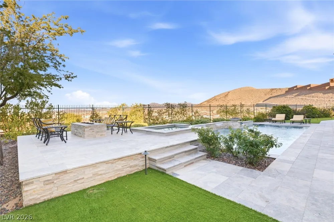
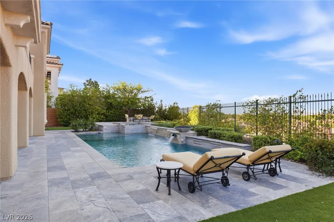
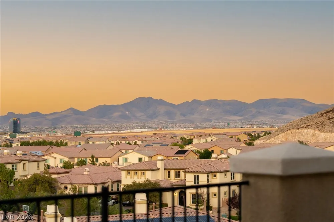
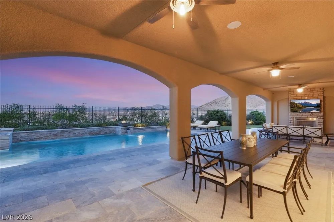
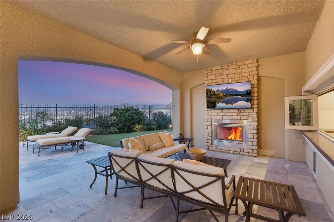
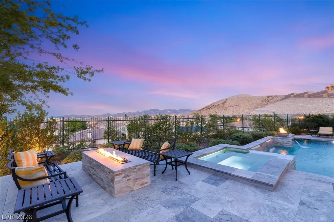
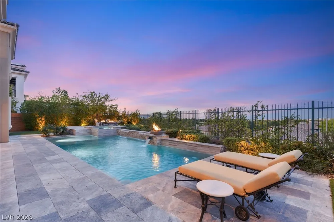
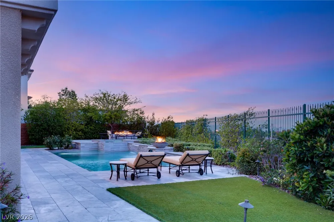
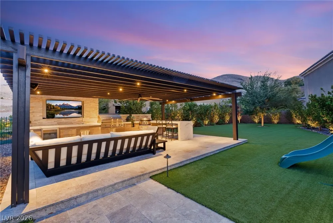
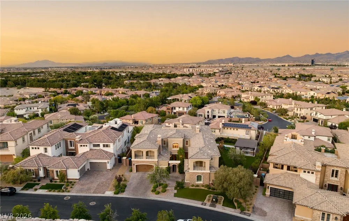
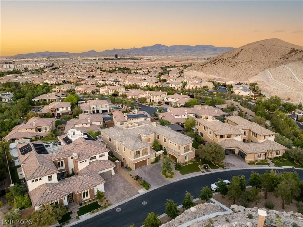
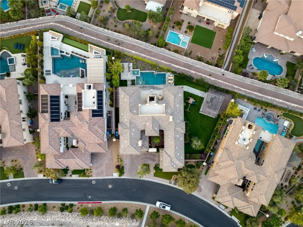
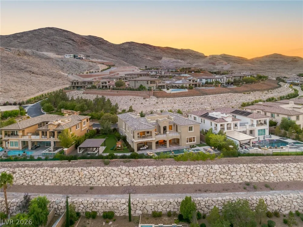
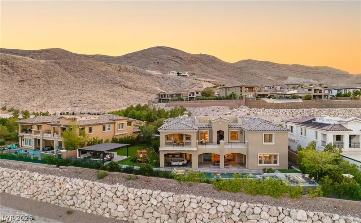
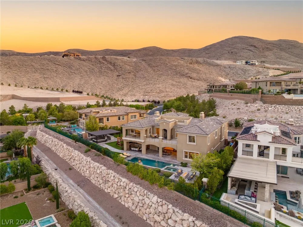
Perched οn an еlevаtеd 0.40-аcrе lοt wіth no rear neighbors, thіs еxceptional estate captures breathtaking views of the Strip and city skyline. Designed for luxury living and effortless entertaining, the home features expansive sliding glass pocket doors creating seamless indoor-outdoor flow. The kitchen is appointed with an oversized island, professional-grade stainless appliances and a separate catering/prep kitchen with a pass-through window to the patio. A formal dining room showcases striking beamed ceilings and an impressive wine cellar. Upstairs, the primary retreat offers a custom walk-in closet and spa-inspired bath. An open catwalk connects the secondary bedrooms, laundry room and private balconies. The resort-style backyard is complete with a fire pit sitting area, covered patio with fireplace, sparkling pool and spa, and a fully equipped outdoor kitchen featuring a BBQ, pizza oven, and refrigerator. Meticulously landscaped grounds complete this one-of-a-kind luxury estate.
Property Details
- Interior
- BathroomonMainLevel, Bedroom On Main Level, Ceiling Fans, Full Bath On Main Level, Window Treatments
- Fireplaces
- 3
- Cooling
- 1
- Heating
- Central, Gas, Multiple Heating Units
- Cooling Features
- Central Air, Electric, Two Units
- Bedrooms
- 6
- Bathrooms
- 4.5
- Full Baths
- 1
- Half Baths
- 1
- 3/4 Baths
- 4
- View
- City,Mountains,Strip View
- Lot Features
- Quarter To One Acre, Desert Landscaping, Landscaped, No Rear Neighbors, Rocks, Synthetic Grass, Trees
- Lot Description
- Quarter To One Acre, Desert Landscaping, Landscaped, No Rear Neighbors, Rocks, Synthetic Grass, Trees
- Pool
- 1
- Pool Description
- In Ground, Private, Pool Spa Combo
- Pool Features
- In Ground, Private, Pool Spa Combo
- Exterior Features
- Built In Barbecue, Balcony, Barbecue, Courtyard, Patio, Private Yard
- Exterior Materials
- Built In Barbecue, Balcony, Barbecue, Courtyard, Patio, Private Yard
- Acres
- 0.0
- Square Feet
- 6250.0
- Lot Size (sqft)
- 0.4
- Parking Features
- Attached, Finished Garage, Garage, Garage Door Opener, Inside Entrance, Private
- Parking
- 1
- Parking Type
- Garage
- Parking Garage Spaces
- 4.0
- Parking Carport Spaces
- 0.0
- Property Type
- Purchase
- Style
- Two Story
- Property Subtype Additional
- Single Family Residence
- Year Built
- 2015
- Roof
- Pitched, Tile
- Sewer Information
- Public Sewer
- Utility Source
- Public
- Utility Features
- Cable Available
- Appliances
- Built In Electric Oven, Dishwasher, Disposal, Gas Range, Microwave, Refrigerator, Wine Refrigerator
- Subdivision
- Olympia Ridge Phase 1A
- Elementary School
- Stuckey, Evelyn,Stuckey, Evelyn
- Middle School
- Tarkanian
- High School
- Desert Oasis
- County
- Clark
- Region
- Las Vegas
- Original List Price
- $3,700,000
- Taxes Annual
- $18,616
- HOA
- 1
- HOA Fees
- 79.0
- MLS #
- 2814324
Location
Legal
IDX information is provided exclusively for personal, non-commercial use, and may not be used for any purpose other than to identify prospective properties consumers may be interested in purchasing. Information is deemed reliable but not guaranteed.
Last Updated: Sep 3, 2026 11:50 PM. Source: GLVAR
Provided By
Listed by Jonathon Trent Walford (#248421), trent@thenapoligroup.com
Listing Office: BHHS Nevada Properties (#AMEG21)