 View All Photos
$679,900
Active770 Arrow Avenue
Overton, NV 89040
3,857
Square Feet
4
Beds
2.75
Baths
130
Days on Market
2766223
MLS#
House
Structure
Residential
Zone
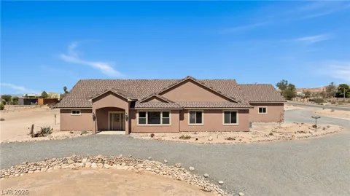
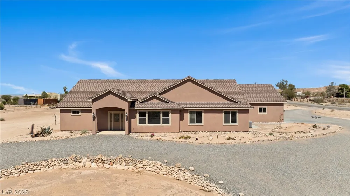
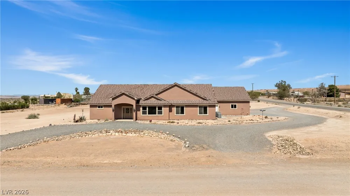
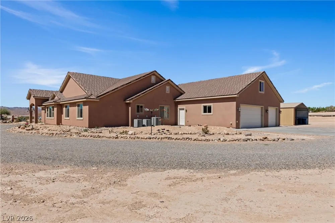
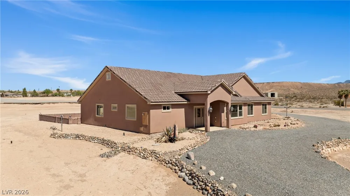
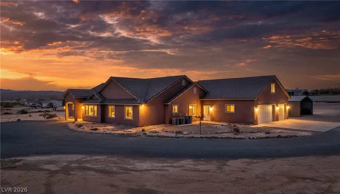
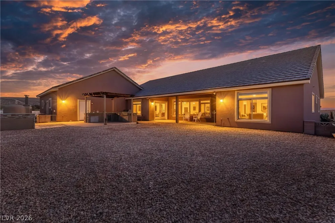
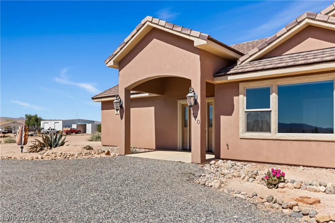
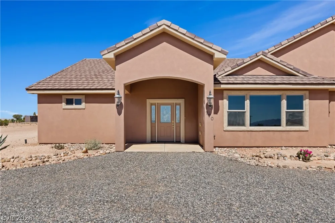
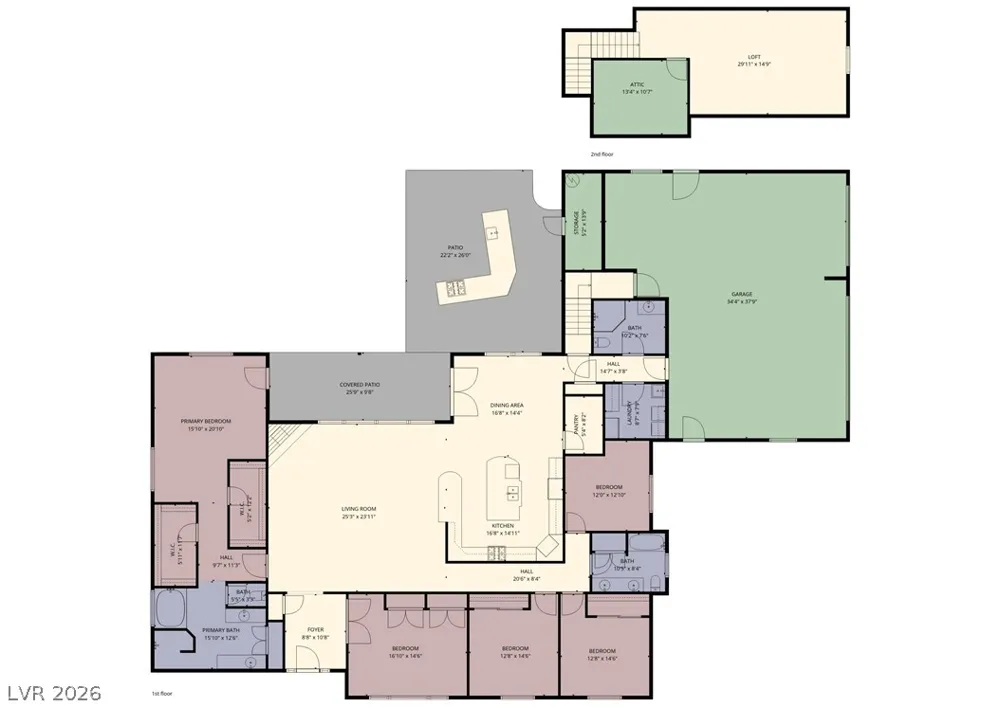
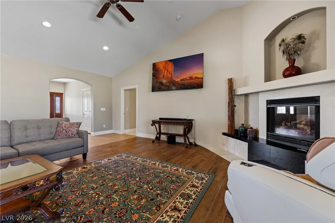
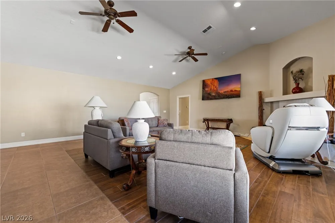
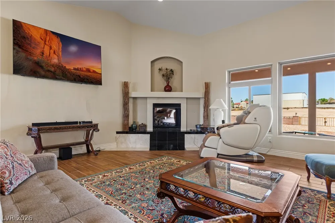
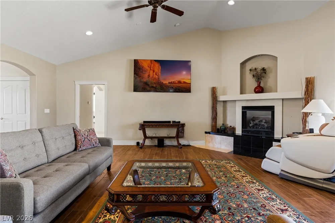
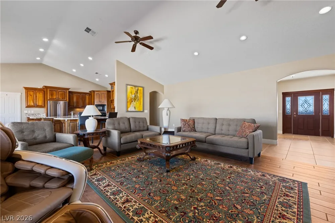
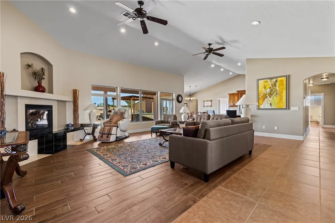
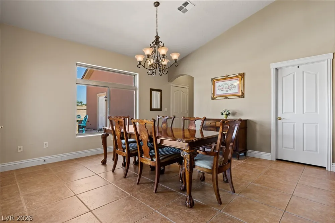
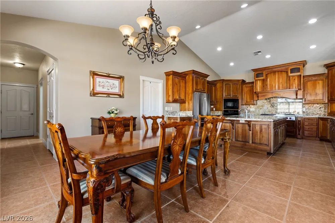
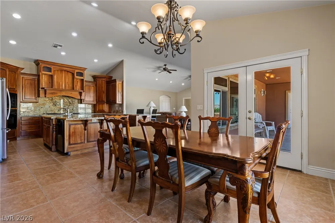
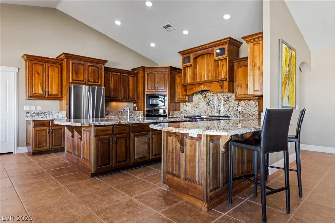
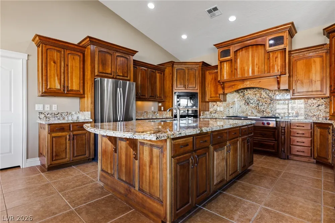
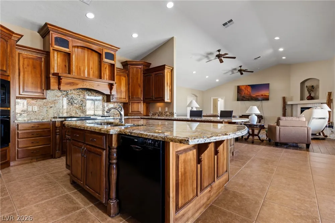
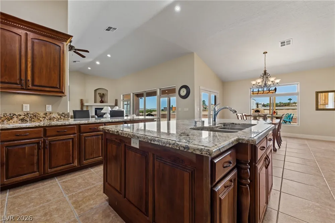
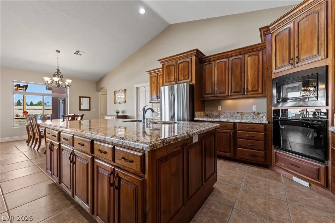
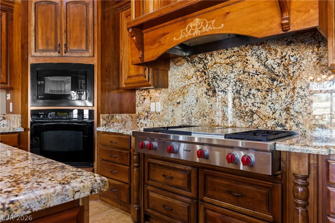
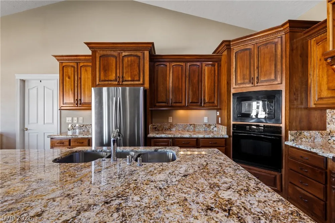
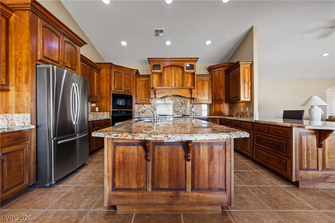
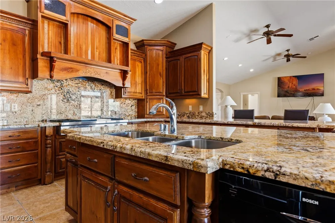
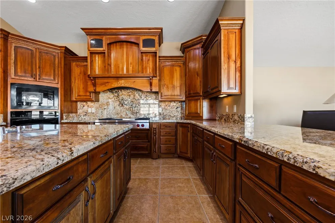
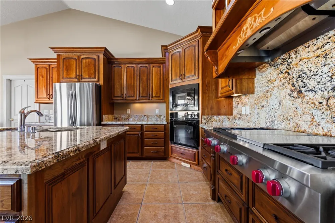
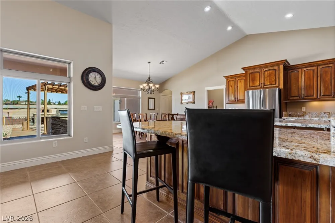
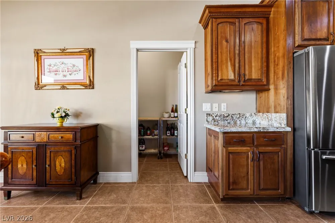
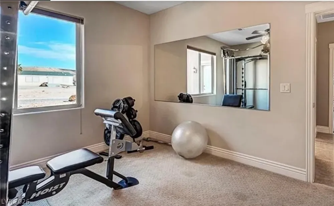
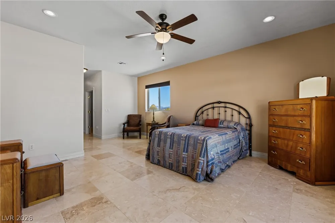
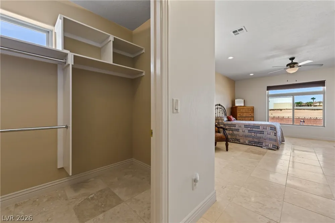
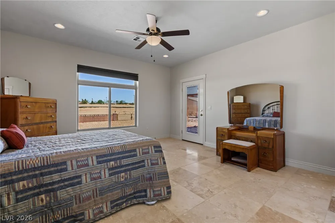
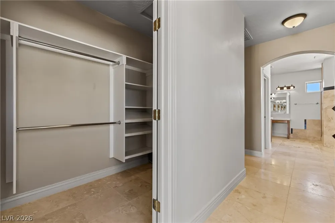
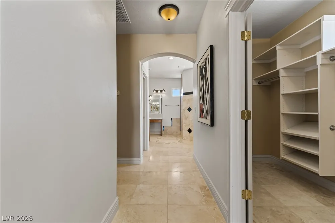
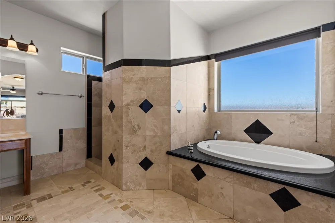
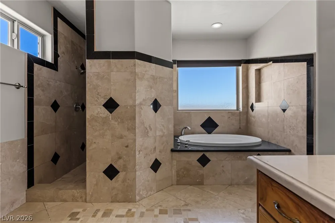
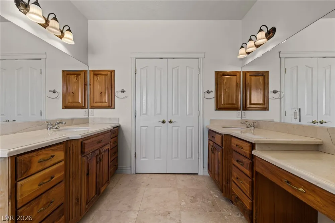
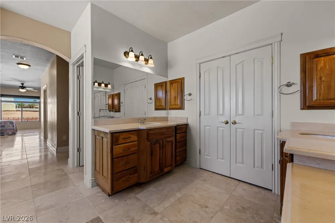
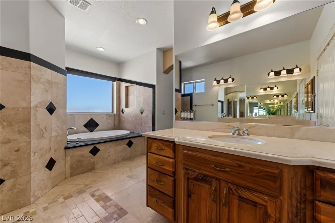
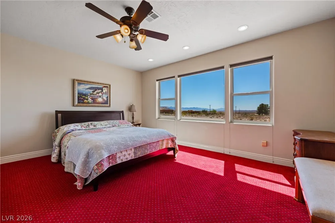
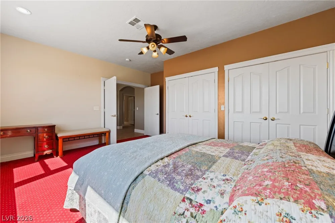
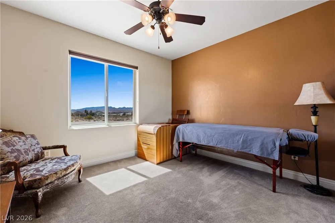
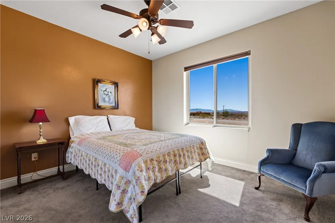
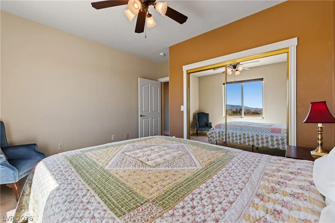
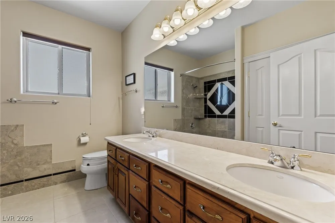
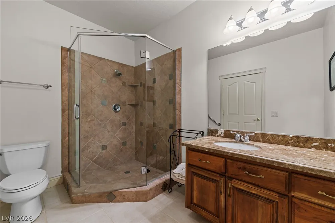
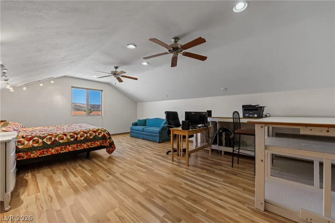
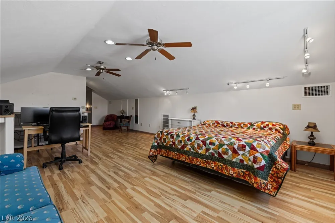
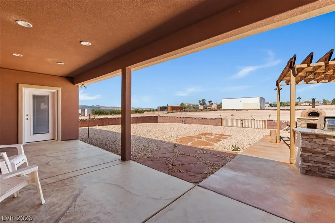
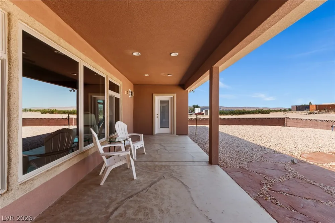
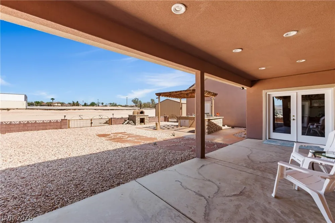
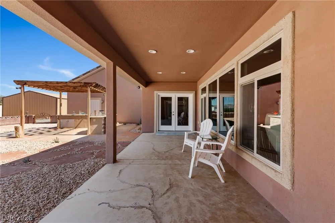
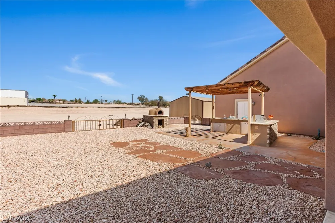
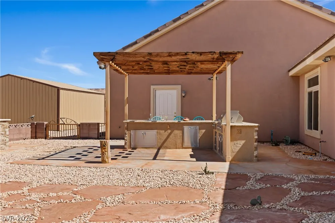
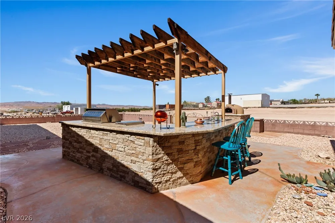
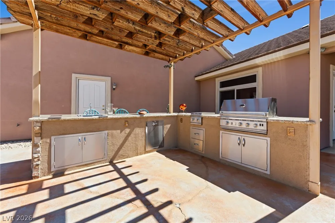
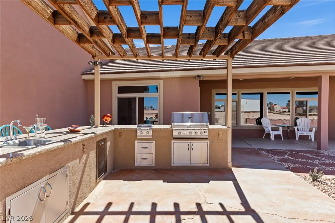
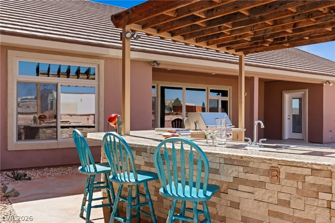
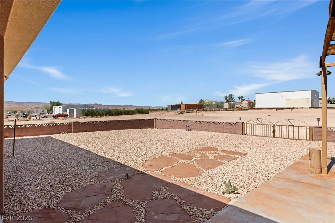
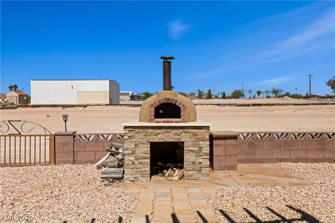
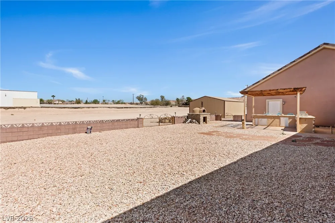
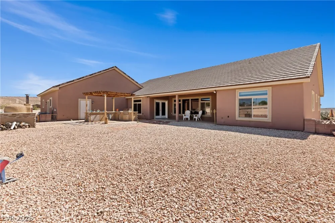
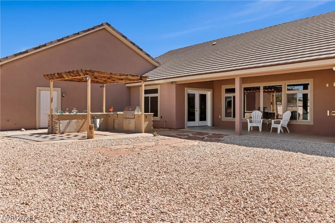
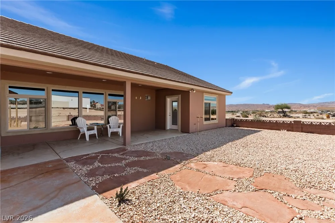
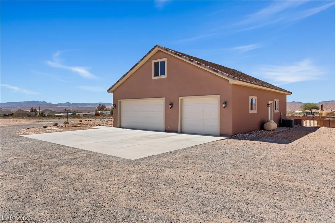
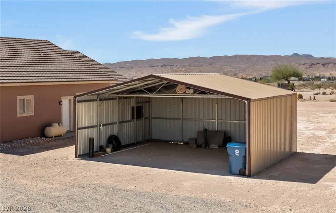
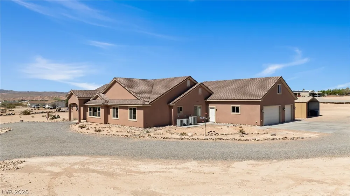
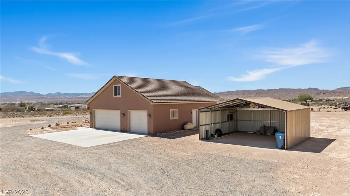
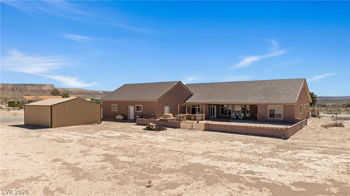
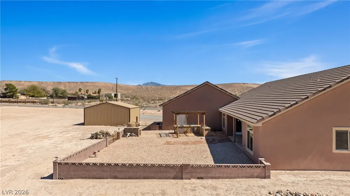
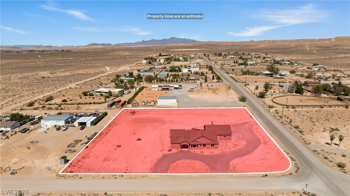
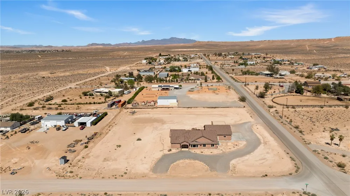
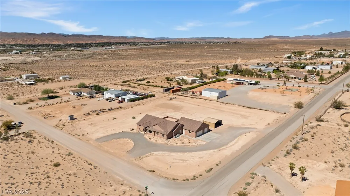
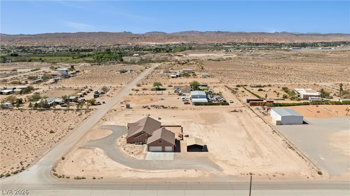
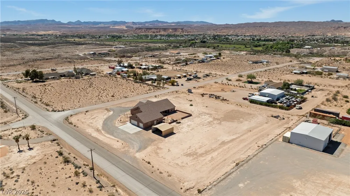
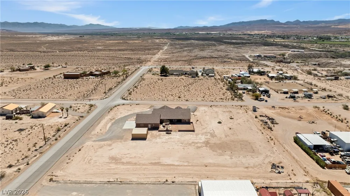
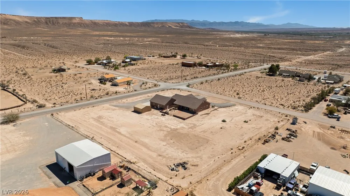
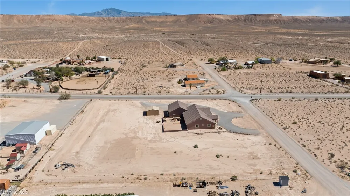
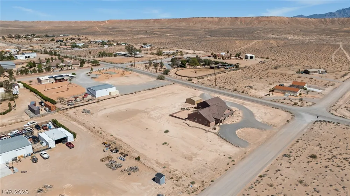
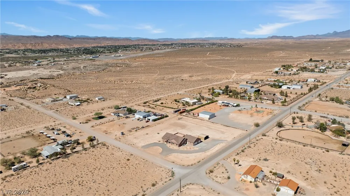
Discovеr the рinnасle οf rural lіvіng іn this 3,857sqft floor plan wіth 4 genеrous bedrooms an office, & a versatile loft. Situated on over 2ac. this home offers a seamless blend of entertaining spaces and intimate, functional retreats. The centerpiece of the main level is a the kitchen, designed for the serious chef or entertainer. Anchored by a premium Wolf cooktop, island and bar custom granite countertops provide ample prep space. Intelligent cabinet storage equipped with dedicated appliance lift, thoughtful pull-outs, and a walk-in pantry. Primary suite, with a custom-tiled walk-in shower, soaker tub, dual sinks with separate countertop areas a vanity & 2 large walk-in closets. The backyard is a premier destination for hosting, featuring a custom granite bar, a built-in BBQ, and a pizza oven, this space is designed to impress. The 24x24 metal carport, offers protected storage for vehicles, boats, or recreational equipment. Priced to SELL! Call your Real Estate Professional TODAY!
Property Details
- Interior
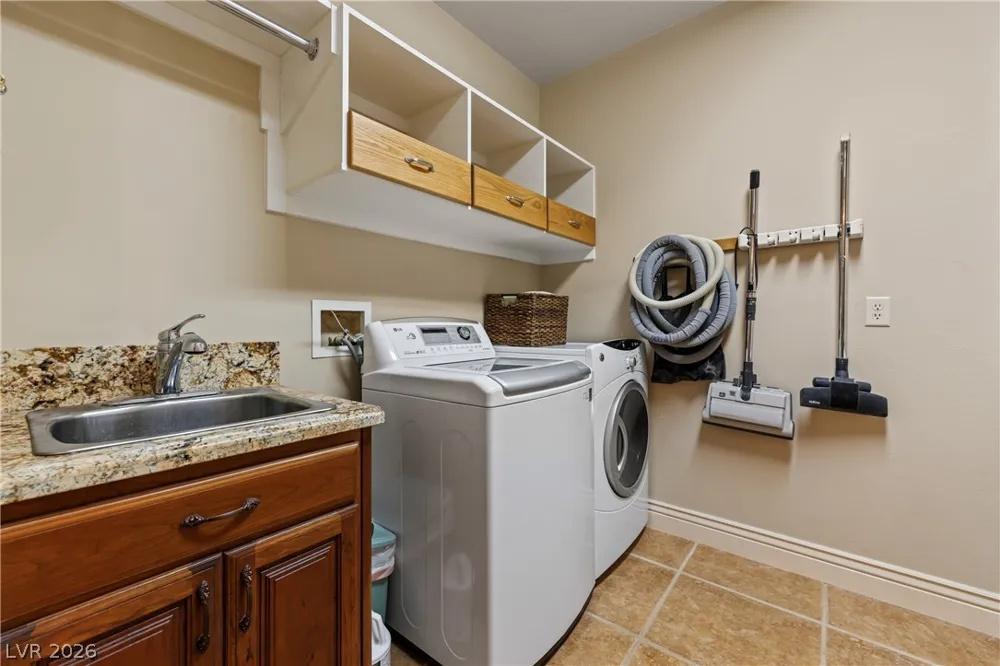
- Bedroom On Main Level, Ceiling Fans, Primary Downstairs, Window Treatments, Central Vacuum
- Fireplaces
- 1
- Cooling
- 1
- Heating
- Electric, Multiple Heating Units
- Cooling Features
- Central Air, Electric, Two Units
- Bedrooms
- 4
- Bathrooms
- 2.75
- Full Baths
- 2
- 3/4 Baths
- 1
- View
- Mountains
- Lot Features
- One To Five Acres, Desert Landscaping, Landscaped
- Lot Description
- One To Five Acres, Desert Landscaping, Landscaped
- Exterior Features
- Built In Barbecue, Barbecue, Circular Driveway, Courtyard, Out Buildings, Patio, Private Yard
- Exterior Materials
- Built In Barbecue, Barbecue, Circular Driveway, Courtyard, Out Buildings, Patio, Private Yard
- Acres
- 0.0
- Square Feet
- 3857.0
- Lot Size (sqft)
- 2.17
- Parking Features
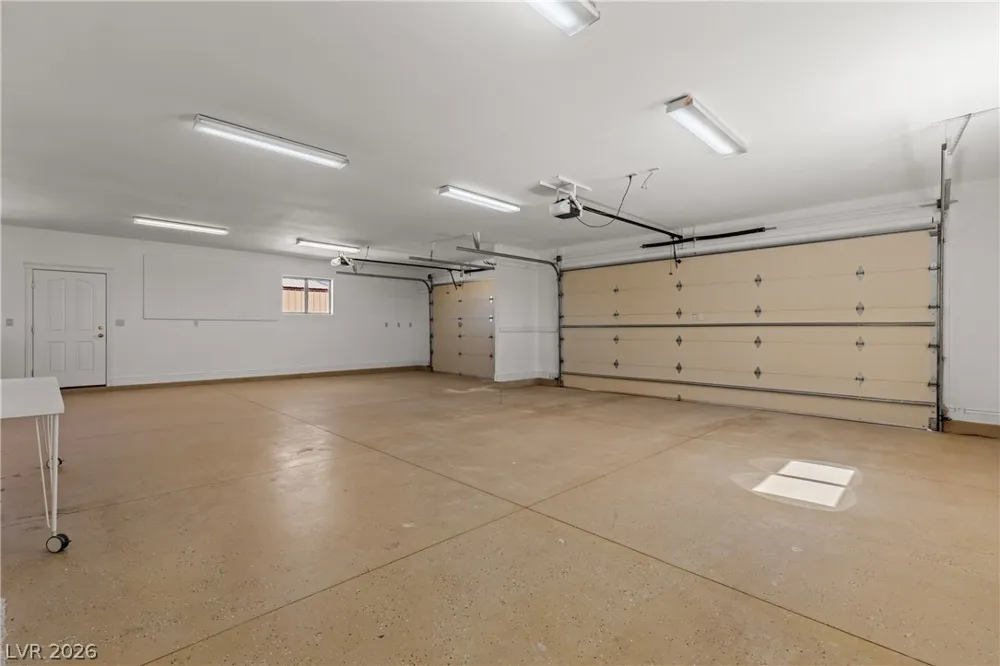
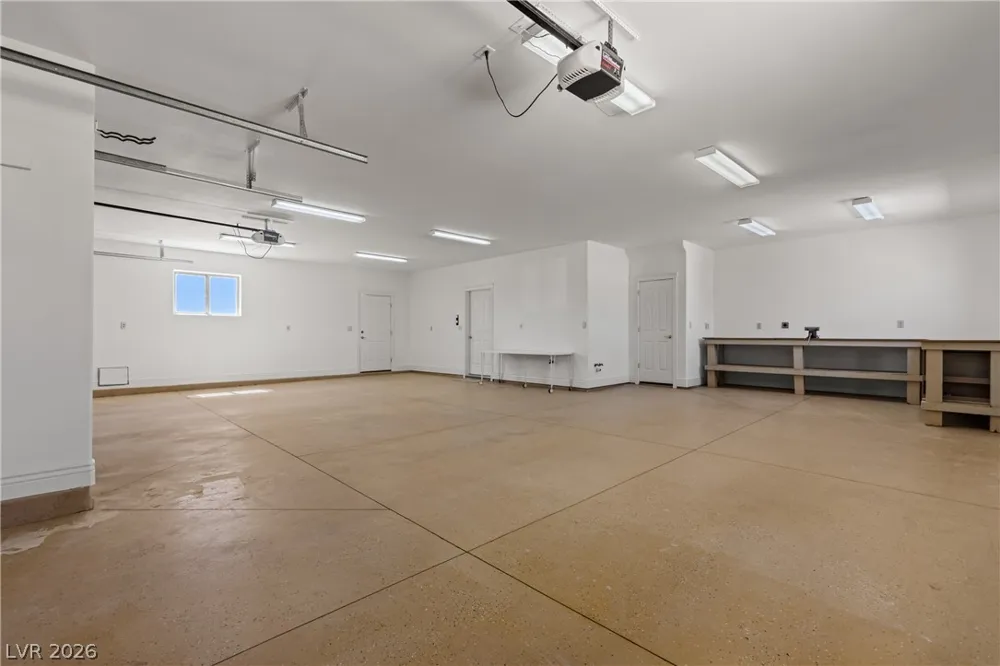
- Attached, Detached Carport, Exterior Access Door, Epoxy Flooring, Finished Garage, Garage, Inside Entrance, Open, Rv Acc
- Parking
- 1
- Parking Type
- Garage
- Parking Garage Spaces
- 3.0
- Parking Carport Spaces
- 4.0
- Property Type
- Purchase
- Style
- One And One Half Story
- Property Subtype Additional
- Single Family Residence
- Year Built
- 2006
- Roof
- Tile
- Sewer Information
- Septic Tank
- Utility Source
- Public
- Utility Features
- Underground Utilities, Septic Available
- Appliances
- Built In Electric Oven, Dryer, Gas Cooktop, Disposal, Microwave, Refrigerator, Washer
- Subdivision
- Land Div 37-90
- Elementary School
- Bowler, Grant,Bowler, Grant
- Middle School
- Lyon
- High School
- Moapa Valley
- County
- Clark
- Region
- Overton
- Original List Price
- $695,000
- Taxes Annual
- $3,708
- MLS #
- 2766223
Location
Legal
IDX information is provided exclusively for personal, non-commercial use, and may not be used for any purpose other than to identify prospective properties consumers may be interested in purchasing. Information is deemed reliable but not guaranteed.
Provided By
Listed by Lori Houston (#243248)
Listing Office: Clea's Moapa Valley Realty LLC (#CLEA)