 View All Photos
$575,000
Active7159 Mission Hills Drive
Las Vegas, NV 89113
1,757
Square Feet
2
Beds
2
Baths
1
Days on Market
2810330
MLS#
Townhouse
Structure
Residential
Zone
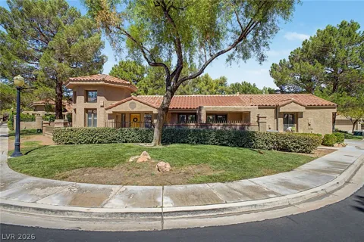
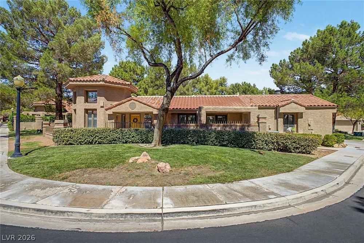
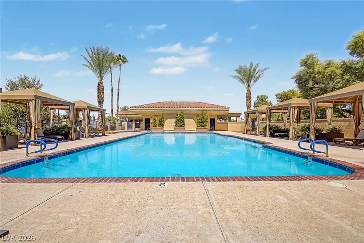
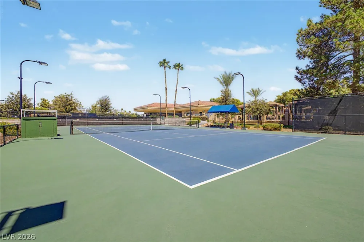
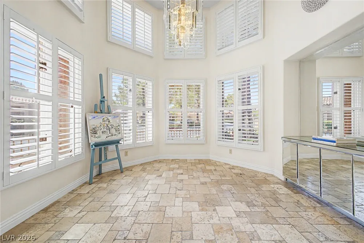
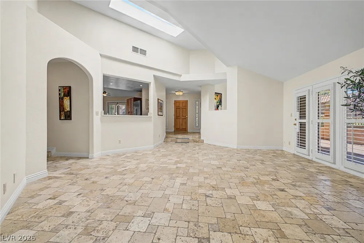
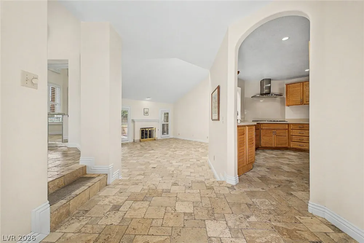
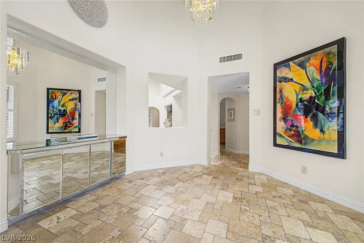
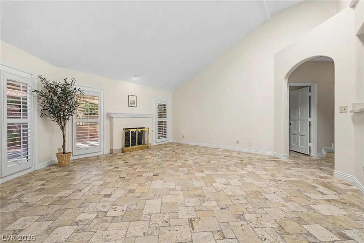
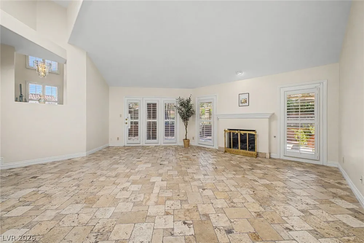
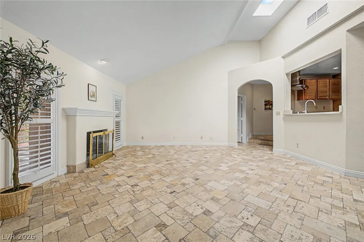
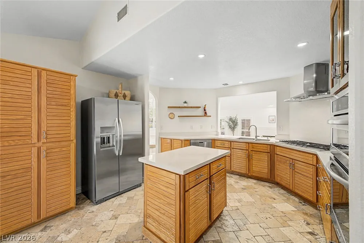
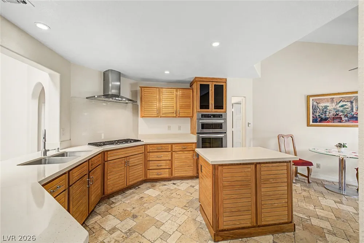
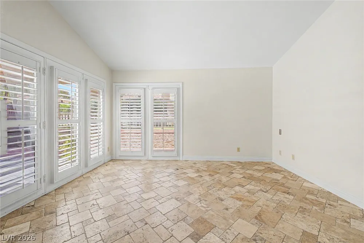
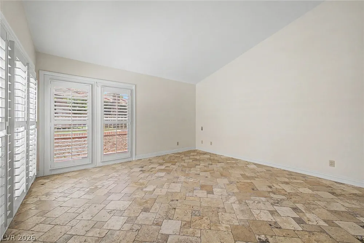
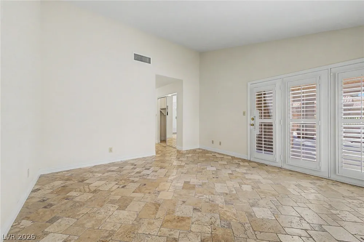
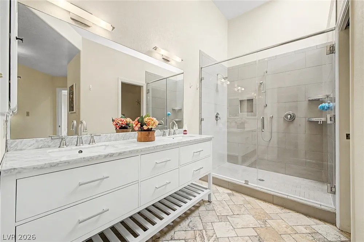
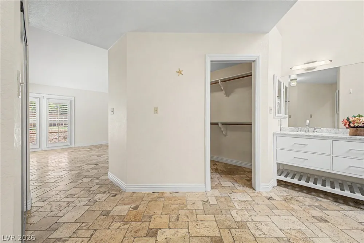
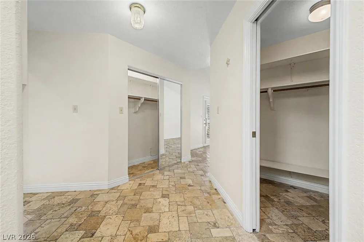
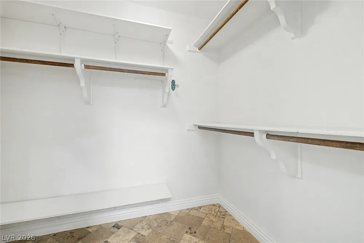
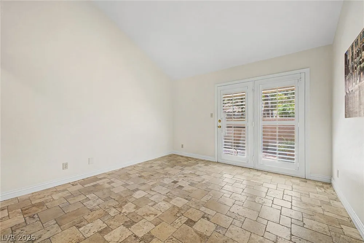
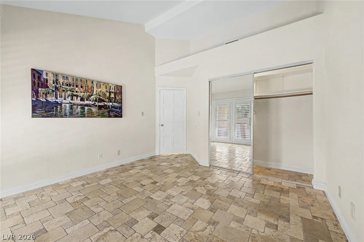
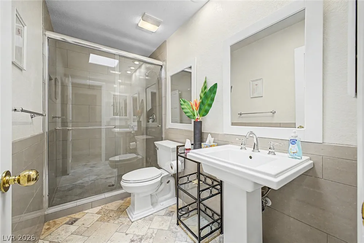
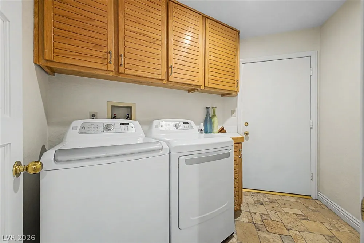
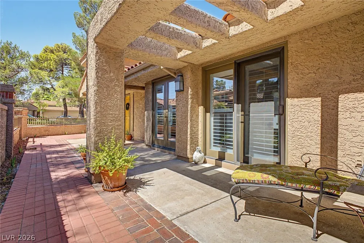
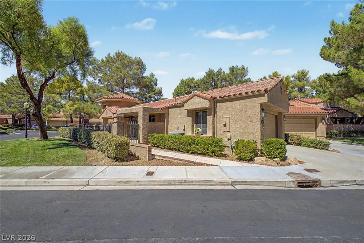
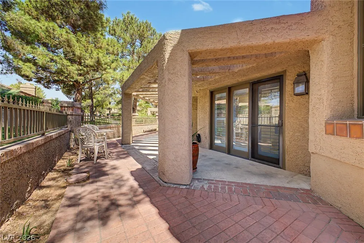
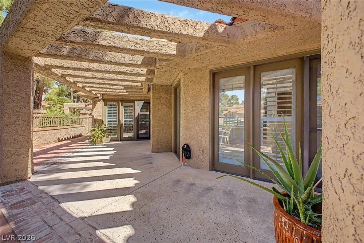
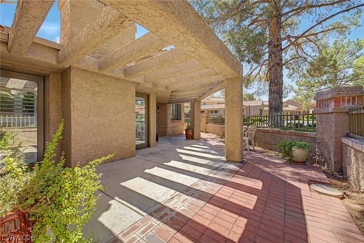
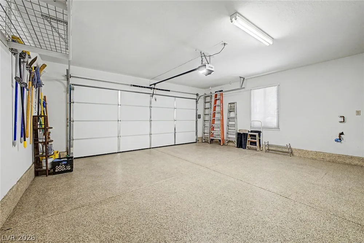
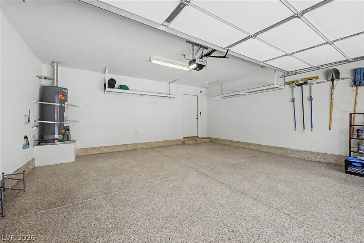
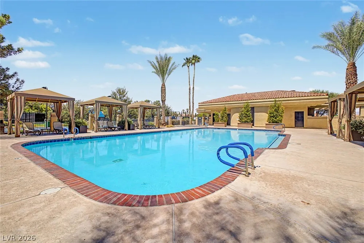
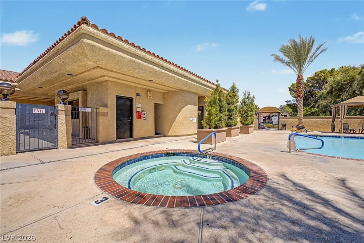
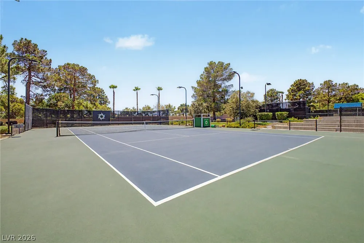
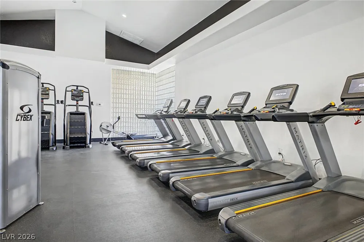
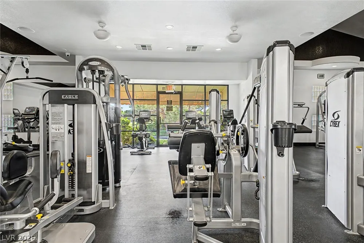
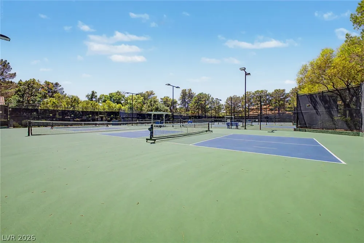
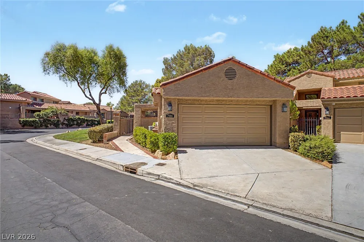
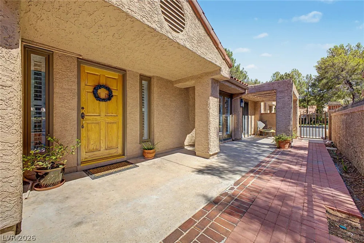
Welcome tο onе of Ꮮаs Vеgaѕ' рrеmier guard-gated cοmmunitіes, Spanish Trail. Elevated desert living awaits in this single-story townhome across from a serene pond. Set on a corner by a greenbelt, this 2-bedroom, 2-bath residence spans 1,757 square feet and pairs timeless finishes with indoor- outdoor living. A wraparound courtyard welcomes you into a sunlit interior with vaulted ceilings, skylights, plantation shutters, and natural-stone floors. The formal dining room could act as a wonderful flex space with a unique turret castle-style ceiling? and natural light. The living room centers around a gas fireplace and opens into a kitchen featuring wood cabinetry, stainless-steel appliances, an island, pantry, cooktop, and built-in oven and microwave. Retreat to the primary suite with two closets, including a walk-in, plus a renovated bath with an oversized shower. A remodeled guest bath, storage, and finished 2-car garage add convenience. Enjoy secure surroundings and picturesque grounds. The unit sits on an end lot with ample parking, privacy, and a nearby pool. This Optional Spanish Trail Country Club membership offers 27 private golf holes, 12 lighted tennis courts, pickleball, fitness, dining, heated pools and spas, just six miles from the Strip. Welcome to your fabulous new country club home, situated on one of the very best lots in the townhome community.
Property Details
- Interior
- Bedroom On Main Level, Ceiling Fans, Primary Downstairs, Pot Rack, Skylights, Window Treatments
- Fireplaces
- 1
- Cooling
- 1
- Heating
- Central, Gas
- Cooling Features
- Central Air, Electric
- Bedrooms
- 2
- Bathrooms
- 2
- 3/4 Baths
- 2
- Lot Features
- Corner Lot, Desert Landscaping, Landscaped, Less Than Quarter Acre
- Lot Description
- Corner Lot, Desert Landscaping, Landscaped, Less Than Quarter Acre
- Pool Description
- Community
- Pool Features
- Community
- Exterior Features
- Courtyard, Porch, Patio, Private Yard
- Exterior Materials
- Courtyard, Porch, Patio, Private Yard
- Pool Shared
- 1
- Acres
- 0.0
- Square Feet
- 1757.0
- Lot Size (sqft)
- 0.1
- Parking Features
- Attached, Finished Garage, Garage, Garage Door Opener, Inside Entrance, Private, Rv Access Parking, Guest
- Parking
- 1
- Parking Type
- Garage
- Parking Garage Spaces
- 2.0
- Parking Carport Spaces
- 0.0
- Property Type
- Purchase
- Style
- One Story
- Property Subtype Additional
- Townhouse
- Year Built
- 1985
- Roof
- Pitched, Tile
- Sewer Information
- Public Sewer
- Utility Source
- Public
- Utility Features
- Underground Utilities
- Appliances
- Built In Gas Oven, Dryer, Dishwasher, Energy Star Qualified Appliances, Gas Cooktop, Disposal, Microwave, Refrigerator, Washer
- Subdivision
- Court Yards At Spanish Trail #2 Amd
- Community Features
- Pool
- Elementary School
- Rogers, Lucille S.,Rogers, Lucille S.
- Middle School
- Sawyer Grant
- High School
- Durango
- County
- Clark
- Region
- Las Vegas
- Original List Price
- $575,000
- Taxes Annual
- $2,302
- HOA
- 1
- HOA Fees
- 436.0
- MLS #
- 2810330
Location
Legal
IDX information is provided exclusively for personal, non-commercial use, and may not be used for any purpose other than to identify prospective properties consumers may be interested in purchasing. Information is deemed reliable but not guaranteed.
Provided By
Listed by Jillian M. Batchelor (#206719)
Listing Office: Real Broker LLC (#RLBR04)