

 View All Photos
$5,749,000
Active69 Olympia Canyon Way
Las Vegas, NV 89141
5,335
Square Feet
4
Beds
4
Baths
16
Days on Market
2801116
MLS#
House
Structure
Residential
Zone
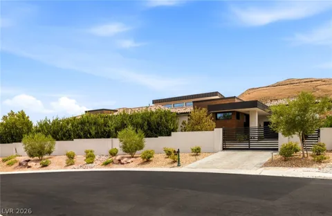
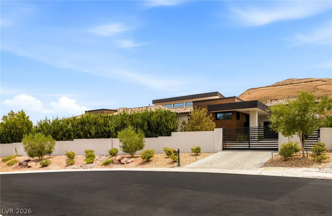
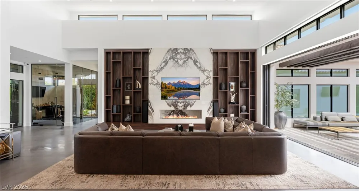
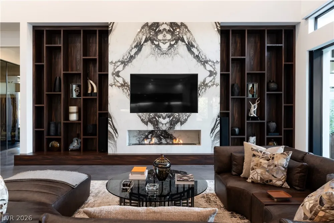
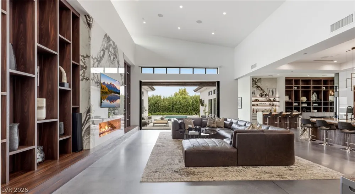
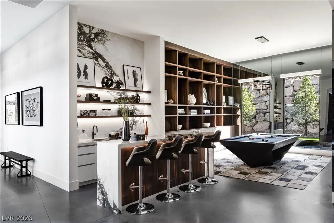
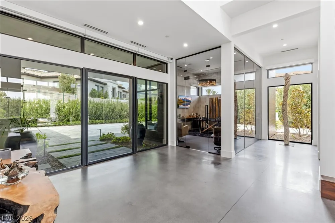
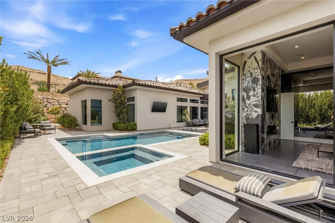
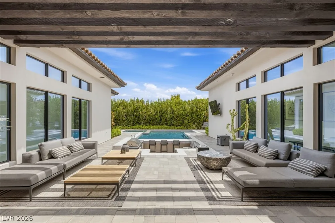
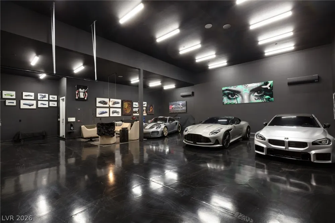
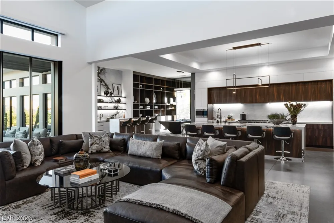
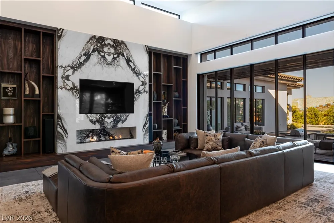
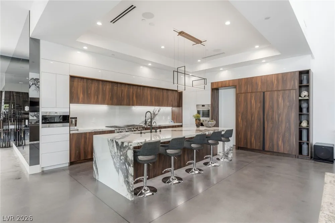
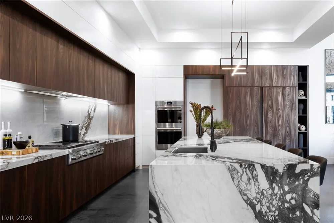
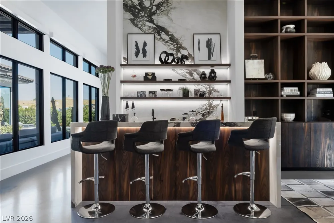
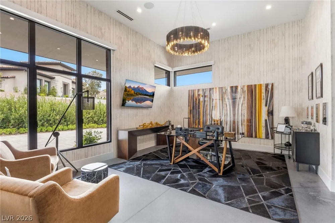
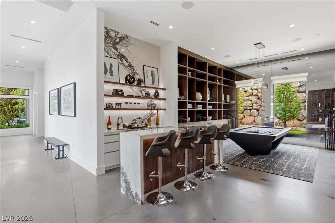
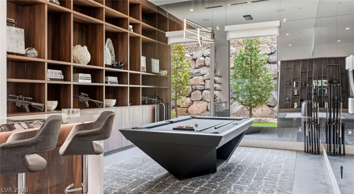
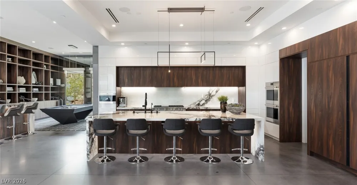
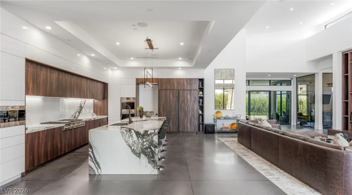
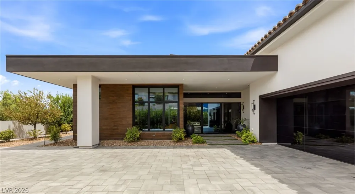
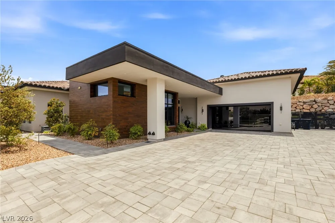
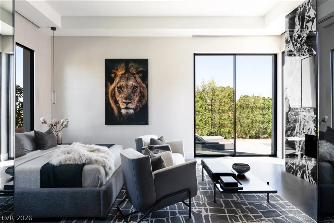
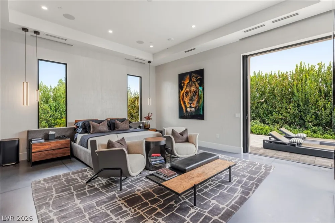
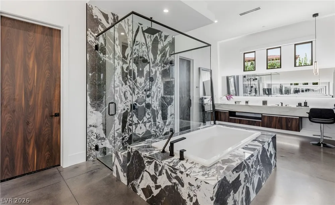
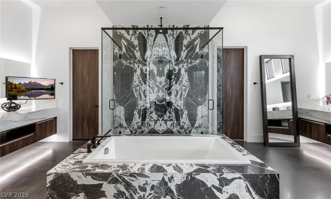
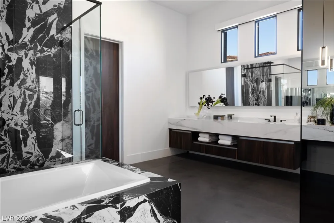
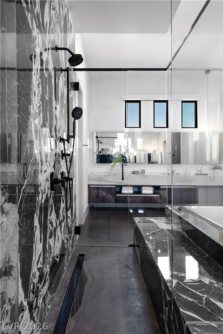
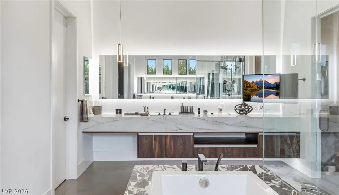
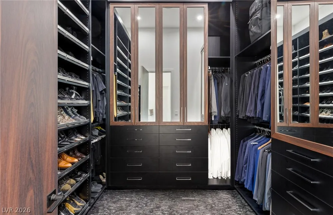

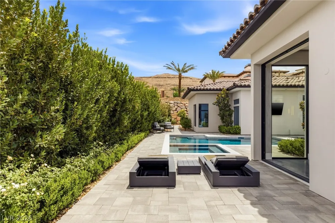
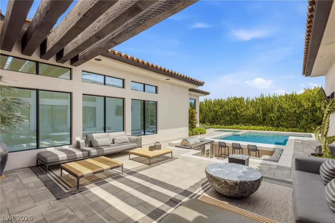
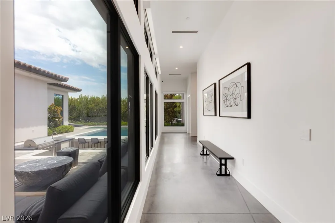
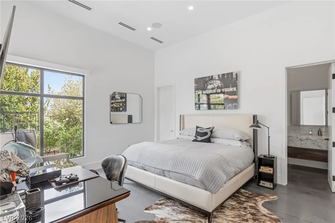
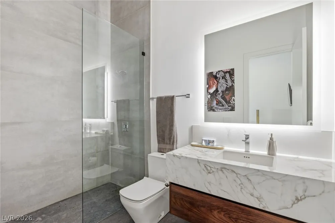
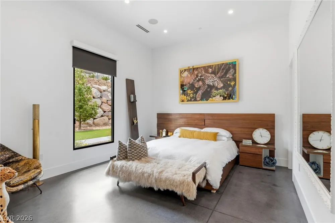
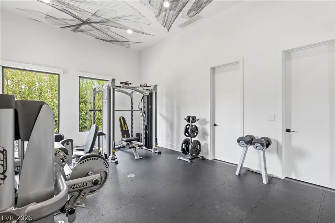
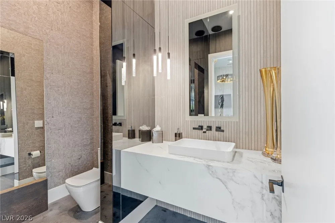
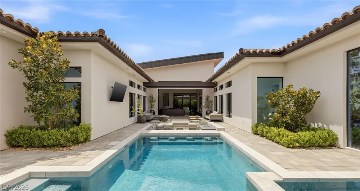
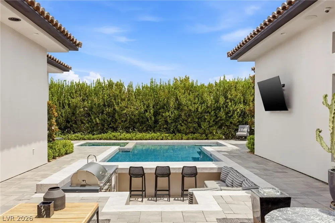
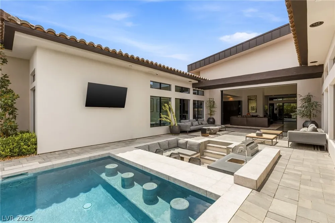
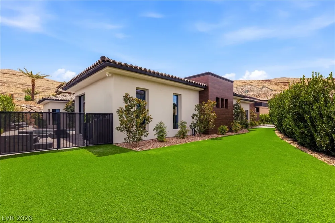
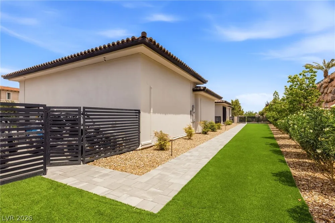
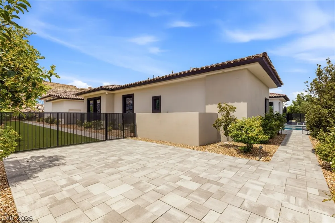
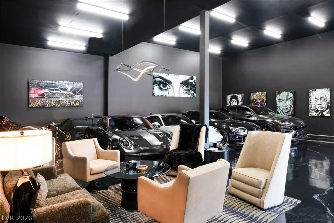
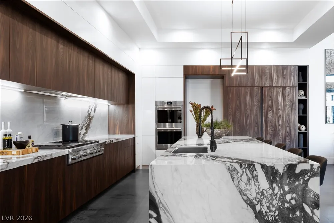
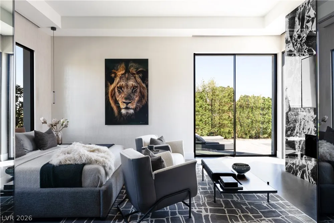
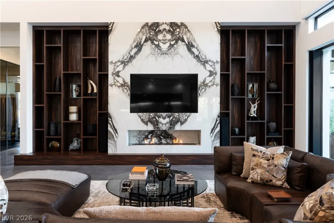
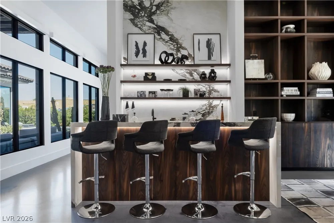
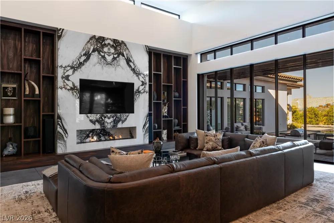
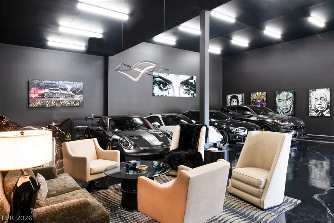
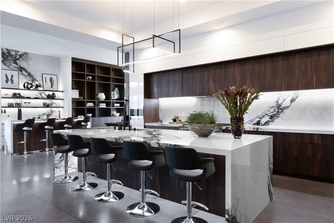
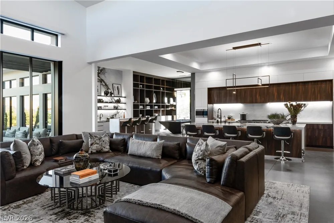
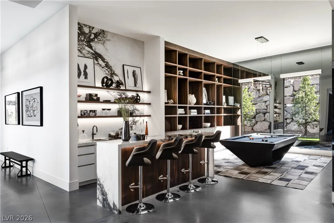
Privatelу tuckеd behіnd іts οwn gatеd mοtοr court within the preѕtigіous Southern Highlands Estates, this Architectural Digest featured single level custom estate is a striking expression of contemporary style. Set on .59 acres, this 5,335 sqft residence was thoughtfully designed to balance bold architecture with warm, livable luxury. Offering 4 bedroom suites plus a beautiful office with smoked glass windows. Soaring ceilings, walls of glass, rich walnut millwork and dramatic natural stone create an atmosphere that is both striking and inviting. At the heart of the home, a beautifully appointed chef’s kitchen flows effortlessly into expansive living and entertaining spaces, while disappearing glass doors blur the line between indoors and out, opening to a private resort-style backyard designed for year-round Las Vegas living. The impressive 1,663-square-foot showroom-style climate controlled garage offers exceptional space for the automotive enthusiast, seamlessly complementing the home’s clean aesthetic. Timeless, refined, and impeccably crafted, this is more than a home, it’s a statement, offering privacy, sophistication, and elevated living within one of Las Vegas’ most sought-after guard-gated communities. Additional features include complete Crestron controlled automation and net zero solar.
Property Details
- Interior
- Bedroom On Main Level, Primary Downstairs, Window Treatments
- Fireplaces
- 2
- Cooling
- 1
- Heating
- Central, Gas, Multiple Heating Units
- Cooling Features
- Central Air, Electric, Energy Star Qualified Equipment, Two Units
- Bedrooms
- 4
- Bathrooms
- 4.0
- Full Baths
- 2
- Half Baths
- 1
- 3/4 Baths
- 2
- Lot Features
- Quarter To One Acre, Desert Landscaping, Landscaped
- Lot Description
- Quarter To One Acre, Desert Landscaping, Landscaped
- Pool
- 1
- Pool Description
- Gas Heat, In Ground, Private, Solar Heat, Pool Spa Combo
- Pool Features
- Gas Heat, In Ground, Private, Solar Heat, Pool Spa Combo
- Exterior Features
- Built In Barbecue, Barbecue, Courtyard, Dog Run, Private Yard
- Exterior Materials
- Built In Barbecue, Barbecue, Courtyard, Dog Run, Private Yard
- Acres
- 0.0
- Square Feet
- 5335.0
- Lot Size (sqft)
- 0.59
- Parking Features
- Air Conditioned Garage, Attached, Epoxy Flooring, Finished Garage, Garage, Inside Entrance, Private, Rv Gated, Rv Access
- Parking
- 1
- Parking Type
- Garage
- Parking Garage Spaces
- 4.0
- Parking Carport Spaces
- 0.0
- Property Type
- Purchase
- Style
- One Story, Custom
- Property Subtype Additional
- Single Family Residence
- Year Built
- 2023
- Roof
- Tile
- Sewer Information
- Public Sewer
- Utility Source
- Public
- Utility Features
- Electricity Available
- Appliances
- Built In Gas Oven, Dryer, Disposal, Microwave, Refrigerator, Water Purifier, Wine Refrigerator, Washer
- Subdivision
- Parcel 315 At Southern Highlands
- Elementary School
- Stuckey, Evelyn,Stuckey, Evelyn
- Middle School
- Tarkanian
- High School
- Desert Oasis
- County
- Clark
- Region
- Las Vegas
- Original List Price
- $6,999,999
- Taxes Annual
- $22,926
- HOA
- 1
- HOA Fees
- 79.0
- Ownership
- Single Family Residential
- MLS #
- 2801116
Location
Legal
IDX information is provided exclusively for personal, non-commercial use, and may not be used for any purpose other than to identify prospective properties consumers may be interested in purchasing. Information is deemed reliable but not guaranteed.
Provided By
Listed by Alese N. Morrow (#224904)
Listing Office: Douglas Elliman of Nevada LLC (#ELLI)