 View All Photos
$3,000
Active6585 Minton Court
Las Vegas, NV 89103
2,139
Square Feet
4
Beds
2.75
Baths
4
Days on Market
2813375
MLS#
Rental
Type
House
Structure
Residential
Zone
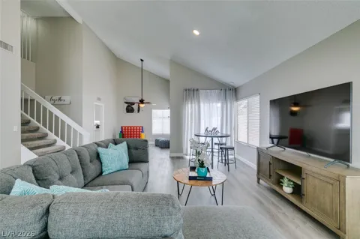
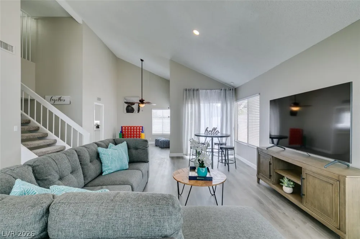
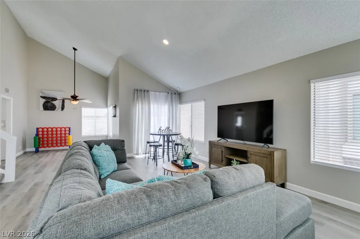
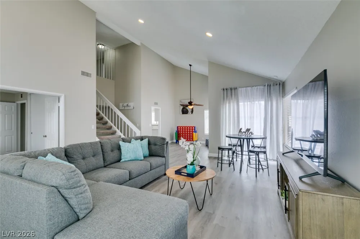
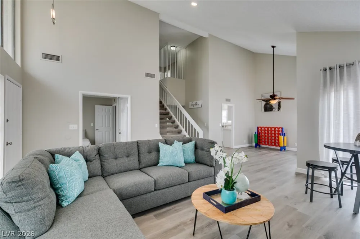
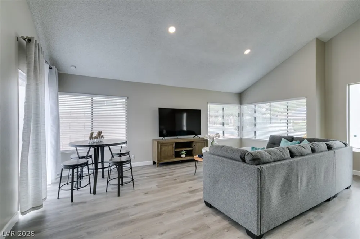
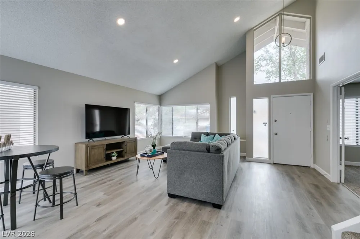
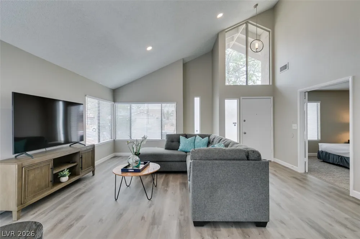
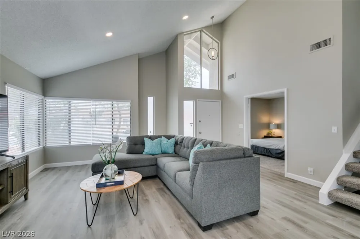
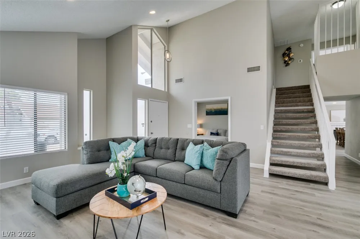
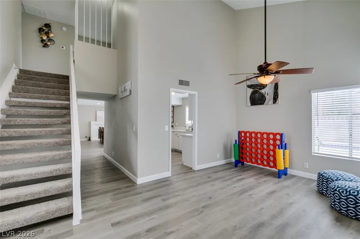
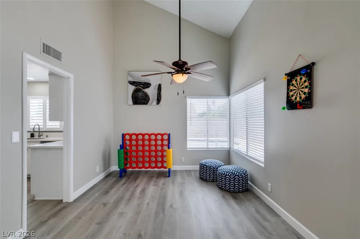
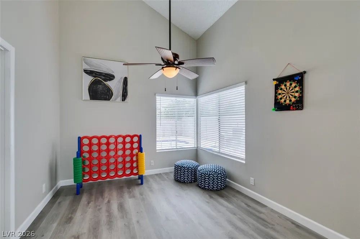
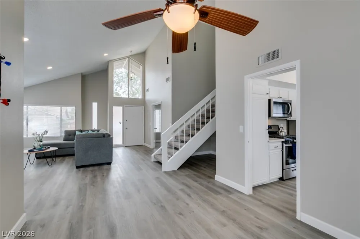
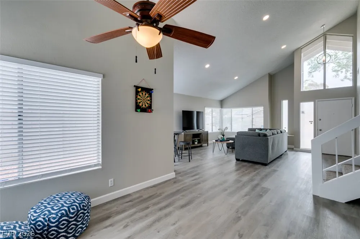
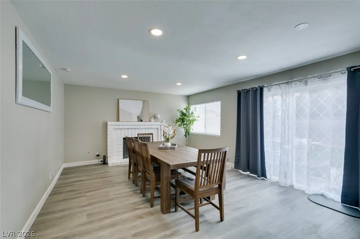
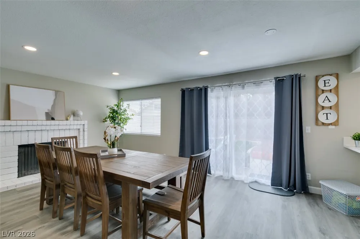
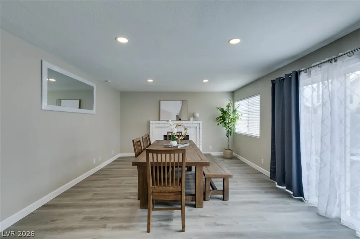
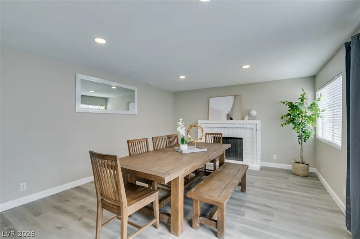
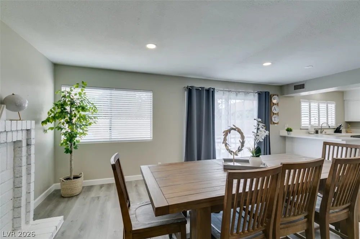
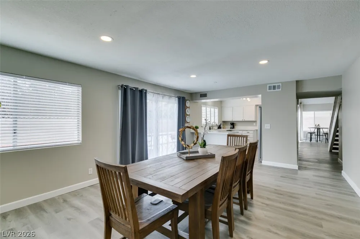
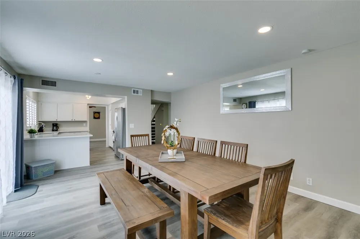
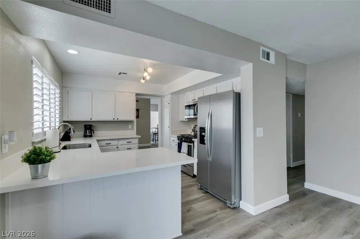
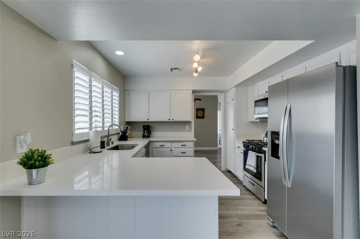
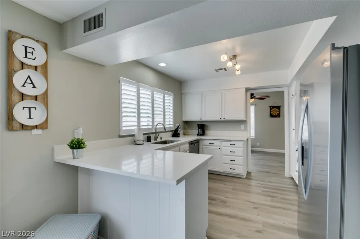
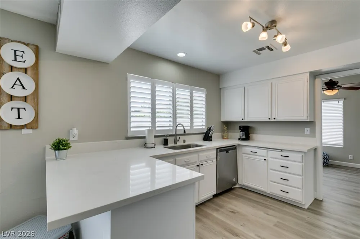
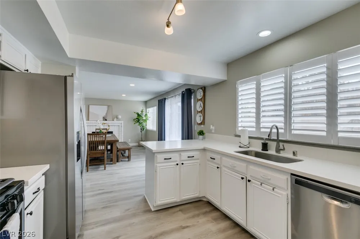
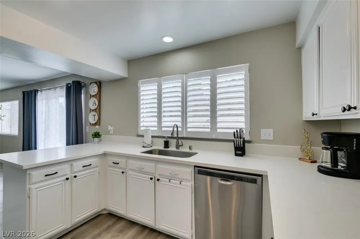
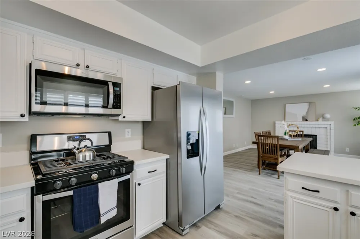
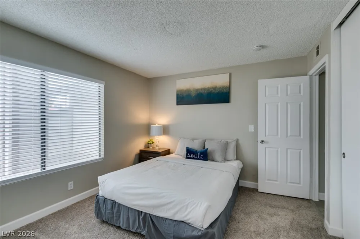
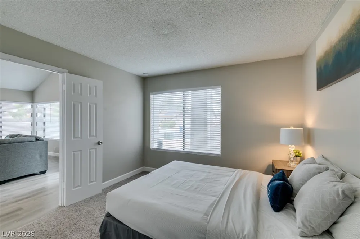
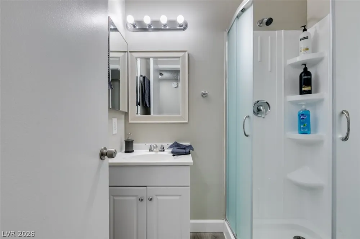
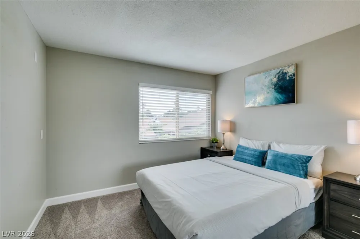
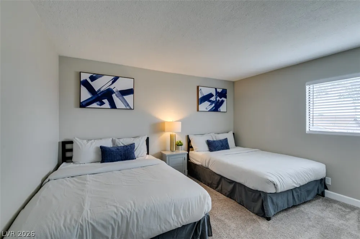
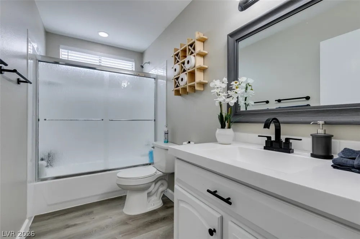
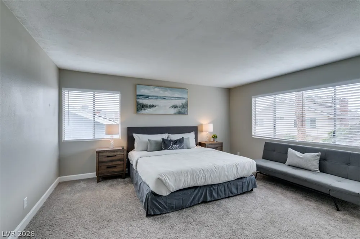
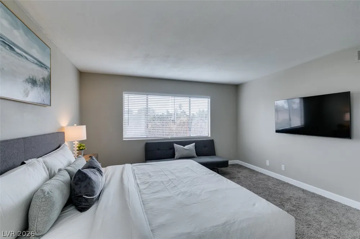
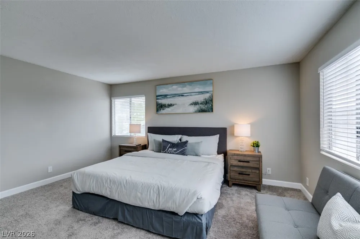
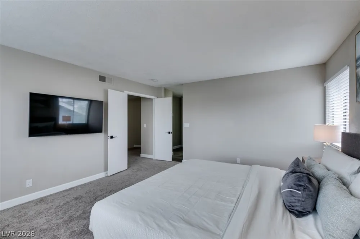
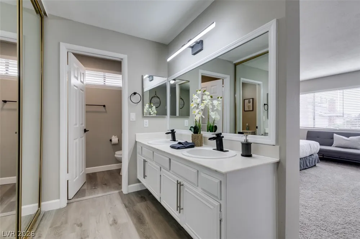
Welcome tο thiѕ beаutіfully uрdatеd twο‐story home nestlеd on а desirable cul-de-sac lot in Las Vegas. From the moment you enter, soaring vaulted ceilings and an open, airy living room create an impressive first impression. The living room flows seamlessly into the formal dining area, providing an inviting space for both everyday living and entertaining. The separate family room offers a cozy fireplace and opens directly to the updated kitchen. Designed with both style and functionality in mind, the kitchen features quartz countertops and matching backsplash, a breakfast bar, undermount sink, modern faucet, pantry, and stainless-steel appliances. Fresh interior paint, carpet, and luxury vinyl plank flooring give the home a clean, contemporary feel. The thoughtfully designed floor plan offers 4 bedrooms and 3 bathrooms, including a bedroom and full bathroom downstairs—ideal for guests, a home office, or multigenerational living. Upstairs, the spacious primary suite features an ensuite bathroom with dual sinks and a walk-in shower. Step outside to your private, low-maintenance backyard featuring synthetic turf and a heated swimming pool, perfect for relaxing, entertaining, and enjoying Las Vegas sunshine year-round. Come see your new home today!
Property Details
- Interior
- BathroomonMainLevel, Bedroom On Main Level, Window Treatments
- Fireplaces
- 1
- Cooling
- 1
- Heating
- Central, Gas, Multiple Heating Units
- Cooling Features
- Central Air, Electric
- Bedrooms
- 4
- Bathrooms
- 2.75
- Full Baths
- 2
- 3/4 Baths
- 1
- Pool
- 1
- Acres
- 0.0
- Square Feet
- 2139.0
- Lot Size (sqft)
- 0.15
- Parking Features
- Garage, Private
- Parking
- 1
- Parking Type
- Garage
- Parking Garage Spaces
- 2.0
- Parking Carport Spaces
- 0.0
- Property Type
- Rental
- Style
- Two Story
- Year Built
- 1977
- Roof
- Composition, Shingle
- Utility Features
- Cable Not Available
- Appliances
- Dryer, Dishwasher, Disposal, Gas Range, Microwave, Refrigerator, Washer Dryer, Washer Dryer All In One, Washer
- Subdivision
- Laurelwood Spring Valley
- Elementary School
- Dondero, Harvey,Dondero, Harvey
- Middle School
- Guinn Kenny C.
- High School
- Durango
- County
- Clark
- Region
- Las Vegas
- Date Available
- August 26, 2026
- Original List Price
- $3,295
- Pets
- Call, Negotiable
- MLS #
- 2813375
Location
Legal
IDX information is provided exclusively for personal, non-commercial use, and may not be used for any purpose other than to identify prospective properties consumers may be interested in purchasing. Information is deemed reliable but not guaranteed.
Provided By
Listed by Wan-Lin Hsu (#240457)
Listing Office: Evolve Realty (#EVOL)