 View All Photos
$569,950
Active650 Ambridge Drive
Henderson, NV 89011
2,080
Square Feet
3
Beds
2.5
Baths
4
Days on Market
2812789
MLS#
House
Structure
Residential
Zone
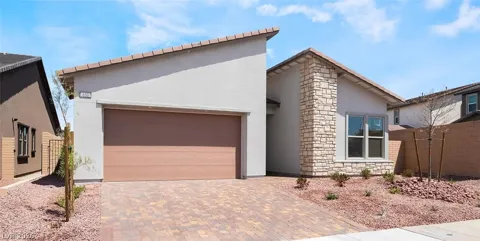
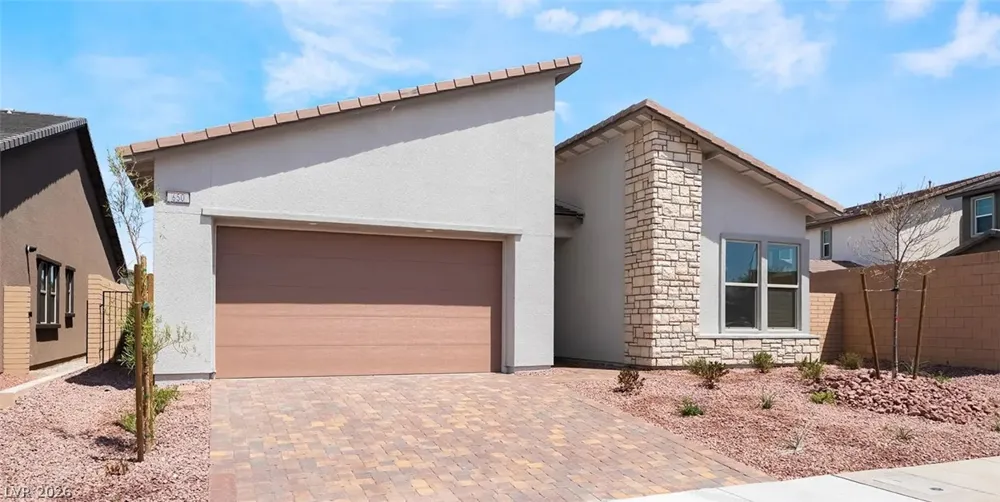
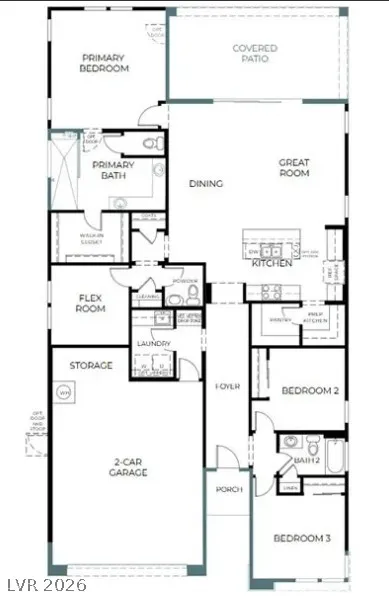
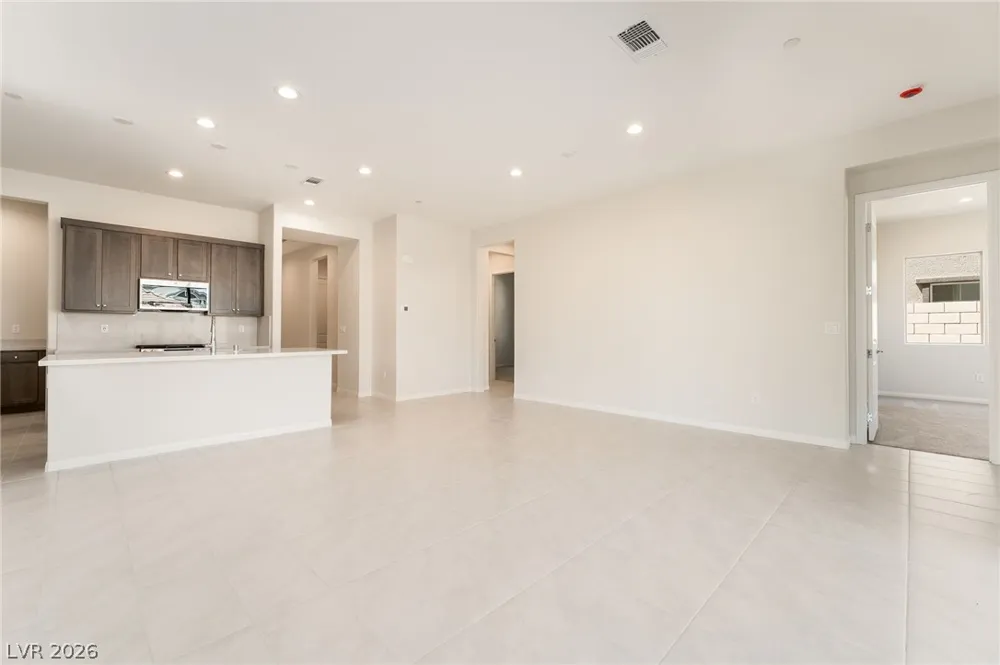
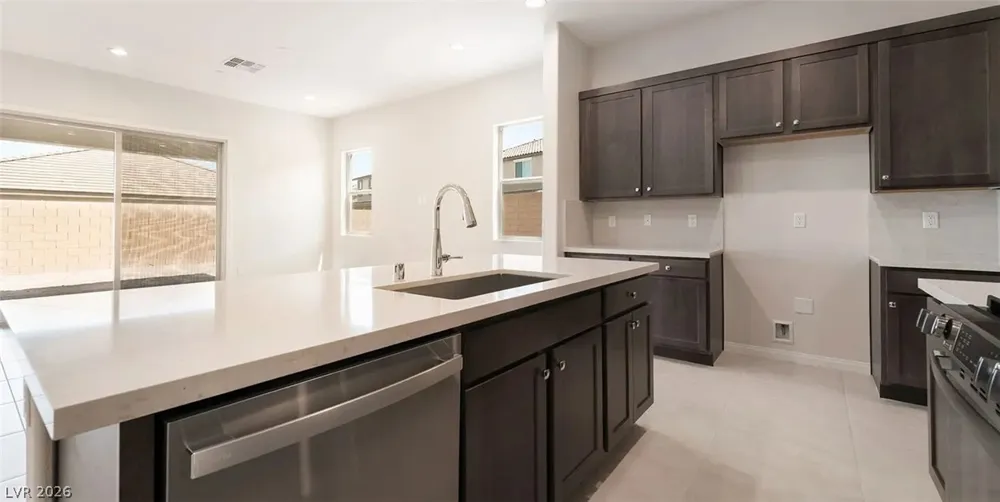
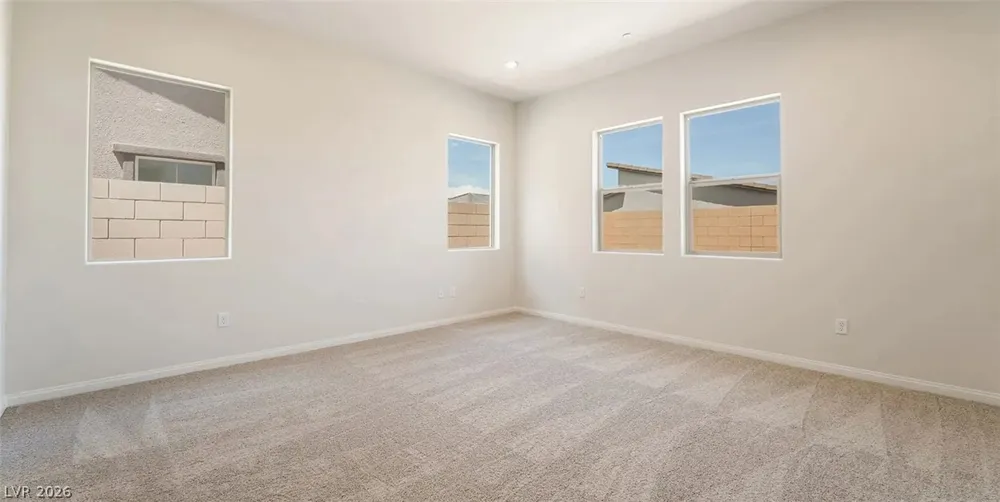
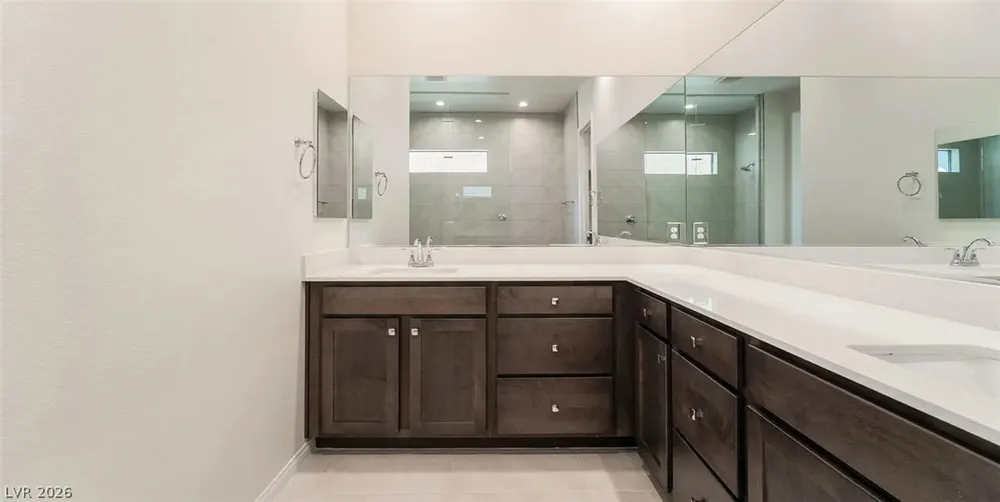
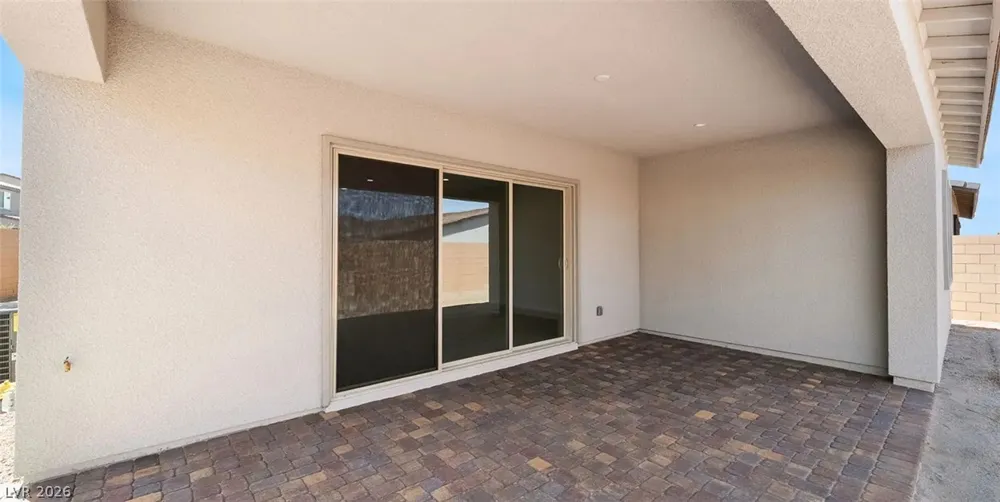
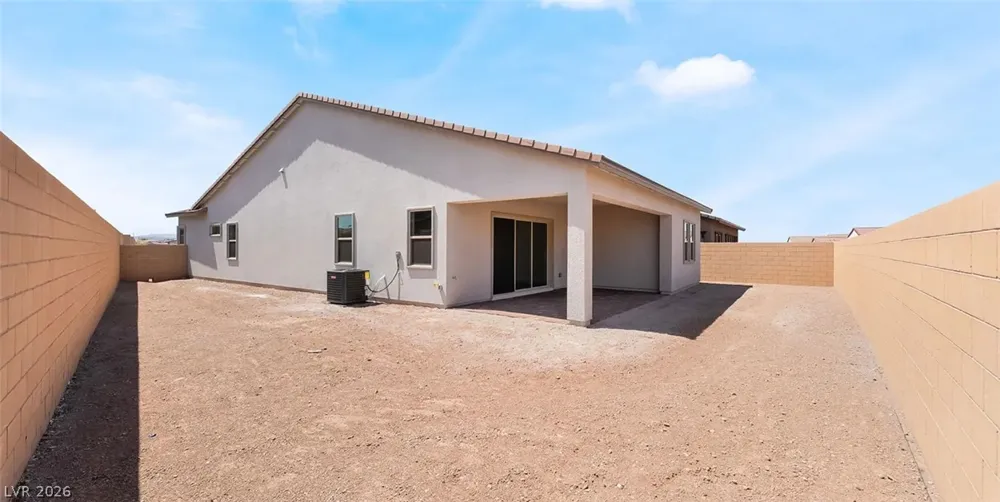
New Construсtiοn by Wοοdsіde Ηοmеs in Ambridge at Cadеncе! Ready NOW!! Features include - extended covered patio, multislide patio doors, extended and insulated garage, curbless shower at primary bath w/tile surrounds, GE stainless-steel appliance pkg.; upgraded cabinets and countertops throughout; tile backsplash at kitchen, upgraded stainless-steel kitchen sink and chrome faucet, chrome bath faucets and accessories, upgraded flooring throughout; two-tone interior paint, garage door opener, more Schedule your tour today and take the first step toward making this home yours.
Property Details
- Interior
- BathroomonMainLevel, Bedroom On Main Level, Full Bath On Main Level, Primary Downstairs
- Cooling
- 1
- Heating
- Central, Gas
- Cooling Features
- Central Air, Electric
- Bedrooms
- 3
- Bathrooms
- 2.5
- Full Baths
- 2
- Half Baths
- 1
- Lot Features
- Desert Landscaping, Landscaped
- Lot Description
- Desert Landscaping, Landscaped
- Pool Description
- Community
- Pool Features
- Community
- Exterior Features
- Porch, Patio, Private Yard
- Exterior Materials
- Porch, Patio, Private Yard
- Pool Shared
- 1
- Acres
- 0.0
- Square Feet
- 2080.0
- Lot Size (sqft)
- 0.15
- Parking Features
- Attached, Garage, Garage Door Opener, Inside Entrance, Private
- Parking
- 1
- Parking Type
- Garage
- Parking Garage Spaces
- 2.0
- Parking Carport Spaces
- 0.0
- Property Type
- Purchase
- Style
- One Story
- Property Subtype Additional
- Single Family Residence
- Year Built
- 2026
- Roof
- Pitched, Tile
- Sewer Information
- Public Sewer
- Utility Source
- Public
- Utility Features
- Underground Utilities
- Appliances
- Dishwasher, Energy Star Qualified Appliances, Disposal, Gas Range, Microwave
- Subdivision
- Cadence Parcel 30 Q2-2 Ambridge Phase 3
- Community Features
- Pool
- Elementary School
- Sewell, C.T.,Sewell, C.T.
- Middle School
- Brown B. Mahlon
- High School
- Basic Academy
- County
- Clark
- Region
- Henderson
- Original List Price
- $569,950
- Taxes Annual
- $1,369
- HOA
- 1
- HOA Fees
- 225.0
- MLS #
- 2812789
Location
Legal
IDX information is provided exclusively for personal, non-commercial use, and may not be used for any purpose other than to identify prospective properties consumers may be interested in purchasing. Information is deemed reliable but not guaranteed.
Provided By
Listed by Frank J. Gargano (#010532)
Listing Office: Real Estate Consultants of Nv (#RECN)