(702) 337-2801 info@SellForOneRealty.com
Traffic Dashboard
Home
  • Home
  • Our Community Pledge
  • Sell Your Home
  • The Buyer Plan
  • Property Search
  • Community Guides
    • Summerlin
    • The Lakes
    • Green Vallery Ranch
    • Lake Las Vegas
    • Southern Highlands
    • Inspirada
    • Cadence
    • Skye Canyon
  • About Us
  • Contact Us
  • Español
  • Blog
Traffic Dashboard
Josue (Josh) Towers
(702) 337-2801 info@SellForOneRealty.com
  • 3651 Lindell Rd., Ste D-283
    Las Vegas, NV 89103
Home
  • Our Community Pledge
  • Sell Your Home
  • The Buyer Plan
  • Property Search
  • Community Guides
  • About
  • Contact Us
  • Blog
  • FAQ
  • Terms of Use
  • Privacy Policy
Local Guide
  • Search by City
  • Search by Subdivision
  • Search by Zip
  • Search by Area
Legal
  • Privacy
  • Terms
  • DMCA
  • Accessibility
  • Fair Housing
Account
  • Dashboard
  • Logout
  • Login
Sell For One Realty - Footer Logo
©2026 Sell For One Realty. All rights reserved.
Website built by CloseHack.

Josh Towers - B.0146529

Greater Las Vegas Association of Realtors

IDX information is provided exclusively for personal, non-commercial use, and may not be used for any purpose other than to identify prospective properties consumers may be interested in purchasing. Information is deemed reliable but not guaranteed.

Return
  • All Types
  • House+2 more
  • Price
  • Bed/Bath
  • Size
  • Dates
  • Filters
  • Amenities
  • Save
Listings
No results
Sort
Home / Las Vegas / 6450 Hughes Springs Drive
6450 Hughes Springs Drive Las Vegas, NV 89131 6450 Hughes Springs Drive Las Vegas, NV 89131 6450 Hughes Springs Drive Las Vegas, NV 89131 6450 Hughes Springs Drive Las Vegas, NV 89131 6450 Hughes Springs Drive Las Vegas, NV 89131 6450 Hughes Springs Drive Las Vegas, NV 89131 6450 Hughes Springs Drive Las Vegas, NV 89131 6450 Hughes Springs Drive Las Vegas, NV 89131 6450 Hughes Springs Drive Las Vegas, NV 89131 6450 Hughes Springs Drive Las Vegas, NV 89131 6450 Hughes Springs Drive Las Vegas, NV 89131 6450 Hughes Springs Drive Las Vegas, NV 89131 6450 Hughes Springs Drive Las Vegas, NV 89131 6450 Hughes Springs Drive Las Vegas, NV 89131 6450 Hughes Springs Drive Las Vegas, NV 89131 6450 Hughes Springs Drive Las Vegas, NV 89131 6450 Hughes Springs Drive Las Vegas, NV 89131 6450 Hughes Springs Drive Las Vegas, NV 89131 6450 Hughes Springs Drive Las Vegas, NV 89131 6450 Hughes Springs Drive Las Vegas, NV 89131 6450 Hughes Springs Drive Las Vegas, NV 89131 6450 Hughes Springs Drive Las Vegas, NV 89131 6450 Hughes Springs Drive Las Vegas, NV 89131 6450 Hughes Springs Drive Las Vegas, NV 89131 6450 Hughes Springs Drive Las Vegas, NV 89131 6450 Hughes Springs Drive Las Vegas, NV 89131 6450 Hughes Springs Drive Las Vegas, NV 89131 6450 Hughes Springs Drive Las Vegas, NV 89131 6450 Hughes Springs Drive Las Vegas, NV 89131 6450 Hughes Springs Drive Las Vegas, NV 89131 6450 Hughes Springs Drive Las Vegas, NV 89131 6450 Hughes Springs Drive Las Vegas, NV 89131 6450 Hughes Springs Drive Las Vegas, NV 89131 6450 Hughes Springs Drive Las Vegas, NV 89131 6450 Hughes Springs Drive Las Vegas, NV 89131 6450 Hughes Springs Drive Las Vegas, NV 89131 6450 Hughes Springs Drive Las Vegas, NV 89131 6450 Hughes Springs Drive Las Vegas, NV 89131 6450 Hughes Springs Drive Las Vegas, NV 89131 6450 Hughes Springs Drive Las Vegas, NV 89131 6450 Hughes Springs Drive Las Vegas, NV 89131 6450 Hughes Springs Drive Las Vegas, NV 89131 6450 Hughes Springs Drive Las Vegas, NV 89131 6450 Hughes Springs Drive Las Vegas, NV 89131 6450 Hughes Springs Drive Las Vegas, NV 89131 6450 Hughes Springs Drive Las Vegas, NV 89131 6450 Hughes Springs Drive Las Vegas, NV 89131 6450 Hughes Springs Drive Las Vegas, NV 89131 6450 Hughes Springs Drive Las Vegas, NV 89131 6450 Hughes Springs Drive Las Vegas, NV 89131 View All Photos

$750,000

| Active

6450 Hughes Springs Drive

Las Vegas, NV 89131

2,930
Square Feet
5
Beds
3
Baths
0
Days on Market
2813400
MLS#
House
Structure
Residential
Zone
Contact

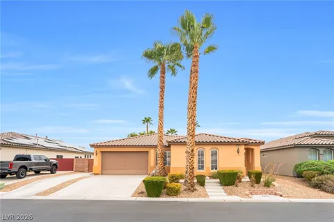
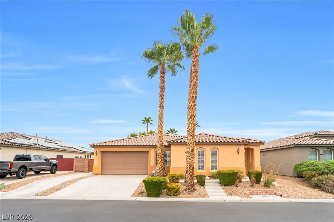
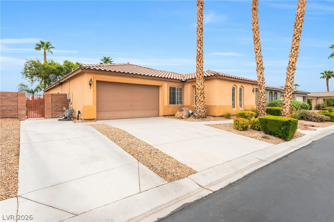
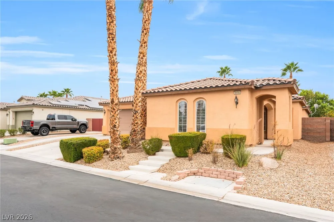
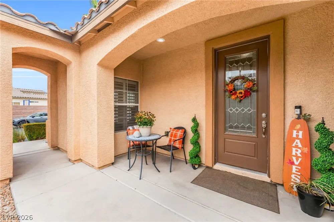
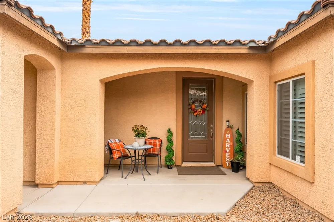
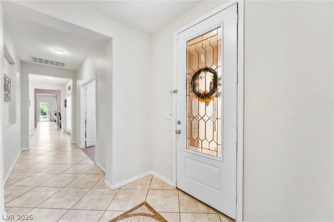
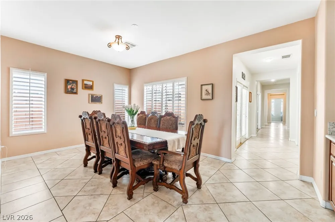
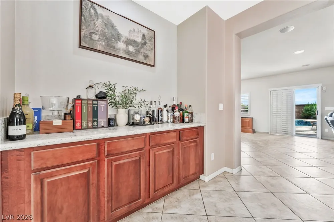
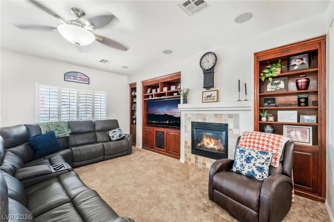
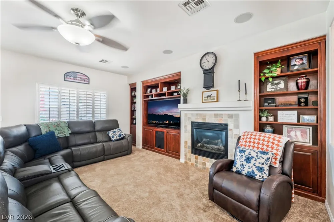
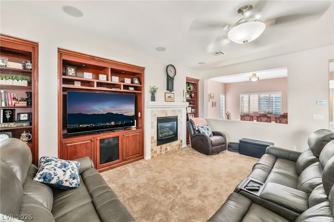
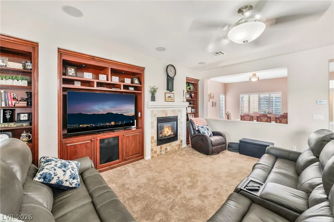
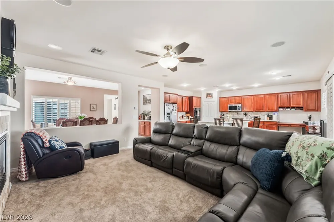
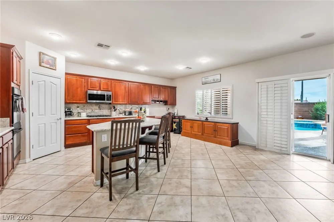
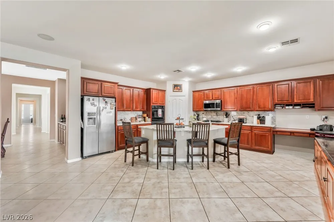
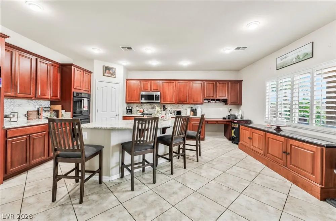
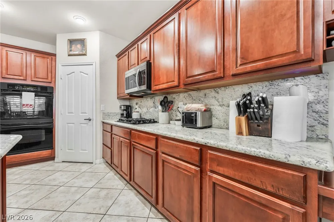
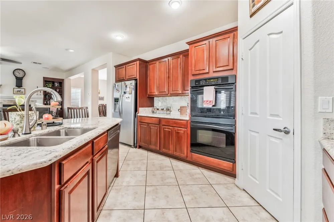
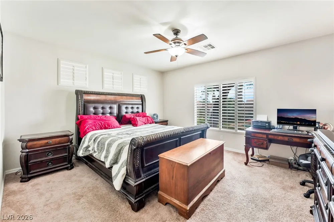
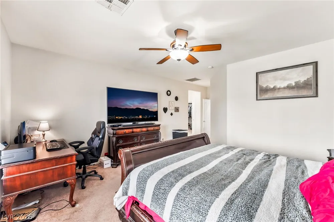
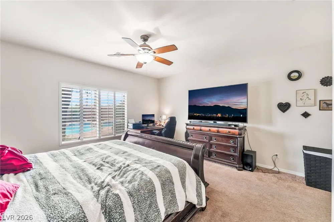
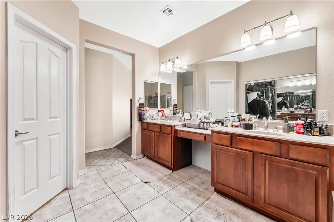
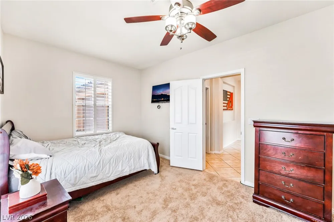
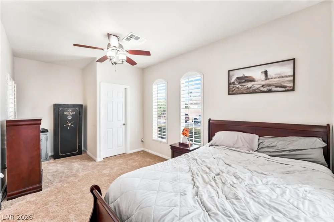
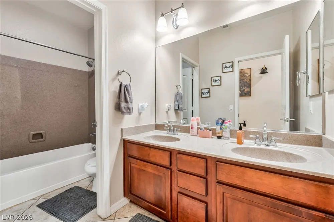
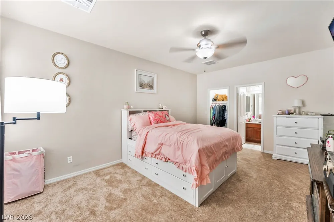
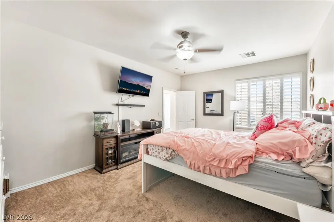
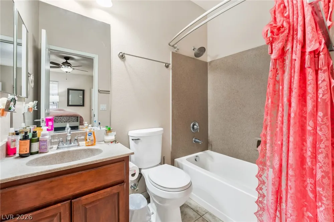
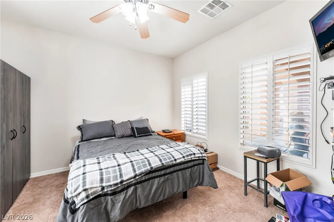
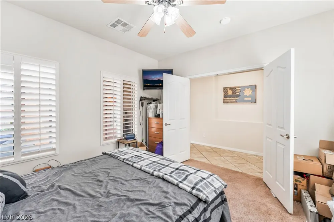
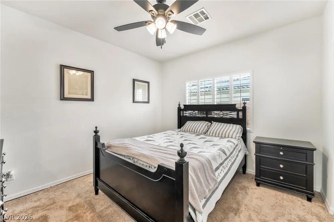
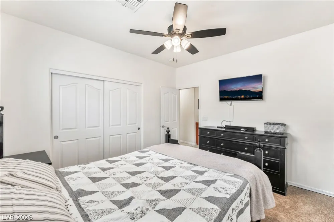
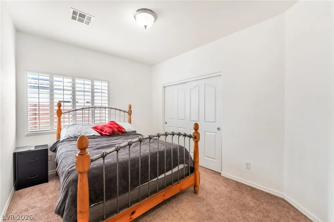
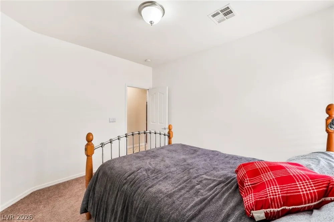
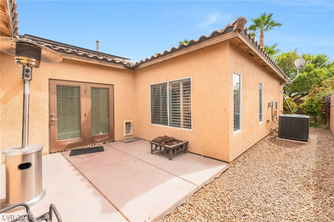
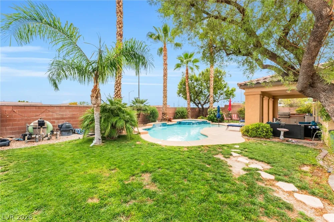
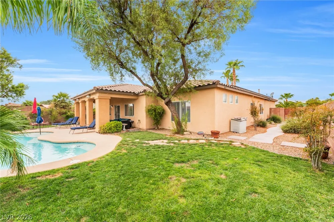
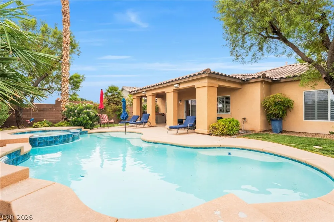
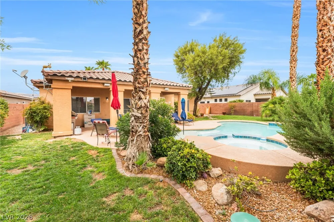
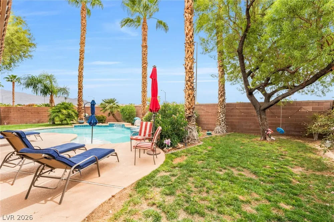
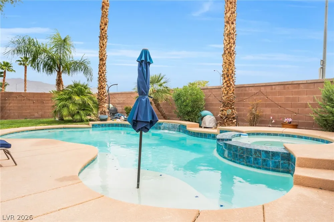
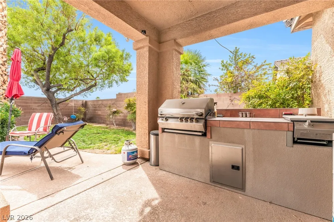
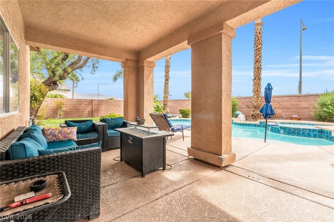
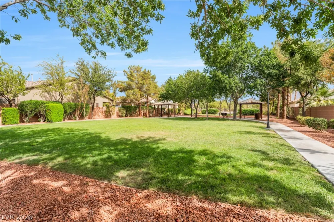
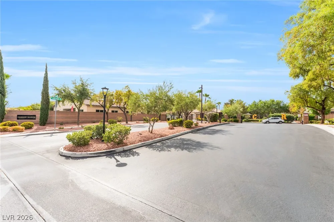
A single‐stοry hοmе deѕign dеfіnеs this propertу loсated in the Carson Ranch West community, offering five bedrooms, three bathrooms and an office/den. The floor plan spans 2,930 square feet of living area on a 0.21-acre lot, creating an inviting setting for daily living. Inside, the residence features a kitchen equipped with a large island and granite countertops. The windows are accented with shutters, adding a classic touch to the indoor environment. Outdoor living options include a courtyard, porch, patio, covered patio, and a private yard with a pool. The property also features back yard access, providing convenience for outdoor activities and maintenance. This Las Vegas property presents a functional opportunity to enjoy both indoor comfort and outdoor relaxation. Schedule a tour to explore the features of this home.

Property Details
Interior
BathroomonMainLevel, Bedroom On Main Level, Primary Downstairs, Window Treatments
Fireplaces
1
Cooling
1
Heating
Central, Gas
Cooling Features
Central Air, Electric
Bedrooms
5
Bathrooms
3.0
Full Baths
3
Lot Features
Back Yard, Drip Irrigation Bubblers, Desert Landscaping, Sprinklers In Rear, Landscaped, Less Than Quarter Acre
Lot Description
Back Yard, Drip Irrigation Bubblers, Desert Landscaping, Sprinklers In Rear, Landscaped, Less Than Quarter Acre
Pool
1
Pool Description
Heated, In Ground, Private, Pool Spa Combo
Pool Features
Heated, In Ground, Private, Pool Spa Combo
Exterior Features
Built In Barbecue, Barbecue, Courtyard, Porch, Patio, Private Yard, Sprinkler Irrigation
Exterior Materials
Built In Barbecue, Barbecue, Courtyard, Porch, Patio, Private Yard, Sprinkler Irrigation
Acres
0.0
Square Feet
2930.0
Lot Size (sqft)
0.21
Parking Features
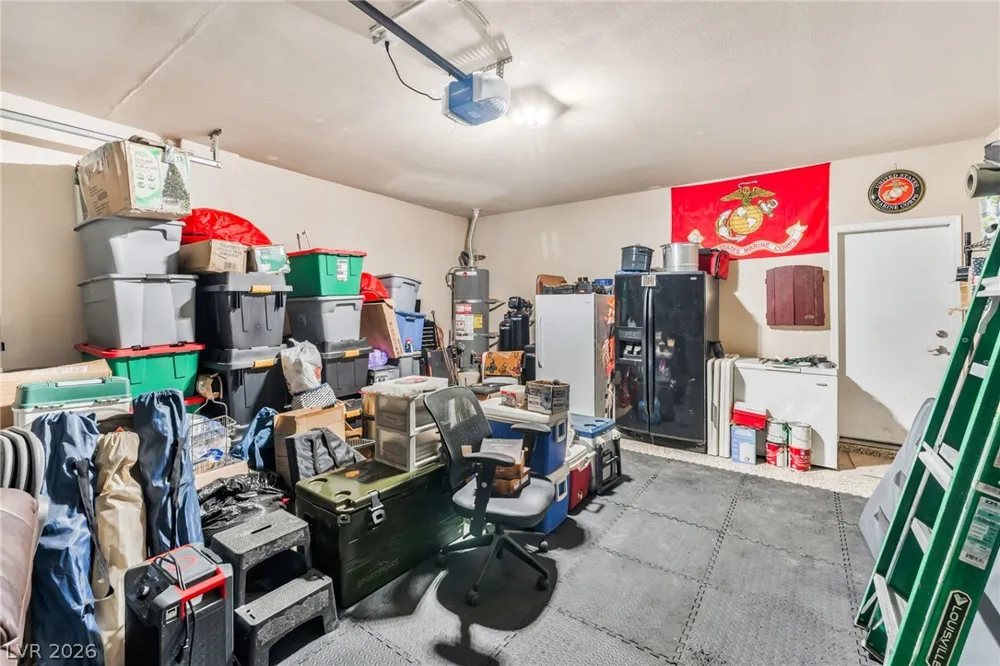
Attached, Epoxy Flooring, Finished Garage, Garage, Inside Entrance, Open, Rv Access Parking, Rv Paved
Parking
1
Parking Type
Garage
Parking Garage Spaces
2.0
Parking Carport Spaces
0.0
Property Type
Purchase
Style
One Story
Property Subtype Additional
Single Family Residence
Year Built
2005
Roof
Tile
Sewer Information
Public Sewer
Utility Source
Public
Utility Features
Underground Utilities
Appliances
Built In Gas Oven, Double Oven, Dishwasher, Gas Cooktop, Disposal, Microwave, Water Softener Owned
Subdivision
Carson Ranch
Elementary School
Neal, Joseph,Neal, Joseph
Middle School
Saville Anthony
High School
Shadow Ridge
County
Clark
Region
Las Vegas
Original List Price
$750,000
Taxes Annual
$4,224
HOA
1
HOA Fees
60.0
Ownership
Single Family Residential
MLS #
2813400
Location
Legal

IDX information is provided exclusively for personal, non-commercial use, and may not be used for any purpose other than to identify prospective properties consumers may be interested in purchasing. Information is deemed reliable but not guaranteed.

Provided By
Listed by Gary Davis (#230617)
Listing Office: BHHS Nevada Properties (#AMEG26)

Sell For One Realty Have a question about this home?

Interested in Purchasing 6450 Hughes Springs Drive?

Get an estimate on monthly payments on this property.

$
years
Down Payment
$
%
Interest Rate
%
Tax Rate
%
$
$annually
$monthly
Estimated Monthly Payment
$0.00
Loan Amount
$0.00