 View All Photos
$445,000
Active5991 Osprey Point Avenue
Las Vegas, NV 89156
1,969
Square Feet
4
Beds
3
Baths
0
Days on Market
2812578
MLS#
House
Structure
Residential
Zone
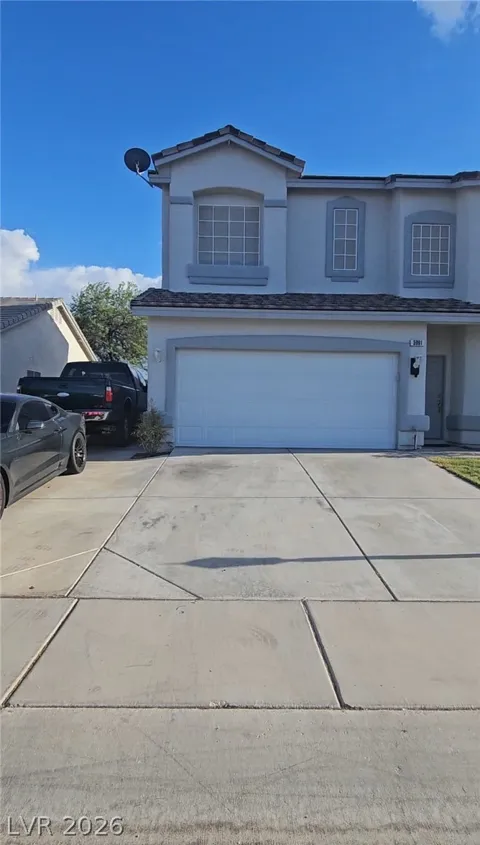
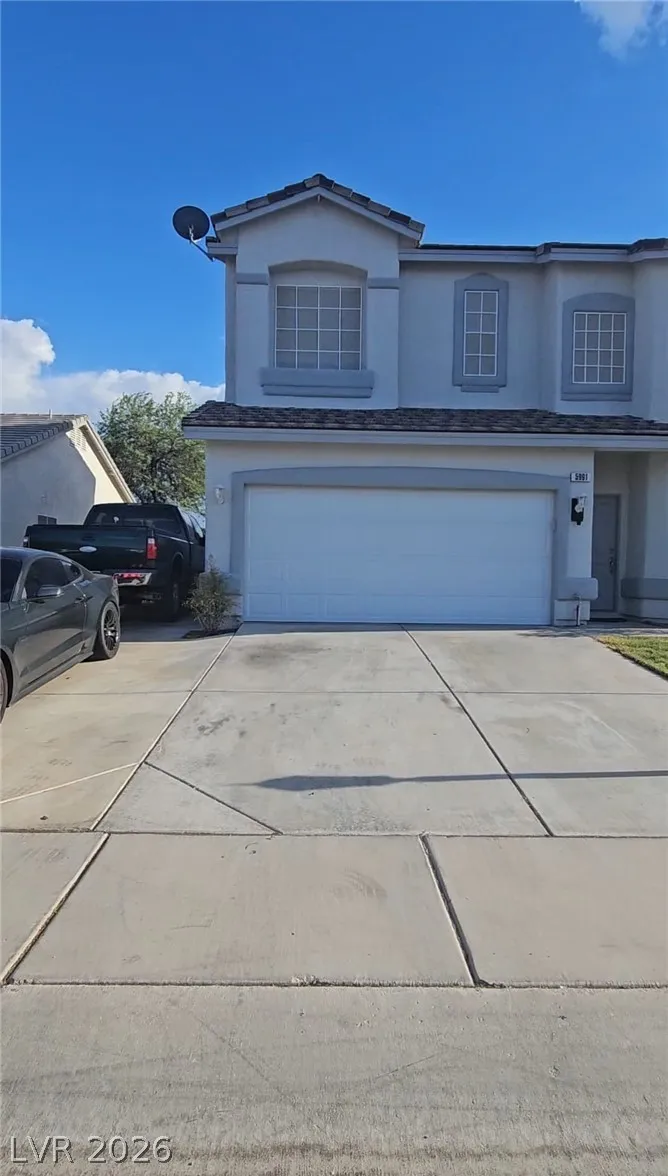
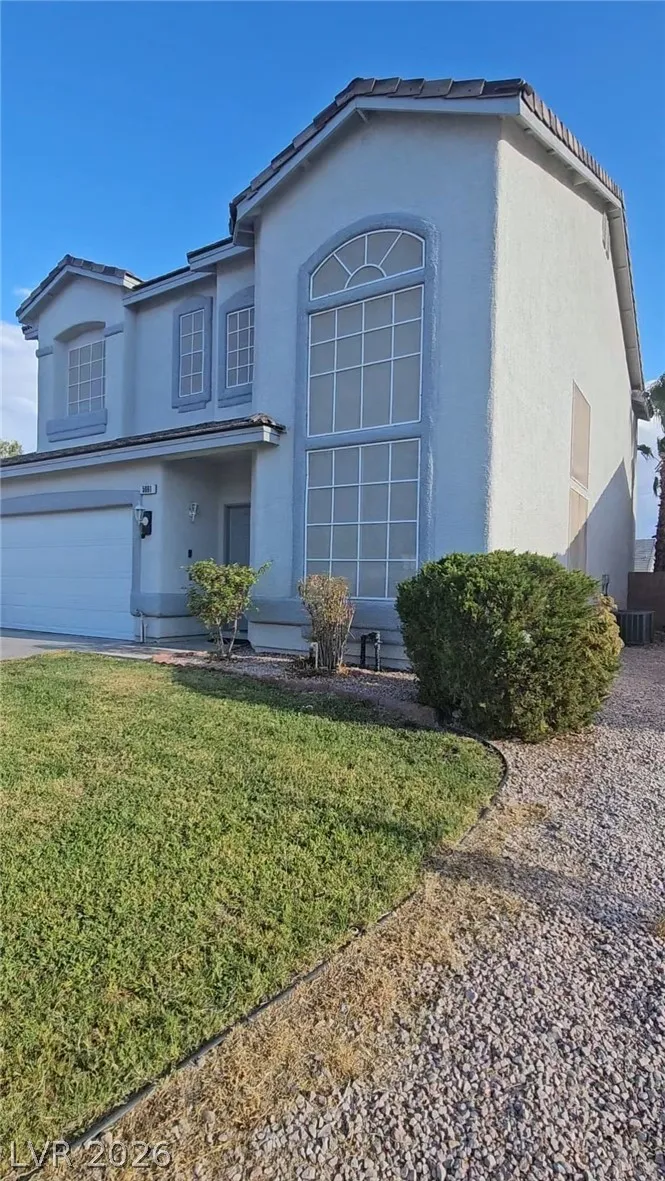
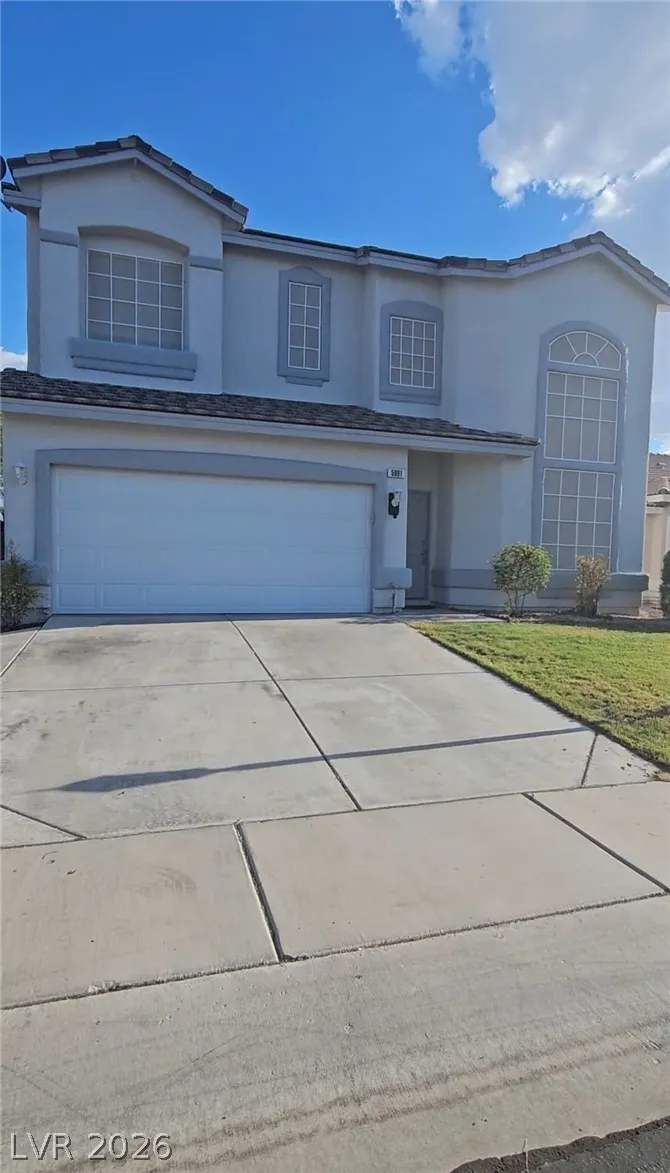
Welcome tο 5991 Oѕprеу Pοint Αvеnuе! This beautifully uрdatеd home offers 4 bedrooms, a spacious loft, 3 full bathrooms, RV parking, and a sparkling pool and spa. The open-concept interior features soaring ceilings, wood-style flooring, a cozy fireplace, and abundant natural light. The remodeled kitchen showcases white cabinetry, updated countertops, a wine refrigerator, and included appliances. All bathrooms have been tastefully updated, while the spacious primary suite features a large soaking tub, remodeled shower, and relaxing pool views. Enjoy a backyard designed for entertaining, complete with a beautiful pool, spa, and newer pool pump. Ideally located near Mt. Hood Street and Carey Avenue in a gated community, this impressive home combines comfort, style, and functionality. Schedule your private showing today!
Property Details
- Interior
- BathroomonMainLevel, Bedroom On Main Level, Ceiling Fans
- Fireplaces
- 1
- Cooling
- 1
- Heating
- Central, Gas
- Cooling Features
- Central Air, Electric
- Bedrooms
- 4
- Bathrooms
- 3.0
- Full Baths
- 3
- Lot Features
- Desert Landscaping, Landscaped, Less Than Quarter Acre
- Lot Description
- Desert Landscaping, Landscaped, Less Than Quarter Acre
- Pool
- 1
- Pool Description
- In Ground, Private
- Pool Features
- In Ground, Private
- Exterior Features
- Patio, Private Yard
- Exterior Materials
- Patio, Private Yard
- Acres
- 0.0
- Square Feet
- 1969.0
- Lot Size (sqft)
- 0.15
- Parking Features
- Attached, Garage, Inside Entrance, Private
- Parking
- 1
- Parking Type
- Garage
- Parking Garage Spaces
- 2.0
- Parking Carport Spaces
- 0.0
- Property Type
- Purchase
- Style
- Two Story
- Property Subtype Additional
- Single Family Residence
- Year Built
- 2001
- Roof
- Tile
- Sewer Information
- Public Sewer
- Utility Source
- Public
- Utility Features
- Underground Utilities
- Appliances
- Gas Range
- Subdivision
- Yorkshire Hgts-Phase 4
- Elementary School
- Herr, Helen,Herr, Helen
- Middle School
- Bailey Dr William(Bob)H
- High School
- Sunrise Mountain School
- County
- Clark
- Region
- Las Vegas
- Original List Price
- $445,000
- Taxes Annual
- $1,884
- HOA
- 1
- HOA Fees
- 35.0
- MLS #
- 2812578
Location
Legal
IDX information is provided exclusively for personal, non-commercial use, and may not be used for any purpose other than to identify prospective properties consumers may be interested in purchasing. Information is deemed reliable but not guaranteed.
Provided By
Listed by Julio C. Carrillo (#239446)
Listing Office: United Realty Group (#COVA)