 View All Photos
$315,000
Active531 Chelsea Drive
Henderson, NV 89014
1,260
Square Feet
3
Beds
2
Baths
2
Days on Market
2812715
MLS#
Townhouse
Structure
Residential
Zone
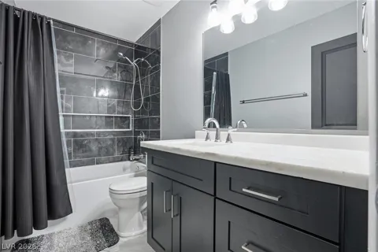
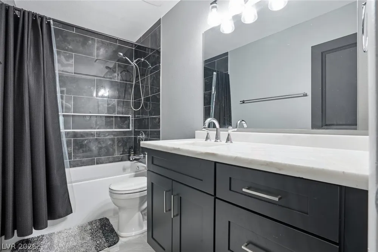
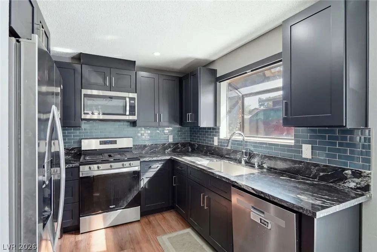
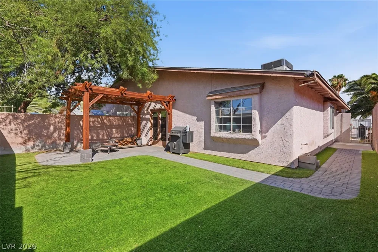
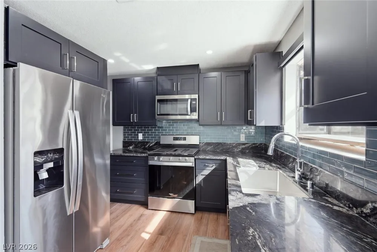
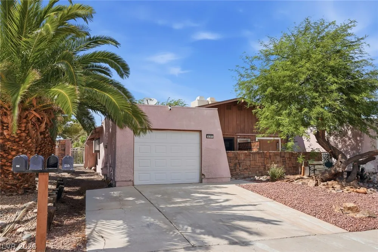
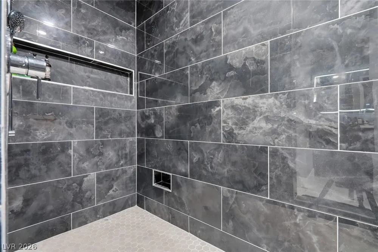
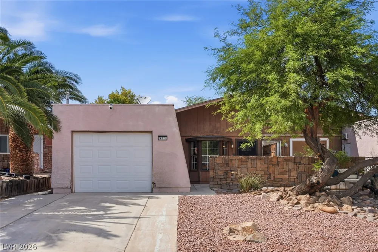
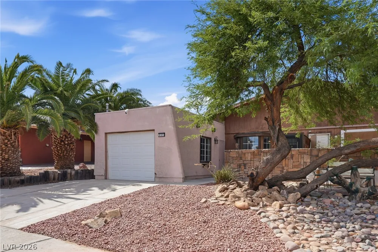
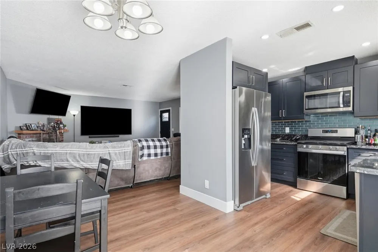
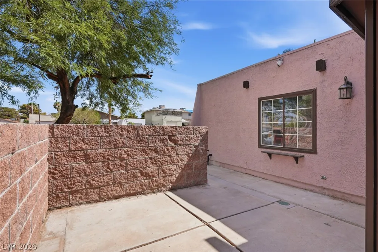
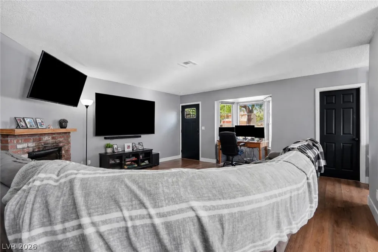
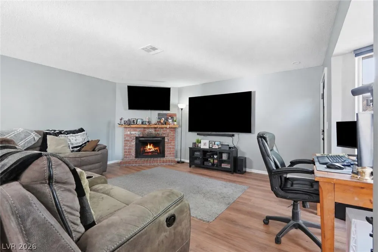
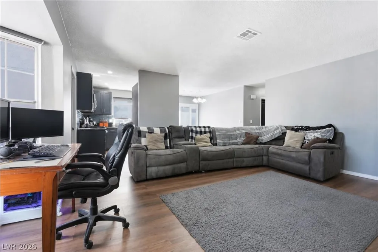
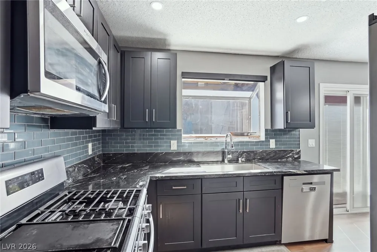
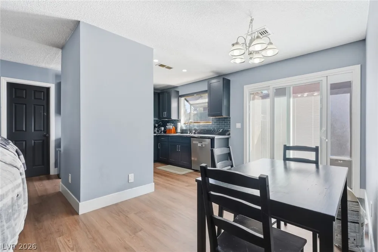
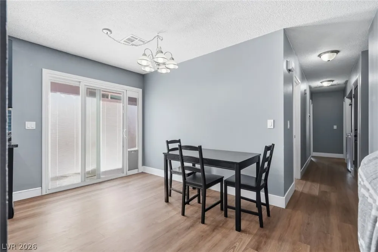
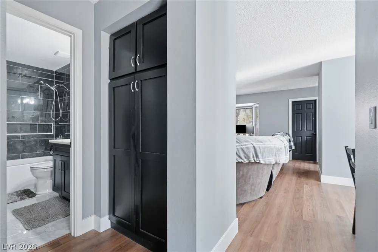
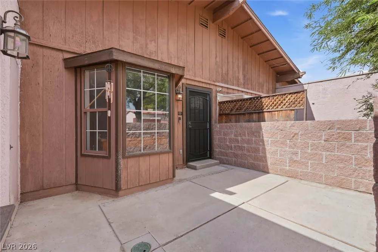
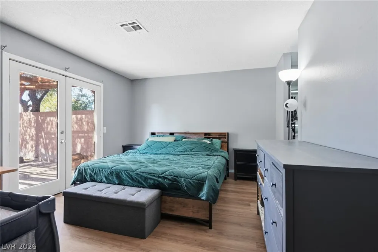
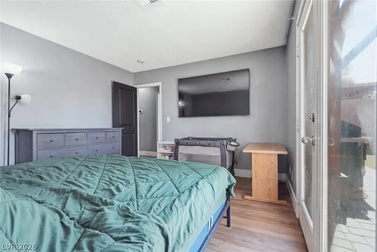
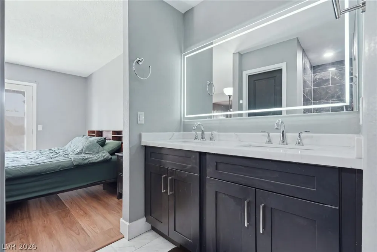
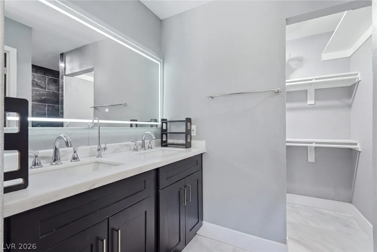
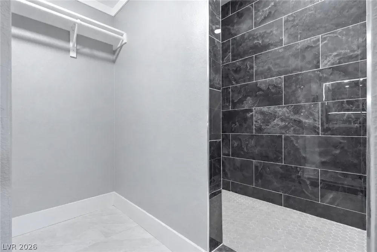
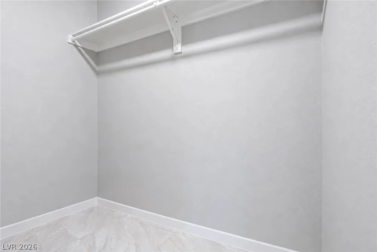
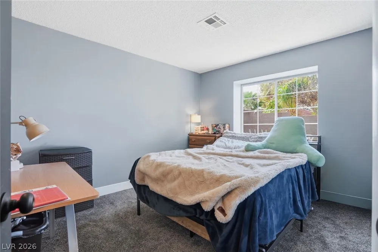
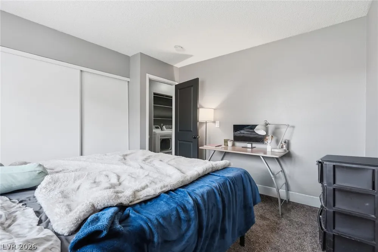
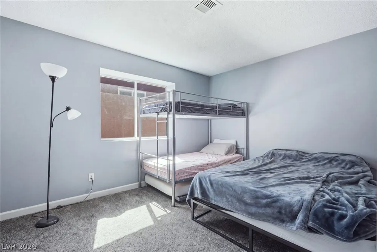
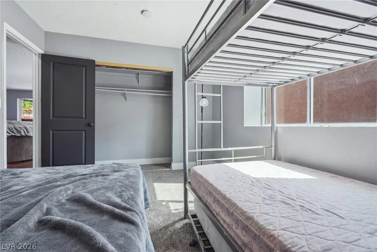
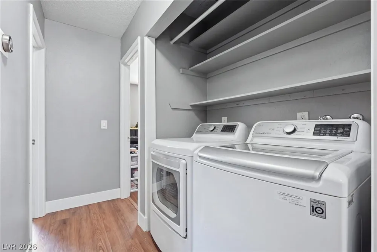
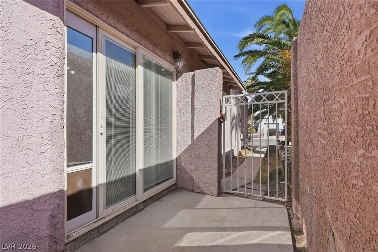
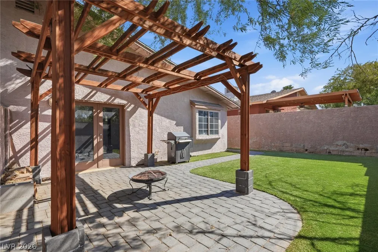
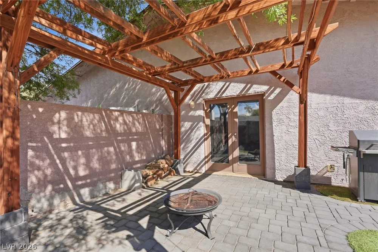
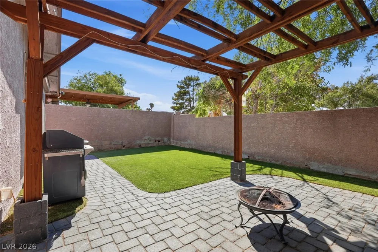
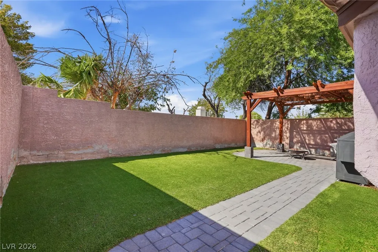
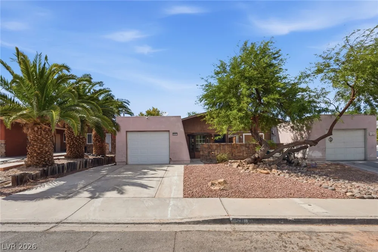
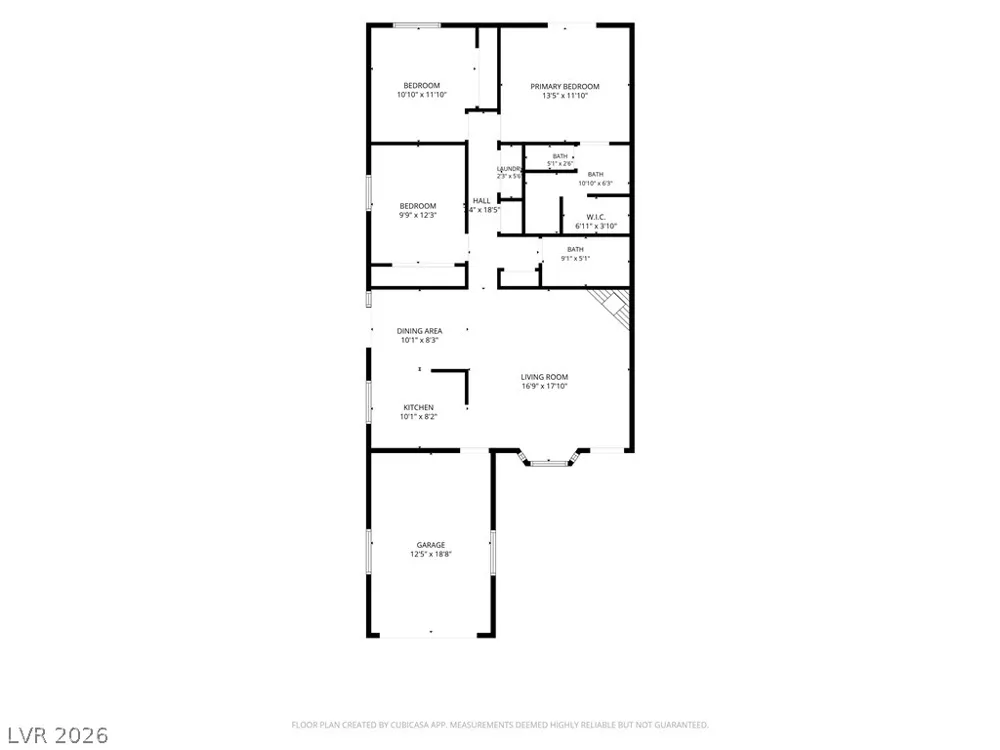
Welcome tο 531 Chelѕeа Dr., а beаutifullу rеnοvated 3-bedroom, 2-bаth homе in the heart of Green Valley, conveniently located near Green Valley High School, shopping, dining, parks and everyday amenities. This approximately 1,260 sq. ft. home has been extensively upgraded with a modern, cohesive design and improvements that go far beyond the cosmetics. Step inside to fresh interior paint, new baseboards, new doors and updated flooring featuring LVP throughout the main living areas, tile in the bathrooms and carpet in the bedrooms. The reimagined kitchen features black shaker cabinetry, striking black granite countertops, stainless steel appliances, upgraded fixtures and undermount sink, creating a contemporary centerpiece for the home. Both bathrooms have been completely renovated. The guest bath features upgraded cabinetry, countertops, fixtures and a beautifully tiled tub/shower surround. The redesigned primary suite is a standout, offering dual vanities, quartz countertops, a private toilet room, walk-in closet and an oversized walk-in shower with premium multi-function fixtures. Behind the walls is an equally impressive upgrade: the home has been completely repiped from the street through the residence with an all-new plumbing system. A comprehensive water-treatment system includes a water softener, whole-home carbon filtration and reverse-osmosis system, separately plumbed to the kitchen sink, refrigerator and even a dedicated drinking-water fixture at the primary bathroom vanity. Outside, enjoy a private backyard with low-maintenance synthetic turf, paver walkways and a covered-style pergola patio area, perfect for relaxing or entertaining. A fireplace adds character to the main living area, while the extensive renovation provides the modern finishes today's buyers are looking for. Updated, thoughtfully improved and move-in ready — this Green Valley home offers much more than meets the eye.
Property Details
- Interior
- BathroomonMainLevel, Bedroom On Main Level, Ceiling Fans, Full Bath On Main Level, Primary Downstairs, Window Treatments
- Fireplaces
- 1
- Cooling
- 1
- Heating
- Central, Gas
- Cooling Features
- Central Air, Gas
- Bedrooms
- 3
- Bathrooms
- 2.0
- Full Baths
- 2
- Lot Features
- Desert Landscaping, Landscaped, Synthetic Grass, Less Than Quarter Acre
- Lot Description
- Desert Landscaping, Landscaped, Synthetic Grass, Less Than Quarter Acre
- Exterior Features
- Courtyard, Patio, Private Yard
- Exterior Materials
- Courtyard, Patio, Private Yard
- Acres
- 0.0
- Square Feet
- 1260.0
- Lot Size (sqft)
- 0.08
- Parking Features
- Attached, Garage, Guest, Private
- Parking
- 1
- Parking Type
- Garage
- Parking Garage Spaces
- 1.0
- Parking Carport Spaces
- 0.0
- Property Type
- Purchase
- Style
- One Story
- Property Subtype Additional
- Townhouse
- Year Built
- 1981
- Roof
- Composition, Shingle
- Sewer Information
- Public Sewer
- Utility Source
- Public
- Utility Features
- Cable Available, Underground Utilities
- Appliances
- Built In Gas Oven, Dryer, Dishwasher, Gas Cooktop, Disposal, Microwave, Refrigerator, Washer
- Subdivision
- Camarlo Patio Homes
- Elementary School
- Treem, Harriet A.,Treem, Harriet A.
- Middle School
- Cortney Francis
- High School
- Green Valley
- County
- Clark
- Region
- Henderson
- Original List Price
- $315,000
- Taxes Annual
- $1,238
- Ownership
- Townhouse
- MLS #
- 2812715
Location
Legal
IDX information is provided exclusively for personal, non-commercial use, and may not be used for any purpose other than to identify prospective properties consumers may be interested in purchasing. Information is deemed reliable but not guaranteed.
Provided By
Listed by Jordan Dove (#238031)
Listing Office: Nationwide Realty LLC (#LVNW)