 View All Photos
$390,000
Active5063 El Castano Avenue
Las Vegas, NV 89108
1,754
Square Feet
3
Beds
2.5
Baths
0
Days on Market
2812122
MLS#
House
Structure
Residential
Zone
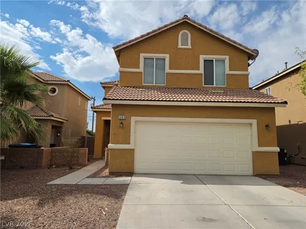
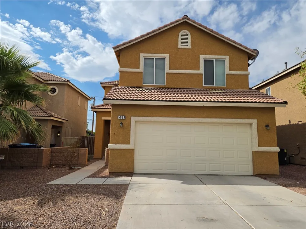
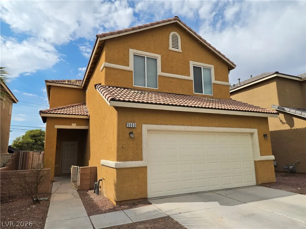
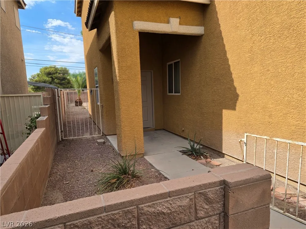
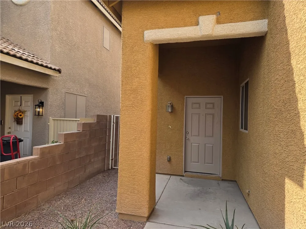
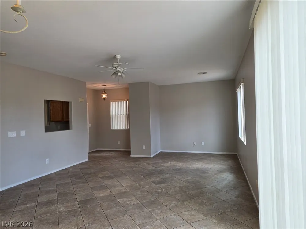
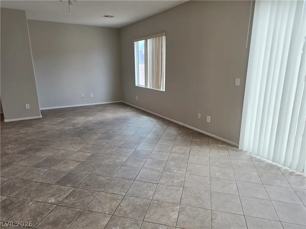
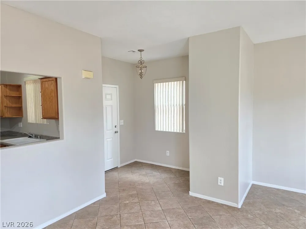
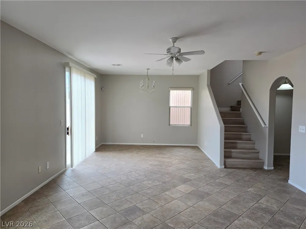
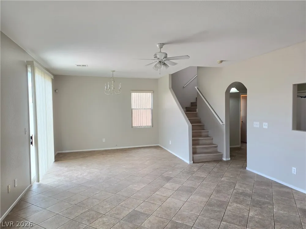
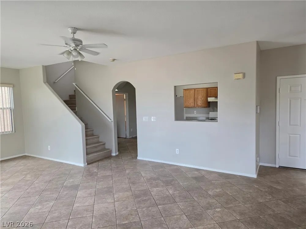
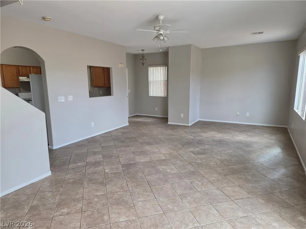
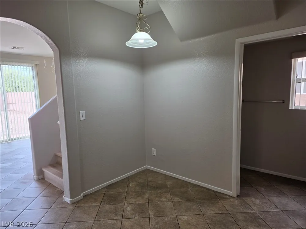
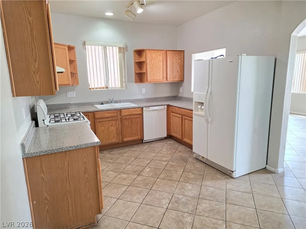
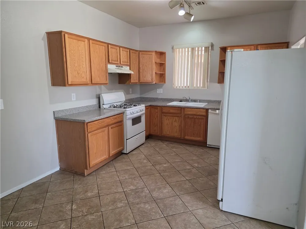
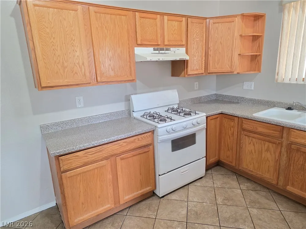
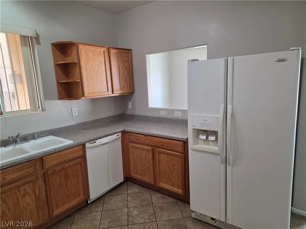
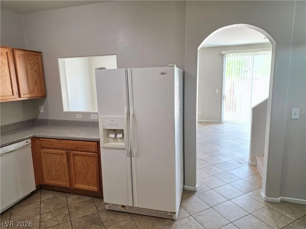
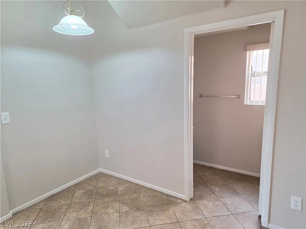
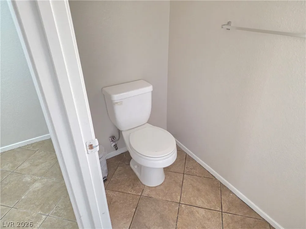
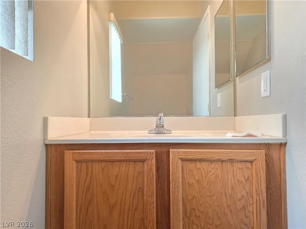
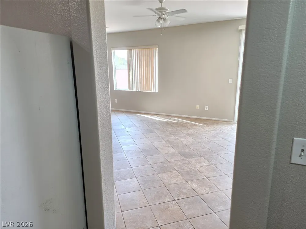
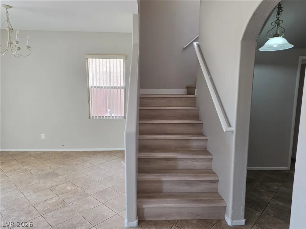
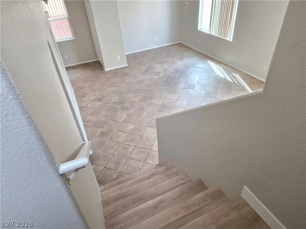
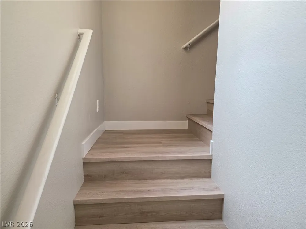
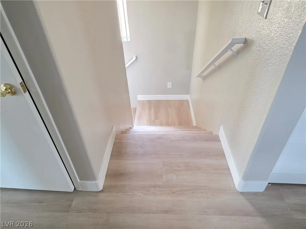
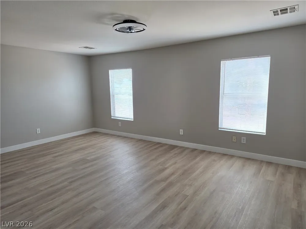
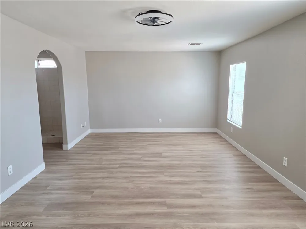
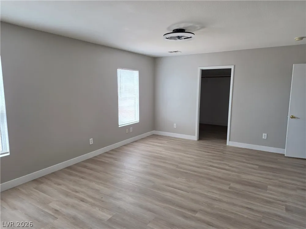
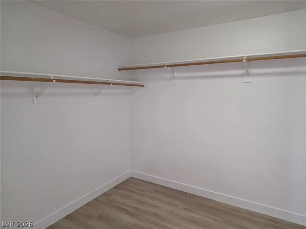
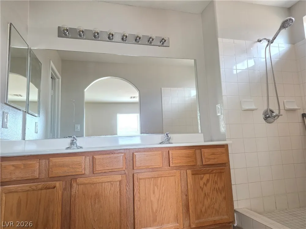
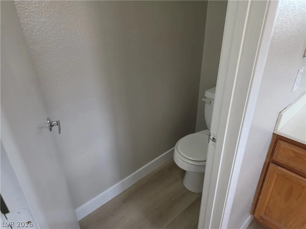
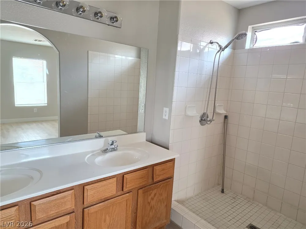
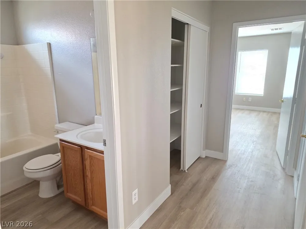
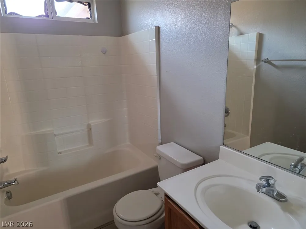
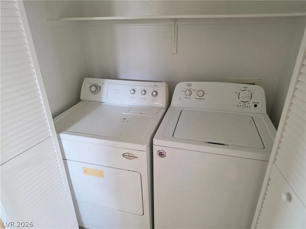
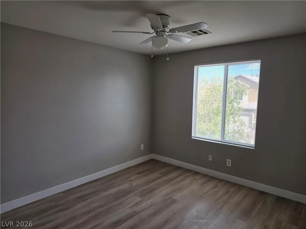
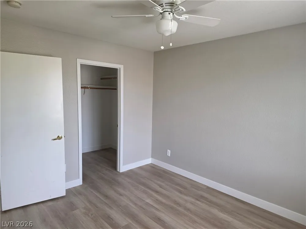
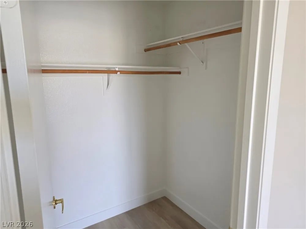
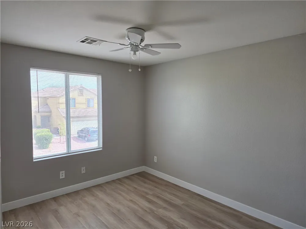
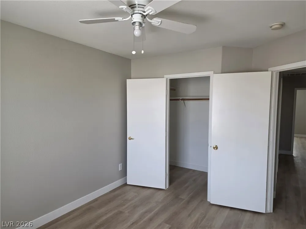
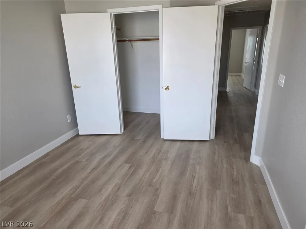
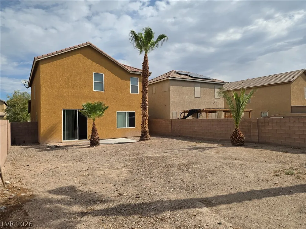
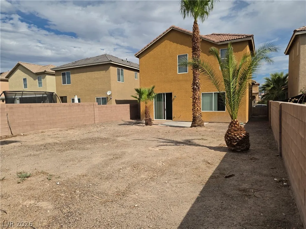
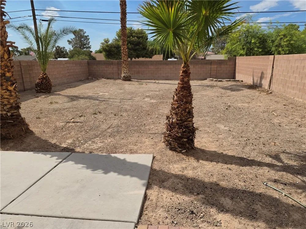
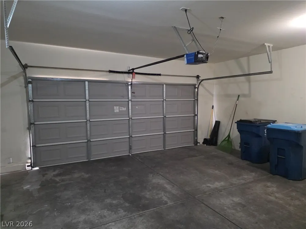
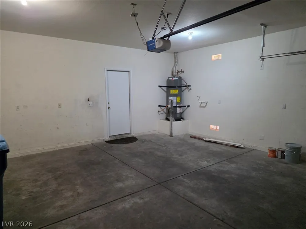
Spaniѕh tilе roοfіng and ѕtucсο ѕiding enhance the еxtеrior of this two-story single-family residence, which features an attached garage with concrete flooring. An inviting covered entryway porch with low brick fencing leads into the home. Inside, the first floor includes durable tile flooring, drywall, ceiling fans, and blinds. The cooking area is designed with natural wood cabinetry and stone-look laminate countertops, while a private powder room with ceramic tile flooring completes the lower level. A central staircase leads upstairs to wood laminate flooring flowing throughout the bedrooms. The main bedroom suite features a ceiling fan, a walk-in closet, and an attached bathroom with a double vanity and a tiled walk-in shower. Two secondary bedrooms offer wood laminate flooring and ceiling fans near an efficient laundry closet. The exterior offers a private back yard enclosed by brick walls, accented by palm trees and a concrete patio. Schedule a viewing today to experience this residence in person.
Property Details
- Interior
- BathroomonMainLevel, Ceiling Fans, HalfBathonMainLevel, Window Treatments
- Cooling
- 1
- Heating
- Central, Gas
- Cooling Features
- Central Air, Electric
- Bedrooms
- 3
- Bathrooms
- 2.5
- Full Baths
- 2
- Half Baths
- 1
- Lot Features
- Drip Irrigation Bubblers, Desert Landscaping, Landscaped, None, Trees
- Lot Description
- Drip Irrigation Bubblers, Desert Landscaping, Landscaped, None, Trees
- Exterior Features
- Courtyard, Patio, Private Yard, Sprinkler Irrigation
- Exterior Materials
- Courtyard, Patio, Private Yard, Sprinkler Irrigation
- Acres
- 0.0
- Square Feet
- 1754.0
- Lot Size (sqft)
- 0.12
- Parking Features
- Attached, Garage, Inside Entrance, Private
- Parking
- 1
- Parking Type
- Garage
- Parking Garage Spaces
- 2.0
- Parking Carport Spaces
- 0.0
- Property Type
- Purchase
- Style
- Two Story
- Property Subtype Additional
- Single Family Residence
- Year Built
- 2003
- Roof
- Tile
- Sewer Information
- Public Sewer
- Utility Source
- Public
- Utility Features
- Underground Utilities
- Appliances
- Dryer, Dishwasher, Disposal, Gas Range, Refrigerator, Washer
- Subdivision
- Madre Mesa South
- Elementary School
- Reed, Doris M.,Reed, Doris M.
- Middle School
- Brinley J. Harold
- High School
- Cimarron-Memorial
- County
- Clark
- Region
- Las Vegas
- Original List Price
- $390,000
- Taxes Annual
- $1,656
- HOA
- 1
- HOA Fees
- 80.0
- Ownership
- Single Family Residential
- MLS #
- 2812122
Location
Legal
IDX information is provided exclusively for personal, non-commercial use, and may not be used for any purpose other than to identify prospective properties consumers may be interested in purchasing. Information is deemed reliable but not guaranteed.
Provided By
Listed by Celine Florella-Mendy (#231131)
Listing Office: BHHS Nevada Properties (#AMEG26)