 View All Photos
$364,999
Active457 Warminster Avenue
Las Vegas, NV 89178
1,611
Square Feet
3
Beds
2.5
Baths
0
Days on Market
2812547
MLS#
House
Structure
Residential
Zone
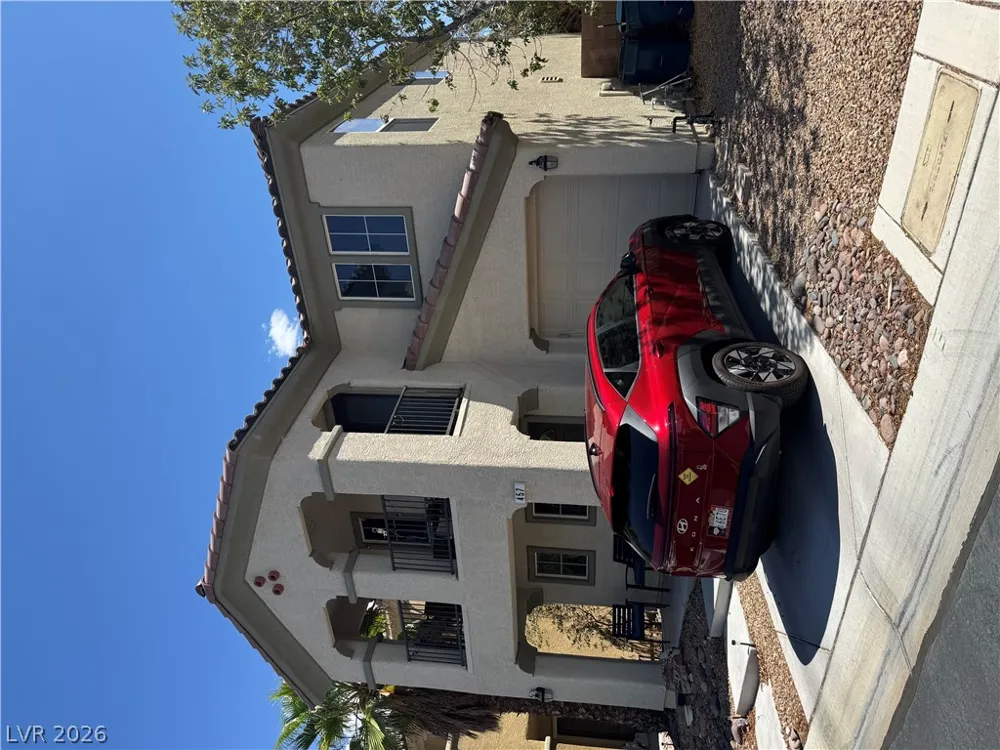
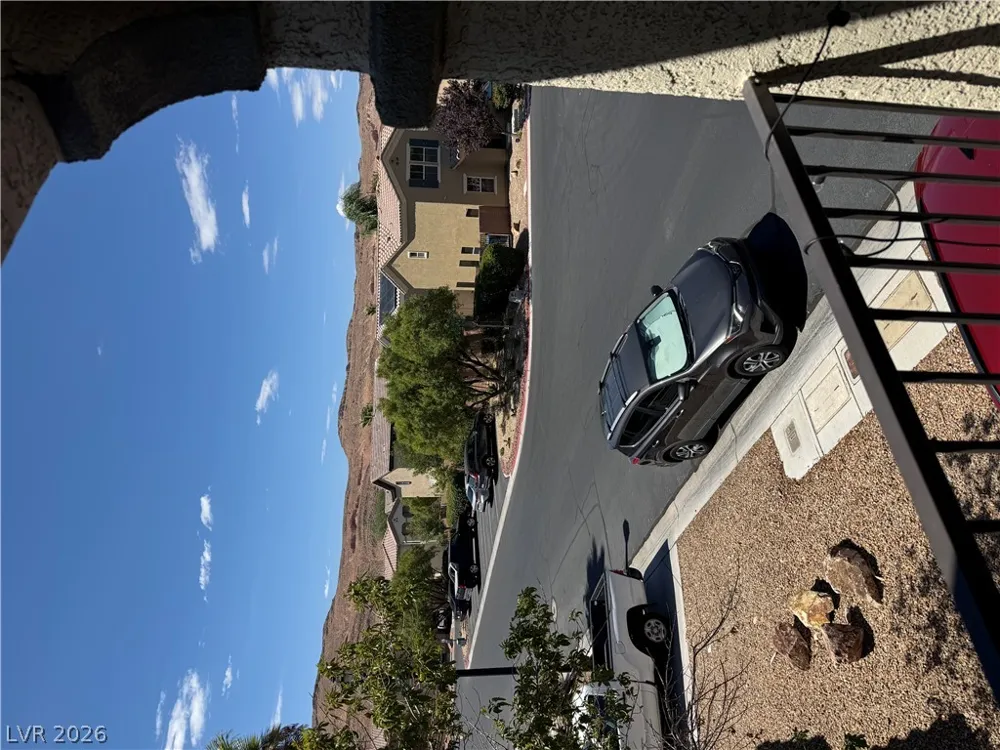
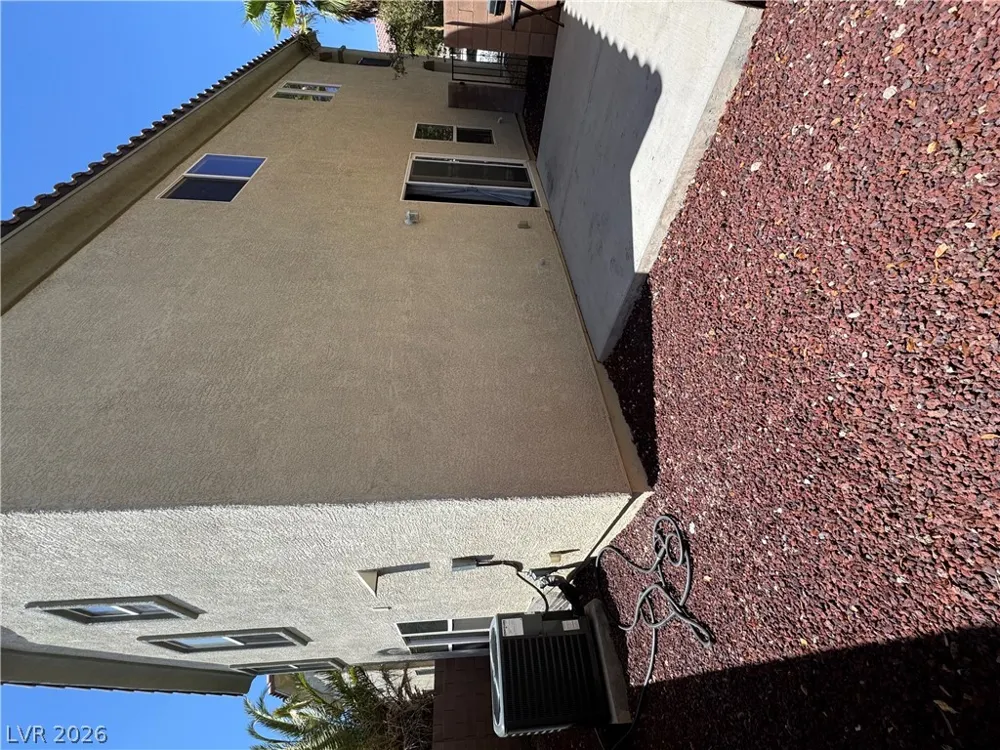
Tiled floοrs dοwnstаіrs аnchοr thіѕ two-story resіdentіal home, which features three bedrooms, two full bathrooms, and one half bathroom across its 1,611 square feet of living area. The serene indoor environment invites quiet afternoons with comfort provided by ceiling fans, window blinds. The layout offers space for a formal living room and dining room. The upper level houses all three bedrooms alongside a loft. This level provides direct access to a balcony, creating a tranquil setting to step outside and take in the mountain views. Inside the kitchen area, a microwave is included among the appliances. For peace of mind, practical updates to the property include a replaced HVAC system and a replaced water heater, both completed 2 years ago. Outdoors, the landscaped backyard features a patio space along with back yard access, all situated on a 0.05-acre lot. This property sits on an ideal location close to shopping and eateries.
Property Details
- Interior
- BathroomonMainLevel, Ceiling Fans, HalfBathonMainLevel, Window Treatments
- Cooling
- 1
- Heating
- Central, Gas
- Cooling Features
- Central Air, Electric
- Bedrooms
- 3
- Bathrooms
- 2.5
- Full Baths
- 2
- Half Baths
- 1
- Lot Features
- Landscaped, Rocks, Less Than Quarter Acre
- Lot Description
- Landscaped, Rocks, Less Than Quarter Acre
- Exterior Features
- Balcony, Patio
- Exterior Materials
- Balcony, Patio
- Acres
- 0.0
- Square Feet
- 1611.0
- Lot Size (sqft)
- 0.05
- Parking Features
- Attached, Finished Garage, Garage, Garage Door Opener, Inside Entrance, Private
- Parking
- 1
- Parking Type
- Garage
- Parking Garage Spaces
- 1.0
- Parking Carport Spaces
- 0.0
- Property Type
- Purchase
- Style
- Two Story
- Property Subtype Additional
- Single Family Residence
- Year Built
- 2006
- Roof
- Pitched, Tile
- Sewer Information
- Public Sewer
- Utility Source
- Public
- Utility Features
- Underground Utilities
- Appliances
- Dryer, Dishwasher, Gas Range, Gas Water Heater, Microwave, Refrigerator, Washer
- Subdivision
- Huntington Village B At Rhodes Ranch
- Elementary School
- Forbuss, Robert L. ,Forbuss, Robert L.
- Middle School
- Faiss, Wilbur & Theresa
- High School
- Sierra Vista High
- County
- Clark
- Region
- Las Vegas
- Original List Price
- $364,999
- Taxes Annual
- $1,432
- HOA
- 1
- HOA Fees
- 66.0
- Ownership
- Single Family Residential
- MLS #
- 2812547
Location
Legal
IDX information is provided exclusively for personal, non-commercial use, and may not be used for any purpose other than to identify prospective properties consumers may be interested in purchasing. Information is deemed reliable but not guaranteed.
Provided By
Listed by Gisela Galvan (#004613)
Listing Office: RE/MAX CENTRAL (#RELG)