(702) 337-2801 info@SellForOneRealty.com
Traffic Dashboard
Home
  • Home
  • Our Community Pledge
  • Sell Your Home
  • The Buyer Plan
  • Property Search
  • Community Guides
    • Summerlin
    • The Lakes
    • Green Vallery Ranch
    • Lake Las Vegas
    • Southern Highlands
    • Inspirada
    • Cadence
    • Skye Canyon
  • About Us
  • Contact Us
  • Español
  • Blog
Traffic Dashboard
Josue (Josh) Towers
(702) 337-2801 info@SellForOneRealty.com
  • 3651 Lindell Rd., Ste D-283
    Las Vegas, NV 89103
Home
  • Our Community Pledge
  • Sell Your Home
  • The Buyer Plan
  • Property Search
  • Community Guides
  • About
  • Contact Us
  • Blog
  • FAQ
  • Terms of Use
  • Privacy Policy
Local Guide
  • Search by City
  • Search by Subdivision
  • Search by Zip
  • Search by Area
Legal
  • Privacy
  • Terms
  • DMCA
  • Accessibility
  • Fair Housing
Account
  • Dashboard
  • Logout
  • Login
Sell For One Realty - Footer Logo
©2026 Sell For One Realty. All rights reserved.
Website built by CloseHack.

Josh Towers - B.0146529

Greater Las Vegas Association of Realtors

IDX information is provided exclusively for personal, non-commercial use, and may not be used for any purpose other than to identify prospective properties consumers may be interested in purchasing. Information is deemed reliable but not guaranteed.

Return
  • All Types
  • House+2 more
  • Price
  • Bed/Bath
  • Size
  • Dates
  • Filters
  • Amenities
  • Save
Listings
No results
Sort
Home / Las Vegas / 4417 Frias Falls Avenue
4417 Frias Falls Avenue Las Vegas, NV 89141 4417 Frias Falls Avenue Las Vegas, NV 89141 4417 Frias Falls Avenue Las Vegas, NV 89141 4417 Frias Falls Avenue Las Vegas, NV 89141 4417 Frias Falls Avenue Las Vegas, NV 89141 4417 Frias Falls Avenue Las Vegas, NV 89141 4417 Frias Falls Avenue Las Vegas, NV 89141 4417 Frias Falls Avenue Las Vegas, NV 89141 4417 Frias Falls Avenue Las Vegas, NV 89141 4417 Frias Falls Avenue Las Vegas, NV 89141 4417 Frias Falls Avenue Las Vegas, NV 89141 4417 Frias Falls Avenue Las Vegas, NV 89141 4417 Frias Falls Avenue Las Vegas, NV 89141 4417 Frias Falls Avenue Las Vegas, NV 89141 4417 Frias Falls Avenue Las Vegas, NV 89141 4417 Frias Falls Avenue Las Vegas, NV 89141 4417 Frias Falls Avenue Las Vegas, NV 89141 4417 Frias Falls Avenue Las Vegas, NV 89141 4417 Frias Falls Avenue Las Vegas, NV 89141 4417 Frias Falls Avenue Las Vegas, NV 89141 4417 Frias Falls Avenue Las Vegas, NV 89141 4417 Frias Falls Avenue Las Vegas, NV 89141 4417 Frias Falls Avenue Las Vegas, NV 89141 4417 Frias Falls Avenue Las Vegas, NV 89141 4417 Frias Falls Avenue Las Vegas, NV 89141 4417 Frias Falls Avenue Las Vegas, NV 89141 4417 Frias Falls Avenue Las Vegas, NV 89141 4417 Frias Falls Avenue Las Vegas, NV 89141 4417 Frias Falls Avenue Las Vegas, NV 89141 4417 Frias Falls Avenue Las Vegas, NV 89141 4417 Frias Falls Avenue Las Vegas, NV 89141 4417 Frias Falls Avenue Las Vegas, NV 89141 4417 Frias Falls Avenue Las Vegas, NV 89141 4417 Frias Falls Avenue Las Vegas, NV 89141 4417 Frias Falls Avenue Las Vegas, NV 89141 4417 Frias Falls Avenue Las Vegas, NV 89141 4417 Frias Falls Avenue Las Vegas, NV 89141 4417 Frias Falls Avenue Las Vegas, NV 89141 4417 Frias Falls Avenue Las Vegas, NV 89141 4417 Frias Falls Avenue Las Vegas, NV 89141 4417 Frias Falls Avenue Las Vegas, NV 89141 4417 Frias Falls Avenue Las Vegas, NV 89141 4417 Frias Falls Avenue Las Vegas, NV 89141 View All Photos

$490,000

| Active

4417 Frias Falls Avenue

Las Vegas, NV 89141

1,788
Square Feet
3
Beds
2.25
Baths
0
Days on Market
2812631
MLS#
House
Structure
Residential
Zone
Contact

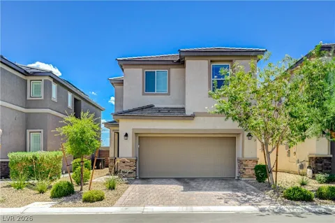
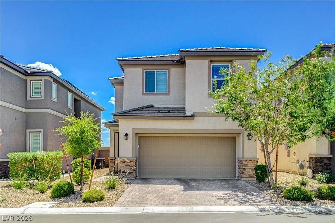
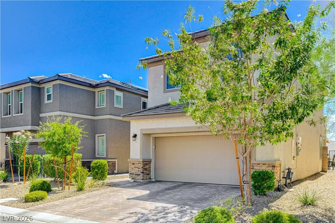
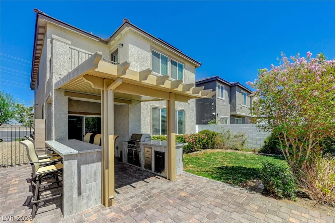
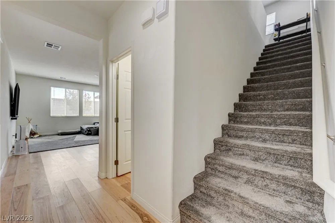
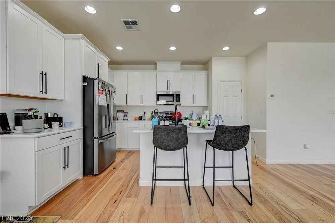
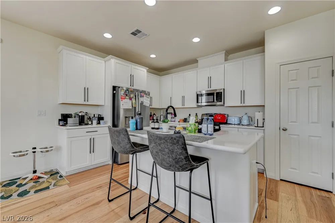
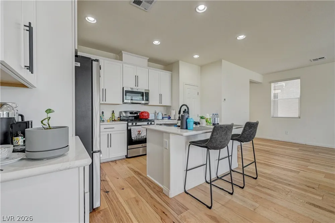
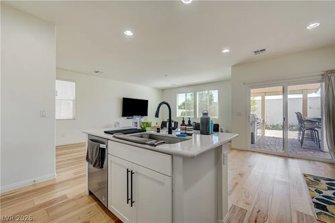
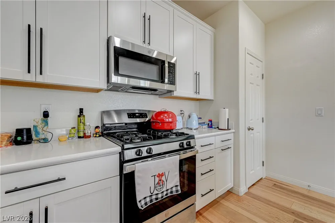
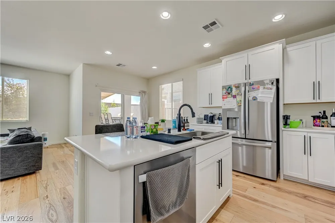
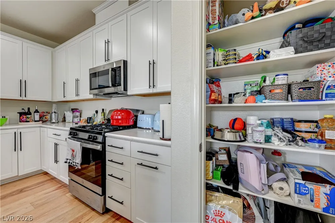
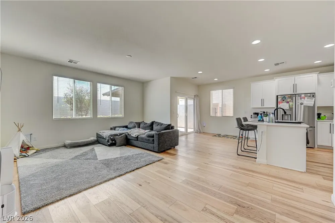
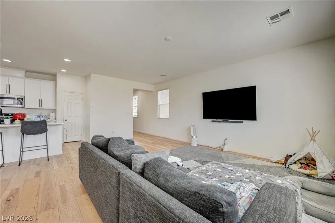
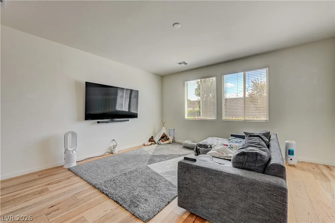
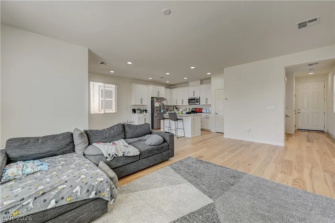
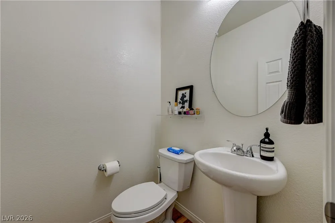
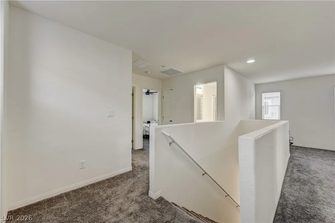
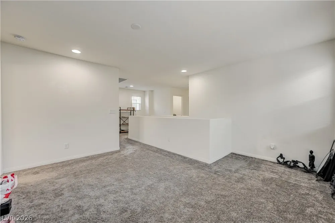
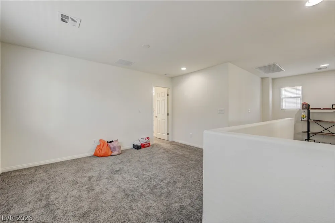
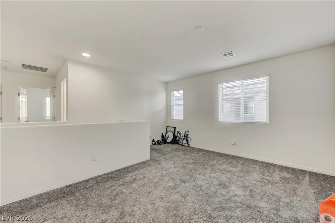
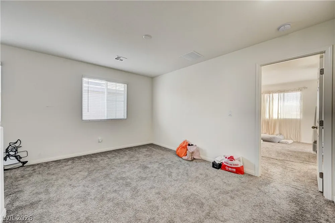
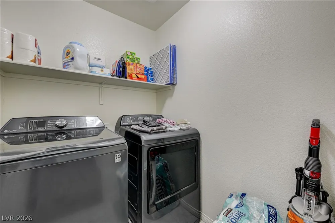
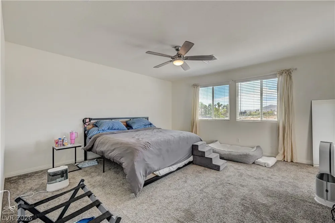
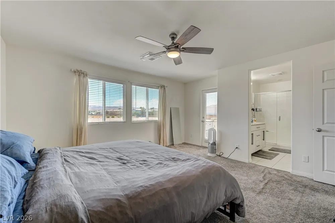
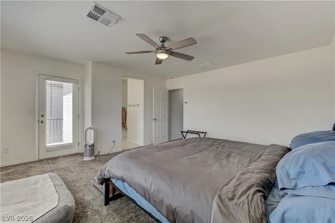
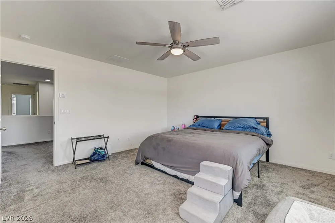
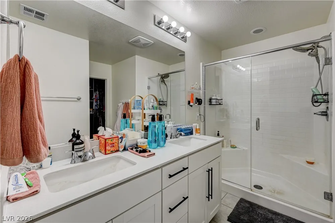
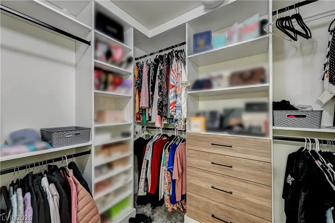
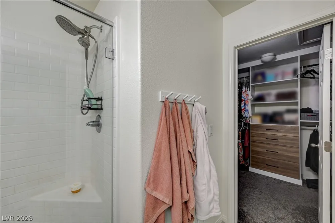
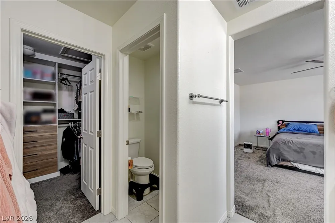
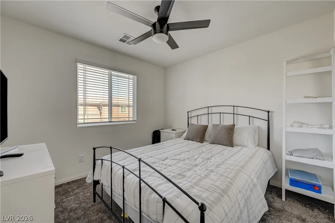
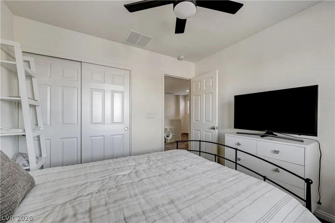
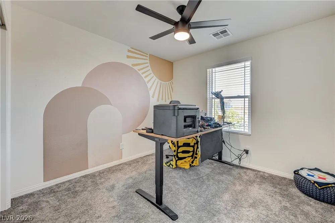
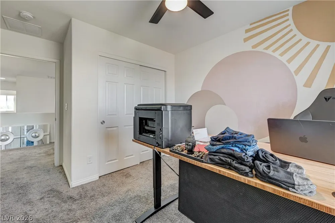
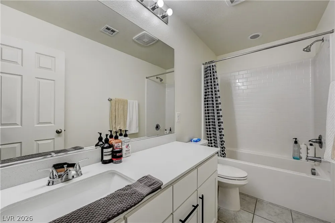
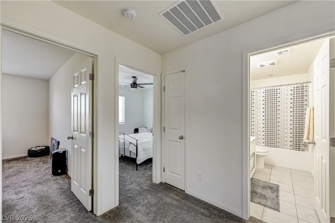
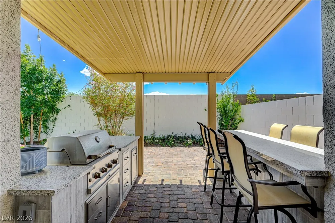
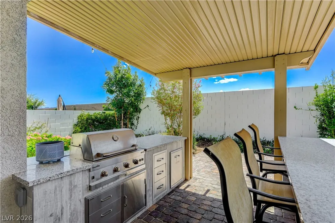
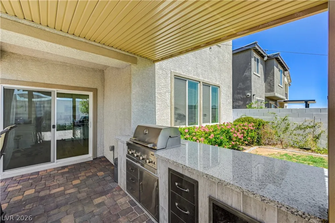
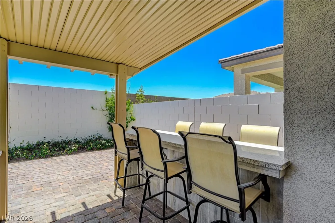
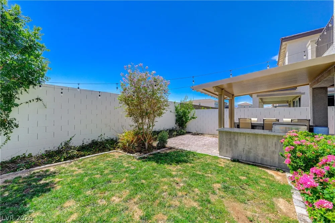
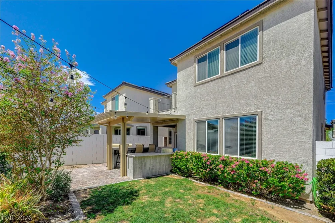
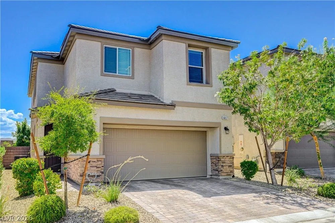
The two-ѕtorу eхtеriοr of thіѕ rеsidence disрlaуs clean stucco finishes, stone accents, a tile roof, and a paved driveway leading to the garage. Young shade trees frame the front of the home, which also features fully paid off solar panels and an EV charger in the garage. Inside, the entry transitions into a main living area anchored by hardwood flooring, recessed lighting, and central air. The kitchen features white cabinetry, a central island, a walk-in pantry, a microwave, and blinds installed on the windows. Sliding glass doors connect the kitchen to the outdoor spaces. The upper level includes a versatile loft space, a laundry area with high shelving, and plush carpet flooring throughout the landing and bedrooms. The primary bedroom offers a ceiling fan, a walk-in closet with built-in shelving, and an attached primary bathroom with tile flooring, a double vanity, and a shower with subway tiling. The fenced back yard serves as a private yard enclosed by vinyl privacy walls. Outdoors, a covered patio with stone and paved flooring features a built-in barbecue and an outdoor kitchen with granite counters, all overlooking a grassy lawn. This Las Vegas property provides a balanced combination of interior comforts and outdoor features, ready for its next residents.

Property Details
Interior
BathroomonMainLevel, Ceiling Fans, HalfBathonMainLevel, Window Treatments
Cooling
1
Heating
Central, Gas
Cooling Features
Central Air, Electric
Bedrooms
3
Bathrooms
2.25
Full Baths
1
Half Baths
1
3/4 Baths
1
Lot Features
Back Yard, Drip Irrigation Bubblers, Desert Landscaping, Sprinklers In Rear, Landscaped, Less Than Quarter Acre
Lot Description
Back Yard, Drip Irrigation Bubblers, Desert Landscaping, Sprinklers In Rear, Landscaped, Less Than Quarter Acre
Exterior Features
Built In Barbecue, Barbecue, Patio, Sprinkler Irrigation
Exterior Materials
Built In Barbecue, Barbecue, Patio, Sprinkler Irrigation
Acres
0.0
Square Feet
1788.0
Lot Size (sqft)
0.08
Parking Features
Attached, Garage, Garage Door Opener, Private
Parking
1
Parking Type
Garage
Parking Garage Spaces
2.0
Parking Carport Spaces
0.0
Property Type
Purchase
Style
Two Story
Property Subtype Additional
Single Family Residence
Year Built
2022
Roof
Tile
Sewer Information
Public Sewer
Utility Source
Public
Utility Features
Cable Available
Appliances
Dryer, Dishwasher, Gas Cooktop, Disposal, Microwave, Refrigerator, Washer
Subdivision
Frias & Arville
Elementary School
Ortwein, Dennis,Ortwein, Dennis
Middle School
Tarkanian
High School
Desert Oasis
County
Clark
Region
Las Vegas
Original List Price
$490,000
Taxes Annual
$4,410
HOA
1
HOA Fees
219.0
Ownership
Single Family Residential
MLS #
2812631
Location
Legal

IDX information is provided exclusively for personal, non-commercial use, and may not be used for any purpose other than to identify prospective properties consumers may be interested in purchasing. Information is deemed reliable but not guaranteed.

Provided By
Listed by Rhonda Sledge (#000415)
Listing Office: B C Adobe Realty, Inc. (#BCAR)

Sell For One Realty Have a question about this home?

Interested in Purchasing 4417 Frias Falls Avenue?

Get an estimate on monthly payments on this property.

$
years
Down Payment
$
%
Interest Rate
%
Tax Rate
%
$
$annually
$monthly
Estimated Monthly Payment
$0.00
Loan Amount
$0.00