(702) 337-2801 info@SellForOneRealty.com
Traffic Dashboard
Home
  • Home
  • Our Community Pledge
  • Sell Your Home
  • The Buyer Plan
  • Property Search
  • Community Guides
    • Summerlin
    • The Lakes
    • Green Vallery Ranch
    • Lake Las Vegas
    • Southern Highlands
    • Inspirada
    • Cadence
    • Skye Canyon
  • About Us
  • Contact Us
  • Español
  • Blog
Traffic Dashboard
Josue (Josh) Towers
(702) 337-2801 info@SellForOneRealty.com
  • 3651 Lindell Rd., Ste D-283
    Las Vegas, NV 89103
Home
  • Our Community Pledge
  • Sell Your Home
  • The Buyer Plan
  • Property Search
  • Community Guides
  • About
  • Contact Us
  • Blog
  • FAQ
  • Terms of Use
  • Privacy Policy
Local Guide
  • Search by City
  • Search by Subdivision
  • Search by Zip
  • Search by Area
Legal
  • Privacy
  • Terms
  • DMCA
  • Accessibility
  • Fair Housing
Account
  • Dashboard
  • Logout
  • Login
Sell For One Realty - Footer Logo
©2026 Sell For One Realty. All rights reserved.
Website built by CloseHack.

Josh Towers - B.0146529

Greater Las Vegas Association of Realtors

IDX information is provided exclusively for personal, non-commercial use, and may not be used for any purpose other than to identify prospective properties consumers may be interested in purchasing. Information is deemed reliable but not guaranteed.

Return
  • All Types
  • House+2 more
  • Price
  • Bed/Bath
  • Size
  • Dates
  • Filters
  • Amenities
  • Save
Listings
No results
Sort
Home / Las Vegas / 4155 Salisto Street
4155 Salisto Street Las Vegas, NV 89135 4155 Salisto Street Las Vegas, NV 89135 4155 Salisto Street Las Vegas, NV 89135 4155 Salisto Street Las Vegas, NV 89135 4155 Salisto Street Las Vegas, NV 89135 4155 Salisto Street Las Vegas, NV 89135 4155 Salisto Street Las Vegas, NV 89135 4155 Salisto Street Las Vegas, NV 89135 4155 Salisto Street Las Vegas, NV 89135 4155 Salisto Street Las Vegas, NV 89135 4155 Salisto Street Las Vegas, NV 89135 4155 Salisto Street Las Vegas, NV 89135 4155 Salisto Street Las Vegas, NV 89135 4155 Salisto Street Las Vegas, NV 89135 4155 Salisto Street Las Vegas, NV 89135 4155 Salisto Street Las Vegas, NV 89135 4155 Salisto Street Las Vegas, NV 89135 4155 Salisto Street Las Vegas, NV 89135 4155 Salisto Street Las Vegas, NV 89135 4155 Salisto Street Las Vegas, NV 89135 4155 Salisto Street Las Vegas, NV 89135 4155 Salisto Street Las Vegas, NV 89135 4155 Salisto Street Las Vegas, NV 89135 4155 Salisto Street Las Vegas, NV 89135 4155 Salisto Street Las Vegas, NV 89135 4155 Salisto Street Las Vegas, NV 89135 4155 Salisto Street Las Vegas, NV 89135 4155 Salisto Street Las Vegas, NV 89135 4155 Salisto Street Las Vegas, NV 89135 4155 Salisto Street Las Vegas, NV 89135 4155 Salisto Street Las Vegas, NV 89135 4155 Salisto Street Las Vegas, NV 89135 4155 Salisto Street Las Vegas, NV 89135 4155 Salisto Street Las Vegas, NV 89135 4155 Salisto Street Las Vegas, NV 89135 4155 Salisto Street Las Vegas, NV 89135 4155 Salisto Street Las Vegas, NV 89135 4155 Salisto Street Las Vegas, NV 89135 4155 Salisto Street Las Vegas, NV 89135 4155 Salisto Street Las Vegas, NV 89135 4155 Salisto Street Las Vegas, NV 89135 4155 Salisto Street Las Vegas, NV 89135 4155 Salisto Street Las Vegas, NV 89135 4155 Salisto Street Las Vegas, NV 89135 4155 Salisto Street Las Vegas, NV 89135 4155 Salisto Street Las Vegas, NV 89135 4155 Salisto Street Las Vegas, NV 89135 4155 Salisto Street Las Vegas, NV 89135 4155 Salisto Street Las Vegas, NV 89135 4155 Salisto Street Las Vegas, NV 89135 4155 Salisto Street Las Vegas, NV 89135 4155 Salisto Street Las Vegas, NV 89135 View All Photos

$789,999

| Active

4155 Salisto Street

Las Vegas, NV 89135

2,344
Square Feet
2
Beds
2.5
Baths
2
Days on Market
2810171
MLS#
Townhouse
Structure
Residential
Zone
Contact

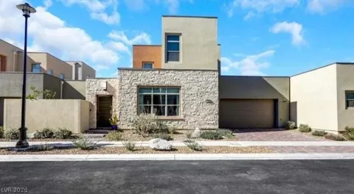
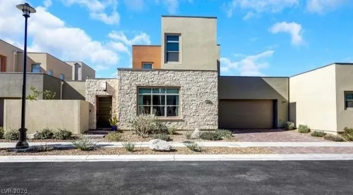
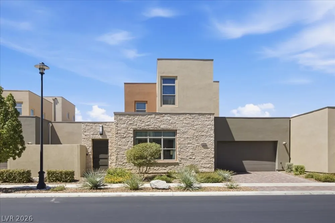
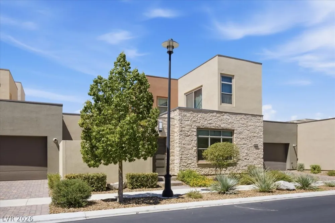
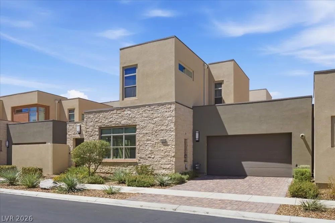
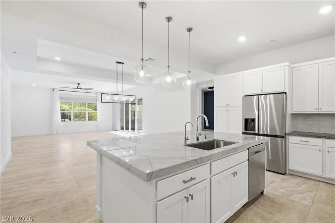
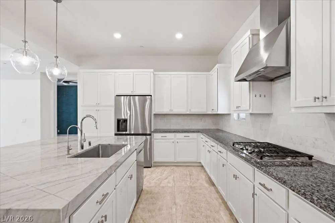
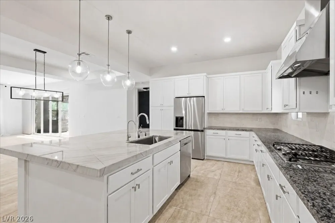
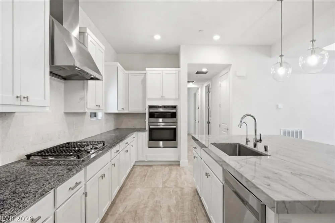
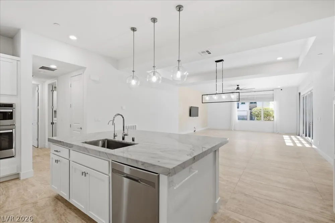
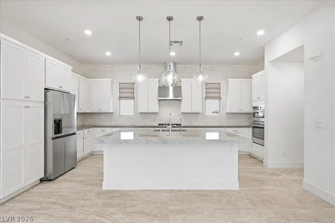
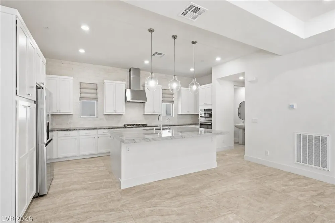
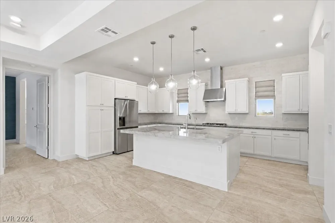
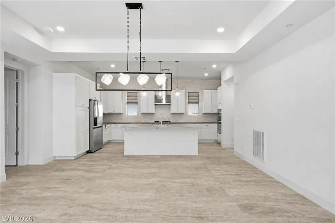
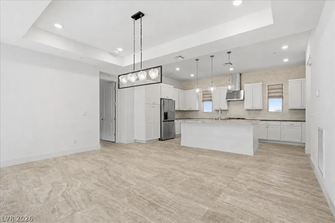
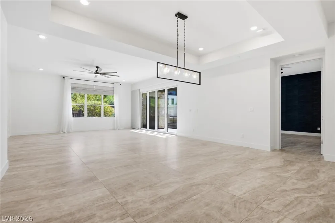
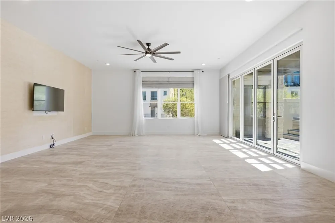
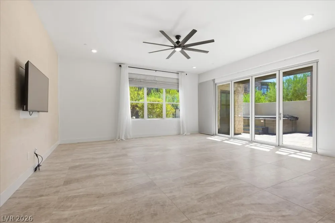
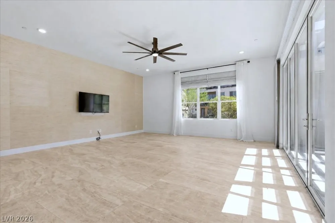
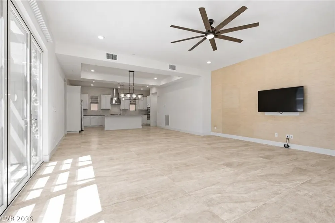
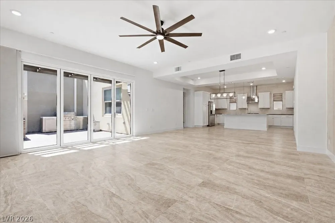
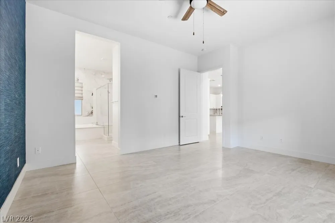
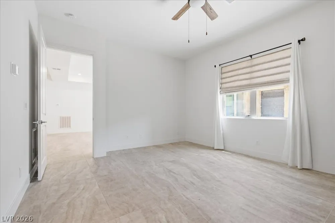
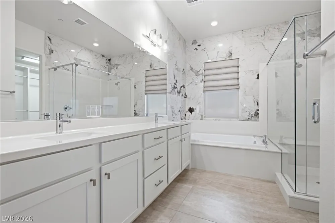
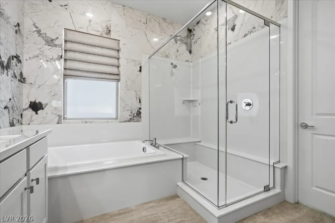
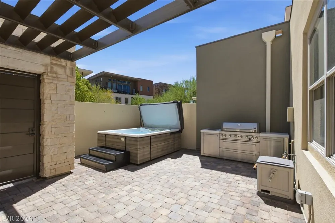
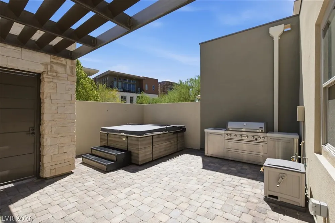
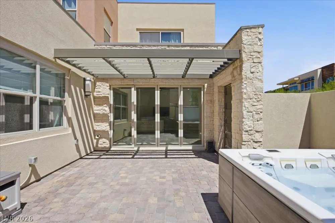
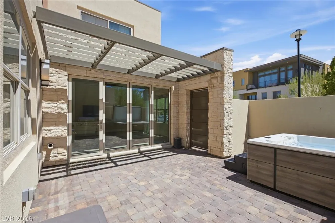
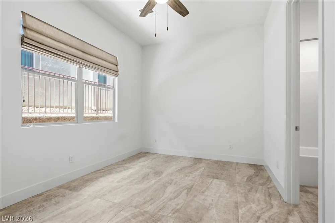
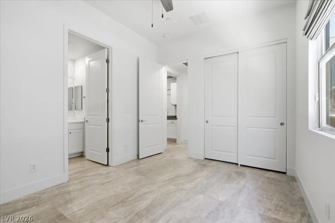
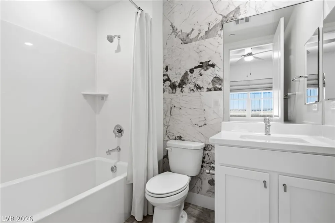
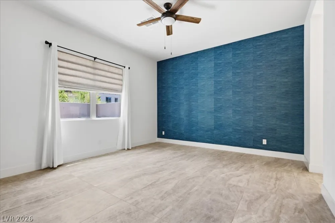
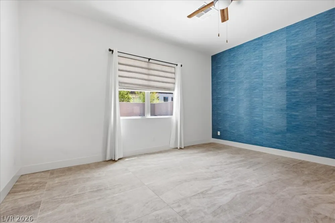
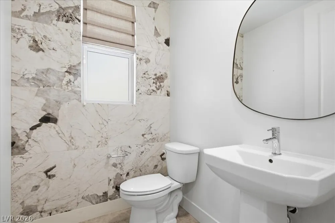
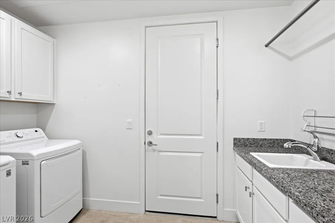
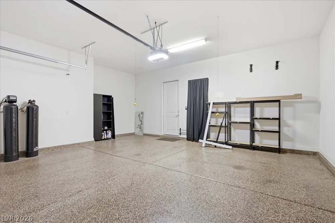
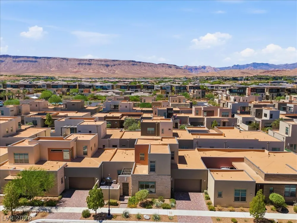
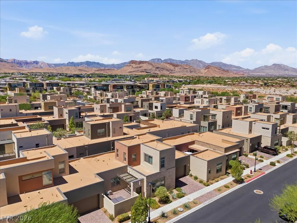
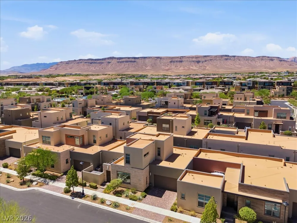
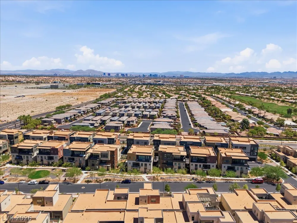
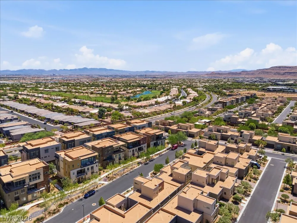
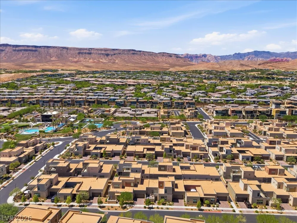
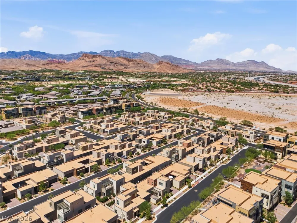
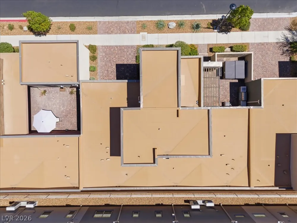
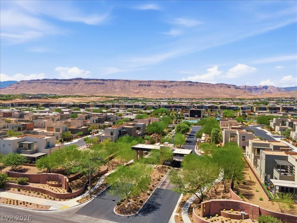
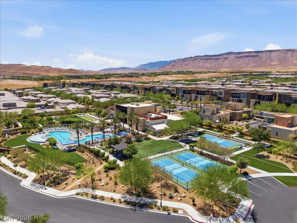
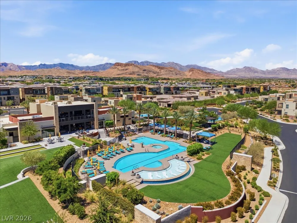
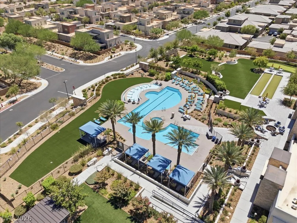
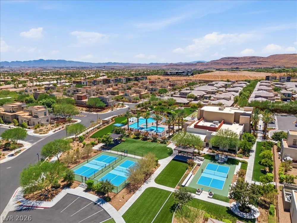
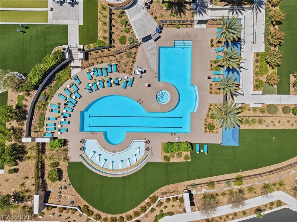
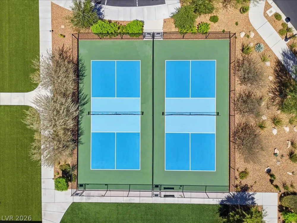
Trilogy, а prеstіgіouѕ 55+ cοmmunіtу in Summerlin, serveѕ aѕ the setting for this refined townhouse with modern design concepts. The residence features custom stone flooring throughout, which complements the highly upgraded interior. At the heart of the home, a chef's kitchen is equipped with state-of-the-art, energy star appliances with a large marble island at the center. Roman Shade window coverings throughout conveys elegance across the serene living spaces. The property includes two bedrooms, two full bathrooms, and one half bathroom. A bi-fold patio door seamlessly blends the indoor spaces with the spacious patio, which features a sparkling hot tub and a large BBQ island. The 2 car garage features epoxy covered flooring. Unfinished loft on the second floor adds additional 560 sq ft of living space, an open canvas to create the perfect personalized space. The community offers numerous amenities, including a clubhouse, culinary studio, unleashed dog park, Zen garden, fitness and movement studios, three pickleball courts, two bocce ball courts, an events and meeting space, and an outdoor lawn event area.

Property Details
Interior
Bedroom On Main Level, Ceiling Fans, Handicap Access, Primary Downstairs, Pot Rack, Window Treatments
Cooling
1
Heating
Central, Gas
Cooling Features
Central Air, Electric
Bedrooms
2
Bathrooms
2.5
Full Baths
2
Half Baths
1
Lot Features
Desert Landscaping, Landscaped, Less Than Quarter Acre
Lot Description
Desert Landscaping, Landscaped, Less Than Quarter Acre
Pool Description
Community
Pool Features
Community
Exterior Features
Courtyard, Handicap Accessible, Patio, Private Yard
Exterior Materials
Courtyard, Handicap Accessible, Patio, Private Yard
Pool Shared
1
Acres
0.0
Square Feet
2344.0
Lot Size (sqft)
0.19
Parking Features
Attached, Garage, Private
Parking
1
Parking Type
Garage
Parking Garage Spaces
2.0
Parking Carport Spaces
0.0
Property Type
Purchase
Style
Two Story
Property Subtype Additional
Townhouse
Year Built
2022
Roof
Tile
Sewer Information
Public Sewer
Utility Source
Public
Utility Features
Cable Available, Underground Utilities
Appliances
Built In Gas Oven, Dryer, Dishwasher, Gas Cooktop, Disposal, Microwave, Refrigerator, Water Softener Owned, Washer
Subdivision
Summerlin Village 15A Parcel 1 - Latitude Phase 2
Senior Community
1
Community Features
Pool
Elementary School
Goolsby, Judy & John,Goolsby, Judy & John
Middle School
Fertitta Frank & Victoria
High School
Durango
County
Clark
Region
Las Vegas
Original List Price
$789,999
Taxes Annual
$5,706
HOA
1
HOA Fees
76.0
MLS #
2810171
Location
Legal

IDX information is provided exclusively for personal, non-commercial use, and may not be used for any purpose other than to identify prospective properties consumers may be interested in purchasing. Information is deemed reliable but not guaranteed.

Provided By
Listed by Michelle Kim (#235109)
Listing Office: Barrett & Co, Inc (#BARR01)

Sell For One Realty Have a question about this home?

Interested in Purchasing 4155 Salisto Street?

Get an estimate on monthly payments on this property.

$
years
Down Payment
$
%
Interest Rate
%
Tax Rate
%
$
$annually
$monthly
Estimated Monthly Payment
$0.00
Loan Amount
$0.00