(702) 337-2801 info@SellForOneRealty.com
Traffic Dashboard
Home
  • Home
  • Our Community Pledge
  • Sell Your Home
  • The Buyer Plan
  • Property Search
  • Community Guides
    • Summerlin
    • The Lakes
    • Green Vallery Ranch
    • Lake Las Vegas
    • Southern Highlands
    • Inspirada
    • Cadence
    • Skye Canyon
  • About Us
  • Contact Us
  • Español
  • Blog
Traffic Dashboard
Josue (Josh) Towers
(702) 337-2801 info@SellForOneRealty.com
  • 3651 Lindell Rd., Ste D-283
    Las Vegas, NV 89103
Home
  • Our Community Pledge
  • Sell Your Home
  • The Buyer Plan
  • Property Search
  • Community Guides
  • About
  • Contact Us
  • Blog
  • FAQ
  • Terms of Use
  • Privacy Policy
Local Guide
  • Search by City
  • Search by Subdivision
  • Search by Zip
  • Search by Area
Legal
  • Privacy
  • Terms
  • DMCA
  • Accessibility
  • Fair Housing
Account
  • Dashboard
  • Logout
  • Login
Sell For One Realty - Footer Logo
©2026 Sell For One Realty. All rights reserved.
Website built by CloseHack.

Josh Towers - B.0146529

Greater Las Vegas Association of Realtors

IDX information is provided exclusively for personal, non-commercial use, and may not be used for any purpose other than to identify prospective properties consumers may be interested in purchasing. Information is deemed reliable but not guaranteed.

Return
  • All Types
  • House+2 more
  • Price
  • Bed/Bath
  • Size
  • Dates
  • Filters
  • Amenities
  • Save
Listings
No results
Sort
Home / Henderson / 3705 Canis Minor Lane #12102
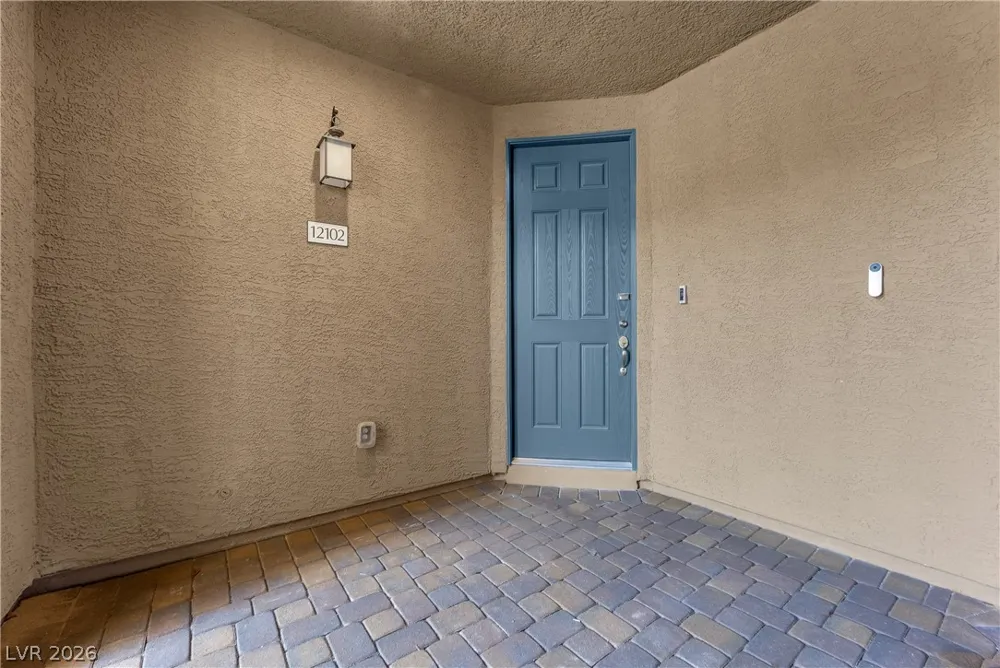
3705 Canis Minor Lane #12102 Henderson, NV 89052 3705 Canis Minor Lane #12102 Henderson, NV 89052 3705 Canis Minor Lane #12102 Henderson, NV 89052 3705 Canis Minor Lane #12102 Henderson, NV 89052 3705 Canis Minor Lane #12102 Henderson, NV 89052 3705 Canis Minor Lane #12102 Henderson, NV 89052 3705 Canis Minor Lane #12102 Henderson, NV 89052 3705 Canis Minor Lane #12102 Henderson, NV 89052 3705 Canis Minor Lane #12102 Henderson, NV 89052 3705 Canis Minor Lane #12102 Henderson, NV 89052 3705 Canis Minor Lane #12102 Henderson, NV 89052 3705 Canis Minor Lane #12102 Henderson, NV 89052 3705 Canis Minor Lane #12102 Henderson, NV 89052 3705 Canis Minor Lane #12102 Henderson, NV 89052 3705 Canis Minor Lane #12102 Henderson, NV 89052 3705 Canis Minor Lane #12102 Henderson, NV 89052 3705 Canis Minor Lane #12102 Henderson, NV 89052 3705 Canis Minor Lane #12102 Henderson, NV 89052 3705 Canis Minor Lane #12102 Henderson, NV 89052 3705 Canis Minor Lane #12102 Henderson, NV 89052 3705 Canis Minor Lane #12102 Henderson, NV 89052 3705 Canis Minor Lane #12102 Henderson, NV 89052 3705 Canis Minor Lane #12102 Henderson, NV 89052 3705 Canis Minor Lane #12102 Henderson, NV 89052 3705 Canis Minor Lane #12102 Henderson, NV 89052 3705 Canis Minor Lane #12102 Henderson, NV 89052 3705 Canis Minor Lane #12102 Henderson, NV 89052 3705 Canis Minor Lane #12102 Henderson, NV 89052 3705 Canis Minor Lane #12102 Henderson, NV 89052 3705 Canis Minor Lane #12102 Henderson, NV 89052 3705 Canis Minor Lane #12102 Henderson, NV 89052 3705 Canis Minor Lane #12102 Henderson, NV 89052 3705 Canis Minor Lane #12102 Henderson, NV 89052 3705 Canis Minor Lane #12102 Henderson, NV 89052 3705 Canis Minor Lane #12102 Henderson, NV 89052 3705 Canis Minor Lane #12102 Henderson, NV 89052 3705 Canis Minor Lane #12102 Henderson, NV 89052 3705 Canis Minor Lane #12102 Henderson, NV 89052 3705 Canis Minor Lane #12102 Henderson, NV 89052 3705 Canis Minor Lane #12102 Henderson, NV 89052 3705 Canis Minor Lane #12102 Henderson, NV 89052 3705 Canis Minor Lane #12102 Henderson, NV 89052 3705 Canis Minor Lane #12102 Henderson, NV 89052 3705 Canis Minor Lane #12102 Henderson, NV 89052 View All Photos

$420,000

| Active

3705 Canis Minor Lane #12102

Henderson, NV 89052

1,640
Square Feet
3
Beds
2.25
Baths
0
Days on Market
2812037
MLS#
Townhouse
Structure
Residential
Zone
Contact

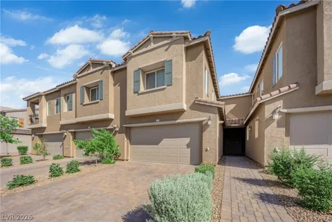
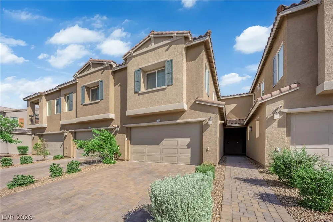
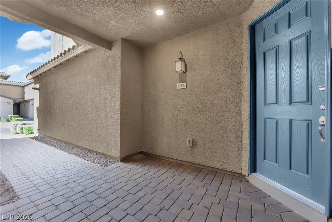
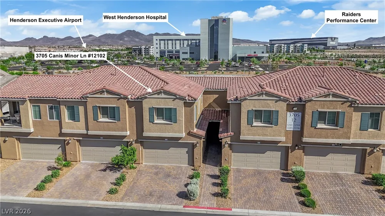
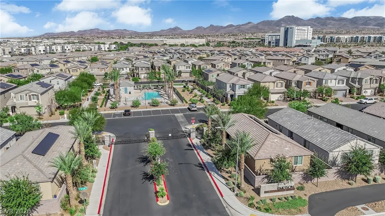
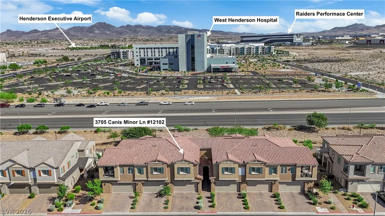
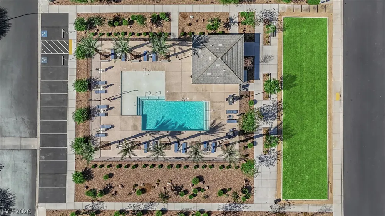
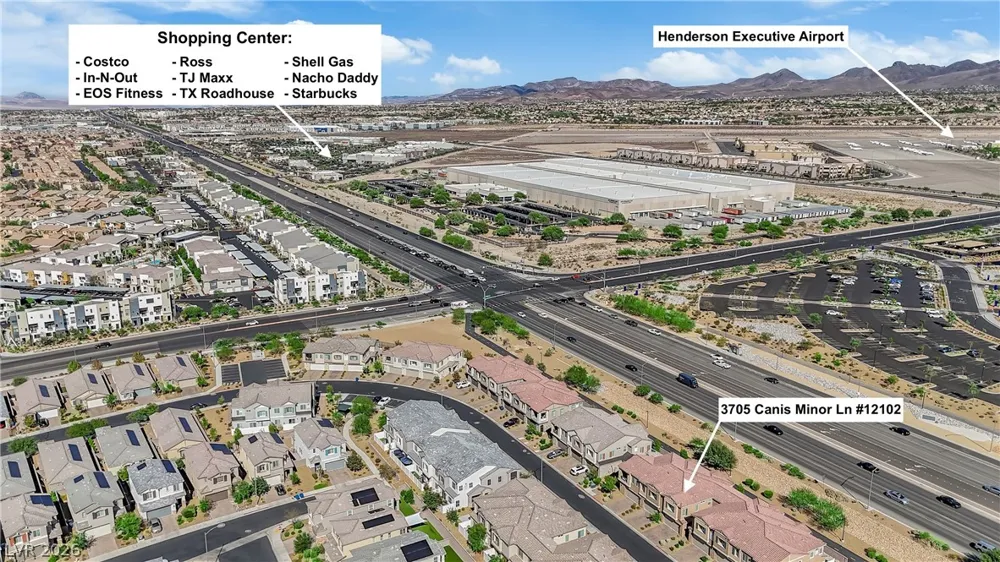
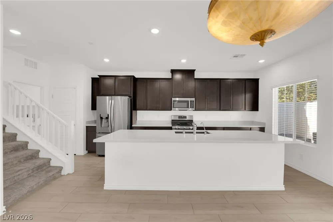
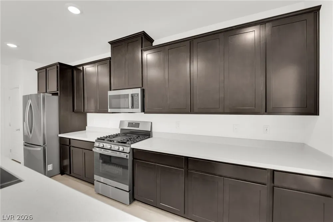
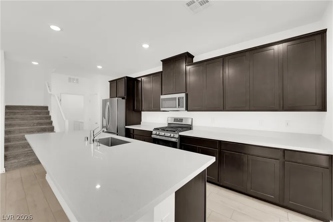
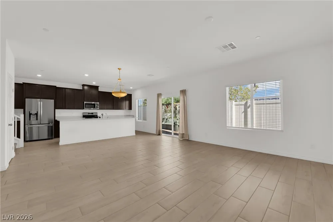
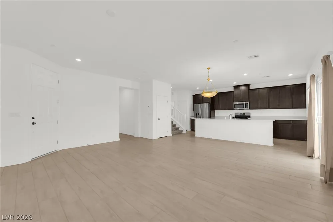
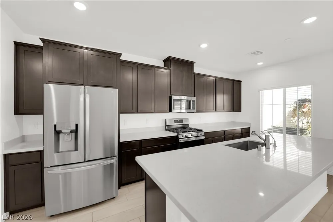
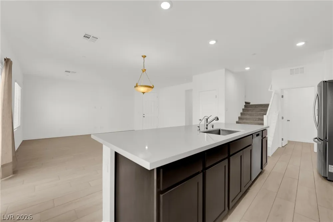
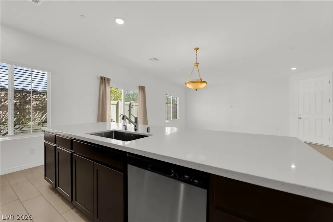
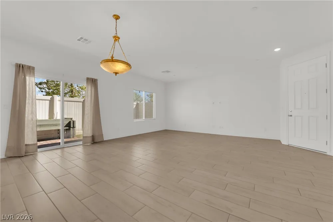
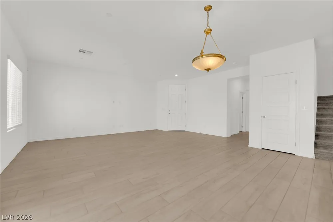
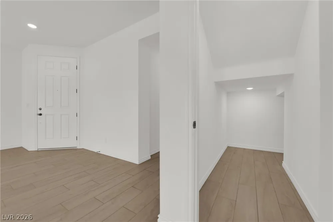
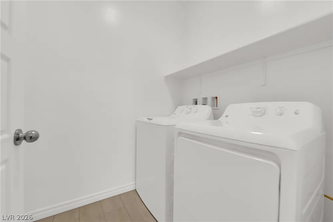
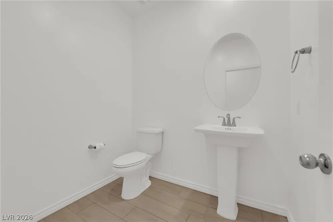
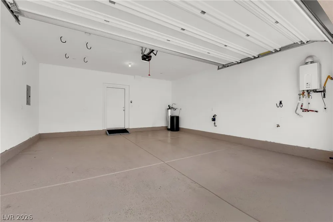
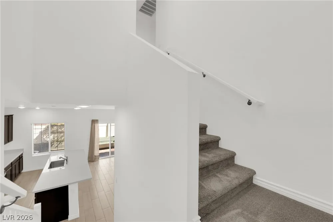
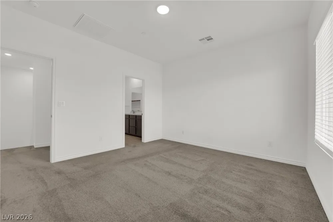
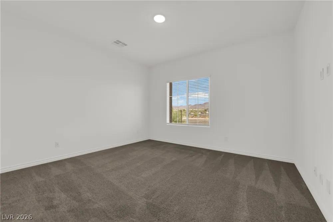
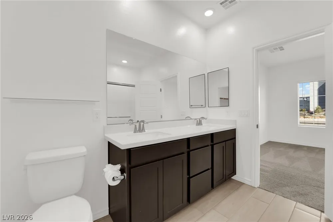
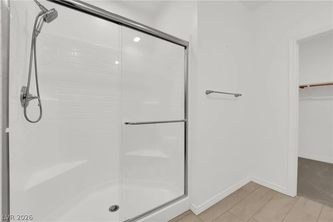
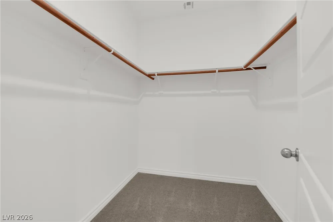
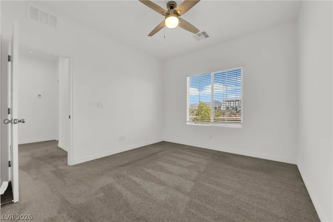
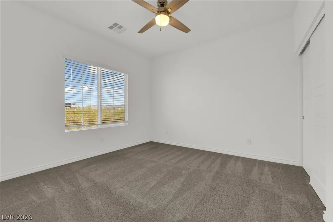
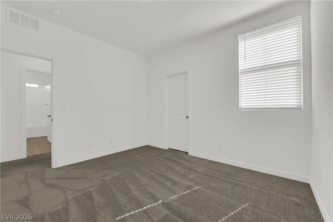
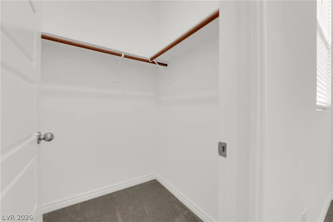
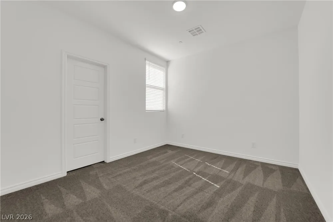
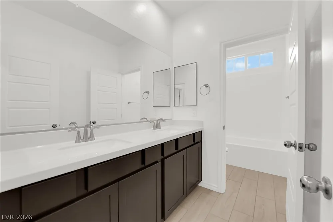
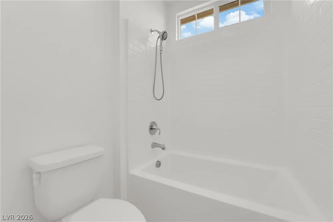
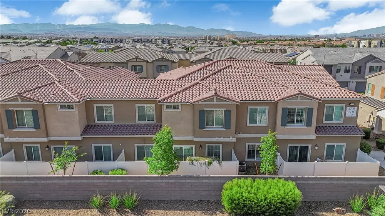
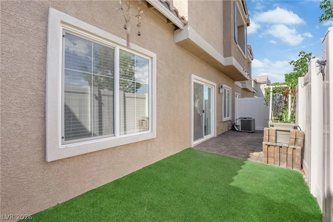
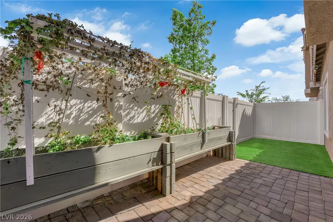
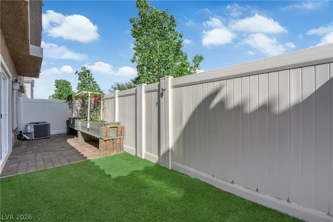
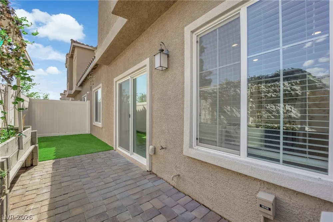
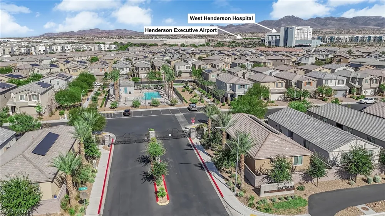
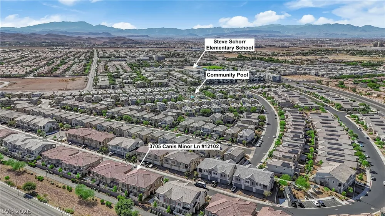
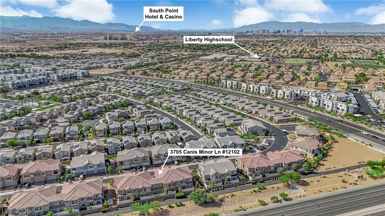
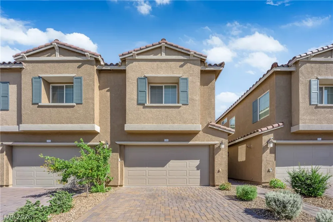
Locatіon, Ꮮoсаtiοn, Lοсаtion. Welcome to thе gatеd community of Emerson. Near the new West Henderson Hospital, Raiders Performance Center, a multitude of stores and shopping centers, and the Henderson Executive Airport! This townhome is better than new. Stainless steel appliances to include a French door refrigerator with large freezer drawer on the bottom, gas stove designed for gourmet cooking, built-in microwave, and dishwasher, a whole home soft water system, R/O water filtration system, and a tankless water heater. Light and bright decor with gorgeous wood-plank porcelain tile flooring through out the first floor. Separate laundry room, under staircase storage room, first floor half bath, and 2 additional bathrooms upstairs to accommodate the 3 good sized bedrooms. Primary bath with a large shower and walk-in closet. 2 car garage with automatic door opener, finished and painted garage walls and floor, plus a paver brick driveway with room for 2 cars. Enjoy the outdoors with a fully fenced rear paver brick patio with raised planter boxes and a rear gate. Gated community amenities include a pool area, BBQ area, fenced children's play area, fenced dog park, and more. This townhome has been professionally cleaned and is move-in ready. Presented and Priced for your delight.

Property Details
Interior
BathroomonMainLevel, Ceiling Fans, Window Treatments
Cooling
1
Heating
Central, Gas
Cooling Features
Central Air, Electric
Bedrooms
3
Bathrooms
2.25
Full Baths
1
Half Baths
1
3/4 Baths
1
Lot Features
Desert Landscaping, Landscaped, Less Than Quarter Acre
Lot Description
Desert Landscaping, Landscaped, Less Than Quarter Acre
Pool Description
Community
Pool Features
Community
Exterior Features
Patio
Exterior Materials
Patio
Pool Shared
1
Acres
0.0
Square Feet
1640.0
Lot Size (sqft)
0.2
Parking Features
Attached, Finished Garage, Garage, Garage Door Opener, Inside Entrance, Private
Parking
1
Parking Type
Garage
Parking Garage Spaces
2.0
Parking Carport Spaces
0.0
Property Type
Purchase
Style
Two Story
Property Subtype Additional
Townhouse
Year Built
2022
Roof
Pitched, Tile
Sewer Information
Public Sewer
Utility Source
Public
Utility Features
Cable Available
Appliances
Dryer, Dishwasher, Disposal, Gas Range, Microwave, Refrigerator, Washer
Subdivision
Bermuda & St Rose - Condo
Community Features
Pool
Elementary School
Schorr, Steve,Schorr, Steve
Middle School
Silvestri
High School
Liberty
County
Clark
Region
Henderson
Original List Price
$420,000
Taxes Annual
$3,834
HOA
1
HOA Fees
180.0
Ownership
Townhouse
MLS #
2812037
Location
Legal

IDX information is provided exclusively for personal, non-commercial use, and may not be used for any purpose other than to identify prospective properties consumers may be interested in purchasing. Information is deemed reliable but not guaranteed.

Provided By
Listed by Alan W. Cote (#001157)
Listing Office: Realty Group Preferred (#REGP)

Sell For One Realty Have a question about this home?

Interested in Purchasing 3705 Canis Minor Lane #12102?

Get an estimate on monthly payments on this property.

$
years
Down Payment
$
%
Interest Rate
%
Tax Rate
%
$
$annually
$monthly
Estimated Monthly Payment
$0.00
Loan Amount
$0.00