 View All Photos
$449,900
Active36 Kimberlite Drive
Henderson, NV 89011
1,491
Square Feet
3
Beds
2.5
Baths
0
Days on Market
2812753
MLS#
Townhouse
Structure
Residential
Zone
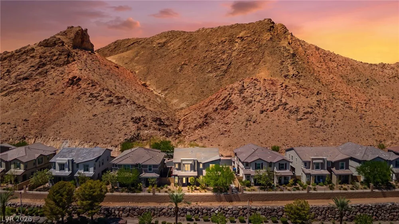
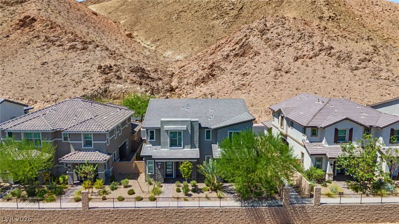
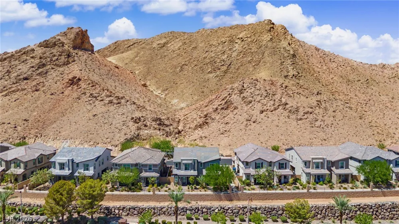
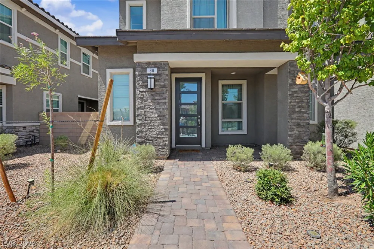
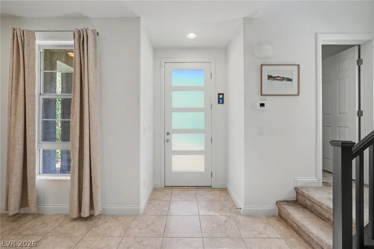
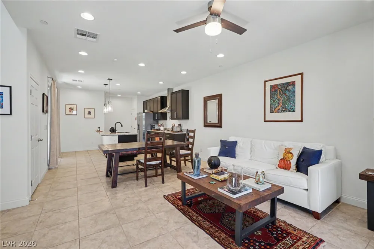
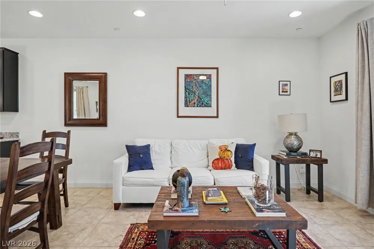
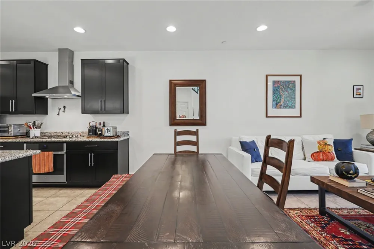
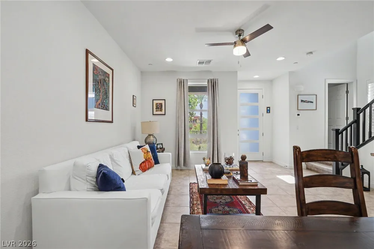
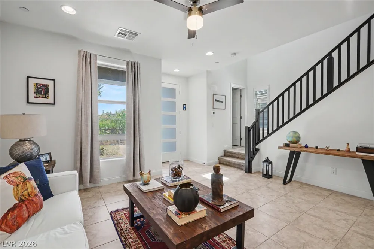
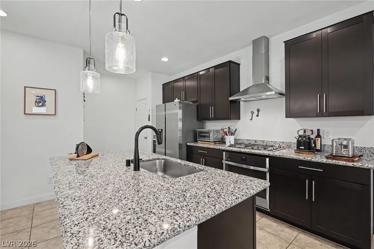
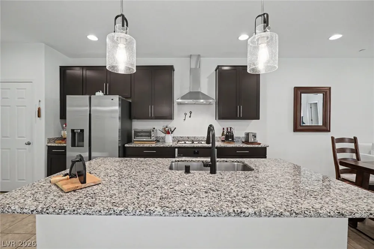
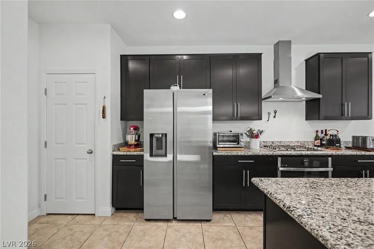

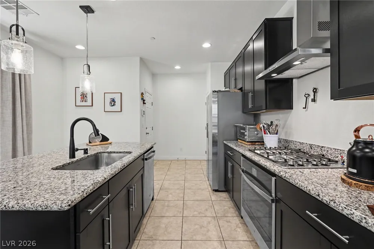
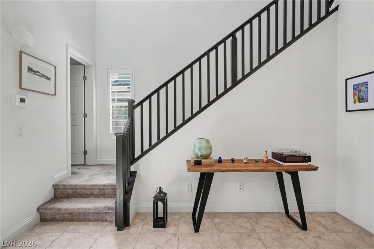
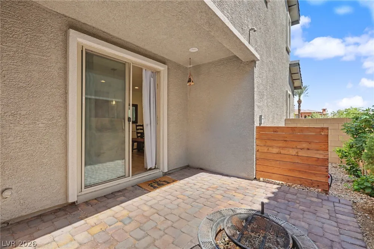
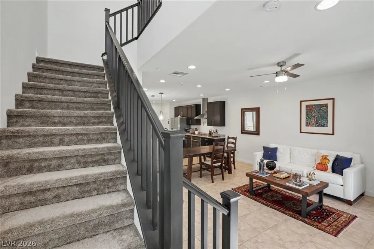
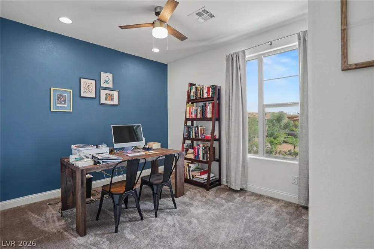
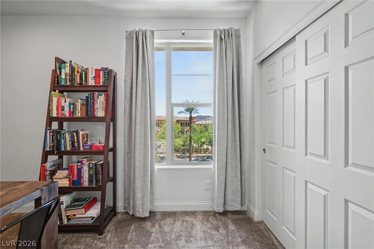
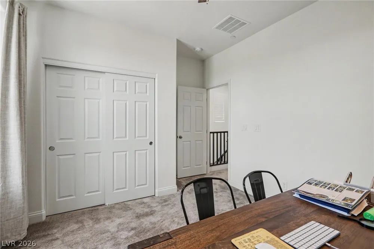
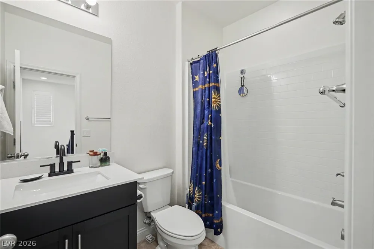
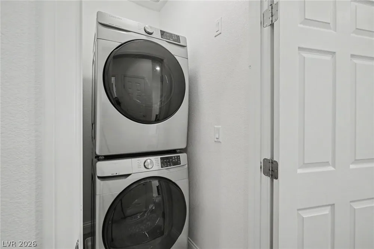
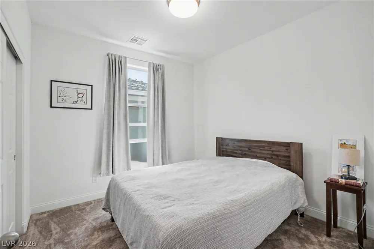
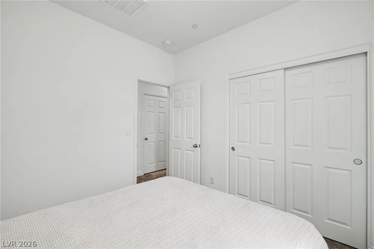
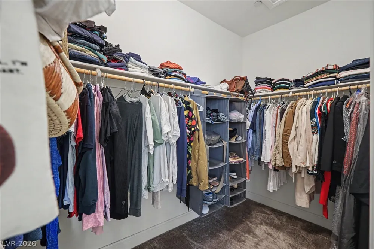
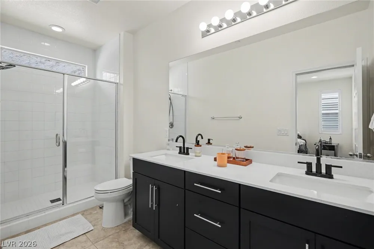
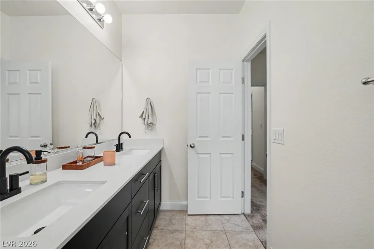
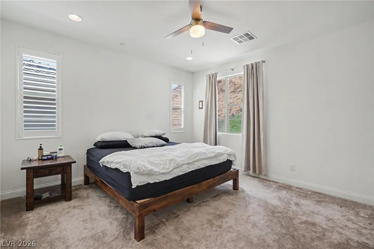
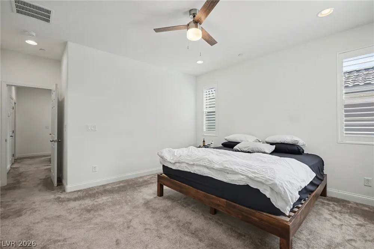
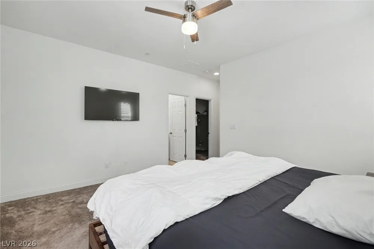
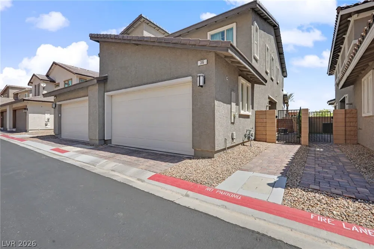
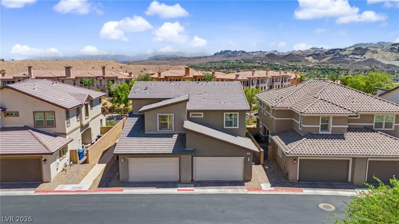
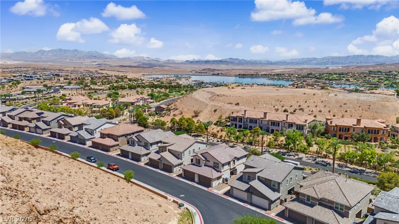
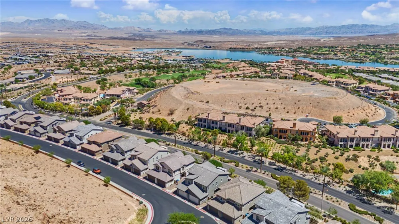
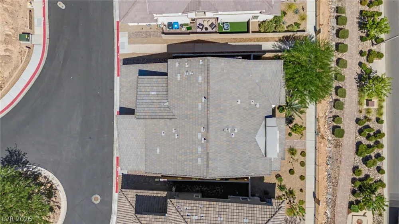
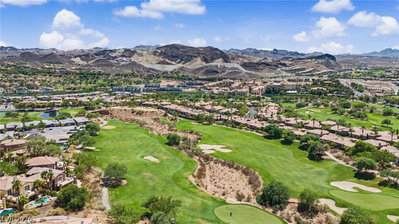
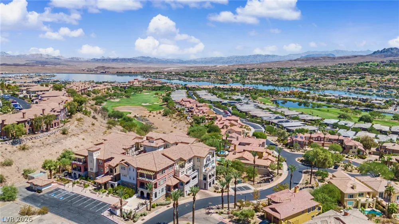
BUY THΕ HΟMΕ—GΕT ΤHΕ CᏞUΒ MEMBERSHΙP ΙNCLUDED! Set on a premium homesite this exceptional 3-bedroom, 2.5-bath residence offers added privacy, additional parking, and stunning views from both the front and rear. The open-concept floor plan seamlessly connects the living, dining, and kitchen areas, creating the perfect setting for elevated everyday living and effortless entertaining. The chef’s-dream kitchen is the heart of the home, featuring modern finishes, abundant cabinetry, generous counter space, and a large center island ideal for preparing meals, gathering with friends, or enjoying a casual breakfast. Upstairs, the spacious primary suite provides a private retreat with an upgraded bath featuring dual sinks, a walk-in closet, and separate shower. Two additional bedrooms and a conveniently located upstairs laundry room complete the second floor. The backyard is finished with attractive pavers and a privacy wall, providing a peaceful outdoor escape. Experience the complete Lake Las Vegas lifestyle with championship golf, water activities, scenic walking trails, restaurants, entertainment, social events, and resort-style recreation just outside your door. Best of all, the purchase includes the opportunity to assume the seller’s existing Sports Club and Reflection Bay membership—allowing the buyer to avoid the current $25,000 initiation/deposit fee! The buyer pays only the approximately $300 transfer/administrative fee and ongoing monthly dues of approximately $225. Membership amenities include a state-of-the-art fitness center, pickleball and tennis courts, fitness and sports instructors, clubhouse access, member happy hours, Boat Club activities, golf-related privileges, and much more. Most new homes do not include this valuable membership opportunity. Buy the house, embrace the Lake Las Vegas lifestyle, and potentially save $25,000! Membership transfer, fees, dues, amenities, and privileges are subject to club approval and current membership rules.
Property Details
- Interior
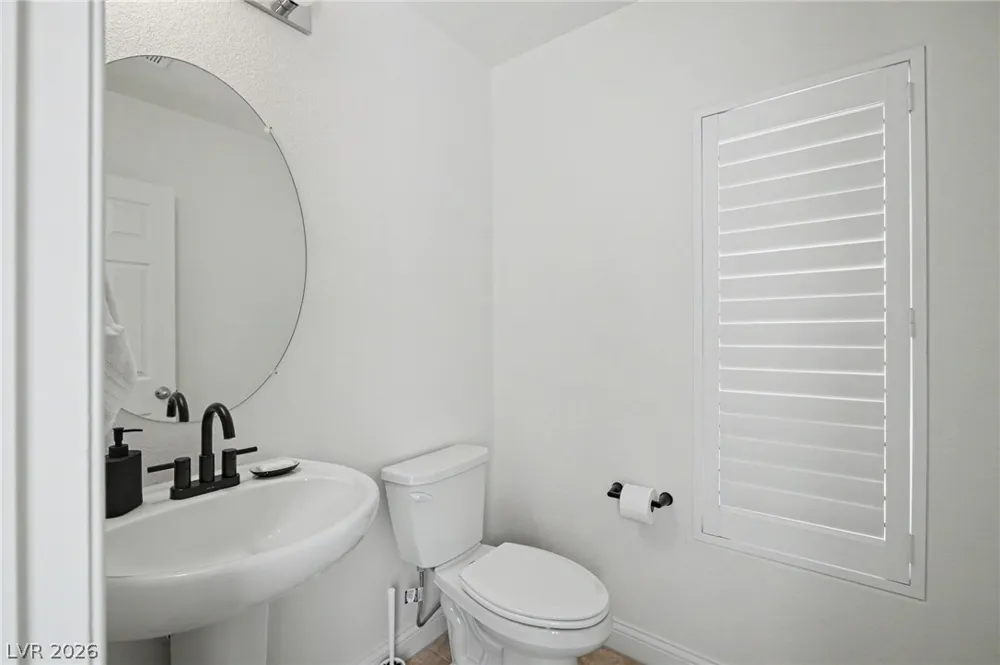
- BathroomonMainLevel, Ceiling Fans, HalfBathonMainLevel, Window Treatments
- Cooling
- 1
- Heating
- Central, Electric, Gas
- Cooling Features
- Central Air, Electric
- Bedrooms
- 3
- Bathrooms
- 2.5
- Full Baths
- 2
- Half Baths
- 1
- Lot Features
- Drip Irrigation Bubblers, Desert Landscaping, Landscaped, Less Than Quarter Acre
- Lot Description
- Drip Irrigation Bubblers, Desert Landscaping, Landscaped, Less Than Quarter Acre
- Pool Description
- Association, Community
- Pool Features
- Association, Community
- Exterior Features
- Porch, Patio, Sprinkler Irrigation
- Exterior Materials
- Porch, Patio, Sprinkler Irrigation
- Pool Shared
- 1
- Acres
- 0.0
- Square Feet
- 1491.0
- Lot Size (sqft)
- 0.06
- Parking Features
- Finished Garage, Garage, Garage Door Opener, Inside Entrance, Private
- Parking
- 1
- Parking Type
- Garage
- Parking Garage Spaces
- 2.0
- Parking Carport Spaces
- 0.0
- Property Type
- Purchase
- Style
- Two Story
- Property Subtype Additional
- Townhouse
- Year Built
- 2021
- Roof
- Tile
- Sewer Information
- Public Sewer
- Utility Source
- Public
- Utility Features
- Underground Utilities
- Appliances
- Built In Electric Oven, Double Oven, Dryer, Dishwasher, Gas Cooktop, Disposal, Refrigerator, Washer
- Subdivision
- Rainbow Canyon Parcel K
- Community Features
- Pool
- Elementary School
- Josh, Stevens,Josh, Stevens
- Middle School
- Brown B. Mahlon
- High School
- Basic Academy
- County
- Clark
- Region
- Henderson
- Original List Price
- $449,900
- Taxes Annual
- $3,849
- HOA
- 1
- HOA Fees
- 155.0
- MLS #
- 2812753
Location
Legal
IDX information is provided exclusively for personal, non-commercial use, and may not be used for any purpose other than to identify prospective properties consumers may be interested in purchasing. Information is deemed reliable but not guaranteed.
Provided By
Listed by Robert W. Morganti (#205999)
Listing Office: LIFE Realty District (#LIFD)