 View All Photos
$785,000
Active358 Nine Mile Creek Drive
Las Vegas, NV 89138
1,800
Square Feet
3
Beds
2.5
Baths
0
Days on Market
2811038
MLS#
House
Structure
Residential
Zone
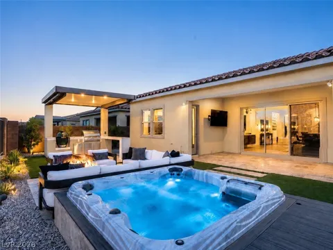
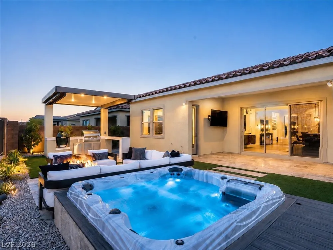
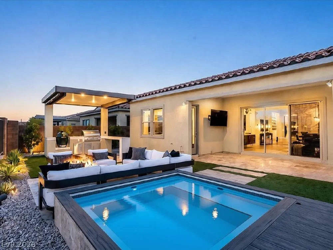
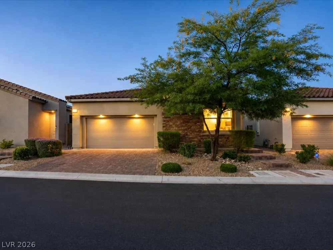
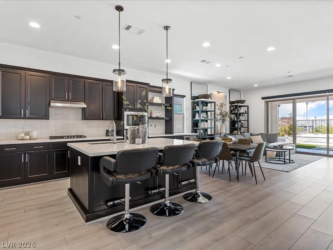
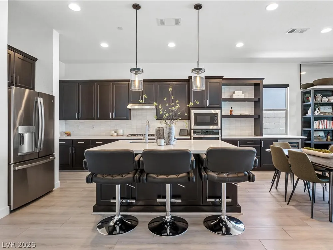
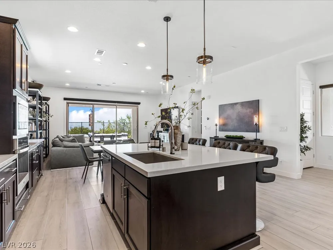
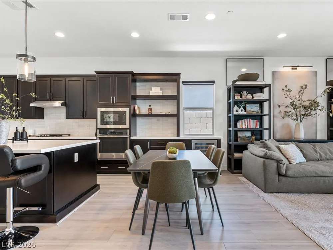
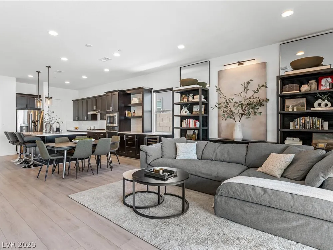
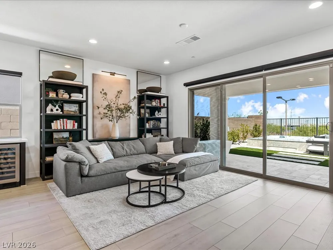
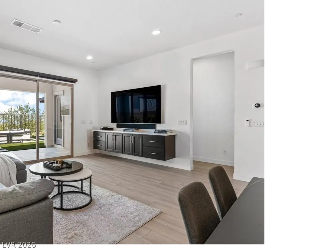
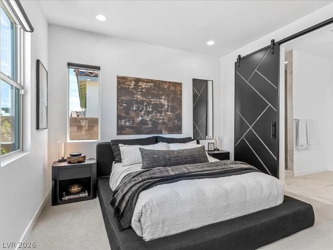
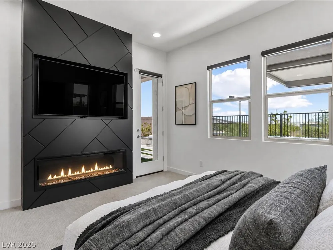
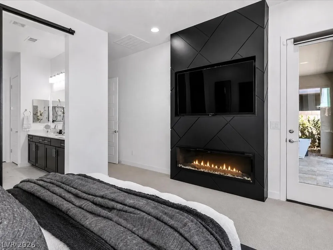
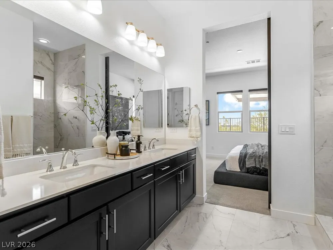
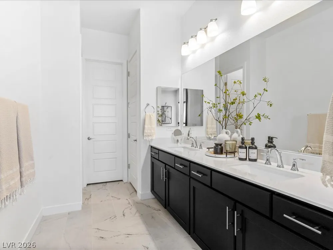
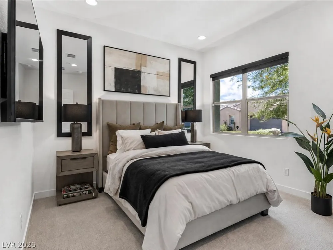
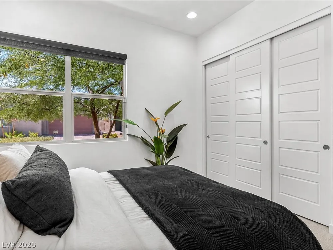
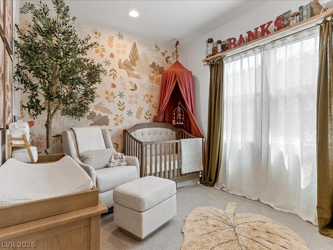
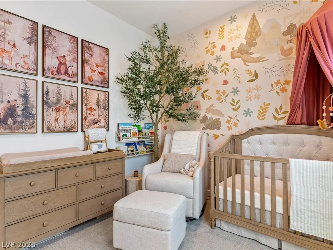
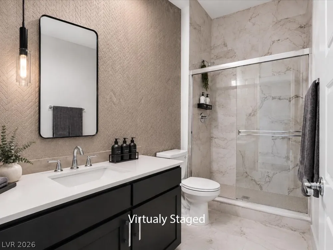
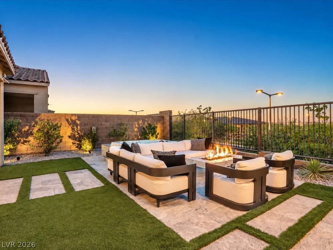
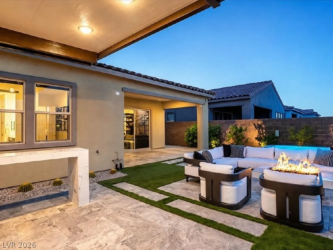
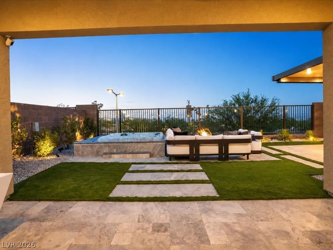
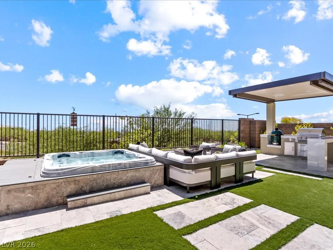
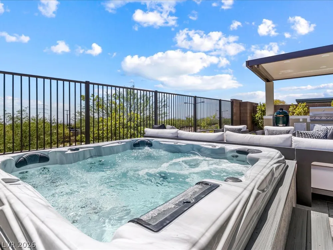
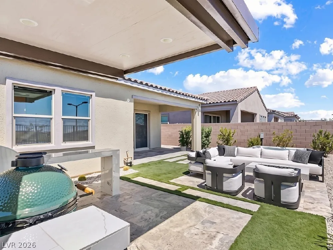
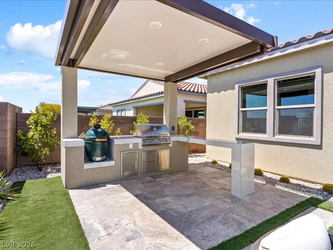
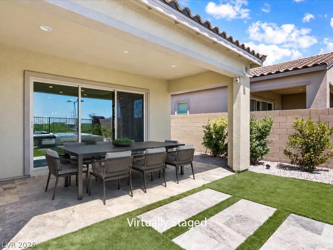
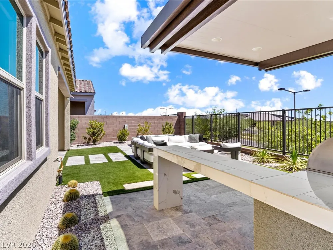
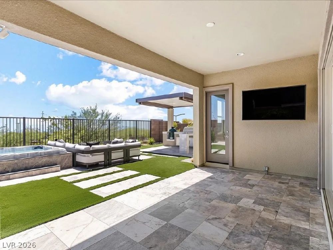
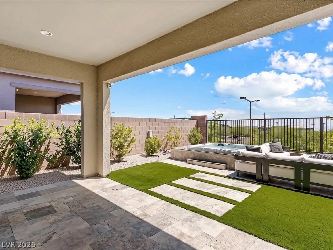
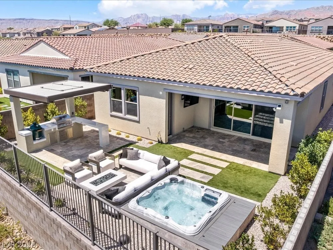
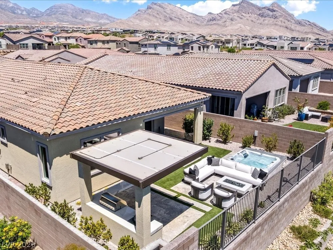
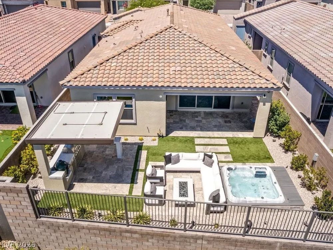
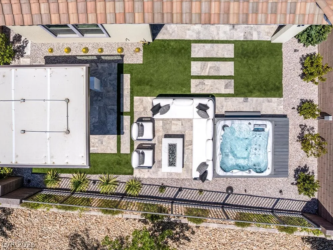
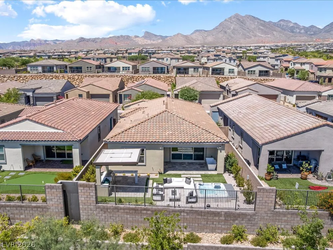
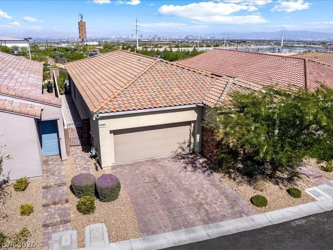
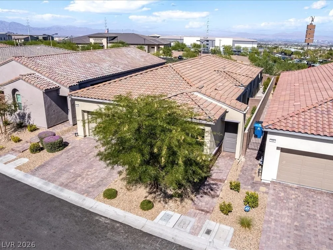
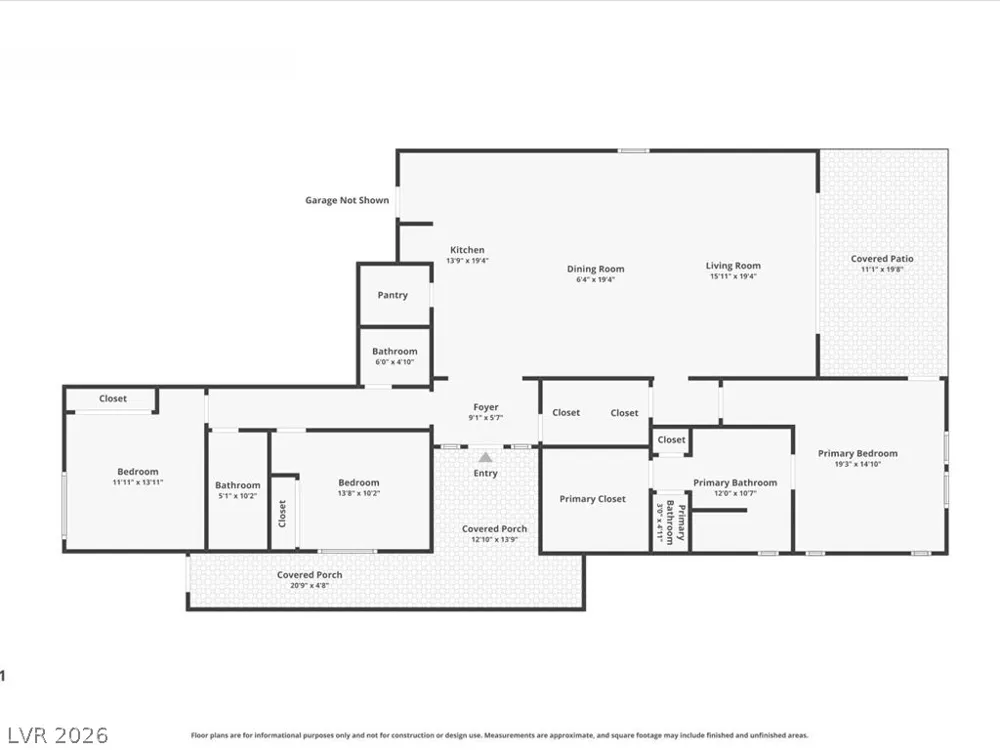
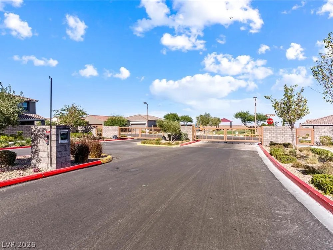
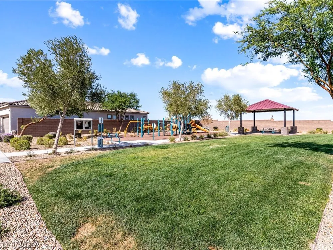
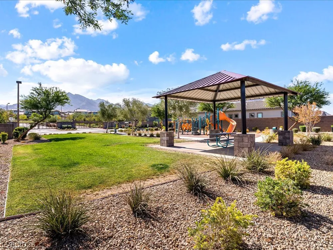
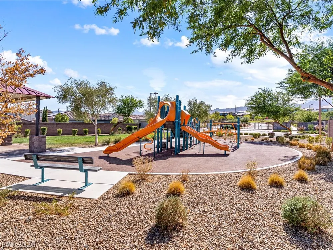
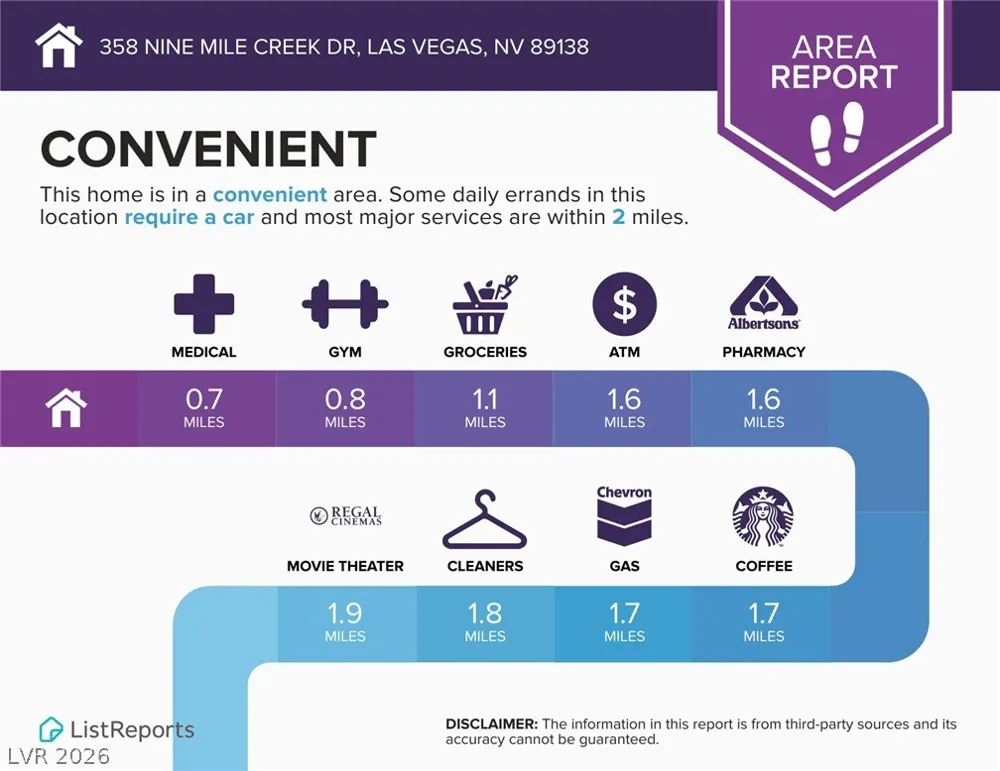
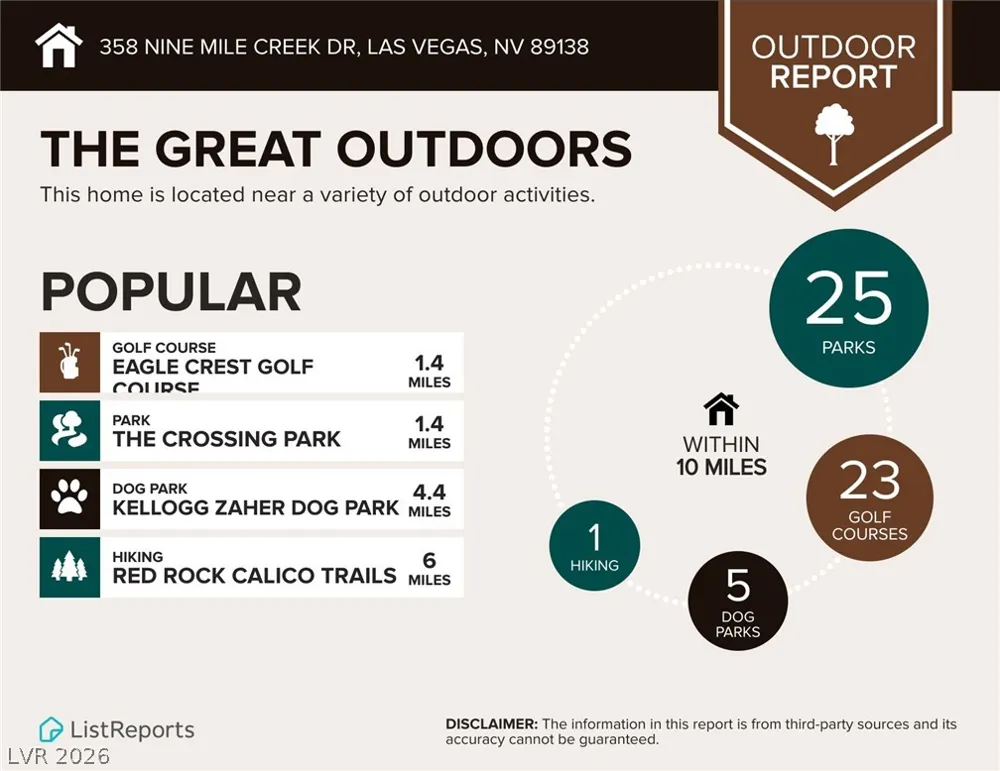
Beautifullу maіntaіnеd and thοughtfully uрgrаdеd, this single-stοry hοme in Summerlin West offers 3 bedrooms, 2.5 baths and a seamless blend of indoor and outdoor living. A private interior courtyard creates a welcoming entry, while custom wall treatments and carefully selected finishes add warmth and character throughout. The kitchen features a full suite of stainless steel appliances and is complemented by a custom dry bar with wine refrigerator, providing additional storage and a dedicated space for entertaining. The primary suite features custom wall detailing, an electric fireplace and a beautiful barn door leading into the primary bath. Set on an elevated lot with city views and no rear neighbors, the backyard offers an added sense of openness and privacy. A covered rear patio extends the living space outdoors, while a detached cantilever patio cover creates a second gathering area complete with a built-in outdoor kitchen and eating bar. A firepit coffee table and hot tub complete the outdoor setting for year-round enjoyment. The garage features epoxy flooring and overhead storage for added functionality and organization. Ideally located in Summerlin West near Downtown Summerlin, Red Rock Canyon, shopping, dining, parks and many of Summerlin’s top-rated amenities, with convenient access to the 215 Beltway. Immaculate and move-in ready, this home brings together single-story living, thoughtful custom upgrades, exceptional outdoor spaces, city views and a private elevated setting in one of Summerlin’s most sought-after locations.
Property Details
- Interior
- BathroomonMainLevel, Bedroom On Main Level, Full Bath On Main Level, Primary Downstairs, Window Treatments, Programmable Thermos
- Fireplaces
- 1
- Cooling
- 1
- Heating
- Central, Gas
- Cooling Features
- Central Air, Electric
- Bedrooms
- 3
- Bathrooms
- 2.5
- Full Baths
- 2
- Half Baths
- 1
- View
- City,Mountains
- Lot Features
- Back Yard, Drip Irrigation Bubblers, Desert Landscaping, Sprinklers In Front, Landscaped, No Rear Neighbors, Synthetic Grass, Le
- Lot Description
- Back Yard, Drip Irrigation Bubblers, Desert Landscaping, Sprinklers In Front, Landscaped, No Rear Neighbors, Synthetic Grass, Le
- Exterior Features
- Built In Barbecue, Barbecue, Courtyard, Patio, Private Yard, Sprinkler Irrigation
- Exterior Materials
- Built In Barbecue, Barbecue, Courtyard, Patio, Private Yard, Sprinkler Irrigation
- Acres
- 0.0
- Square Feet
- 1800.0
- Lot Size (sqft)
- 0.12
- Parking Features
- Attached, Epoxy Flooring, Finished Garage, Garage, Garage Door Opener, Inside Entrance, Private, Storage
- Parking
- 1
- Parking Type
- Garage
- Parking Garage Spaces
- 2.0
- Parking Carport Spaces
- 0.0
- Property Type
- Purchase
- Style
- One Story
- Property Subtype Additional
- Single Family Residence
- Year Built
- 2022
- Roof
- Tile
- Sewer Information
- Public Sewer
- Utility Source
- Public
- Utility Features
- Underground Utilities
- Appliances
- Dryer, Dishwasher, Energy Star Qualified Appliances, Gas Cooktop, Disposal, Microwave, Refrigerator, Tankless Water Heater, Wash
- Subdivision
- Crystal Canyon-Summerlin Village 21 Parcel A&B-Unt 4
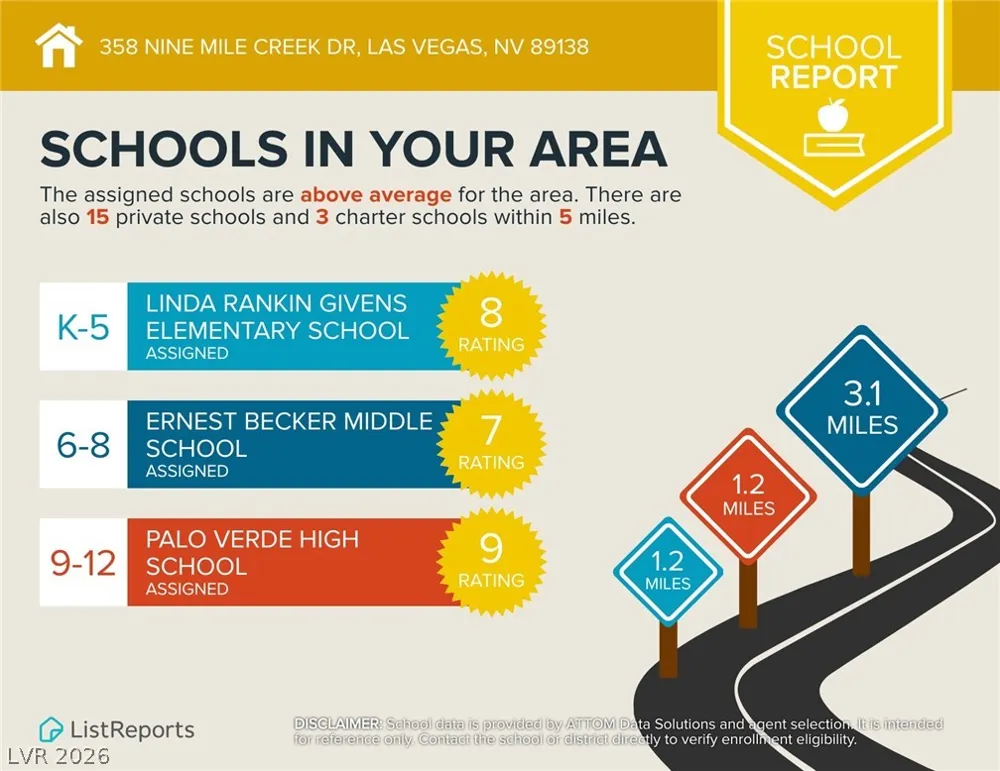
- Elementary School
- Givens, Linda Rankin,Givens, Linda Rankin
- Middle School
- Becker
- High School
- Palo Verde
- County
- Clark
- Region
- Las Vegas
- Original List Price
- $785,000
- Taxes Annual
- $7,245
- HOA
- 1
- HOA Fees
- 69.0
- MLS #
- 2811038
Location
Legal
IDX information is provided exclusively for personal, non-commercial use, and may not be used for any purpose other than to identify prospective properties consumers may be interested in purchasing. Information is deemed reliable but not guaranteed.
Provided By
Listed by Jennifer G. DeBough (#220581)
Listing Office: Serhant (#SHNT)