(702) 337-2801 info@SellForOneRealty.com
Traffic Dashboard
Home
  • Home
  • Our Community Pledge
  • Sell Your Home
  • The Buyer Plan
  • Property Search
  • Community Guides
    • Summerlin
    • The Lakes
    • Green Vallery Ranch
    • Lake Las Vegas
    • Southern Highlands
    • Inspirada
    • Cadence
    • Skye Canyon
  • About Us
  • Contact Us
  • Español
  • Blog
Traffic Dashboard
Josue (Josh) Towers
(702) 337-2801 info@SellForOneRealty.com
  • 3651 Lindell Rd., Ste D-283
    Las Vegas, NV 89103
Home
  • Our Community Pledge
  • Sell Your Home
  • The Buyer Plan
  • Property Search
  • Community Guides
  • About
  • Contact Us
  • Blog
  • FAQ
  • Terms of Use
  • Privacy Policy
Local Guide
  • Search by City
  • Search by Subdivision
  • Search by Zip
  • Search by Area
Legal
  • Privacy
  • Terms
  • DMCA
  • Accessibility
  • Fair Housing
Account
  • Dashboard
  • Logout
  • Login
Sell For One Realty - Footer Logo
©2026 Sell For One Realty. All rights reserved.
Website built by CloseHack.

Josh Towers - B.0146529

Greater Las Vegas Association of Realtors

IDX information is provided exclusively for personal, non-commercial use, and may not be used for any purpose other than to identify prospective properties consumers may be interested in purchasing. Information is deemed reliable but not guaranteed.

Return
  • All Types
  • House+2 more
  • Price
  • Bed/Bath
  • Size
  • Dates
  • Filters
  • Amenities
  • Save
Listings
No results
Sort
Home / Laughlin / 3550 Bay Sands Drive #1031
3550 Bay Sands Drive #1031 Laughlin, NV 89029 3550 Bay Sands Drive #1031 Laughlin, NV 89029 3550 Bay Sands Drive #1031 Laughlin, NV 89029 3550 Bay Sands Drive #1031 Laughlin, NV 89029 3550 Bay Sands Drive #1031 Laughlin, NV 89029 3550 Bay Sands Drive #1031 Laughlin, NV 89029 3550 Bay Sands Drive #1031 Laughlin, NV 89029 3550 Bay Sands Drive #1031 Laughlin, NV 89029 3550 Bay Sands Drive #1031 Laughlin, NV 89029 3550 Bay Sands Drive #1031 Laughlin, NV 89029 3550 Bay Sands Drive #1031 Laughlin, NV 89029 3550 Bay Sands Drive #1031 Laughlin, NV 89029 3550 Bay Sands Drive #1031 Laughlin, NV 89029 3550 Bay Sands Drive #1031 Laughlin, NV 89029 3550 Bay Sands Drive #1031 Laughlin, NV 89029 3550 Bay Sands Drive #1031 Laughlin, NV 89029 3550 Bay Sands Drive #1031 Laughlin, NV 89029 3550 Bay Sands Drive #1031 Laughlin, NV 89029 3550 Bay Sands Drive #1031 Laughlin, NV 89029 3550 Bay Sands Drive #1031 Laughlin, NV 89029 3550 Bay Sands Drive #1031 Laughlin, NV 89029 3550 Bay Sands Drive #1031 Laughlin, NV 89029 3550 Bay Sands Drive #1031 Laughlin, NV 89029 3550 Bay Sands Drive #1031 Laughlin, NV 89029 3550 Bay Sands Drive #1031 Laughlin, NV 89029 3550 Bay Sands Drive #1031 Laughlin, NV 89029 3550 Bay Sands Drive #1031 Laughlin, NV 89029 3550 Bay Sands Drive #1031 Laughlin, NV 89029 3550 Bay Sands Drive #1031 Laughlin, NV 89029 3550 Bay Sands Drive #1031 Laughlin, NV 89029 3550 Bay Sands Drive #1031 Laughlin, NV 89029 3550 Bay Sands Drive #1031 Laughlin, NV 89029 3550 Bay Sands Drive #1031 Laughlin, NV 89029 3550 Bay Sands Drive #1031 Laughlin, NV 89029 3550 Bay Sands Drive #1031 Laughlin, NV 89029 3550 Bay Sands Drive #1031 Laughlin, NV 89029 3550 Bay Sands Drive #1031 Laughlin, NV 89029 3550 Bay Sands Drive #1031 Laughlin, NV 89029 3550 Bay Sands Drive #1031 Laughlin, NV 89029 3550 Bay Sands Drive #1031 Laughlin, NV 89029 3550 Bay Sands Drive #1031 Laughlin, NV 89029 3550 Bay Sands Drive #1031 Laughlin, NV 89029 3550 Bay Sands Drive #1031 Laughlin, NV 89029 3550 Bay Sands Drive #1031 Laughlin, NV 89029 3550 Bay Sands Drive #1031 Laughlin, NV 89029 View All Photos

$109,900

| Active

3550 Bay Sands Drive #1031

Laughlin, NV 89029

572
Square Feet
1
Beds
1
Baths
1
Days on Market
2808524
MLS#
Condo
Structure
Residential
Zone
Contact

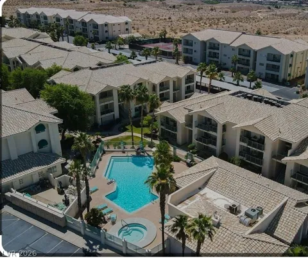
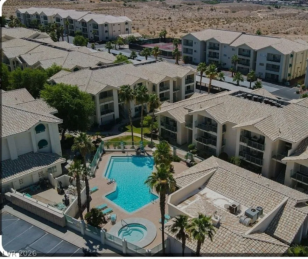
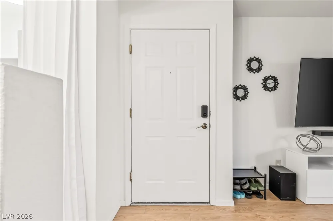
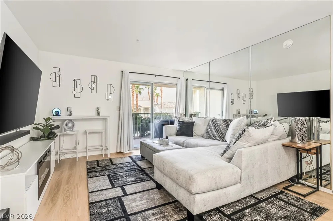
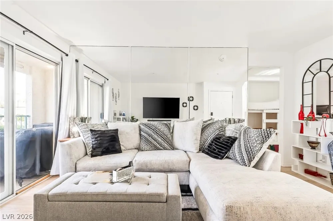
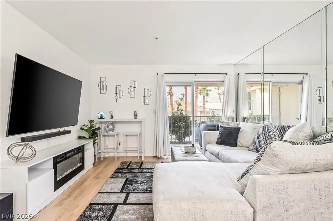
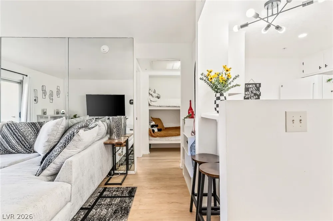
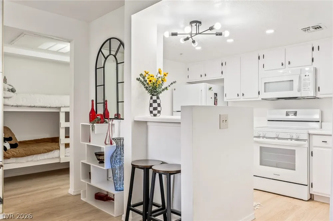
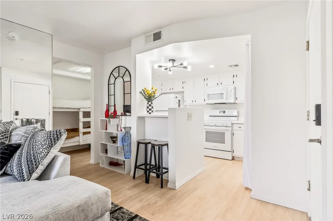
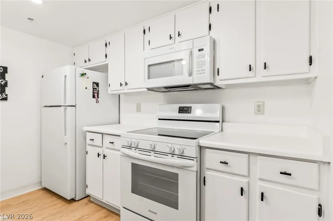
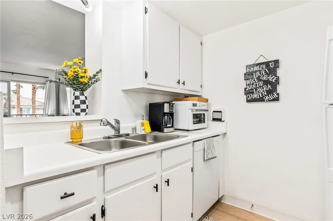
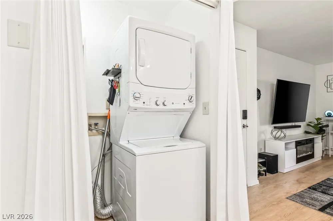
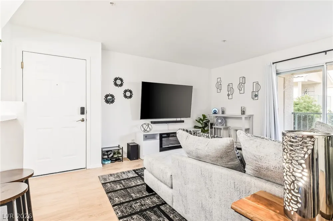
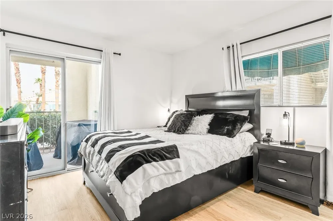
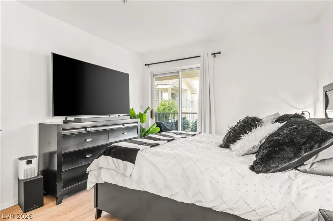
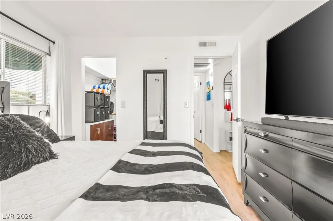
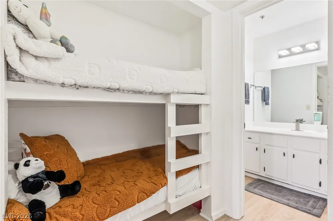
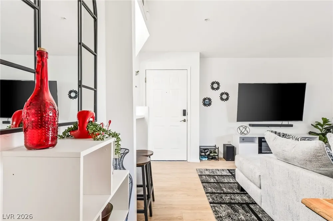
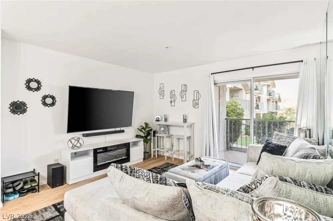
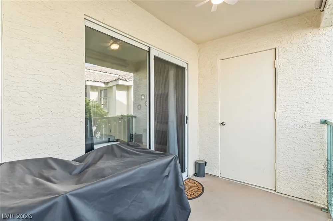
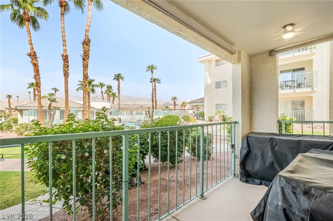
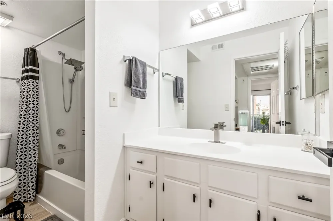
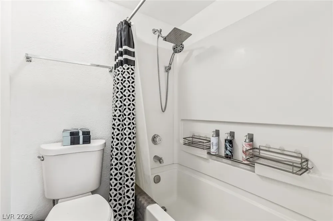
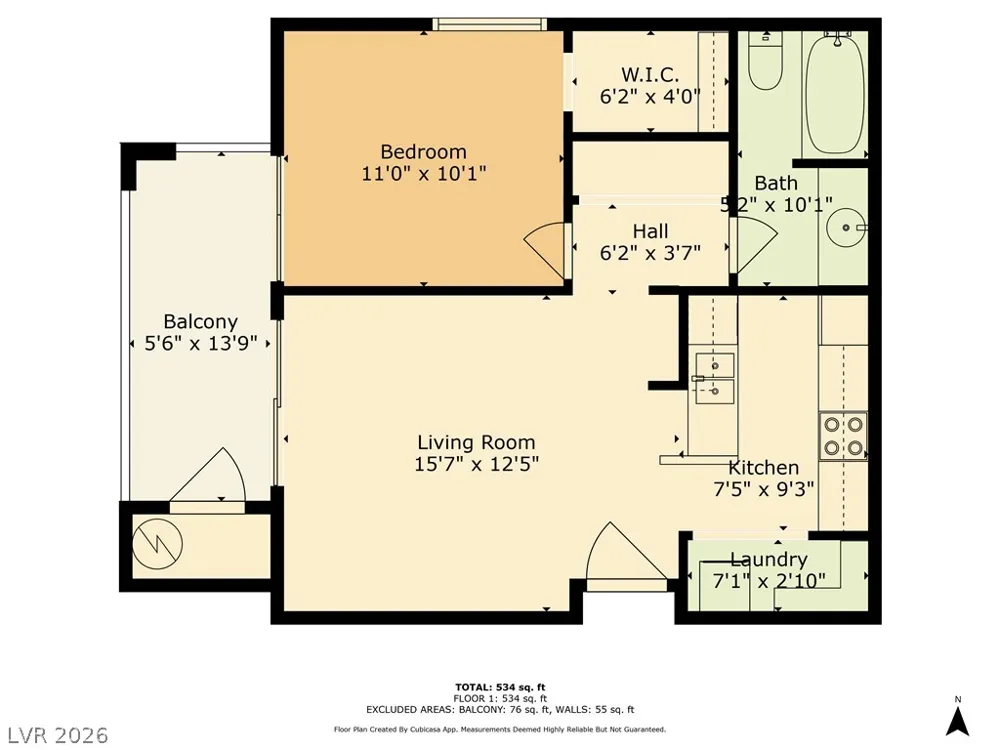
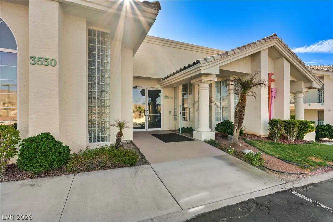
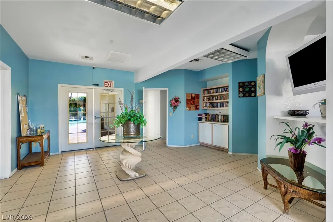
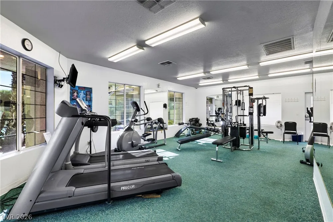
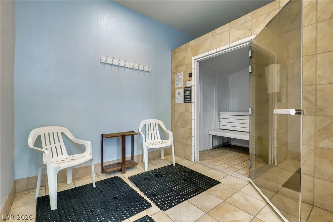
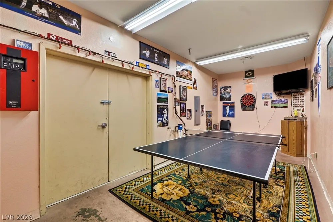
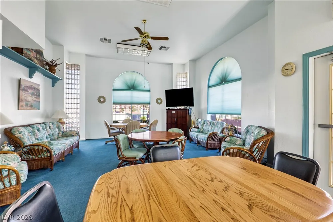
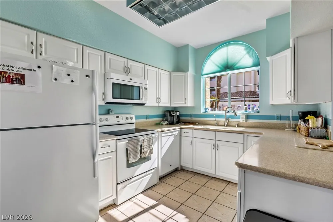
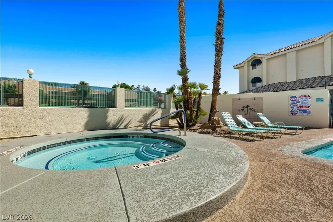
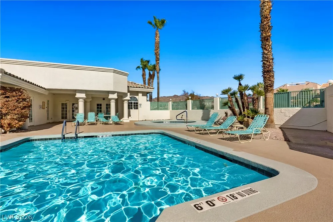
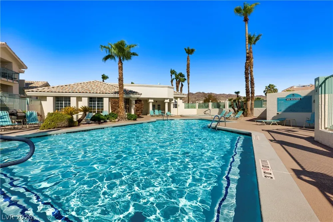
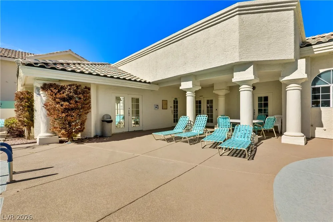
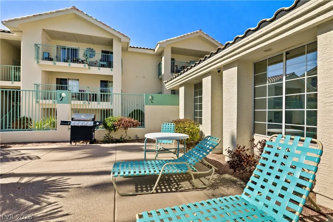
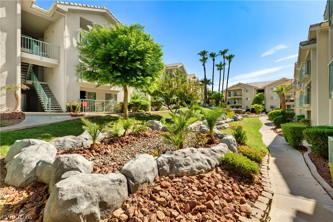
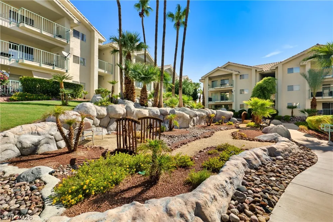
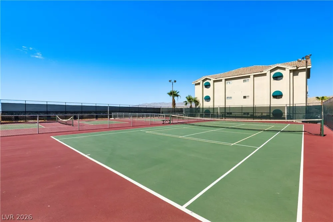
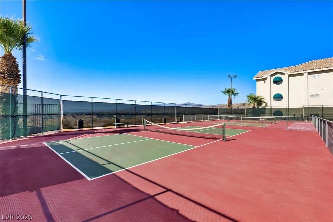
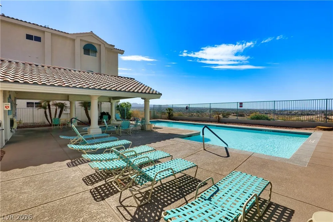
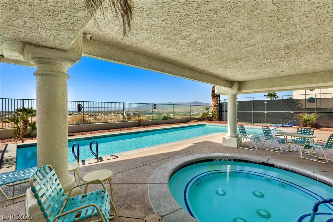
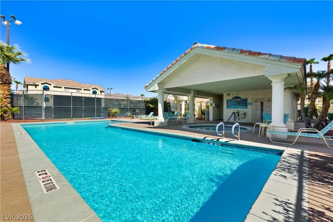
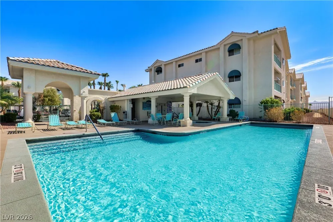
Immaculatе turn keу cοndο offеrs а rеtrеat in its one bedrοom 1 bаth layout located on the ground floor. Seller offering to pay 6 months of HOA fees. Step inside be greeted by a light and airy space with easy to maintain luxury vinyl flooring, and freshly repainted interior. Relaxation comes effortlessly as you gaze upon the serene views of the community pool from your private patio. Ideal for first homeowners or those seeking a weekend getaway. The deal sweetens as furniture and furnishings are included, Nestled within a gated community with 2 pools, club house and tennis courts.

Property Details
Interior
Bedroom On Main Level, Primary Downstairs, Window Treatments
Cooling
1
Heating
Central, Electric
Cooling Features
Central Air, Electric
Bedrooms
1
Bathrooms
1.0
Full Baths
1
Lot Features
Desert Landscaping, Landscaped, Less Than Quarter Acre
Lot Description
Desert Landscaping, Landscaped, Less Than Quarter Acre
Pool Description
Community
Pool Features
Community
Exterior Features
Balcony
Exterior Materials
Balcony
Pool Shared
1
Square Feet
572.0
Parking Features
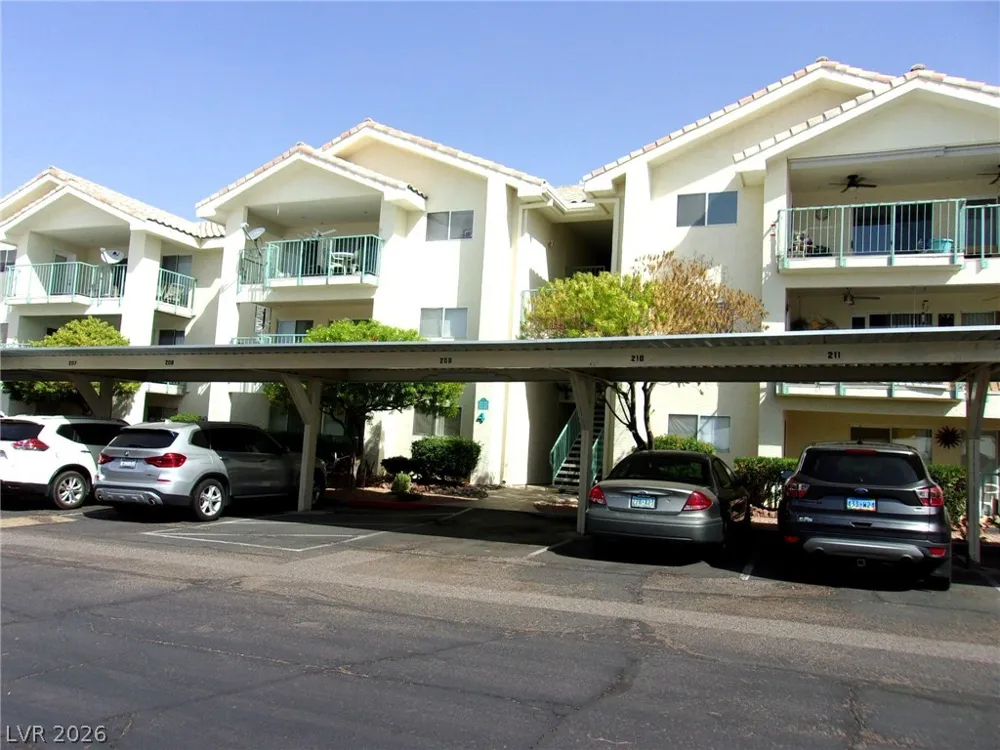
Assigned, Covered, Detached Carport, Guest
Parking Type
Carport
Parking Garage Spaces
0.0
Parking Carport Spaces
1.0
Property Type
Purchase
Style
Three Story
Property Subtype Additional
Condominium
Year Built
1990
Roof
Tile
Sewer Information
Public Sewer
Utility Source
Public
Utility Features
Electricity Available, Underground Utilities
Appliances
Dryer, Dishwasher, Electric Range, Electric Water Heater, Disposal, Microwave, Refrigerator, Washer
Subdivision
Desert Sands Amd
Community Features
Pool
Elementary School
Bennett, William G.,Bennett, William G.
Middle School
Laughlin
High School
Laughlin
County
Clark
Region
Laughlin
Original List Price
$141,900
Taxes Annual
$699
HOA
1
HOA Fees
312.0
Ownership
Condominium
MLS #
2808524
Location
Legal

IDX information is provided exclusively for personal, non-commercial use, and may not be used for any purpose other than to identify prospective properties consumers may be interested in purchasing. Information is deemed reliable but not guaranteed.

Provided By
Listed by Cynthia L. McCall (#006812)
Listing Office: RE/Max Five Star Realty (#NEED)

Sell For One Realty Have a question about this home?

Interested in Purchasing 3550 Bay Sands Drive #1031?

Get an estimate on monthly payments on this property.

$
years
Down Payment
$
%
Interest Rate
%
Tax Rate
%
$
$annually
$monthly
Estimated Monthly Payment
$0.00
Loan Amount
$0.00