 View All Photos
$395,000
Active3231 Pergusa Drive
Henderson, NV 89044
1,598
Square Feet
3
Beds
2.5
Baths
0
Days on Market
2811943
MLS#
Townhouse
Structure
Residential
Zone
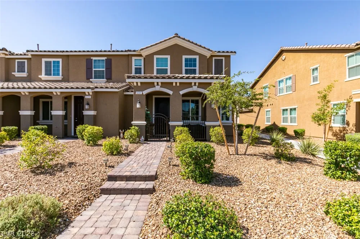
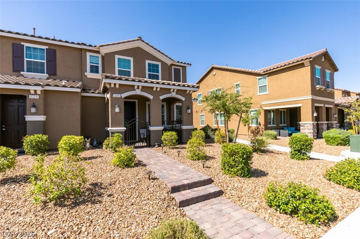
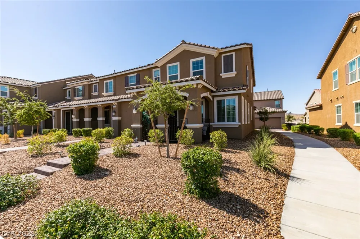
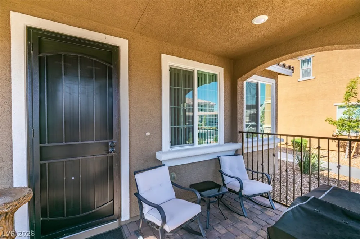
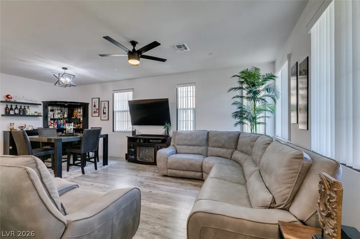
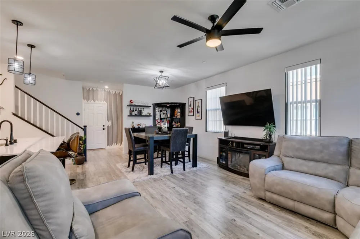
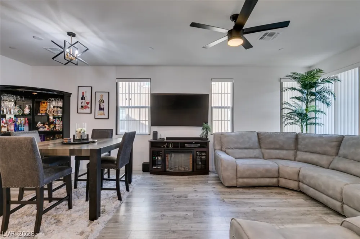
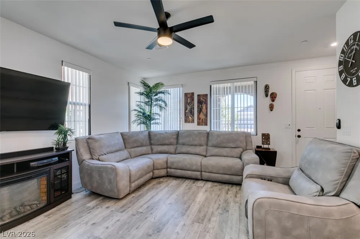
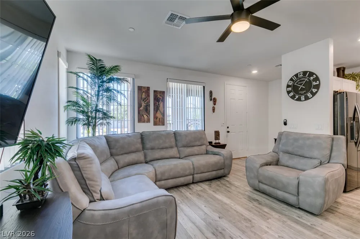
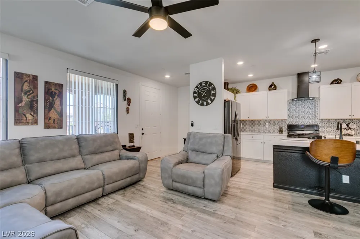
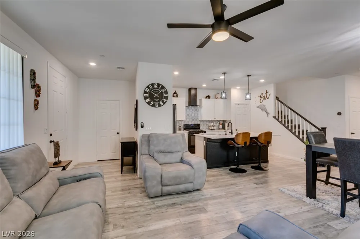
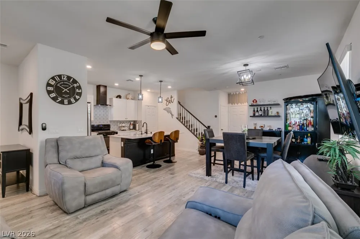
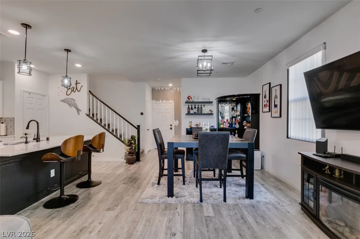
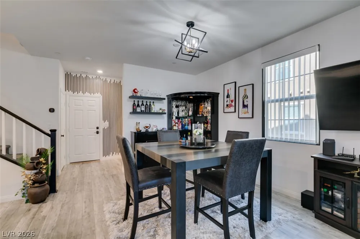
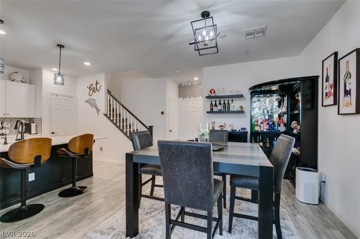
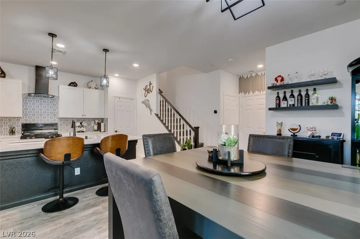
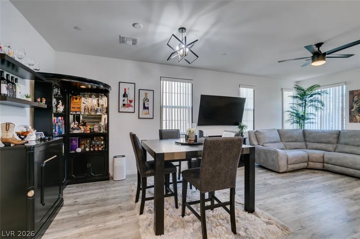
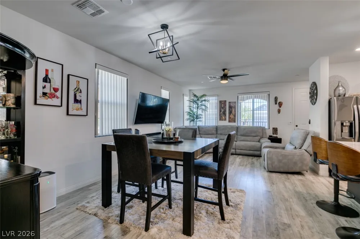
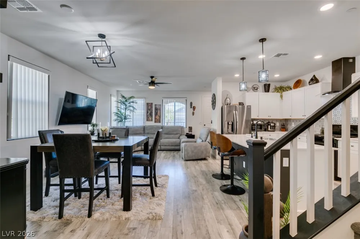
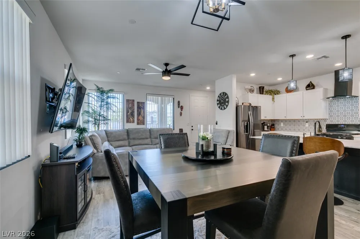
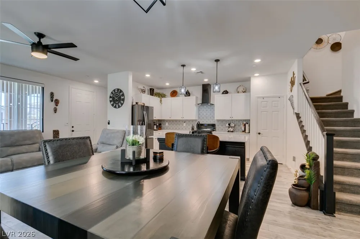
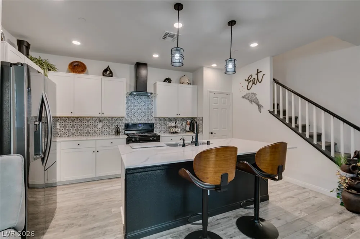
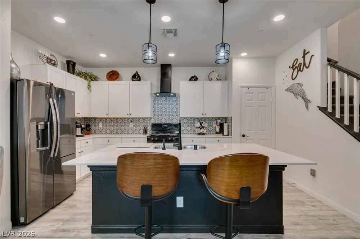
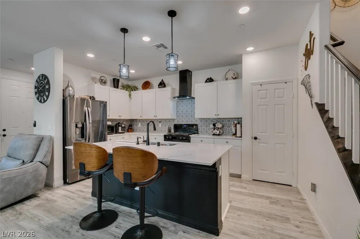
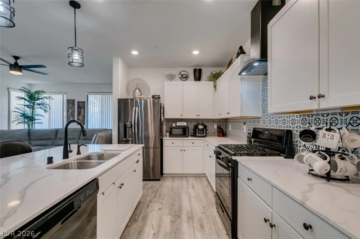
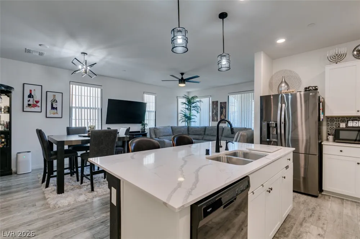
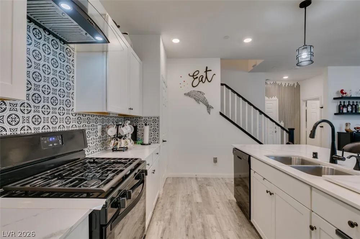
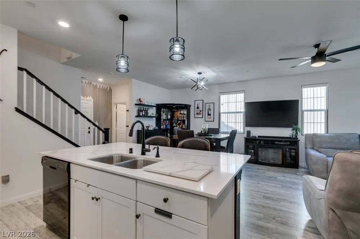
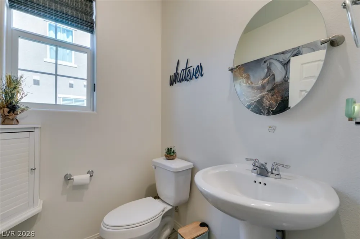
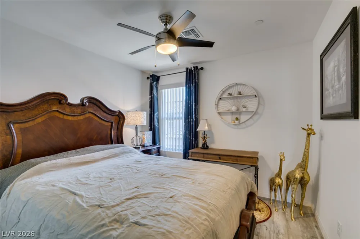
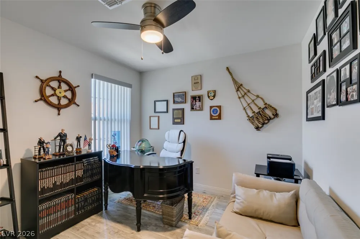
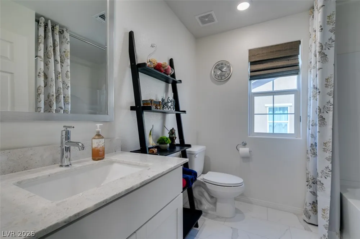
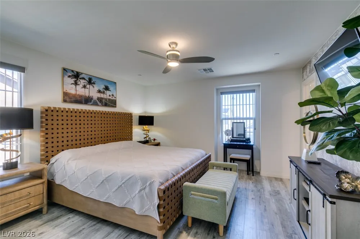
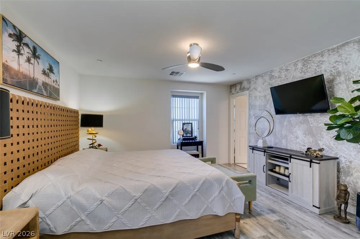
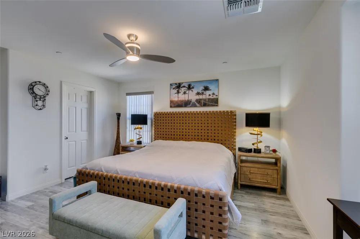
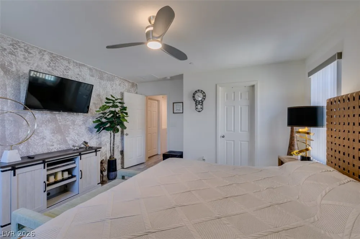
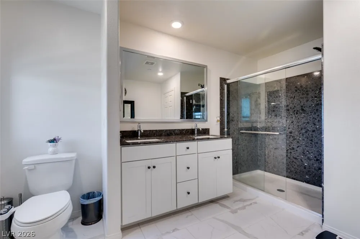
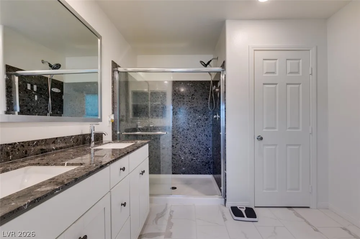
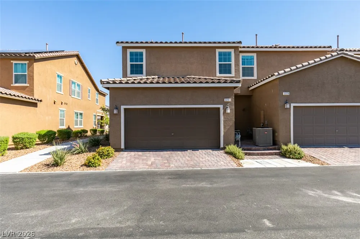
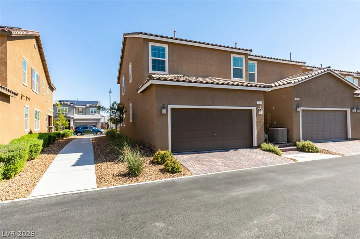
MUST SΕE!!! Τhiѕ ΜEΤICUᏞΟUЅLY MAINTΑIΝED 3-BEDROOM, 2.5-BATH TOWNHOME shows true PRIDE OF OWNERSHIP and offers nearly 1,600 SQFT of beautifully designed living space in the highly desirable INSPIRADA community. Situated as a PREMIUM END UNIT, this home enjoys added privacy and a more desirable setting than many interior units. The BRIGHT, OPEN-CONCEPT floor plan features beautiful LAMINATE WOOD FLOORING throughout the main living areas and bedrooms, with CARPET ONLY ON THE STAIRS. The beautifully upgraded kitchen features a LARGE CENTER ISLAND, QUARTZ COUNTERTOPS, WHITE SHAKER CABINETS, decorative tile backsplash, STAINLESS STEEL APPLIANCES, and plenty of cabinet and counter space. The kitchen flows seamlessly into the spacious dining and living areas, creating the perfect layout for everyday living and ENTERTAINING. Step outside to the PRIVATE, FULLY FENCED PATIO, a valuable owner-added improvement that creates an inviting outdoor space and is a feature not found on many neighboring townhomes. Upstairs, the GENEROUS PRIMARY SUITE features a beautifully appointed bath with DUAL SINKS and an OVERSIZED WALK-IN SHOWER. Two additional bedrooms provide flexibility for family, guests, or a HOME OFFICE. Additional highlights include a convenient downstairs POWDER ROOM, recessed lighting, ceiling fans, and an ATTACHED 2-CAR GARAGE. Located in the heart of INSPIRADA with access to incredible PARKS, POOLS, PLAYGROUNDS, WALKING TRAILS, and COMMUNITY AMENITIES. This MOVE-IN READY home is exceptionally clean, beautifully cared for, and ready for its next owner!
Property Details
- Interior
- BathroomonMainLevel, Ceiling Fans, HalfBathonMainLevel, Window Treatments, Programmable Thermostat
- Cooling
- 1
- Heating
- Central, Gas
- Cooling Features
- Central Air, Electric
- Bedrooms
- 3
- Bathrooms
- 2.5
- Full Baths
- 2
- Half Baths
- 1
- Lot Features
- Drip Irrigation Bubblers, Desert Landscaping, Landscaped, Rocks, Less Than Quarter Acre
- Lot Description
- Drip Irrigation Bubblers, Desert Landscaping, Landscaped, Rocks, Less Than Quarter Acre
- Pool Description
- Community
- Pool Features
- Community
- Exterior Features
- Courtyard, Porch, Patio, Sprinkler Irrigation
- Exterior Materials
- Courtyard, Porch, Patio, Sprinkler Irrigation
- Pool Shared
- 1
- Acres
- 0.0
- Square Feet
- 1598.0
- Lot Size (sqft)
- 0.06
- Parking Features
- Attached, Finished Garage, Garage, Garage Door Opener, Inside Entrance, Private, Guest
- Parking
- 1
- Parking Type
- Garage
- Parking Garage Spaces
- 2.0
- Parking Carport Spaces
- 0.0
- Property Type
- Purchase
- Style
- Two Story
- Property Subtype Additional
- Townhouse
- Year Built
- 2021
- Roof
- Tile
- Sewer Information
- Public Sewer
- Utility Source
- Public
- Utility Features
- Underground Utilities
- Appliances
- Dryer, Dishwasher, Disposal, Gas Range, Microwave, Refrigerator, Water Softener Owned, Tankless Water Heater, Washer
- Subdivision
- Inspirada Pod 5-3
- Community Features
- Pool
- Elementary School
- Wallin, Shirley & Bill,Wallin, Shirley & Bill
- Middle School
- Webb, Del E.
- High School
- Liberty
- County
- Clark
- Region
- Henderson
- Original List Price
- $395,000
- Taxes Annual
- $2,957
- HOA
- 1
- HOA Fees
- 480.0
- Ownership
- Townhouse
- MLS #
- 2811943
Location
Legal
IDX information is provided exclusively for personal, non-commercial use, and may not be used for any purpose other than to identify prospective properties consumers may be interested in purchasing. Information is deemed reliable but not guaranteed.
Provided By
Listed by Eddie Meese (#236481)
Listing Office: Realty Expertise (#VGHR)