(702) 337-2801 info@SellForOneRealty.com
Traffic Dashboard
Home
  • Home
  • Our Community Pledge
  • Sell Your Home
  • The Buyer Plan
  • Property Search
  • Community Guides
    • Summerlin
    • The Lakes
    • Green Vallery Ranch
    • Lake Las Vegas
    • Southern Highlands
    • Inspirada
    • Cadence
    • Skye Canyon
  • About Us
  • Contact Us
  • Español
  • Blog
Traffic Dashboard
Josue (Josh) Towers
(702) 337-2801 info@SellForOneRealty.com
  • 3651 Lindell Rd., Ste D-283
    Las Vegas, NV 89103
Home
  • Our Community Pledge
  • Sell Your Home
  • The Buyer Plan
  • Property Search
  • Community Guides
  • About
  • Contact Us
  • Blog
  • FAQ
  • Terms of Use
  • Privacy Policy
Local Guide
  • Search by City
  • Search by Subdivision
  • Search by Zip
  • Search by Area
Legal
  • Privacy
  • Terms
  • DMCA
  • Accessibility
  • Fair Housing
Account
  • Dashboard
  • Logout
  • Login
Sell For One Realty - Footer Logo
©2026 Sell For One Realty. All rights reserved.
Website built by CloseHack.

Josh Towers - B.0146529

Greater Las Vegas Association of Realtors

IDX information is provided exclusively for personal, non-commercial use, and may not be used for any purpose other than to identify prospective properties consumers may be interested in purchasing. Information is deemed reliable but not guaranteed.

Return
  • All Types
  • House+2 more
  • Price
  • Bed/Bath
  • Size
  • Dates
  • Filters
  • Amenities
  • Save
Listings
No results
Sort
Home / Henderson / 3166 Brynley Avenue
3166 Brynley Avenue Henderson, NV 89044 3166 Brynley Avenue Henderson, NV 89044 3166 Brynley Avenue Henderson, NV 89044 3166 Brynley Avenue Henderson, NV 89044 3166 Brynley Avenue Henderson, NV 89044 3166 Brynley Avenue Henderson, NV 89044 3166 Brynley Avenue Henderson, NV 89044 3166 Brynley Avenue Henderson, NV 89044 3166 Brynley Avenue Henderson, NV 89044 3166 Brynley Avenue Henderson, NV 89044 3166 Brynley Avenue Henderson, NV 89044 3166 Brynley Avenue Henderson, NV 89044 3166 Brynley Avenue Henderson, NV 89044 3166 Brynley Avenue Henderson, NV 89044 3166 Brynley Avenue Henderson, NV 89044 3166 Brynley Avenue Henderson, NV 89044 3166 Brynley Avenue Henderson, NV 89044 3166 Brynley Avenue Henderson, NV 89044 3166 Brynley Avenue Henderson, NV 89044 3166 Brynley Avenue Henderson, NV 89044 3166 Brynley Avenue Henderson, NV 89044 3166 Brynley Avenue Henderson, NV 89044 3166 Brynley Avenue Henderson, NV 89044 3166 Brynley Avenue Henderson, NV 89044 3166 Brynley Avenue Henderson, NV 89044 3166 Brynley Avenue Henderson, NV 89044 3166 Brynley Avenue Henderson, NV 89044 3166 Brynley Avenue Henderson, NV 89044 3166 Brynley Avenue Henderson, NV 89044 3166 Brynley Avenue Henderson, NV 89044 3166 Brynley Avenue Henderson, NV 89044 3166 Brynley Avenue Henderson, NV 89044 3166 Brynley Avenue Henderson, NV 89044 3166 Brynley Avenue Henderson, NV 89044 3166 Brynley Avenue Henderson, NV 89044 3166 Brynley Avenue Henderson, NV 89044 3166 Brynley Avenue Henderson, NV 89044 3166 Brynley Avenue Henderson, NV 89044 3166 Brynley Avenue Henderson, NV 89044 3166 Brynley Avenue Henderson, NV 89044 3166 Brynley Avenue Henderson, NV 89044 3166 Brynley Avenue Henderson, NV 89044 3166 Brynley Avenue Henderson, NV 89044 3166 Brynley Avenue Henderson, NV 89044 3166 Brynley Avenue Henderson, NV 89044 View All Photos

$450,000

| Active

3166 Brynley Avenue

Henderson, NV 89044

1,842
Square Feet
3
Beds
2.5
Baths
25
Days on Market
2806485
MLS#
Townhouse
Structure
Residential
Zone
Contact

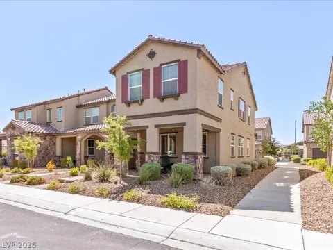
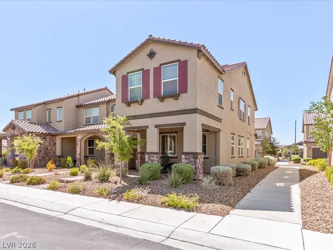
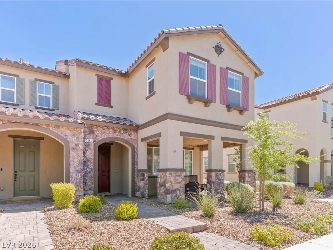
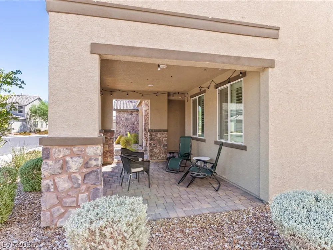
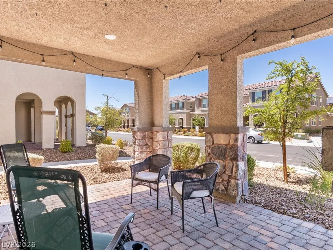
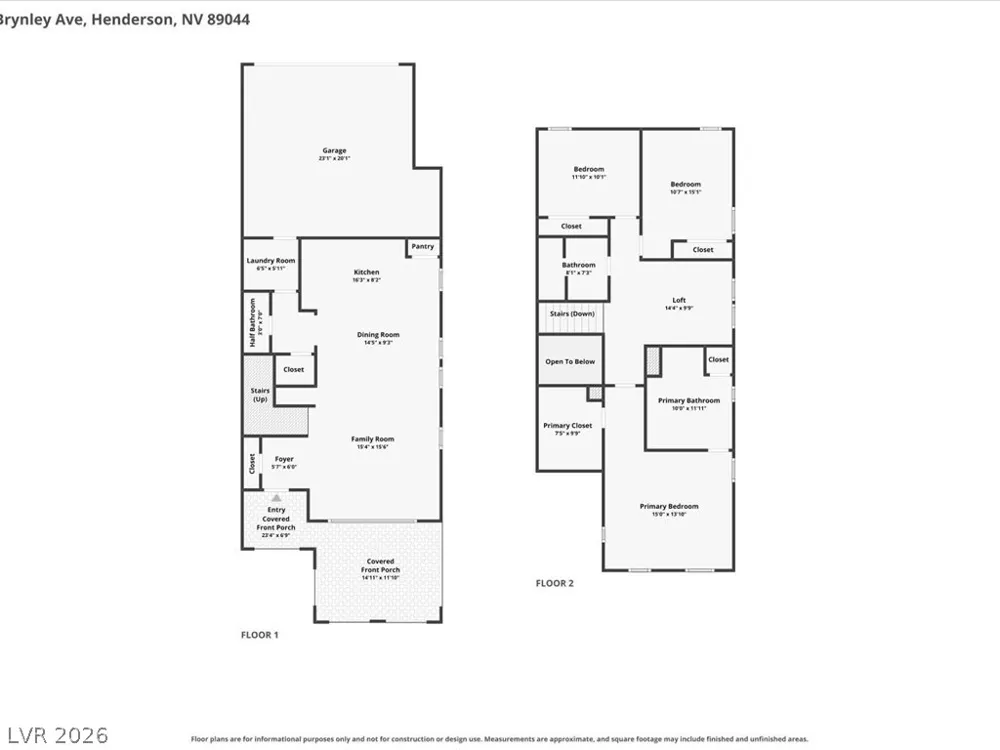
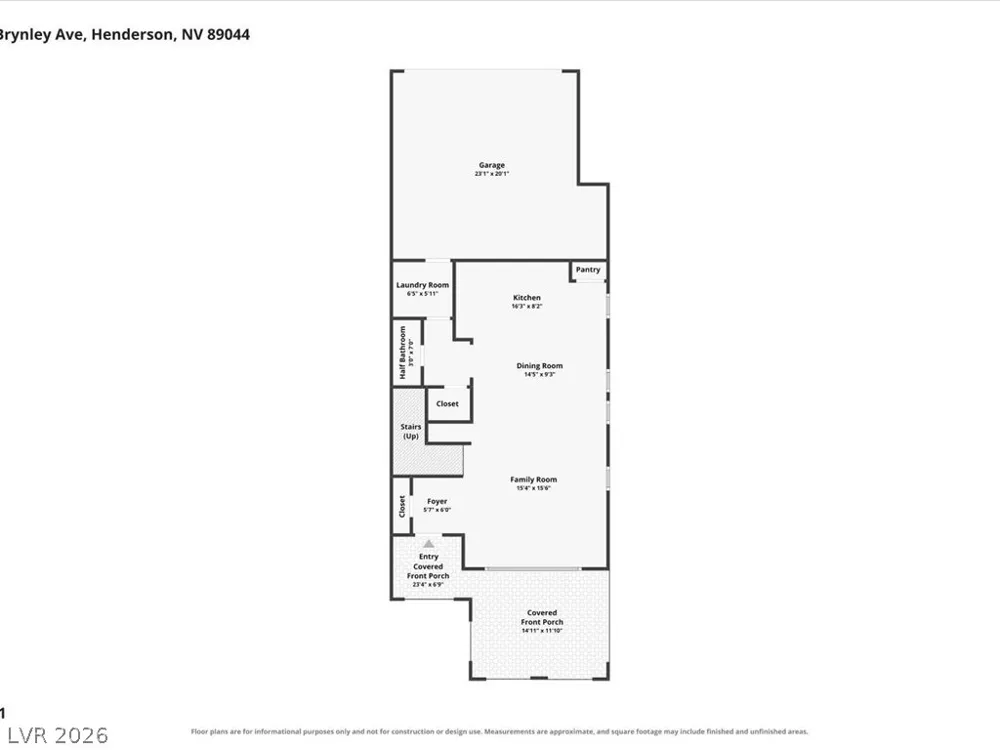
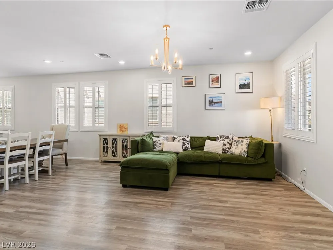
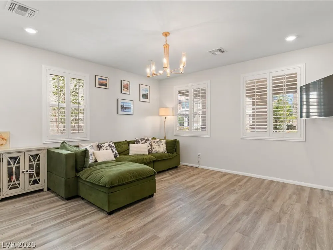
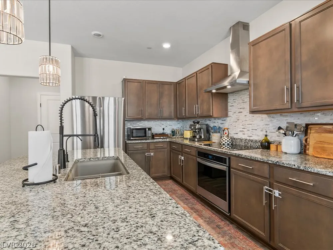
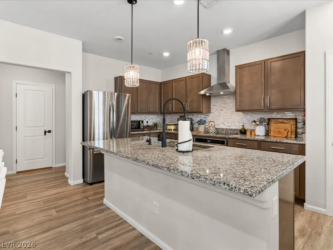
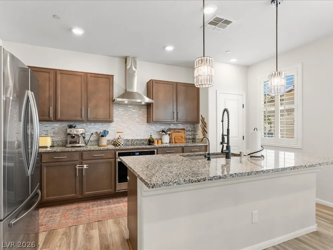
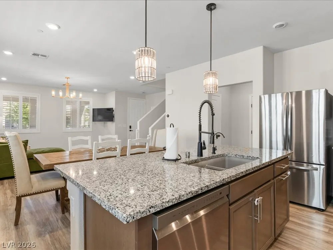
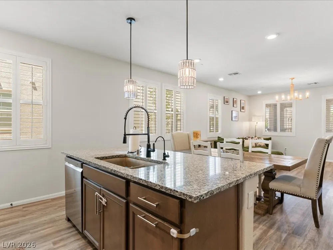
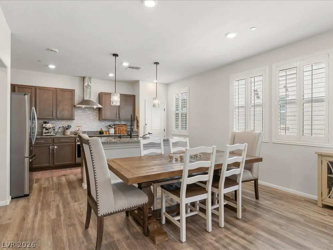
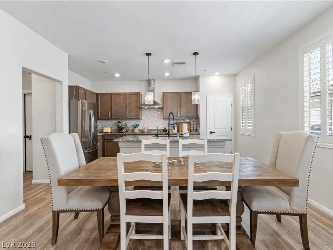
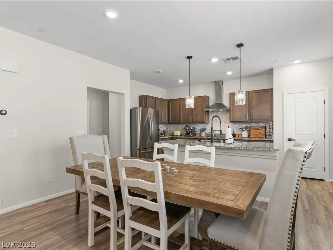
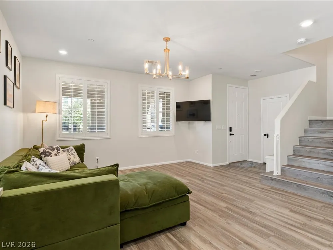
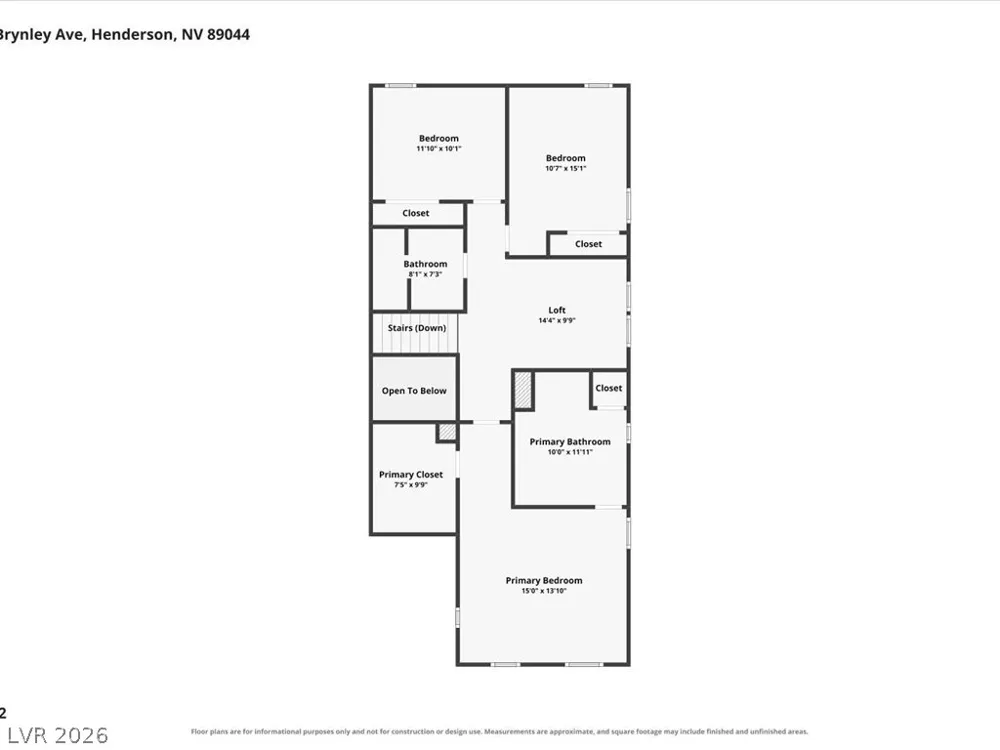
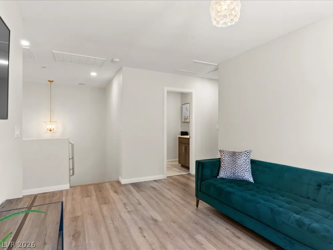
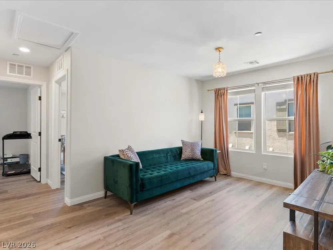
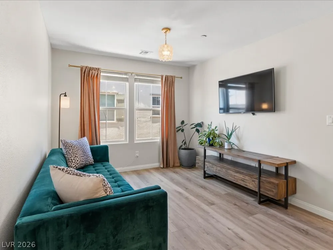
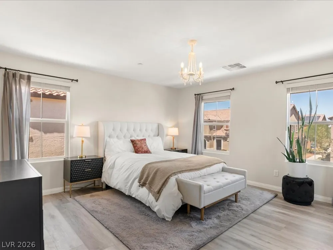
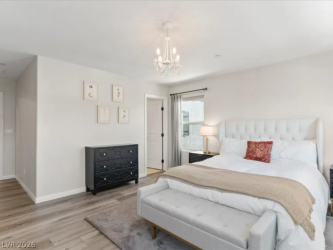
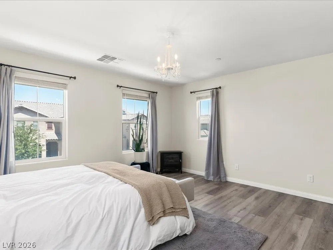
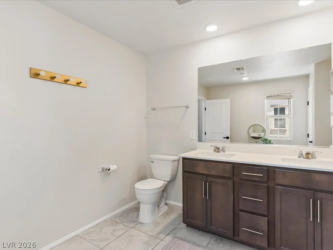
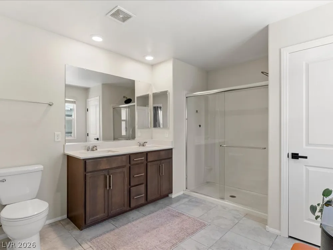
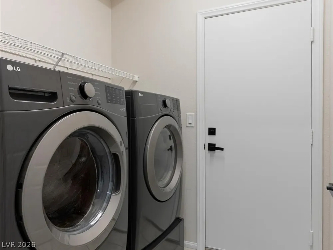
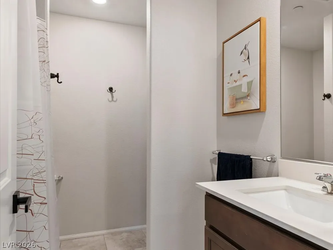
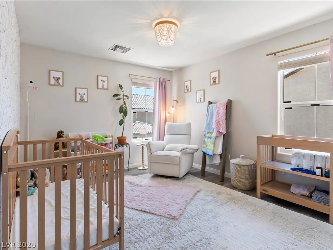
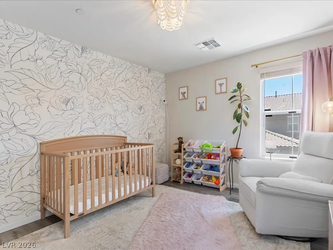
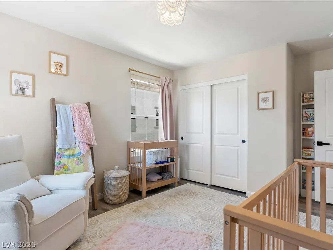
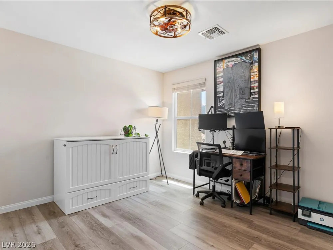
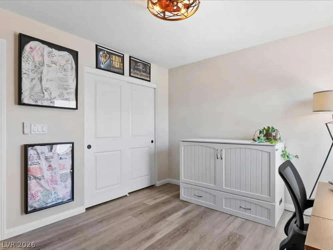
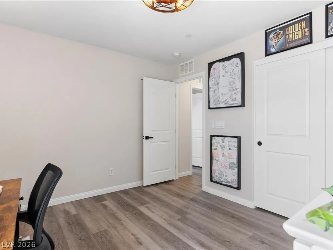
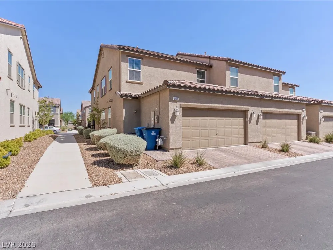
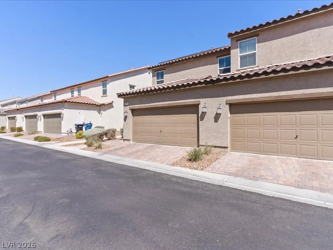
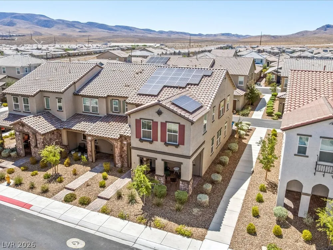
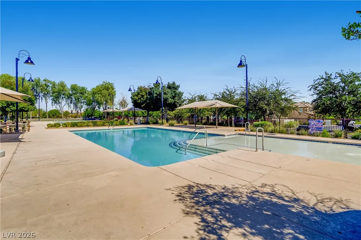
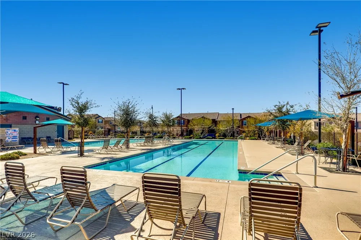
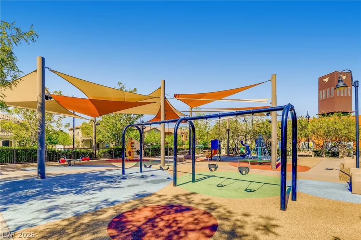
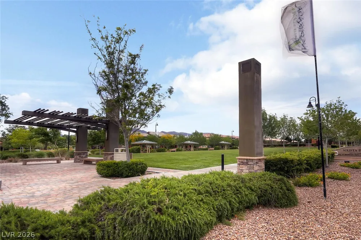
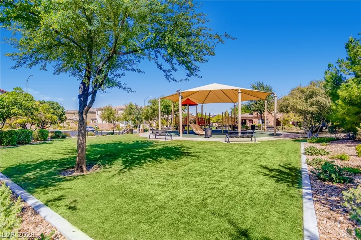
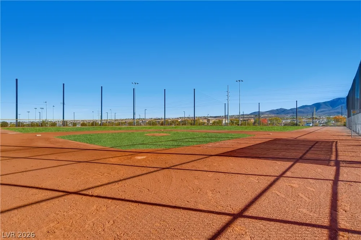
Situated іn the аward‐wіnning Ιnsріrаda community, this іmmaсulate corner-unit townhome offers exceptional curb appeal with a charming paver front porch and elegant archways. The open-concept great room flows seamlessly into the beautifully upgraded island kitchen featuring granite countertops, designer backsplash, breakfast bar, pendant lighting, pantry, and stainless-steel appliances—perfect for everyday living and entertaining. The primary suite is thoughtfully separated from the secondary bedrooms for added privacy and features a spacious walk-in closet and an ensuite bath with dual sinks and a walk-in shower. Two generously sized secondary bedrooms provide flexibility for family & guests, while the versatile loft is ideal as a second living area, game room, or home office. Additional highlights include a 2-car-attached garage, wood-like flooring, plantation shutters, and all appliances included. Enjoy the outstanding Inspirada lifestyle with access to community pools, parks, playgrounds, scenic walking trails, sports courts, and year-round community events. A Picture is worth a thousand words… Be sure to experience the D3 self-guided virtual tour!

Property Details
Interior
BathroomonMainLevel, Ceiling Fans, HalfBathonMainLevel, Window Treatments
Cooling
1
Heating
Central, Gas
Cooling Features
Central Air, Electric
Bedrooms
3
Bathrooms
2.5
Full Baths
2
Half Baths
1
Lot Features
Desert Landscaping, Landscaped, Less Than Quarter Acre
Lot Description
Desert Landscaping, Landscaped, Less Than Quarter Acre
Pool Description
Community
Pool Features
Community
Pool Shared
1
Acres
0.0
Square Feet
1842.0
Lot Size (sqft)
0.06
Parking Features
Attached, Epoxy Flooring, Garage, Garage Door Opener, Inside Entrance, Private
Parking
1
Parking Type
Garage
Parking Garage Spaces
2.0
Parking Carport Spaces
0.0
Property Type
Purchase
Style
Two Story
Property Subtype Additional
Townhouse
Year Built
2019
Roof
Pitched, Tile
Sewer Information
Public Sewer
Utility Source
Public
Utility Features
Underground Utilities
Appliances
Dryer, Gas Cooktop, Disposal, Gas Range, Microwave, Refrigerator, Washer
Subdivision
Inspirada Pod 5-3
Community Features
Pool
Elementary School
Wallin, Shirley & Bill,Wallin, Shirley & Bill
Middle School
Webb, Del E.
High School
Liberty
County
Clark
Region
Henderson
Original List Price
$450,000
Taxes Annual
$3,423
HOA
1
HOA Fees
480.0
Ownership
Townhouse
MLS #
2806485
Location
Legal

IDX information is provided exclusively for personal, non-commercial use, and may not be used for any purpose other than to identify prospective properties consumers may be interested in purchasing. Information is deemed reliable but not guaranteed.

Provided By
Listed by Brandon Johnson (#242949)
Listing Office: LIFE Realty District (#LIFD)

Sell For One Realty Have a question about this home?

Interested in Purchasing 3166 Brynley Avenue?

Get an estimate on monthly payments on this property.

$
years
Down Payment
$
%
Interest Rate
%
Tax Rate
%
$
$annually
$monthly
Estimated Monthly Payment
$0.00
Loan Amount
$0.00