 View All Photos
$449,900
Active3047 Plaza Street
Las Vegas, NV 89121
2,090
Square Feet
4
Beds
3
Baths
1
Days on Market
2812740
MLS#
House
Structure
Residential
Zone
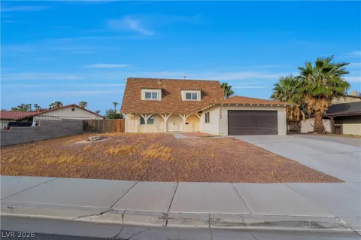
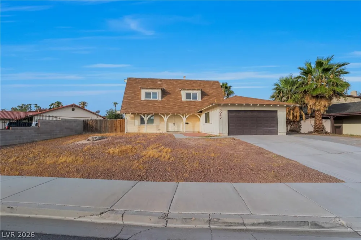
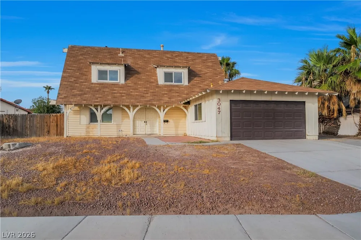
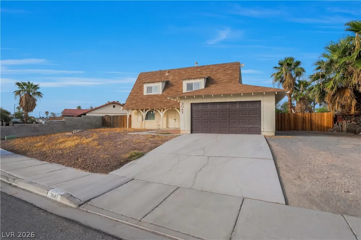
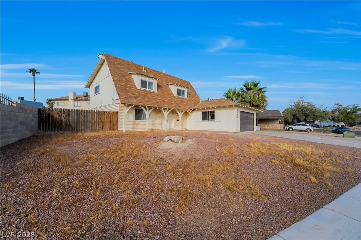
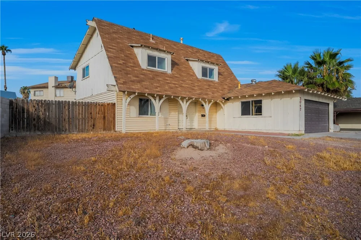
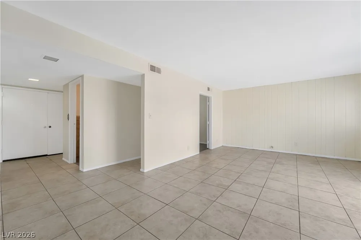
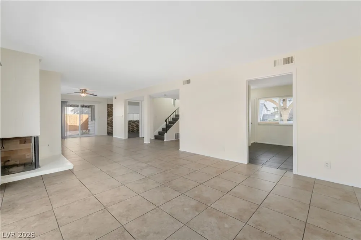
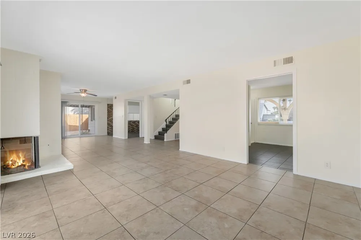
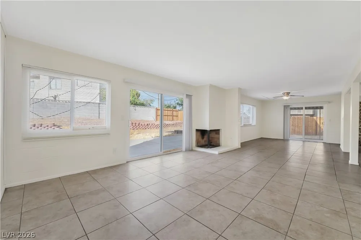
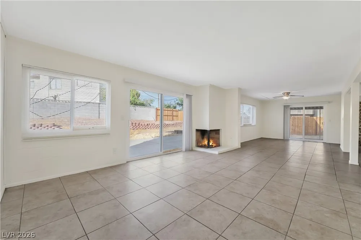
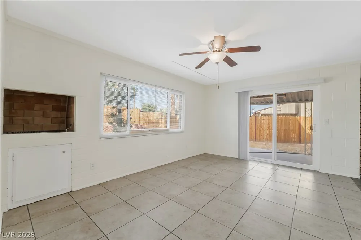
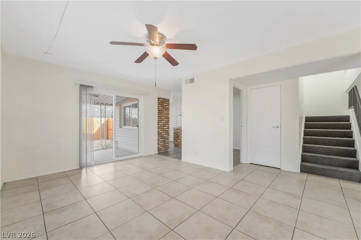
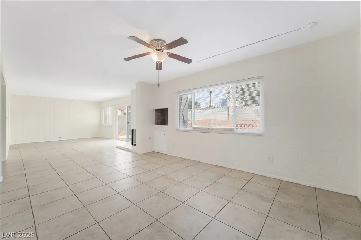
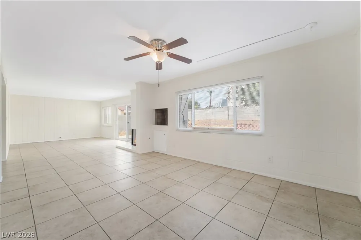
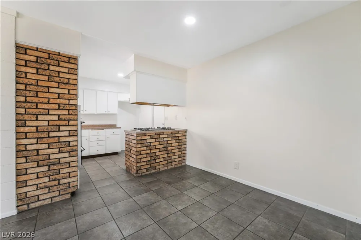
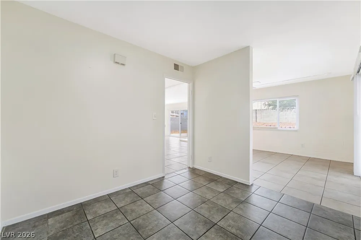
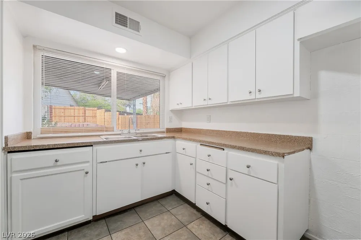
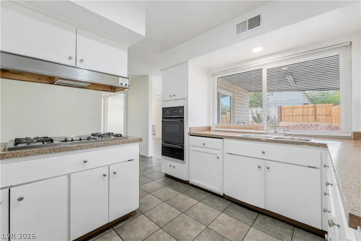
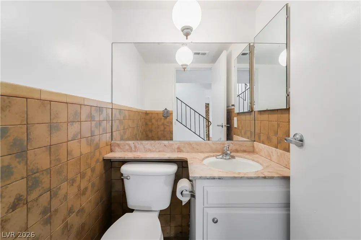
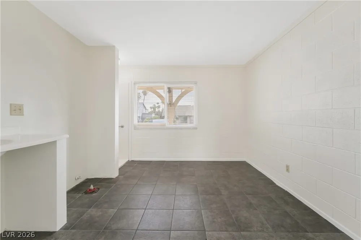
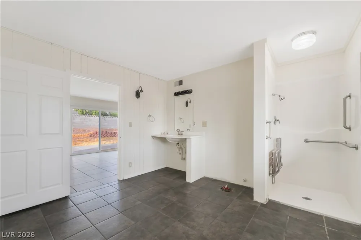
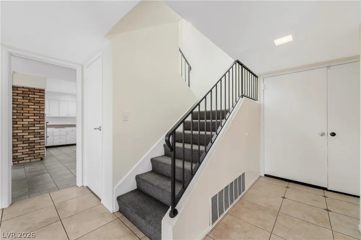
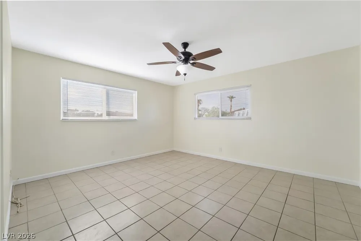
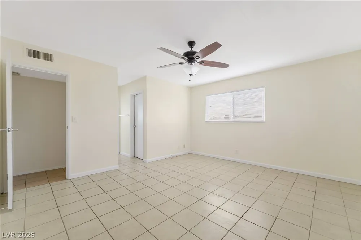
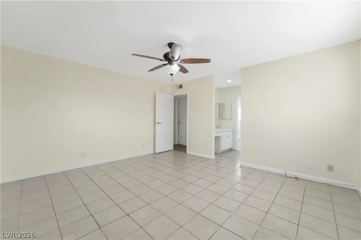
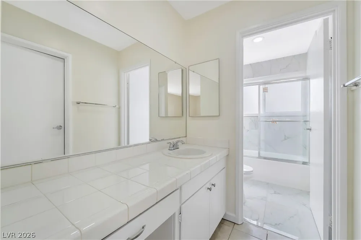
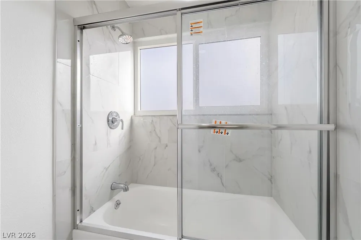
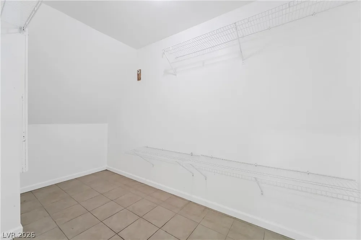
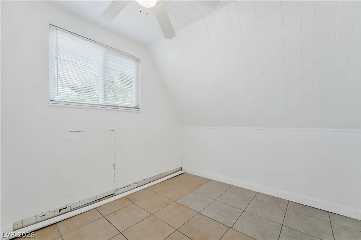
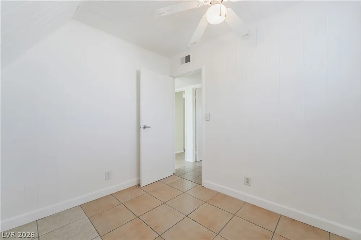
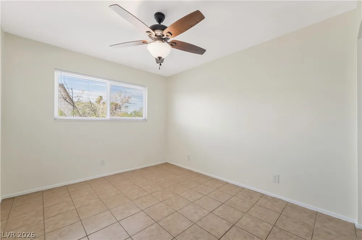
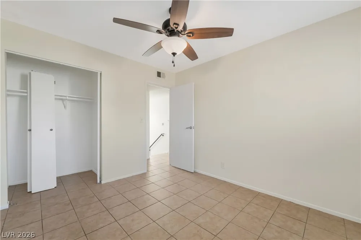
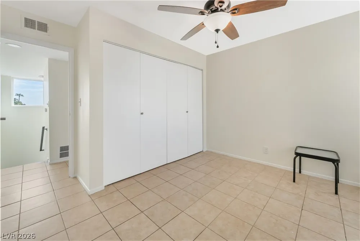
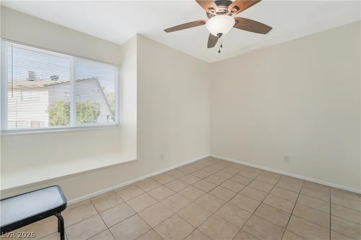
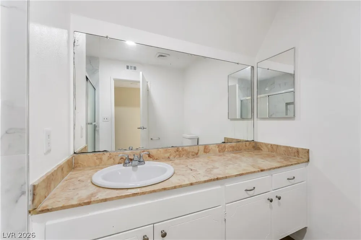
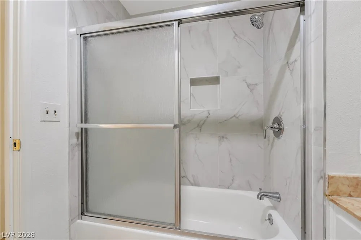
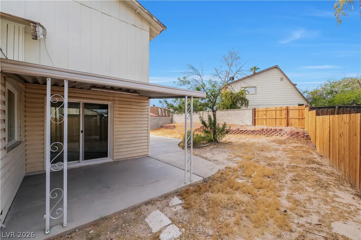
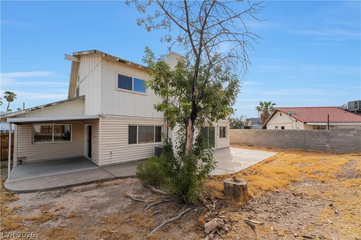
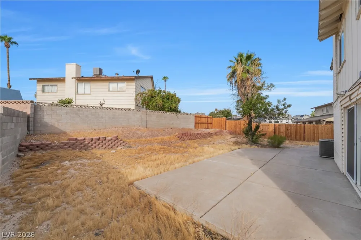
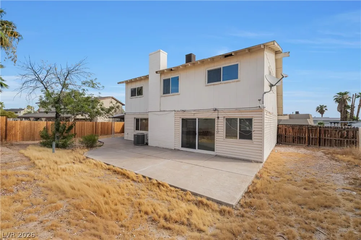
Two storіeѕ of lіvіng sрaсе dеfine this single‐famіly residential property, where a fireplace in the living room serves as a warm central focus. Inside, the residence features a separate family room, newer carpet, and tile flooring. The interior is appointed with ceiling fan(s), blinds, and paneling. The home offers four bedrooms, two full bathrooms, and one half bathroom across 2,090.0 square feet of living area. Tranquil transition to the outdoors is made easy with sliders to the backyard from both the living room and family room. The property features a private yard, a large rear yard, a covered patio, and backyard access on a 0.19-acre lot and possible R/V boat parking. Schedule a showing to experience the layout of this vintage Las Vegas home. Buyer and Buyer's Agent to verify information.
Property Details
- Interior
- BathroomonMainLevel, HalfBathonMainLevel, Window Treatments
- Fireplaces
- 1
- Cooling
- 1
- Heating
- Central, Gas
- Cooling Features
- Central Air, Electric, Refrigerated
- Bedrooms
- 4
- Bathrooms
- 3.0
- Full Baths
- 1
- Half Baths
- 1
- 3/4 Baths
- 2
- Lot Features
- Irregular Lot, Less Than Quarter Acre
- Lot Description
- Irregular Lot, Less Than Quarter Acre
- Exterior Features
- Patio, Private Yard
- Exterior Materials
- Patio, Private Yard
- Acres
- 0.0
- Square Feet
- 2090.0
- Lot Size (sqft)
- 0.19
- Parking Features
- Attached, Exterior Access Door, Garage, Garage Door Opener, Guest, Inside Entrance, Open, Private, Rv Potential
- Parking
- 1
- Parking Type
- Garage
- Parking Garage Spaces
- 2.0
- Parking Carport Spaces
- 0.0
- Property Type
- Purchase
- Style
- Two Story
- Property Subtype Additional
- Single Family Residence
- Year Built
- 1969
- Roof
- Composition, Shingle
- Sewer Information
- Public Sewer
- Utility Source
- Public
- Utility Features
- Cable Available, Underground Utilities
- Appliances
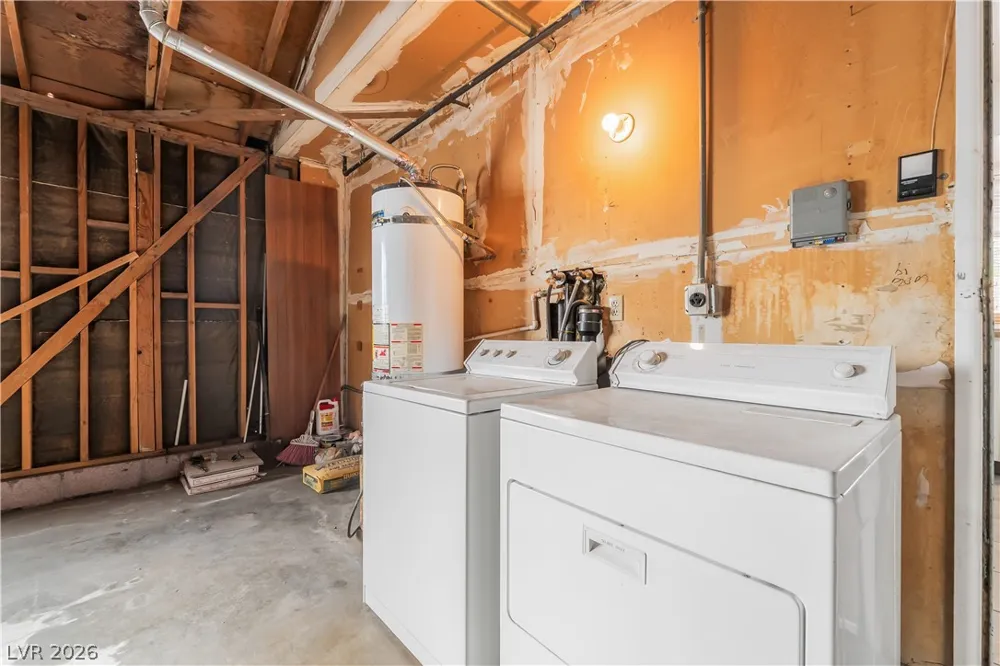
- Built In Gas Oven, Double Oven, Dryer, Dishwasher, Gas Cooktop, Disposal, Gas Water Heater, Refrigerator, Water Heater, Washer
- Subdivision
- Francisco Park #27
- Elementary School
- Beckley, Will,Beckley, Will
- Middle School
- Knudson K. O.
- High School
- Valley
- County
- Clark
- Region
- Las Vegas
- Original List Price
- $449,900
- Taxes Annual
- $1,398
- Ownership
- Single Family Residential
- MLS #
- 2812740
Location
Legal
IDX information is provided exclusively for personal, non-commercial use, and may not be used for any purpose other than to identify prospective properties consumers may be interested in purchasing. Information is deemed reliable but not guaranteed.
Provided By
Listed by Giovanni L. Carmona (#004659)
Listing Office: United Realty Group (#COVA)