 View All Photos
$970,000
Active2866 Santa Caterina Drive
Henderson, NV 89044
3,894
Square Feet
5
Beds
3.5
Baths
10
Days on Market
2811346
MLS#
House
Structure
Residential
Zone
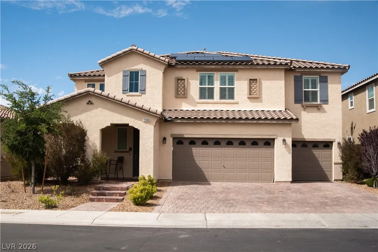
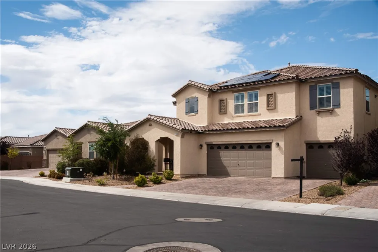
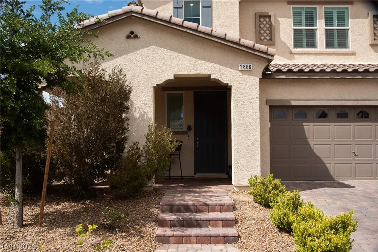
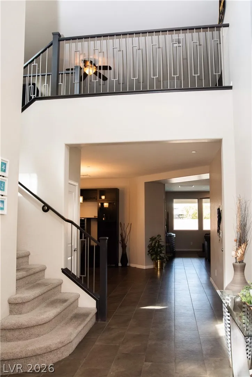
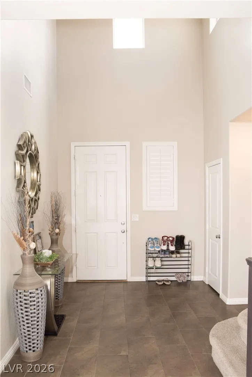
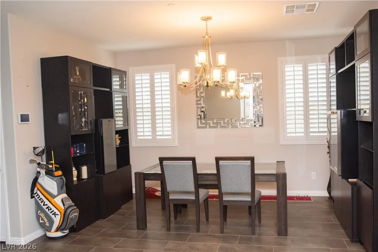
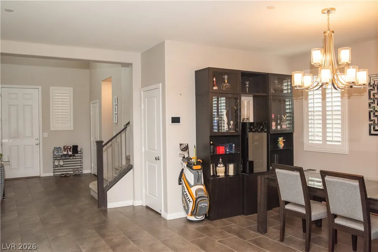
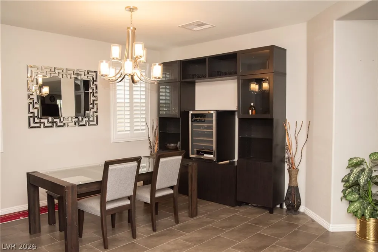
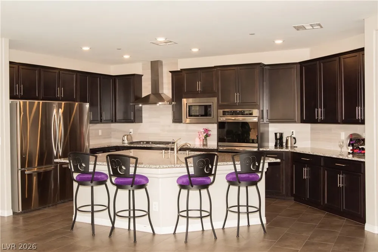
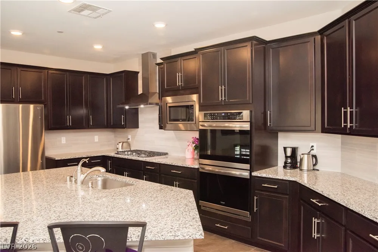
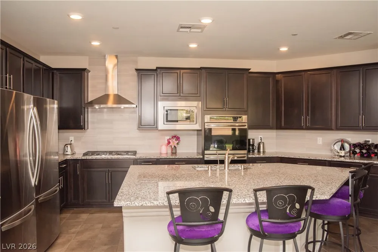
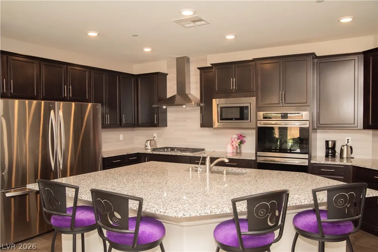
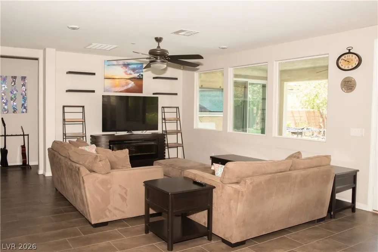
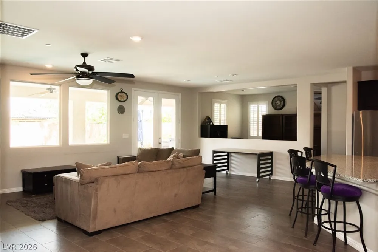
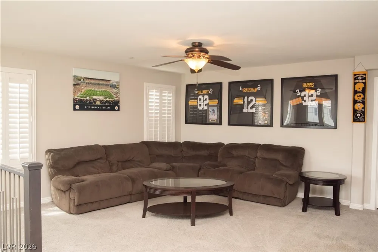
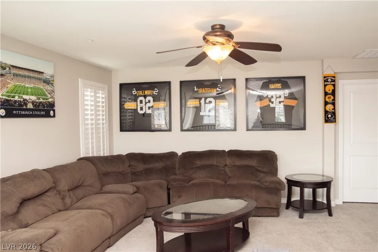
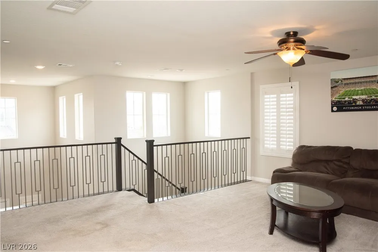
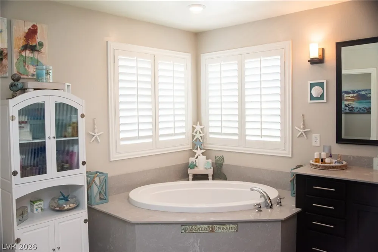
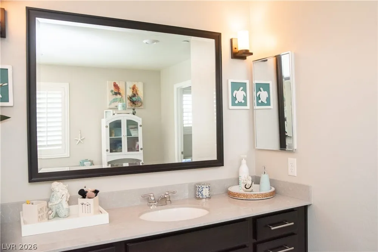
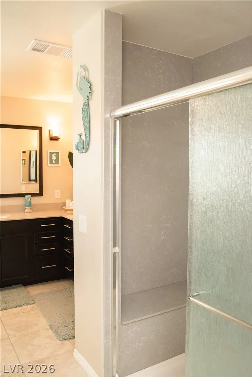
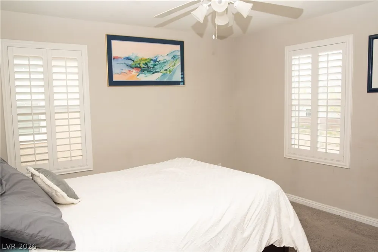
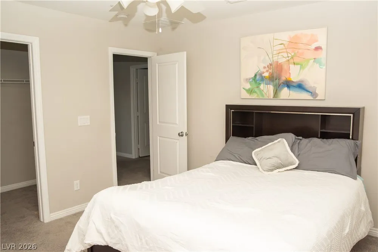
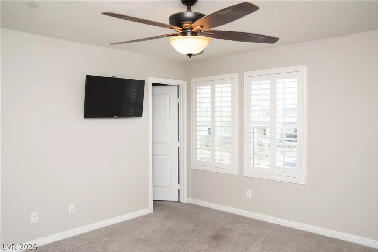
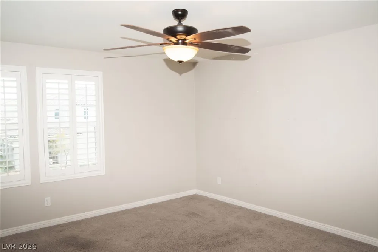
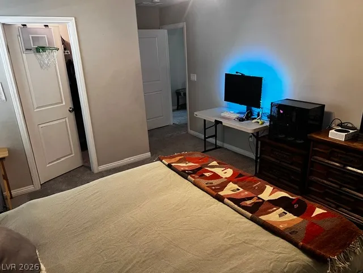
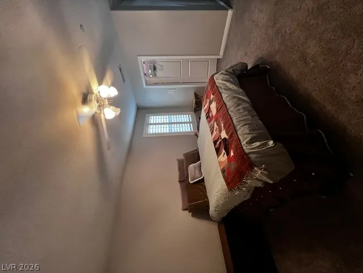
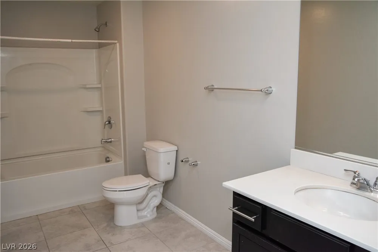
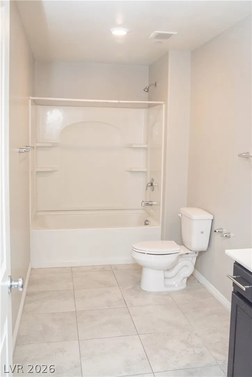
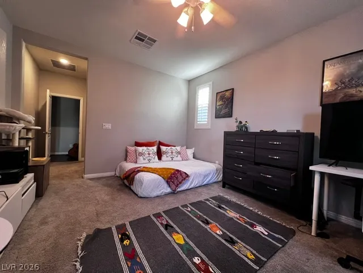
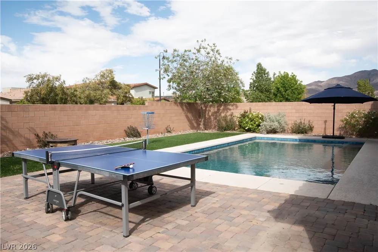
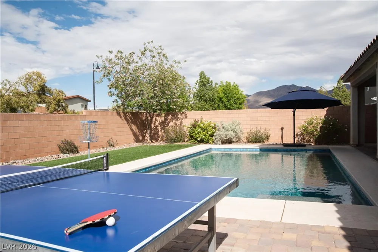
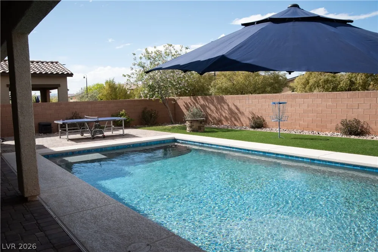
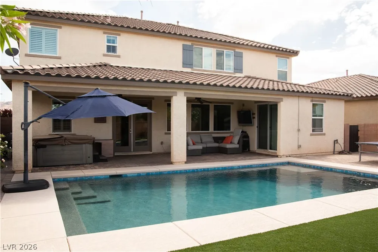
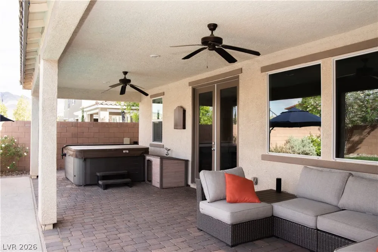
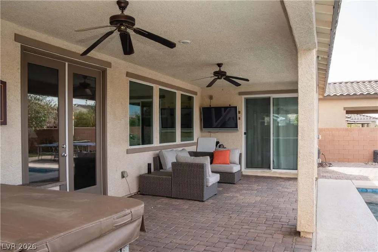
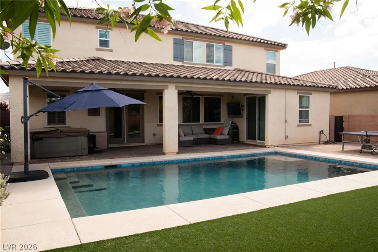
This pеrfeсt fivе bеdroοm famіlу hοme is an entertaіner’ѕ dream. Just imagine hosting parties in the spacious kitchen while enjoying a wonderful breeze coming through the back doors doors leading to your very own backyard oasis. This home has not one, but two living rooms, one a very spacious upstairs loft, the other a great room with a view of the backyard and lovely heated in ground swimming pool. There is so much storage space in this home; every bedroom has a walk-in closet (the primary has both a his and a hers walk-in closet). There is a huge storage closet under the stairs, an entryway coat closet, a huge kitchen pantry and super generous three car garage. The downstairs bedroom suite has an entry foyer, a huge walk-in closet an en-suite bath and an oversized coat/linen closet, serving as a second primary suite or mother-in-law quarters. This room has sliding doors to the outside back yard oasis leading out to the pool. In addition to the home’s solar panel system, the seller has installed a 240 outlet for convenient EV car charger connection in the garage. There is a custom trim light kit which is changeable for holiday celebrations, and outdoor patio misters to add a col spot in the gorgeous retreat of a backyard with majestic mountain views. Neighborhood amenities include: park, tennis courts, swimming pools walking trails.
Property Details
- Interior
- BathroomonMainLevel, Bedroom On Main Level, Ceiling Fans, Full Bath On Main Level, Window Treatments
- Cooling
- 1
- Heating
- Gas, Multiple Heating Units
- Cooling Features
- Central Air, Electric, Two Units
- Bedrooms
- 5
- Bathrooms
- 3.5
- Full Baths
- 3
- Half Baths
- 1
- Lot Features
- Drip Irrigation Bubblers, Desert Landscaping, Sprinklers In Rear, Sprinklers In Front, Landscaped, Sprinklers Timer, Less Than Q
- Lot Description
- Drip Irrigation Bubblers, Desert Landscaping, Sprinklers In Rear, Sprinklers In Front, Landscaped, Sprinklers Timer, Less Than Q
- Pool
- 1
- Pool Description
- Heated, In Ground, Private, Community
- Pool Features
- Heated, In Ground, Private, Community
- Exterior Features
- Barbecue, Porch, Patio, Private Yard, Sprinkler Irrigation
- Exterior Materials
- Barbecue, Porch, Patio, Private Yard, Sprinkler Irrigation
- Pool Shared
- 1
- Acres
- 0.0
- Square Feet
- 3894.0
- Lot Size (sqft)
- 0.17
- Parking Features
- Attached, Garage, Private
- Parking
- 1
- Parking Type
- Garage
- Parking Garage Spaces
- 1.0
- Parking Carport Spaces
- 0.0
- Property Type
- Purchase
- Style
- Two Story
- Property Subtype Additional
- Single Family Residence
- Year Built
- 2019
- Roof
- Tile
- Sewer Information
- Public Sewer
- Utility Source
- Public
- Utility Features
- Cable Available, Underground Utilities
- Appliances
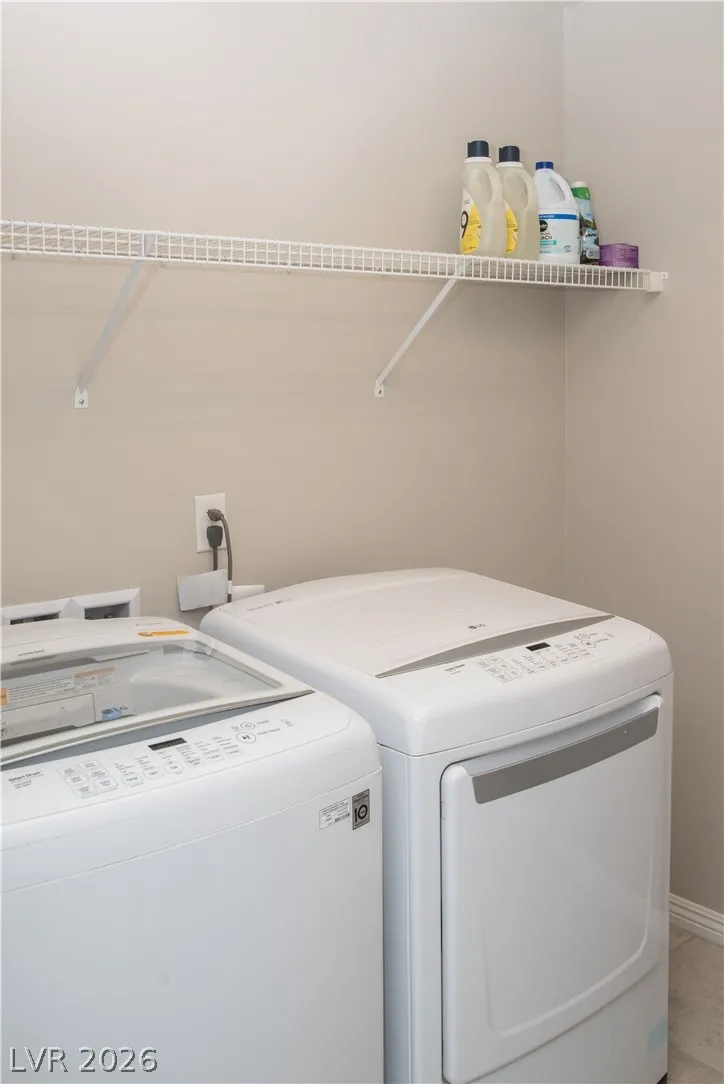
- Built In Gas Oven, Convection Oven, Dryer, Disposal, Microwave, Water Softener Owned, Washer
- Subdivision
- Inspirada Pod 4-2
- Community Features
- Pool
- Elementary School
- Ellis, Robert and Sandy,Ellis, Robert and Sandy
- Middle School
- Webb, Del E.
- High School
- Liberty
- County
- Clark
- Region
- Henderson
- Original List Price
- $970,000
- Taxes Annual
- $7,168
- HOA
- 1
- HOA Fees
- 423.0
- Ownership
- Single Family Residential
- MLS #
- 2811346
Location
Legal
IDX information is provided exclusively for personal, non-commercial use, and may not be used for any purpose other than to identify prospective properties consumers may be interested in purchasing. Information is deemed reliable but not guaranteed.
Provided By
Listed by Nancy D. Matheny (#242101)
Listing Office: Signature Real Estate Group (#SREG04)