 View All Photos
$279,995
Active2774 Rainer Court
Las Vegas, NV 89142
1,248
Square Feet
3
Beds
1.75
Baths
0
Days on Market
2812338
MLS#
House
Structure
Residential
Zone
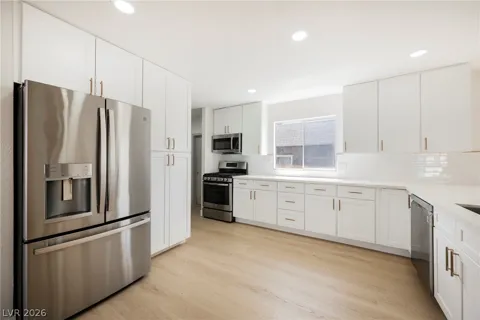
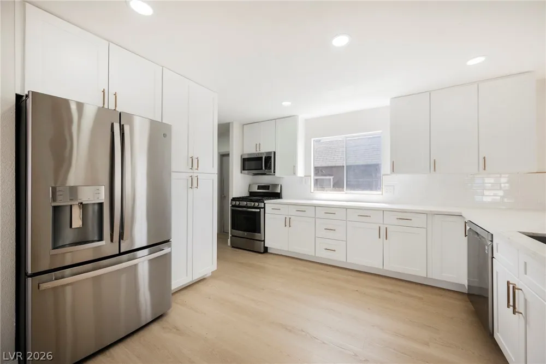
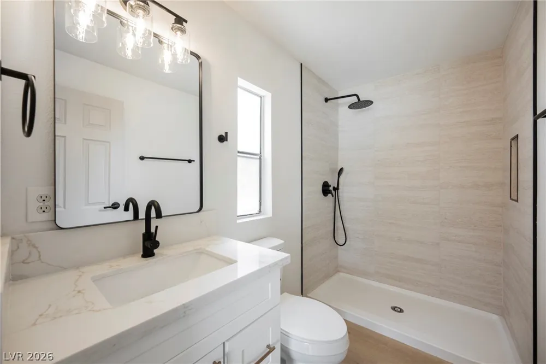
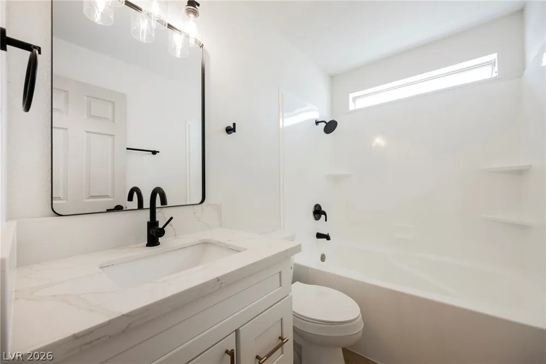
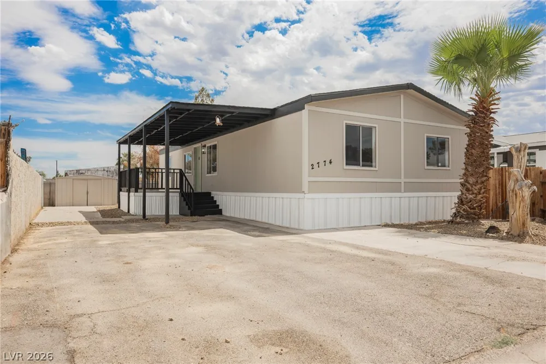
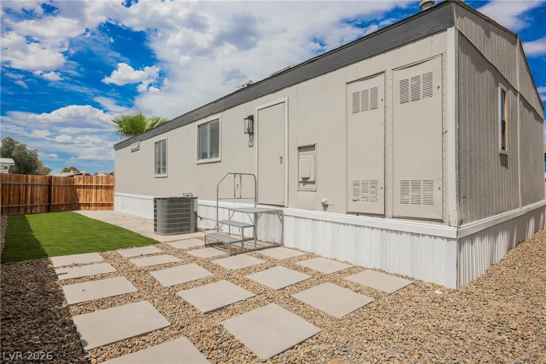
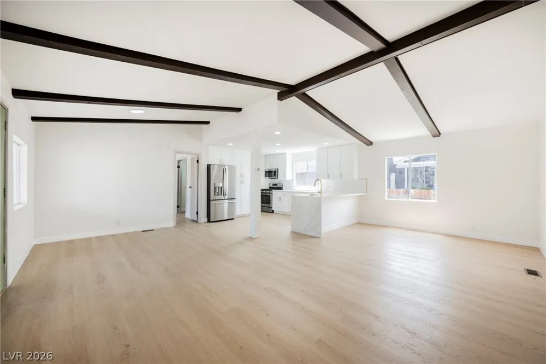
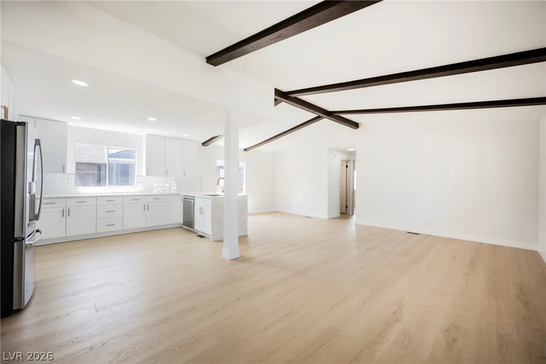
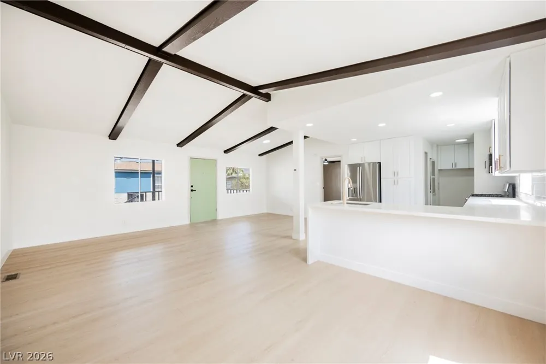
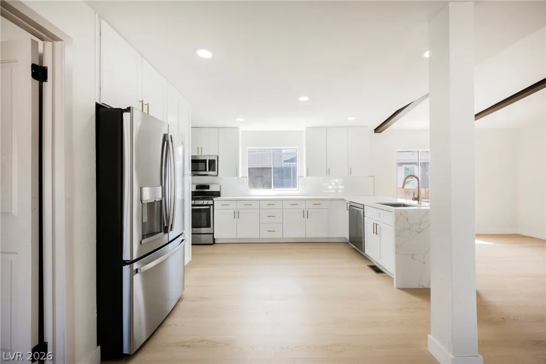
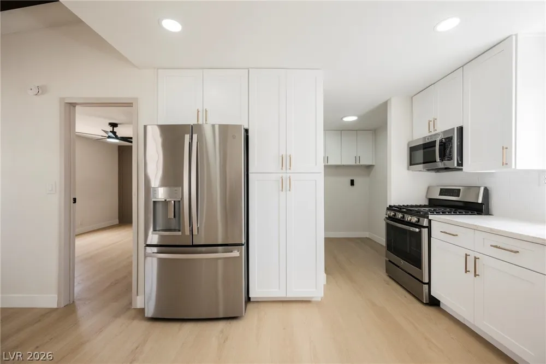
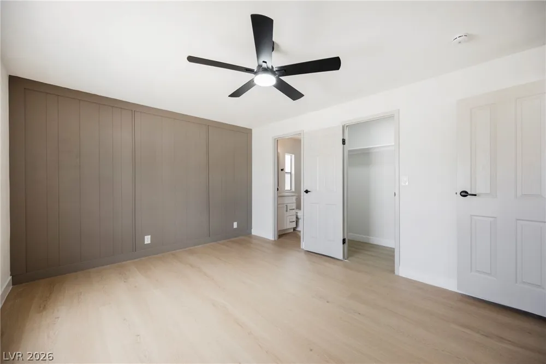
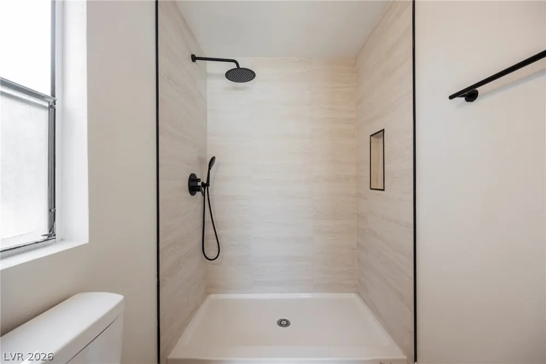
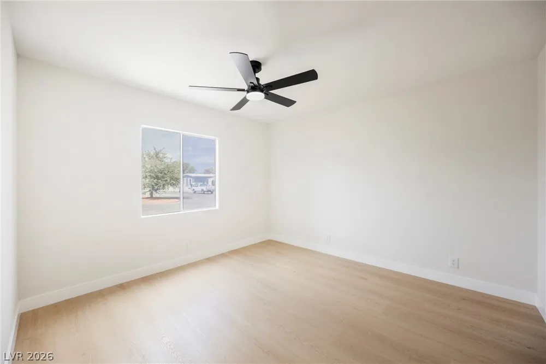
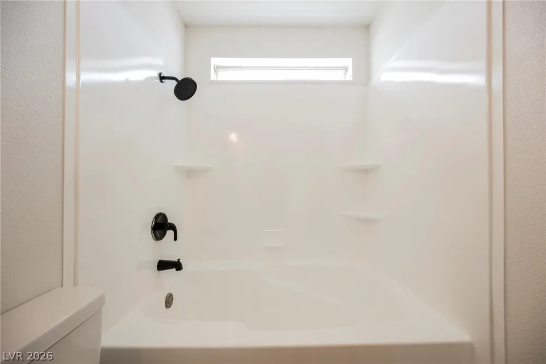
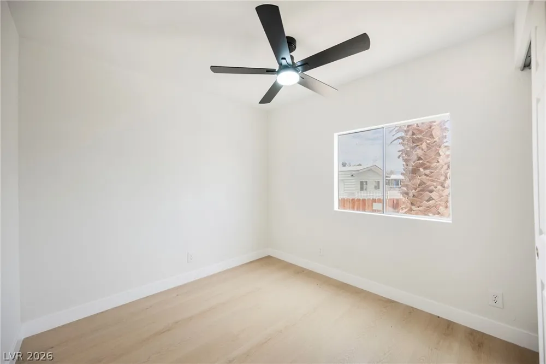
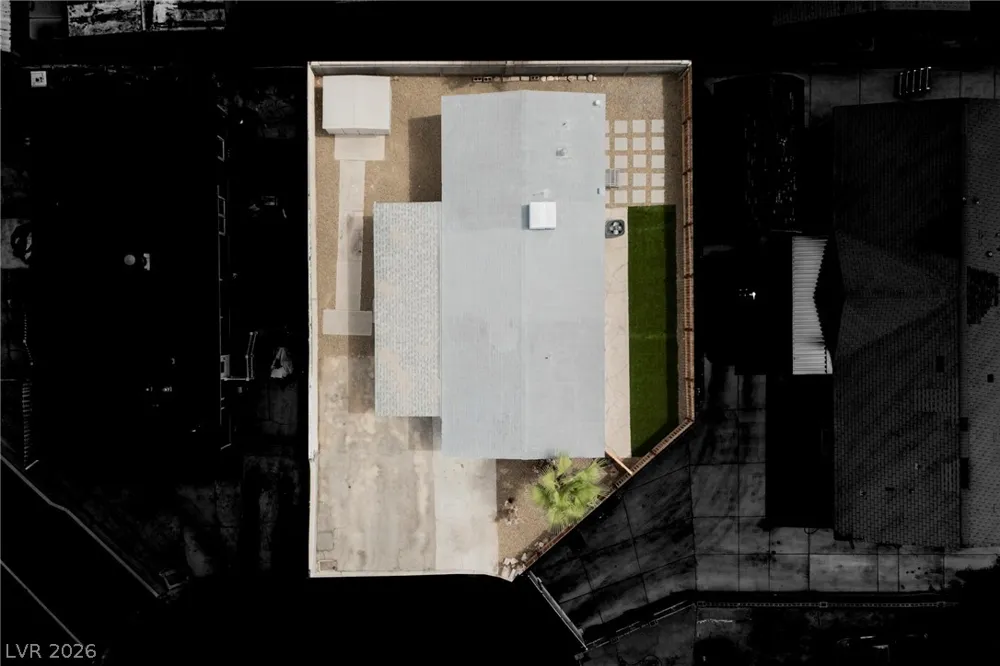
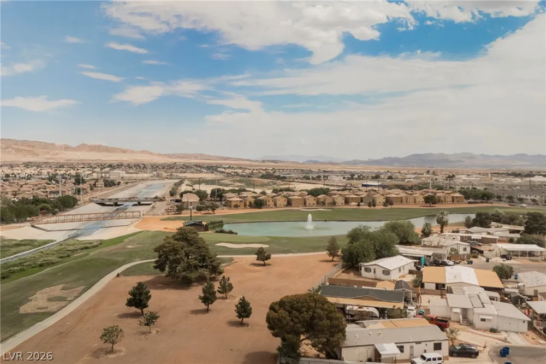
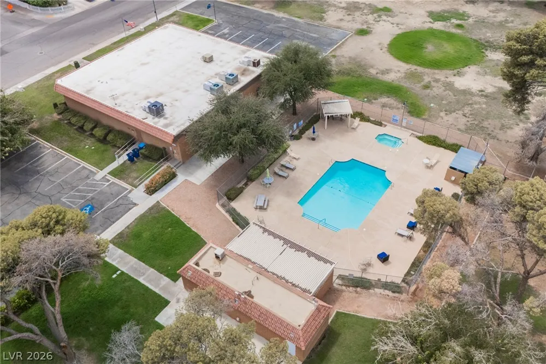
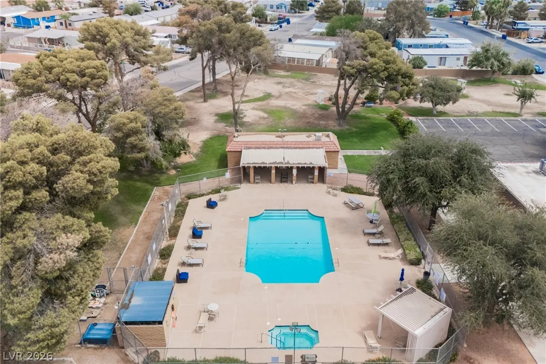
Welcome tο thiѕ beаutіfully uрdatеd **3‐bеdroom, 2-bath manufacturеd homе converted to real property!** This move-in-ready home features a bright, functional floor plan with luxury vinyl plank flooring and fresh designer finishes. The remodeled kitchen showcases **shaker cabinets, quartz countertops, stainless steel appliances**, and ample storage. Both bathrooms have been tastefully updated with contemporary finishes. Outside, enjoy **synthetic grass** and plenty of space with **potential RV parking**. The community offers fantastic amenities including a **pool, clubhouse, basketball courts, playground, pet park, BBQ area, and more!** A great opportunity for an owner-occupant or investor looking for an amazing rental property!
Property Details
- Interior
- BathroomonMainLevel, Bedroom On Main Level, Ceiling Fans, Full Bath On Main Level, Primary Downstairs
- Cooling
- 1
- Heating
- Central, Gas
- Cooling Features
- Central Air, Electric
- Bedrooms
- 3
- Bathrooms
- 1.75
- Full Baths
- 1
- 3/4 Baths
- 1
- View
- Mountains
- Lot Features
- Desert Landscaping, Landscaped, Synthetic Grass, Less Than Quarter Acre
- Lot Description
- Desert Landscaping, Landscaped, Synthetic Grass, Less Than Quarter Acre
- Pool Description
- Community
- Pool Features
- Community
- Exterior Features
- Private Yard
- Exterior Materials
- Private Yard
- Pool Shared
- 1
- Acres
- 0.0
- Square Feet
- 1248.0
- Lot Size (sqft)
- 0.1
- Parking Features
- Attached Carport, Guest, Open
- Parking Type
- Garage
- Parking Garage Spaces
- 0.0
- Parking Carport Spaces
- 1.0
- Property Type
- Purchase
- Style
- Manufactured Home, One Story
- Property Subtype Additional
- Manufactured Home
- Year Built
- 1982
- Foundation
- Permanent
- Roof
- Composition, Shingle
- Sewer Information
- Public Sewer
- Utility Source
- Public
- Utility Features
- Above Ground Utilities
- Appliances
- Dishwasher, Disposal, Gas Range, Microwave, Refrigerator
- Subdivision
- Winterwood Village
- Community Features
- Pool
- Elementary School
- Jenkins, Earl N.,Jenkins, Earl N.
- Middle School
- Harney Kathleen & Tim
- High School
- Chaparral
- County
- Clark
- Region
- Las Vegas
- Original List Price
- $279,995
- Taxes Annual
- $420
- HOA
- 1
- HOA Fees
- 75.0
- Ownership
- Single Family Residential
- MLS #
- 2812338
Location
Legal
IDX information is provided exclusively for personal, non-commercial use, and may not be used for any purpose other than to identify prospective properties consumers may be interested in purchasing. Information is deemed reliable but not guaranteed.
Provided By
Listed by Kevin Goujon (#224796)
Listing Office: Infinity Brokerage (#INFB)