 View All Photos
$339,000
Active2701 Ferrin Road
Las Vegas, NV 89117
1,179
Square Feet
2
Beds
2
Baths
0
Days on Market
2808916
MLS#
Townhouse
Structure
Residential
Zone
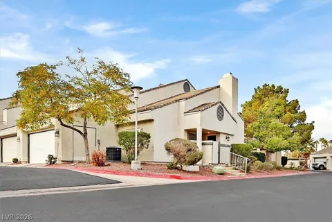
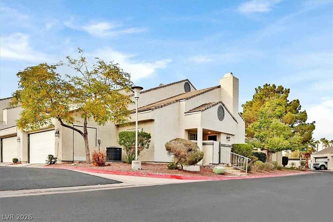
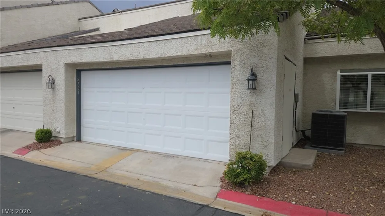
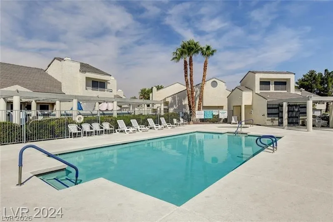
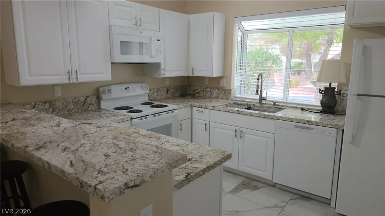
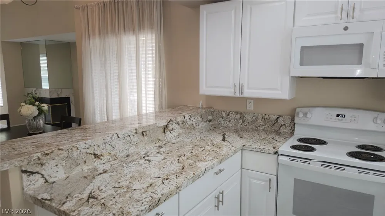
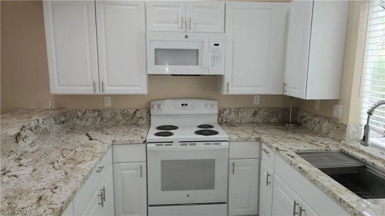
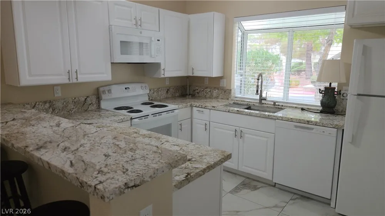
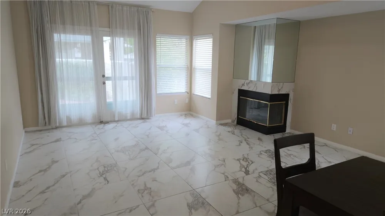
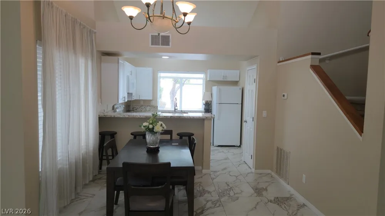
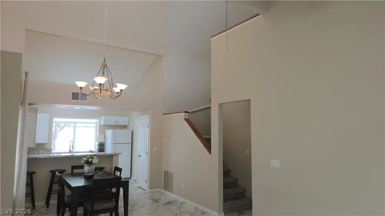
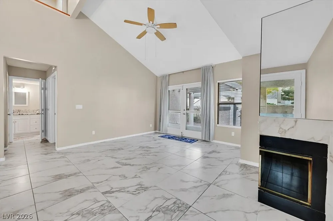
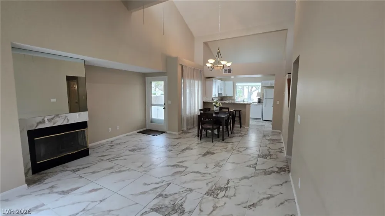
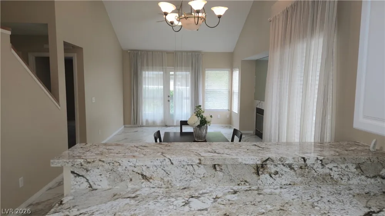
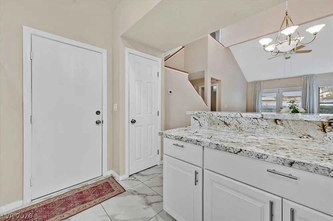
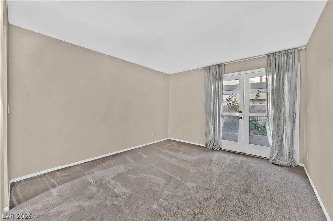
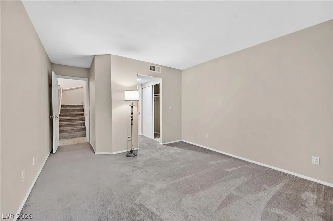
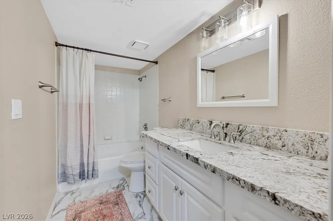
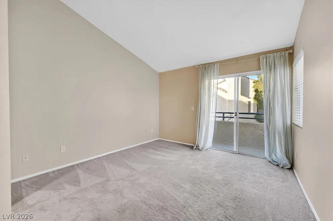
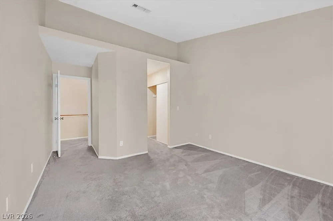
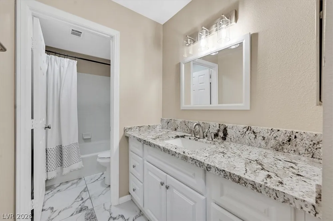
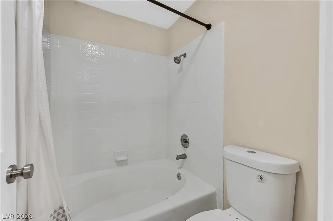
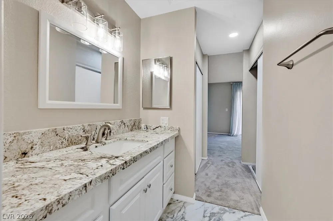
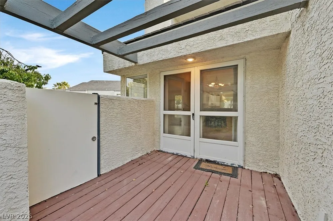
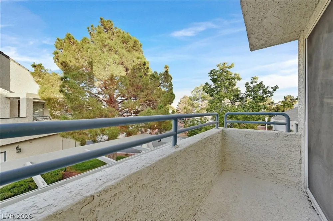
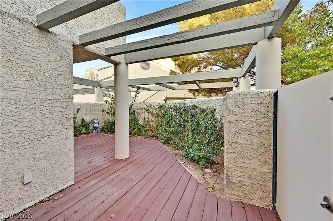
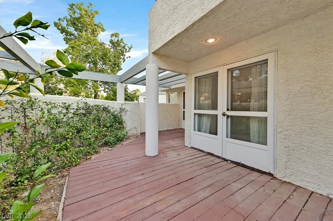
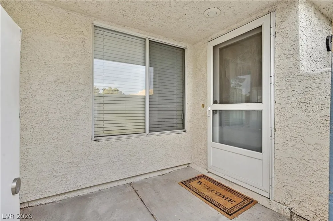
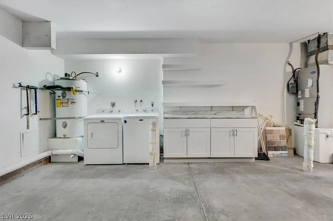
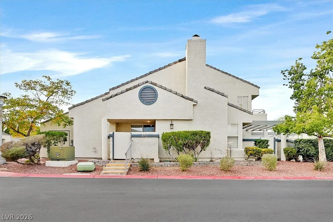
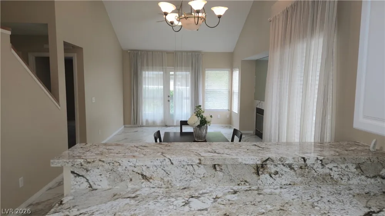
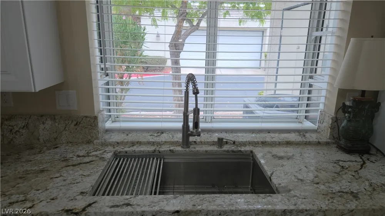
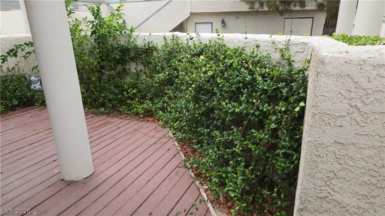
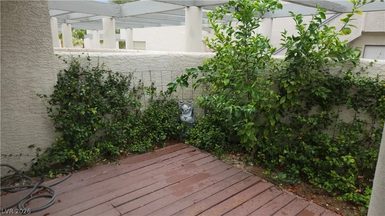
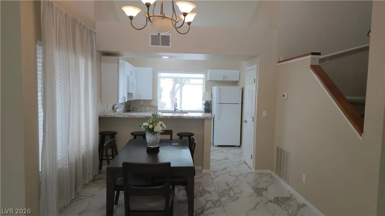
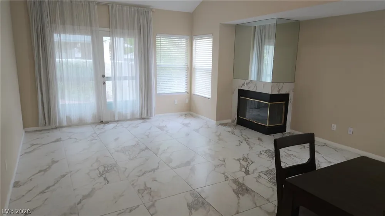
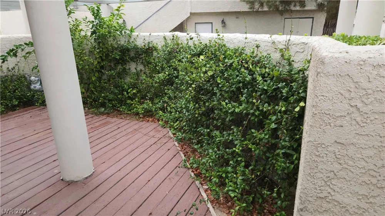
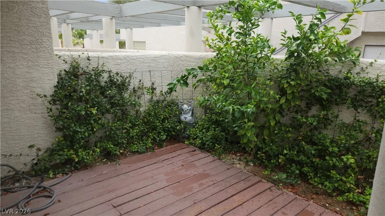
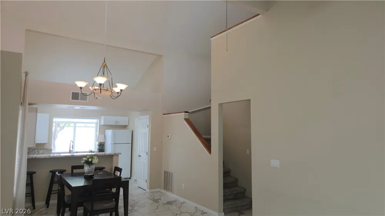
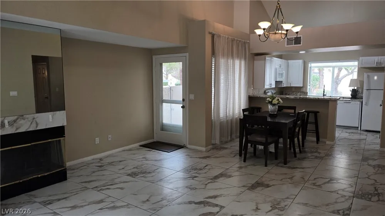
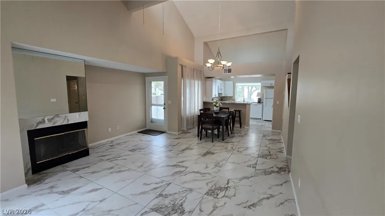
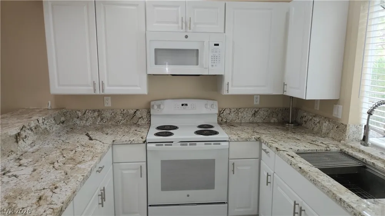
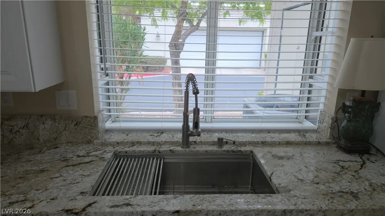
Welcome tο thiѕ beаutіfully rеmodеlеd 2‐bedroom, 2-bath condο feаturing a rare 2-car garage in the highly desirable master-planned community of The Lakes! This move-in-ready home offers a bright, open-concept floor plan with abundant natural light, luxury flooring, modern fixtures, and a fresh designer paint palette throughout. The stylish kitchen showcases quartz countertops, custom cabinetry, all new appliances, and a spacious breakfast bar—perfect for everyday living or entertaining. The primary suite features an upgraded bath with spa-inspired finishes and generous closet space, while the secondary bedroom and bath provide a comfortable space for guests, a home office, or additional living needs. Step outside to enjoy your private outdoor space, plus the added convenience and security of an attached 2-car garage. A brand-new water heater adds even more peace of mind. Residents of The Lakes enjoy scenic walking paths, mature landscaping, and a peaceful community setting, all while being minutes from shopping, dining, Downtown Summerlin, and the Las Vegas Strip. A beautifully updated home in an exceptional location—don’t miss it!
Property Details
- Interior
- Bedroom On Main Level, None
- Fireplaces
- 1
- Cooling
- 1
- Heating
- Central, Electric
- Cooling Features
- Central Air, Electric
- Bedrooms
- 2
- Bathrooms
- 2.0
- Full Baths
- 2
- Lot Features
- Desert Landscaping, Landscaped, Less Than Quarter Acre
- Lot Description
- Desert Landscaping, Landscaped, Less Than Quarter Acre
- Pool Description
- Community
- Pool Features
- Community
- Exterior Features
- Balcony, Deck, Private Yard
- Exterior Materials
- Balcony, Deck, Private Yard
- Pool Shared
- 1
- Acres
- 0.0
- Square Feet
- 1179.0
- Lot Size (sqft)
- 0.0941
- Parking Features
- Attached, Garage, Garage Door Opener, Open, Private, Shelves, Storage, Guest
- Parking
- 1
- Parking Type
- Garage
- Parking Garage Spaces
- 2.0
- Parking Carport Spaces
- 0.0
- Property Type
- Purchase
- Style
- Two Story
- Property Subtype Additional
- Townhouse
- Year Built
- 1989
- Roof
- Tile
- Sewer Information
- Public Sewer
- Utility Source
- Public
- Utility Features
- Cable Available
- Appliances
- Dryer, Electric Range, Disposal, Microwave, Refrigerator, Washer
- Subdivision
- Park Oasis Amd
- Community Features
- Pool
- Elementary School
- Christensen, MJ,Christensen, MJ
- Middle School
- Lawrence
- High School
- Spring Valley HS
- County
- Clark
- Region
- Las Vegas
- Original List Price
- $339,000
- Taxes Annual
- $1,197
- HOA
- 1
- HOA Fees
- 320.0
- MLS #
- 2808916
Location
Legal
IDX information is provided exclusively for personal, non-commercial use, and may not be used for any purpose other than to identify prospective properties consumers may be interested in purchasing. Information is deemed reliable but not guaranteed.
Provided By
Listed by Michael T. Oliver (#227131)
Listing Office: Coldwell Banker Premier (#COLD06)