 View All Photos
$415,000
Active2548 Highvale Drive
Las Vegas, NV 89134
1,749
Square Feet
2
Beds
1.75
Baths
6
Days on Market
2809496
MLS#
Townhouse
Structure
Residential
Zone
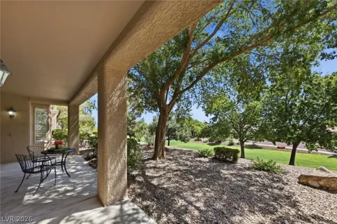
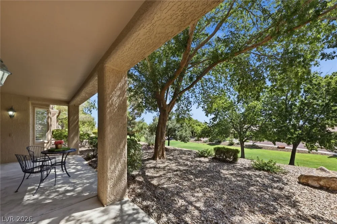
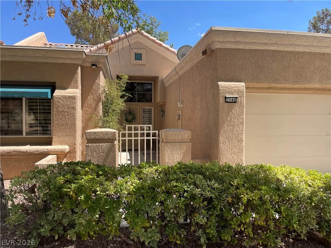
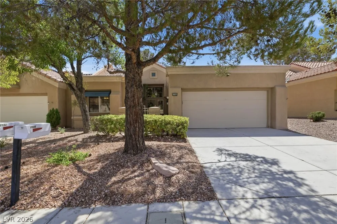
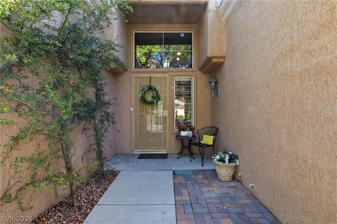
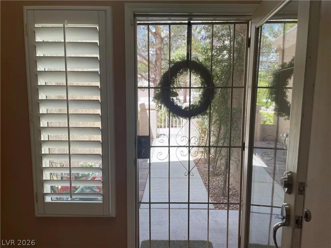
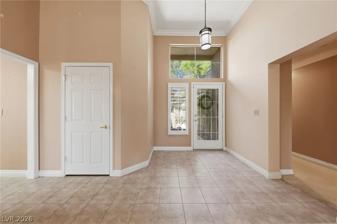
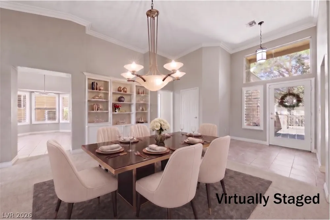
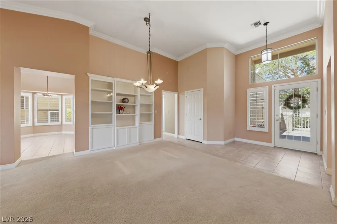
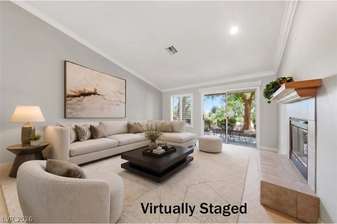
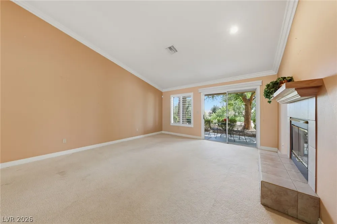
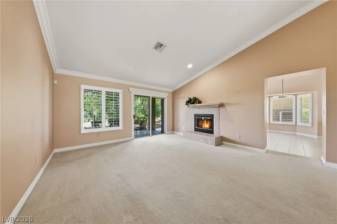
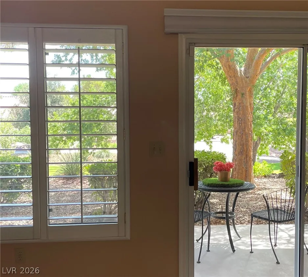
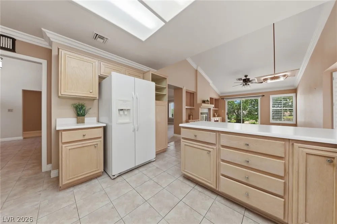
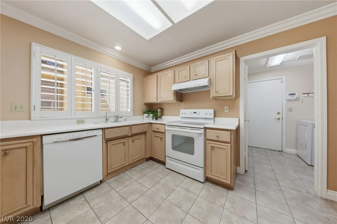
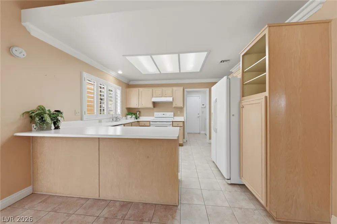
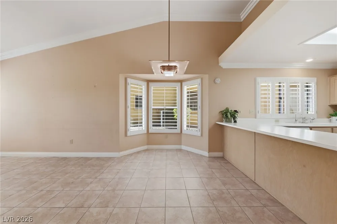
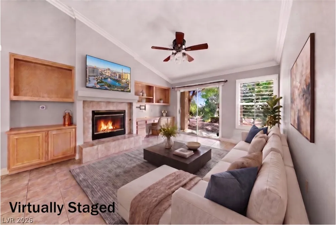
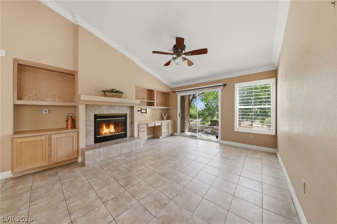
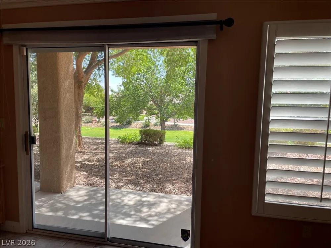
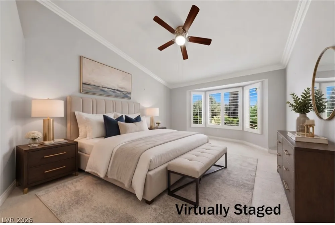
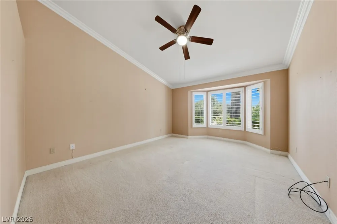
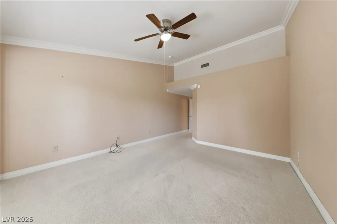
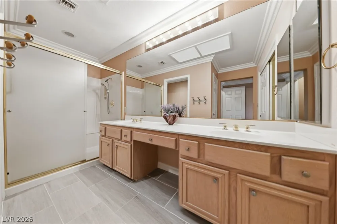
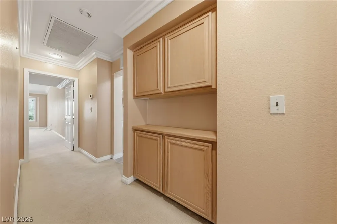
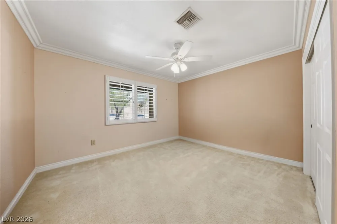
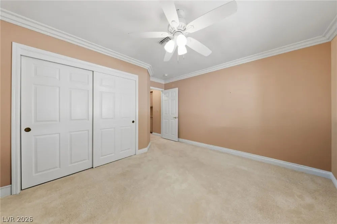
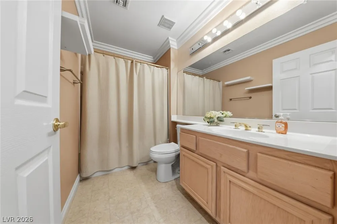
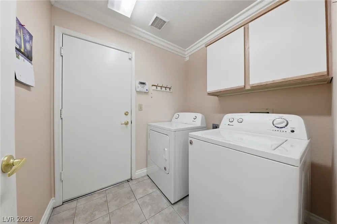
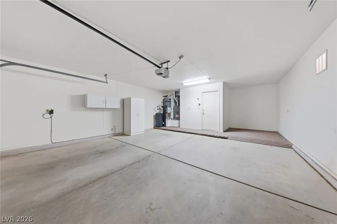
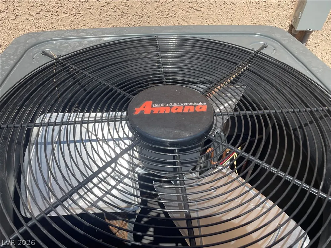
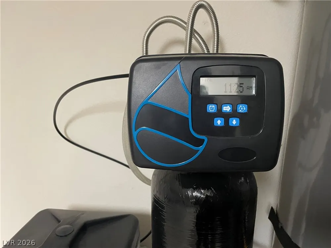
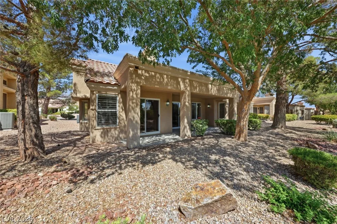
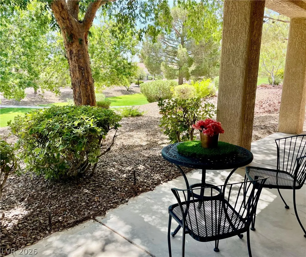
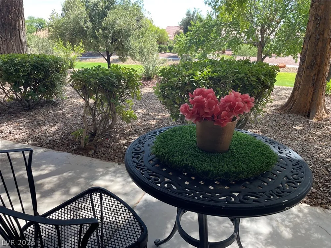
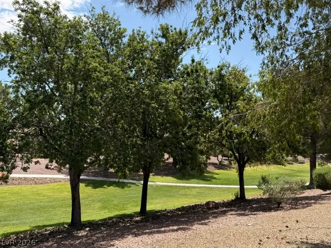
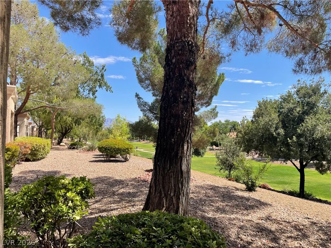
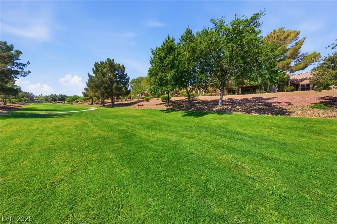
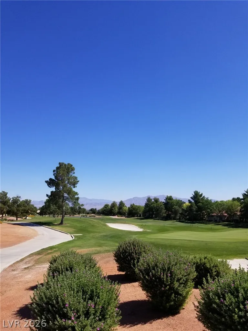
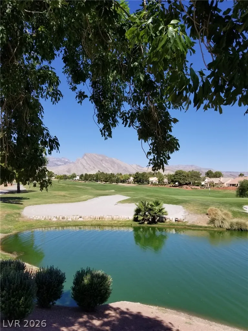
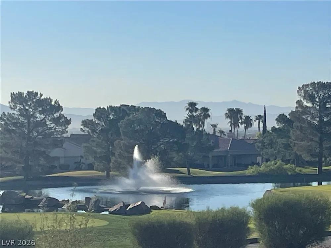
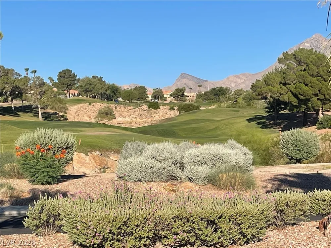
TRANQUAΙL ΕLΕVΑTΕD GREΕΝΒELT LOCATΙOΝ! This spacious 1749 sq ft townhouse offers 2 bdrms/ 2 baths. In addition to the great location this home offers a charming courtyard entry, separate formal living, dining room, crown molding thru-out. The open dining room has a unique chandelier and built-in display cabinet. Open Kitchen with a breakfast bar and charming kitchen nook that opens to the family room with a double fireplace to complete this functional space. Living room and family room both have access to covered patios with spectacular views of the lush landscape of the Greenbelt. Convenient indoor laundry room right off kitchen and access to garage adds to the home’s practical layout. Vaulted ceilings maximize the natural light, crown molding and plantation shutters throughout. Major upgrades includes NEW ROOF in 2026, NEW AS OF JULY 2025: New 4 ton 14.3 seer HVAC, Complete New Duct System, New Water Heater and Water Softener. Outside of the courtyard and backyard Landscaping is maintained by the Sub-association. Greenbelt is maintained by Sun City Summerlin HOA. Beyond the property, experience an exceptional lifestyle with access to 3 Billy Casper designed Golf Courses, community indoor and outdoor pools, tennis, pickleball, fitness centers, restaurants, and a vibrant social calendar. For those who like to be very active and meet people with similar interests there is a club for just about anything you could imagine. Enjoy!
Property Details
- Interior
- Ceiling Fans, Primary Downstairs, Window Treatments
- Fireplaces
- 1
- Cooling
- 1
- Heating
- Central, Gas
- Cooling Features
- Central Air, Electric
- Bedrooms
- 2
- Bathrooms
- 1.75
- Full Baths
- 1
- 3/4 Baths
- 1
- Lot Features
- Landscaped, Rocks, Trees, Less Than Quarter Acre
- Lot Description
- Landscaped, Rocks, Trees, Less Than Quarter Acre
- Pool Description
- Community
- Pool Features
- Community
- Exterior Features
- Patio
- Exterior Materials
- Patio
- Pool Shared
- 1
- Acres
- 0.0
- Square Feet
- 1749.0
- Lot Size (sqft)
- 0.07
- Parking Features
- Attached, Garage, Private
- Parking
- 1
- Parking Type
- Garage
- Parking Garage Spaces
- 2.0
- Parking Carport Spaces
- 0.0
- Property Type
- Purchase
- Style
- One Story
- Property Subtype Additional
- Townhouse
- Year Built
- 1993
- Roof
- Tile
- Sewer Information
- Public Sewer
- Utility Source
- Public
- Utility Features
- Underground Utilities
- Appliances
- Dryer, Electric Range, Disposal, Refrigerator, Washer
- Subdivision
- Sun City Las Vegas
- Senior Community
- 1
- Community Features
- Pool
- Elementary School
- Lummis, William,Lummis, William
- Middle School
- Becker
- High School
- Palo Verde
- County
- Clark
- Region
- Las Vegas
- Original List Price
- $415,000
- Taxes Annual
- $3,103
- HOA
- 1
- HOA Fees
- 231.0
- MLS #
- 2809496
Location
Legal
IDX information is provided exclusively for personal, non-commercial use, and may not be used for any purpose other than to identify prospective properties consumers may be interested in purchasing. Information is deemed reliable but not guaranteed.
Provided By
Listed by Anna M. Roth (#203809)
Listing Office: BHHS Nevada Properties (#AMEG26)