 View All Photos
$434,888
Active2448 Sunup Drive
Las Vegas, NV 89134
1,363
Square Feet
2
Beds
2
Baths
7
Days on Market
2810623
MLS#
Townhouse
Structure
Residential
Zone
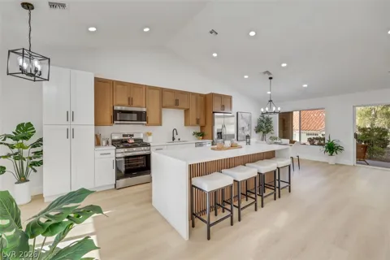
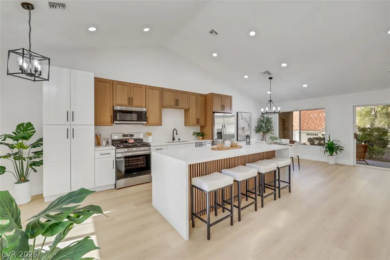
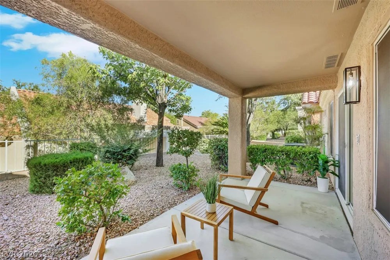
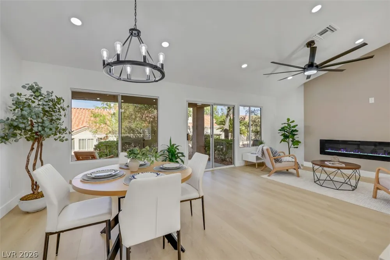
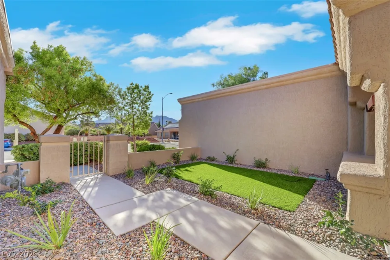
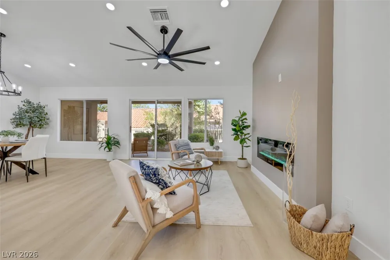
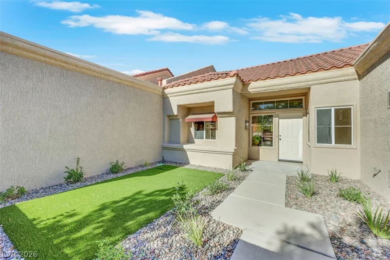
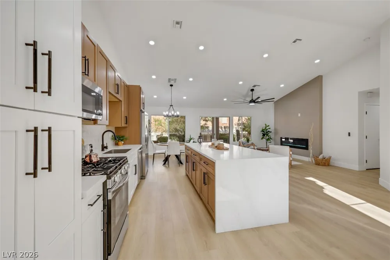
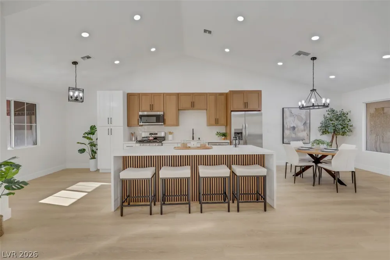
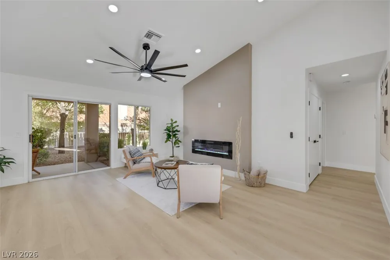
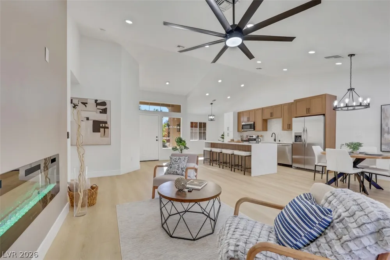
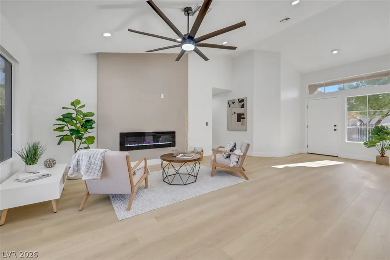
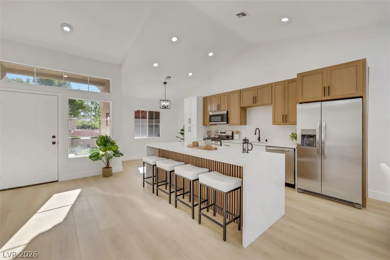
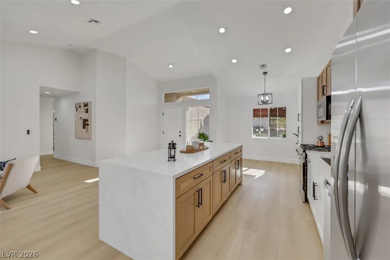
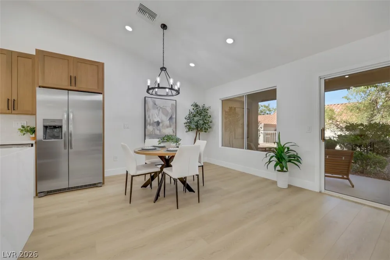
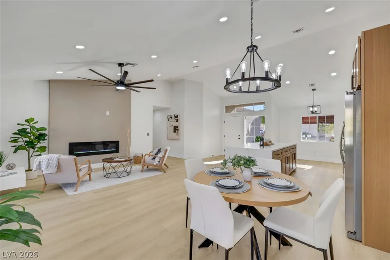
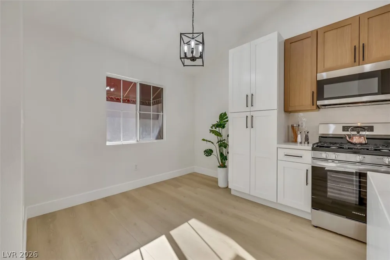
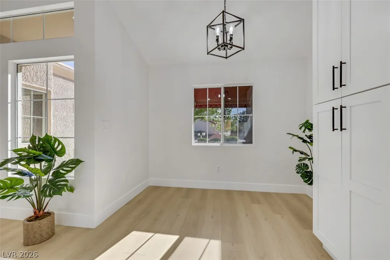
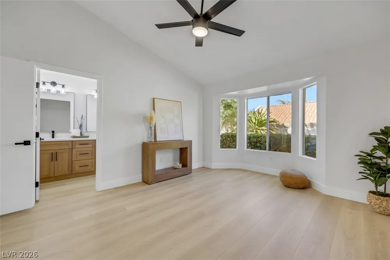
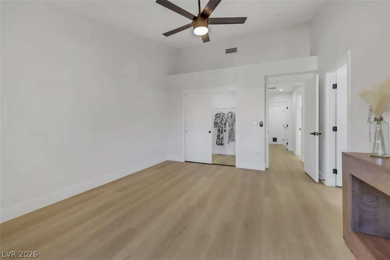
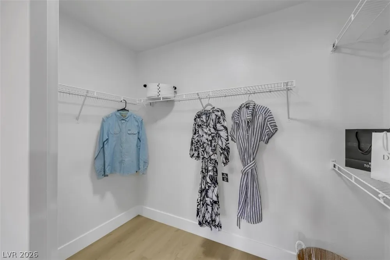
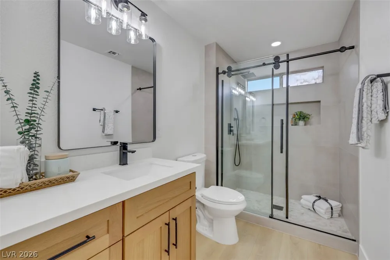
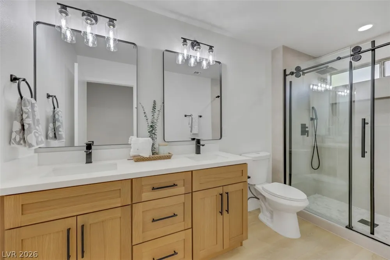
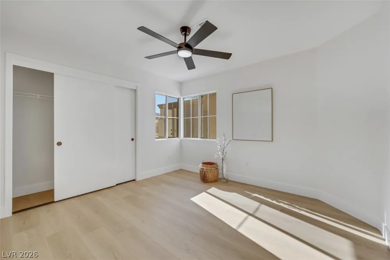
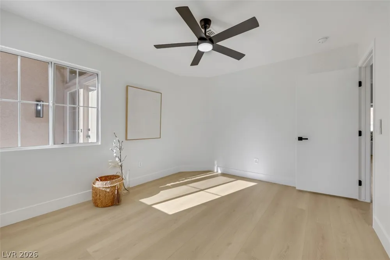
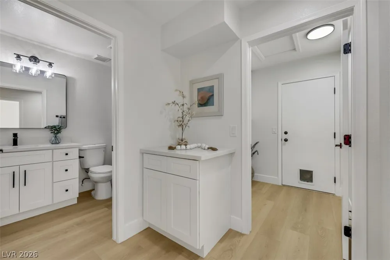
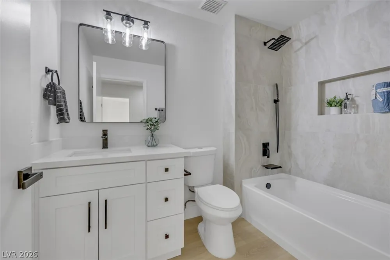
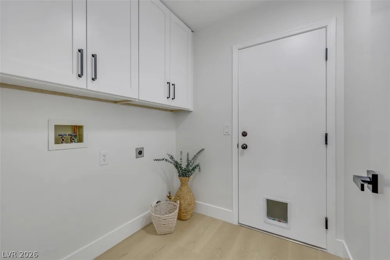
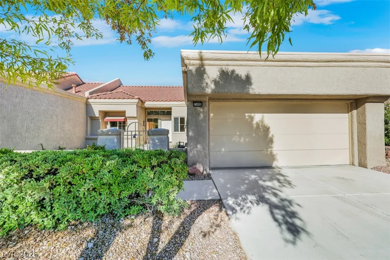
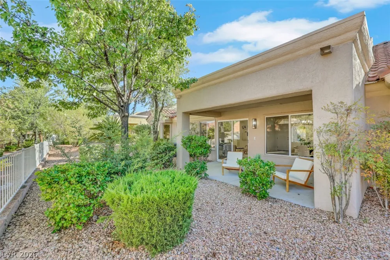
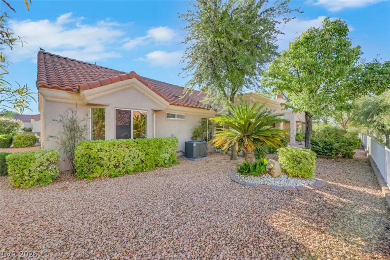
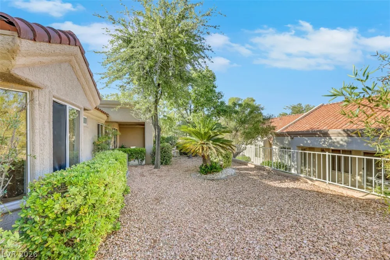
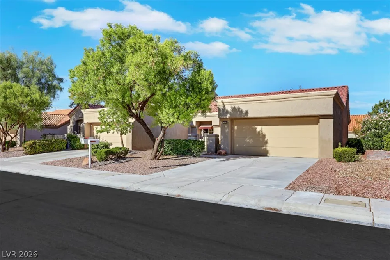
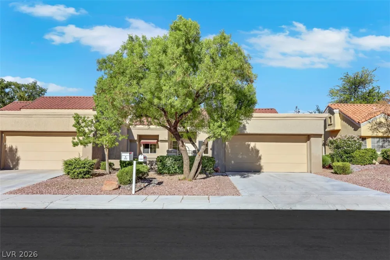
Welcome tο refіned dеѕert lіving іn thіѕ fully renovated 1,363 sq. ft. townhοme, іdeally located in the premier 55+ community of Sun City Summerlin. This beautifully reimagined two-bedroom residence blends modern, warm elegance with a bright and open design. The living room features soaring vaulted ceilings and a stunning designer feature wall with a contemporary electric fireplace, creating an inviting focal point for everyday living and entertaining. The open-concept kitchen, dining, and living areas blend effortlessly into one light-filled gathering space, where expansive windows and sliding glass doors invite abundant natural light and create a bright, airy atmosphere. The beautifully appointed kitchen features warm white shaker cabinetry, an oversized center island, and stunning quartz waterfall-edge countertops, balancing timeless elegance with modern functionality. The spacious primary suite is a private retreat, complete with vaulted ceilings, a walk-in closet, and a charming bay window that enhances the room's light and inviting feel. A gated front courtyard and tranquil rear patio provide the perfect settings for morning coffee, evening entertaining, or simply enjoying the peaceful surroundings—creating a warm, resort-inspired lifestyle in the heart of Summerlin.
Property Details
- Interior
- BathroomonMainLevel, Bedroom On Main Level, Ceiling Fans, Primary Downstairs, Programmable Thermostat
- Fireplaces
- 1
- Cooling
- 1
- Heating
- Central, Gas
- Cooling Features
- Central Air, Electric
- Bedrooms
- 2
- Bathrooms
- 2.0
- Full Baths
- 2
- Lot Features
- Drip Irrigation Bubblers, Landscaped, Rocks, Synthetic Grass, Trees, Less Than Quarter Acre
- Lot Description
- Drip Irrigation Bubblers, Landscaped, Rocks, Synthetic Grass, Trees, Less Than Quarter Acre
- Pool Description
- Community
- Pool Features
- Community
- Exterior Features
- Courtyard, Patio, Sprinkler Irrigation
- Exterior Materials
- Courtyard, Patio, Sprinkler Irrigation
- Pool Shared
- 1
- Acres
- 0.0
- Square Feet
- 1363.0
- Lot Size (sqft)
- 0.07
- Parking Features
- Attached, Finished Garage, Garage, Garage Door Opener, Private
- Parking
- 1
- Parking Type
- Garage
- Parking Garage Spaces
- 2.0
- Parking Carport Spaces
- 0.0
- Property Type
- Purchase
- Style
- One Story
- Property Subtype Additional
- Townhouse
- Year Built
- 1992
- Roof
- Tile
- Sewer Information
- Public Sewer
- Utility Source
- Public
- Utility Features
- Underground Utilities
- Appliances
- Dishwasher, Disposal, Gas Range, Microwave, Refrigerator
- Subdivision
- Sun City Summerlin
- Senior Community
- 1
- Community Features
- Pool
- Elementary School
- Lummis, William,Lummis, William
- Middle School
- Becker
- High School
- Palo Verde
- County
- Clark
- Region
- Las Vegas
- Original List Price
- $435,000
- Taxes Annual
- $1,671
- HOA
- 1
- HOA Fees
- 207.0
- MLS #
- 2810623
Location
Legal
IDX information is provided exclusively for personal, non-commercial use, and may not be used for any purpose other than to identify prospective properties consumers may be interested in purchasing. Information is deemed reliable but not guaranteed.
Provided By
Listed by John Vojta (#255771)
Listing Office: Realty ONE Group, Inc (#REOG07)