 View All Photos
$495,000
Active2283 Van Gogh Drive
Henderson, NV 89074
2,494
Square Feet
3
Beds
2.25
Baths
10
Days on Market
2806962
MLS#
Townhouse
Structure
Residential
Zone
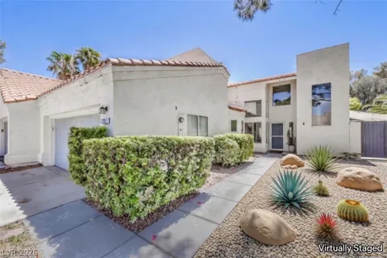
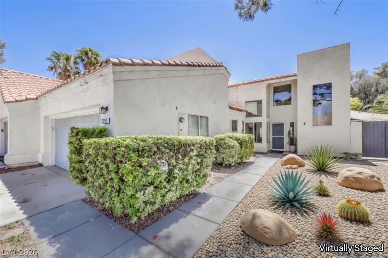
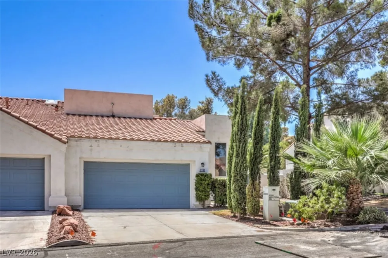
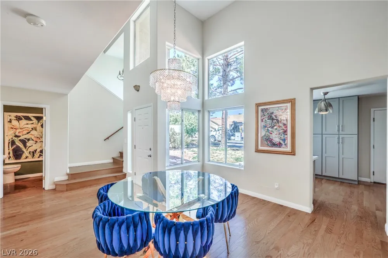
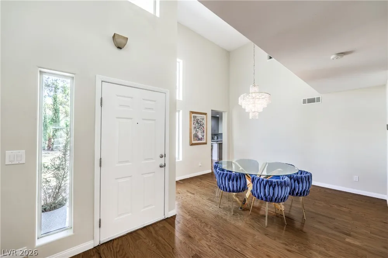
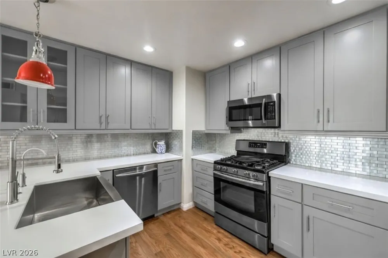
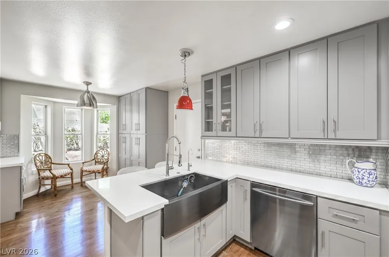
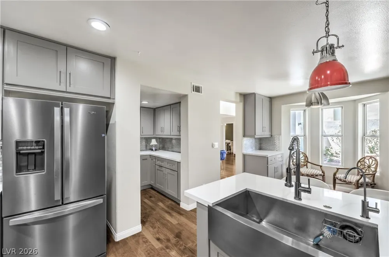
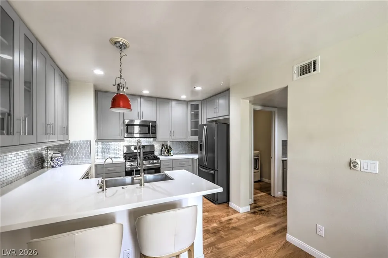
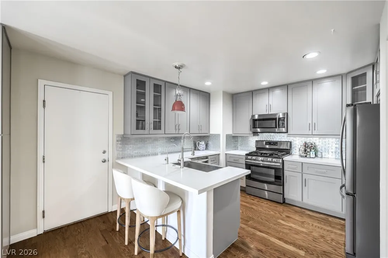
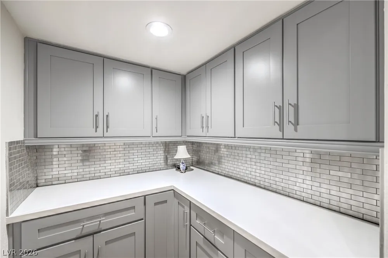
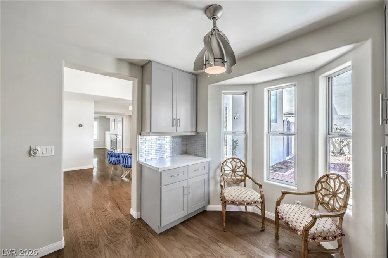
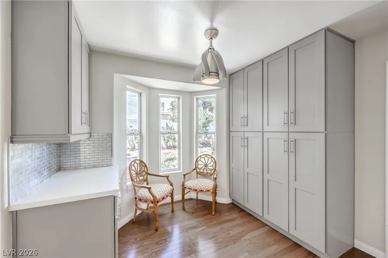
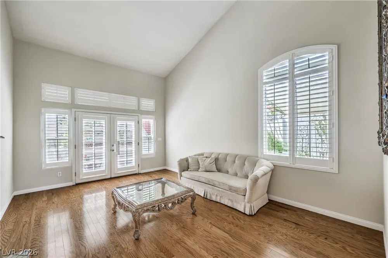
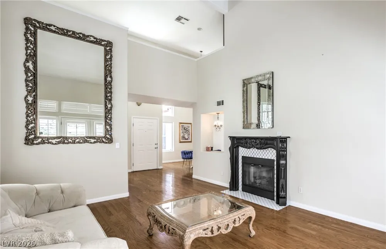
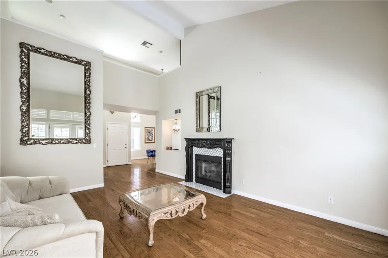
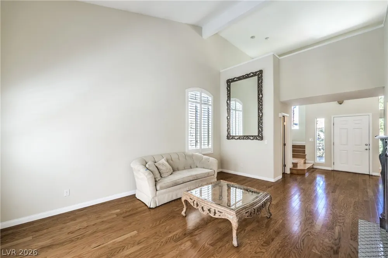
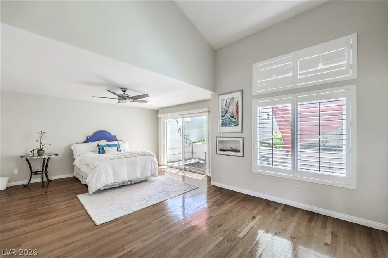
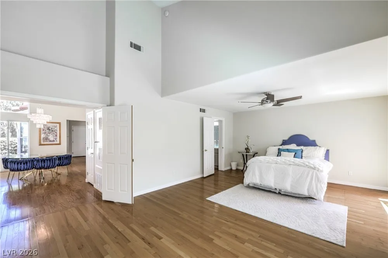
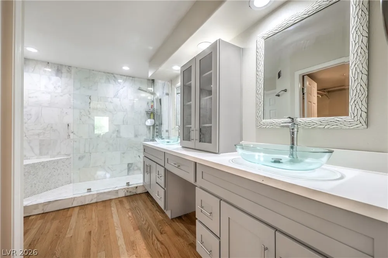
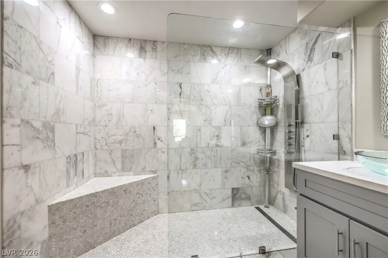
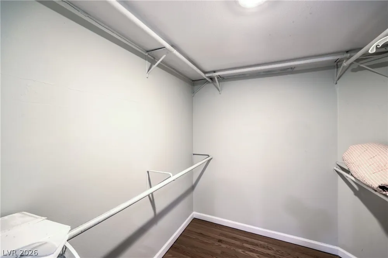
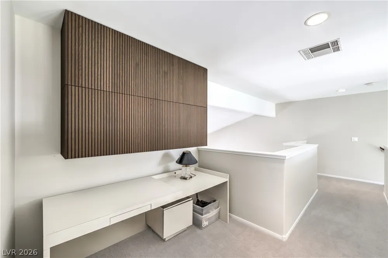
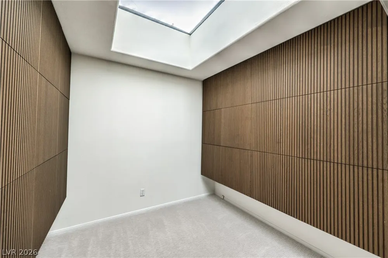
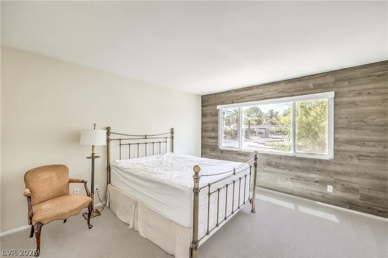
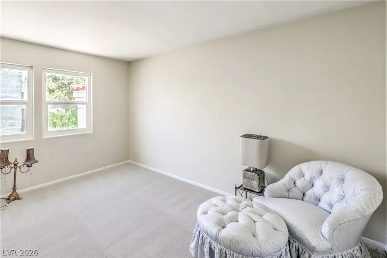
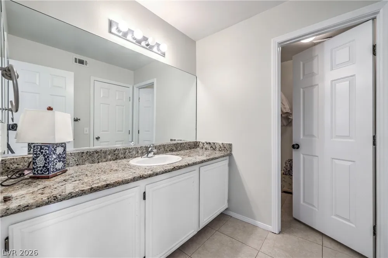
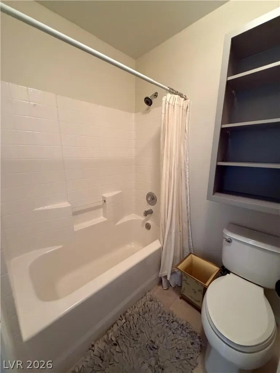
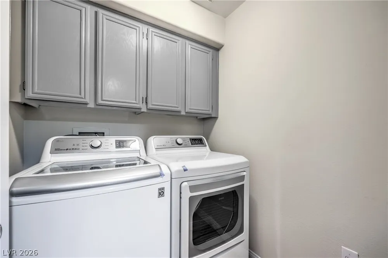
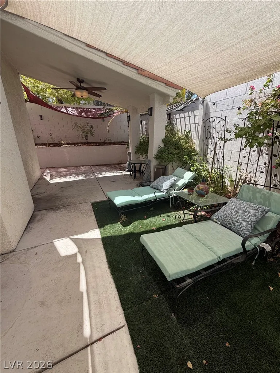
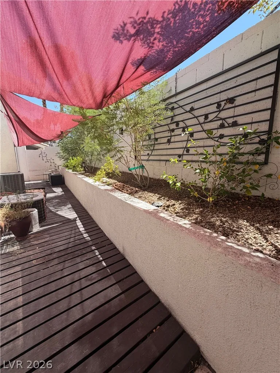
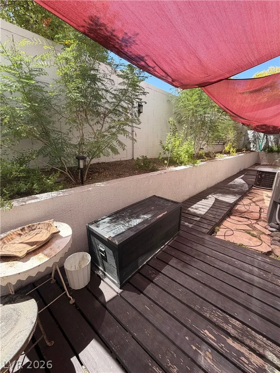
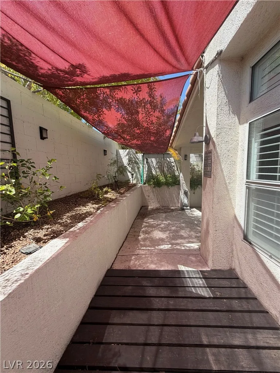
Experіenсe rеfіned lіving іn thіѕ beautifully upgraded tοwnhomе nestled within the prestigious gated Green Valley community of Renaissance. Thoughtfully designed w/ elegant finishes, including shutters & real wood floors throughout. This exceptional home offers a highly desirable floor plan featuring high ceilings, plenty of natural light and a downstairs primary suite. Primary suite is complete with a cozy fireplace, private sitting area, direct backyard access, and a spacious walk-in closet. The luxurious spa-inspired primary bathroom showcases a frameless glass shower with marble finishes, custom cabinetry, and stylish vessel sinks, creating a serene retreat. The fine gourmet kitchen is both beautiful and functional, featuring abundant cabinetry, quartz countertops, a gorgeous backsplash, stainless steel appliances, and an adjacent butler's pantry. A separate laundry room includes the washer and dryer for added convenience. Upstairs, you'll find two generously sized bedrooms, with access to a full bathroom, along with a versatile loft and a dedicated den featuring custom built-in cabinetry and an oversized skylight—ideal for a home office, library, or media space. Additional highlights include a two-car garage, private driveway, fabulous fireplace in the formal, and a perfectly sized wrap around backyard garden oasis, designed for relaxing and entertaining, complete with raised planters, shade sails, and plenty of outdoor enjoyment. This exceptional home seamlessly blends comfort, style, and functionality. Must see to believe.
Property Details
- Interior
- Bedroom On Main Level, Ceiling Fans, Primary Downstairs, Window Treatments
- Fireplaces
- 2
- Cooling
- 1
- Heating
- Central, Gas
- Cooling Features
- Central Air, Electric
- Bedrooms
- 3
- Bathrooms
- 2.25
- Full Baths
- 1
- Half Baths
- 1
- 3/4 Baths
- 1
- Lot Features
- Front Yard, Less Than Quarter Acre
- Lot Description
- Front Yard, Less Than Quarter Acre
- Pool Description
- Community
- Pool Features
- Community
- Exterior Features
- Patio, Private Yard
- Exterior Materials
- Patio, Private Yard
- Pool Shared
- 1
- Acres
- 0.0
- Square Feet
- 2494.0
- Lot Size (sqft)
- 0.11
- Parking Features
- Attached, Garage, Private
- Parking
- 1
- Parking Type
- Garage
- Parking Garage Spaces
- 2.0
- Parking Carport Spaces
- 0.0
- Property Type
- Purchase
- Style
- Two Story
- Property Subtype Additional
- Townhouse
- Year Built
- 1994
- Roof
- Flat, Pitched, Tile
- Sewer Information
- Public Sewer
- Utility Source
- Public
- Utility Features
- Cable Available
- Appliances
- Dryer, Disposal, Gas Range, Refrigerator, Washer
- Subdivision
- Renaissance Twnhms Amd
- Community Features
- Pool
- Elementary School
- Mack, Nate,Mack, Nate
- Middle School
- Greenspun
- High School
- Green Valley
- County
- Clark
- Region
- Henderson
- Original List Price
- $495,000
- Taxes Annual
- $2,673
- HOA
- 1
- HOA Fees
- 450.0
- MLS #
- 2806962
Location
Legal
IDX information is provided exclusively for personal, non-commercial use, and may not be used for any purpose other than to identify prospective properties consumers may be interested in purchasing. Information is deemed reliable but not guaranteed.
Provided By
Listed by Angela S. Hutchins (#221234)
Listing Office: Signature Real Estate Group (#SREG03)