 View All Photos
$450,000
Active219 Cimarron Road
Las Vegas, NV 89145
2,109
Square Feet
4
Beds
2.5
Baths
4
Days on Market
2806790
MLS#
Townhouse
Structure
Residential
Zone
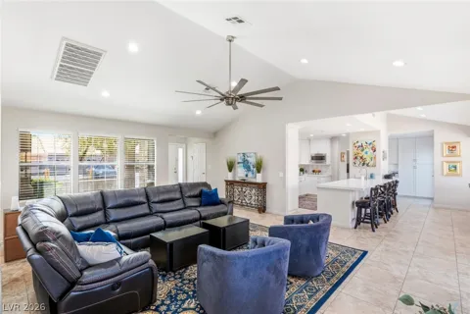
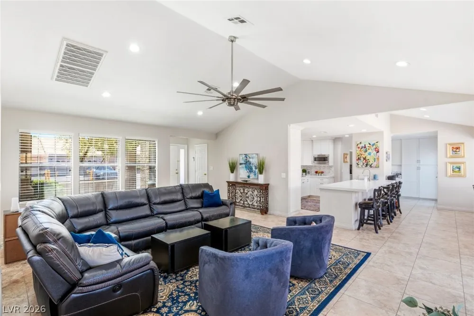
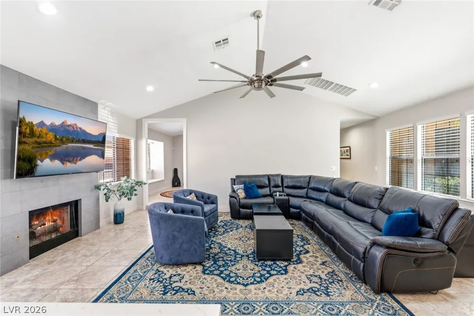
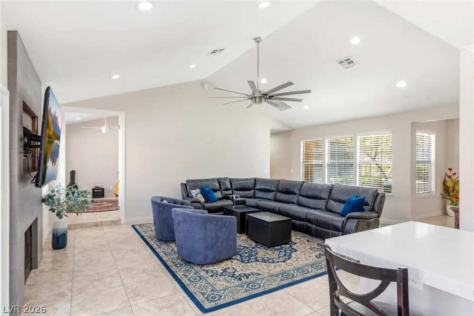
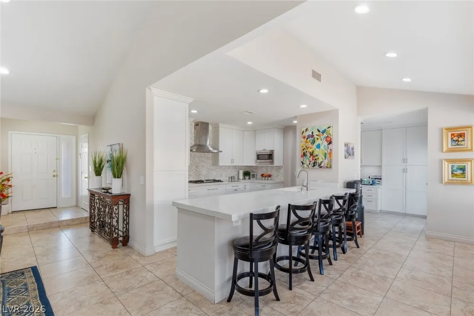
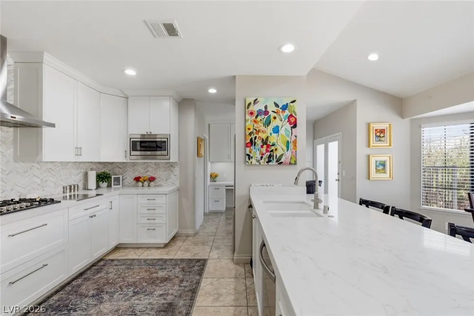
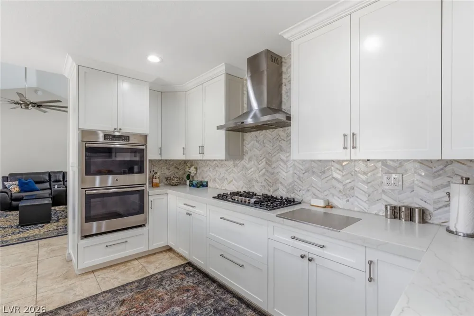
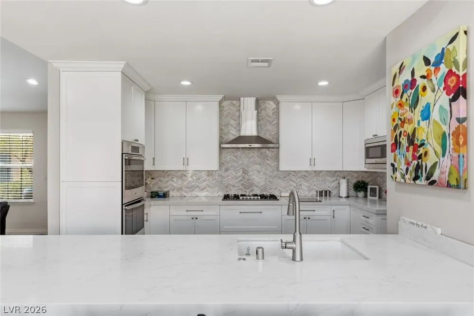
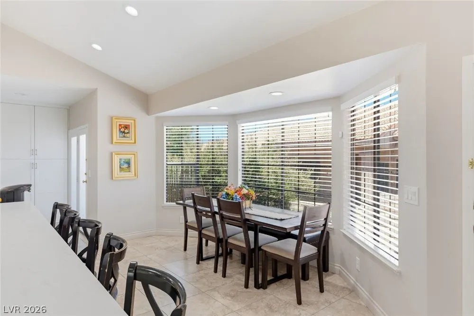
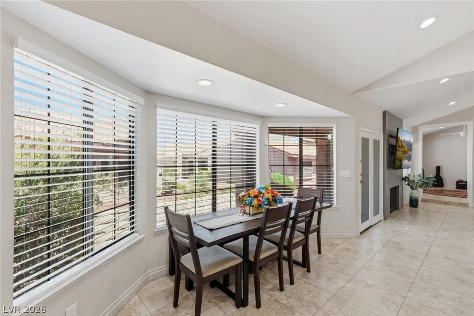
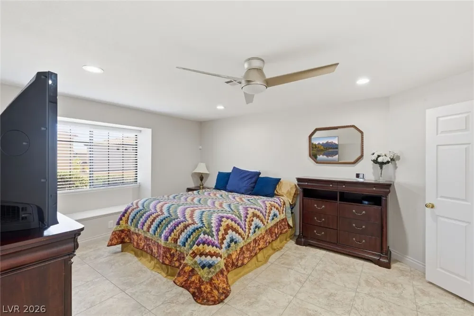
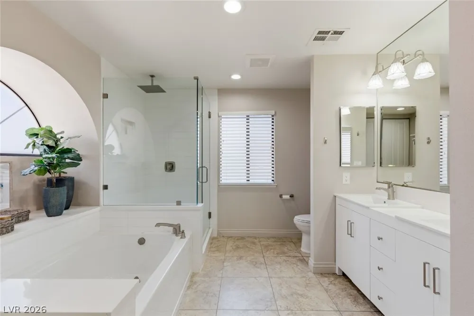
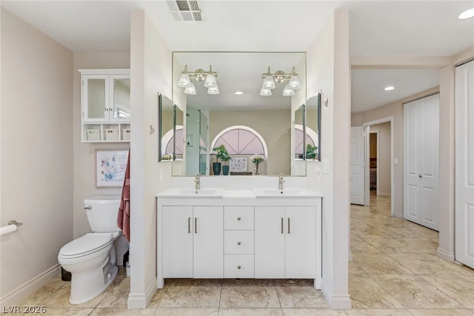
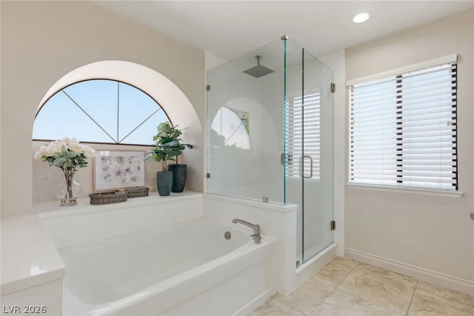
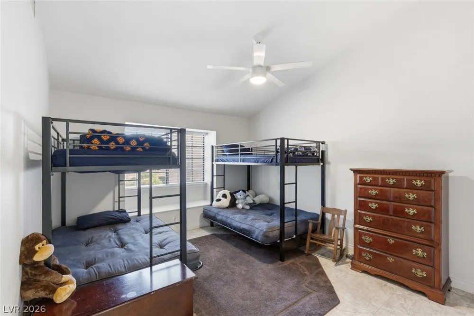
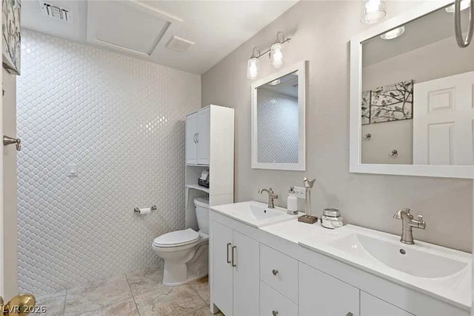
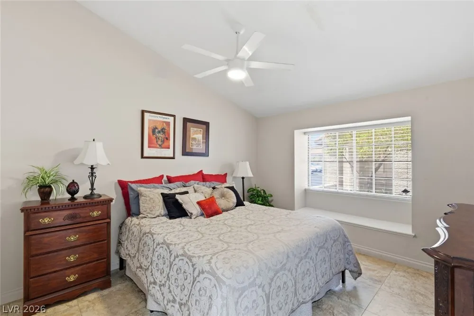
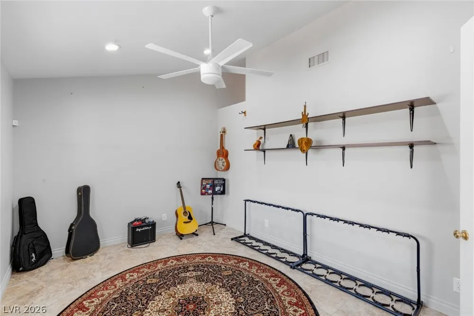
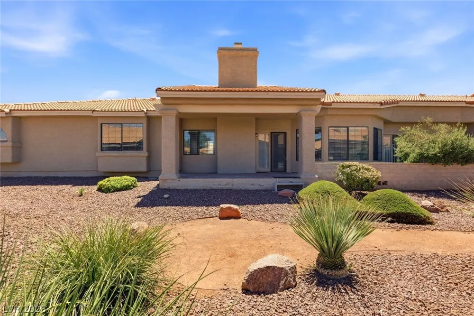
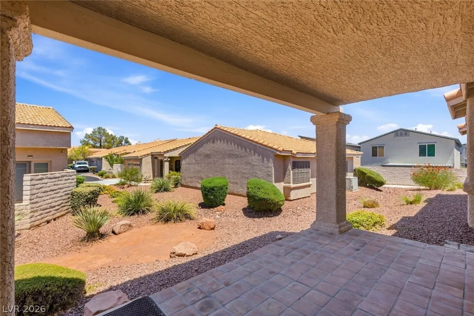
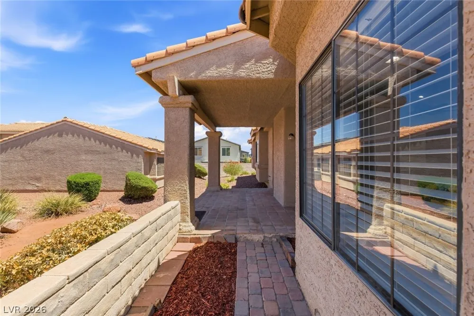
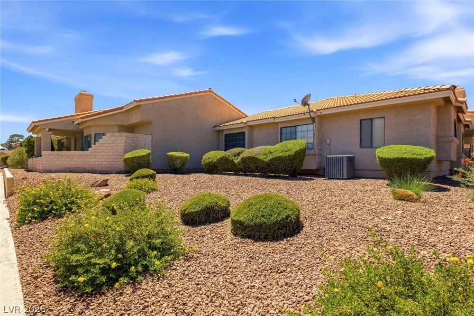
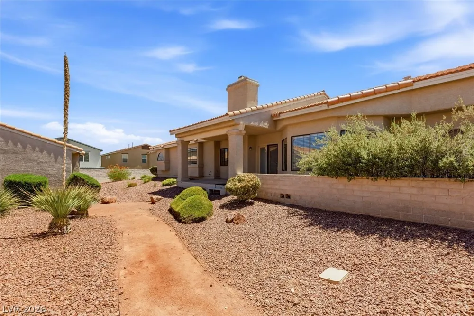
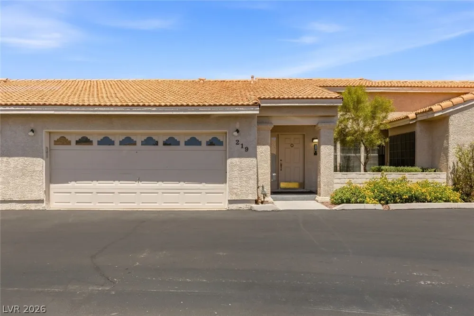
Move in rеadу in еvеry rеsресt! Too many townhomе buyеrs expect to compromise – dated finishes, low ceilings, cramped floor plan, aging carpet, small backyard viewing a wall, and a long expensive and time consuming project list. No such trade-offs or wish list here. All major amenity decisions have been made and created to a high standard. Porcelain floors throughout. Thick quartz counters anchor the kitchen and office. Vaulted ceilings are an unexpected “high” that open the floor plan and changes how every room reads the moment, including the great room/dining area, every secondary bedroom, and a guest bath that features a walk-in shower and skylight. The dining area -moving as one space- seats twelve. The primary suite offers a 42” wide soaker tub, separate shower, and dual sinks. Lots of custom storage in the kitchen, office, and three of the four bedrooms, plus large closets. Gas fireplace in the great room. This home is built for comfort with superior craftsmanship at every turn. No expensive, time-consuming project wish list here. A new roof crosses off one of the most expensive repairs a townhome owner ever faces. Then there is the beautiful lot! Positioned on a corner, the home’s interior views and 10’ x 18” back porch open onto large, beautifully landscaped space instead of a wall – a detail that brings the outside in and favorably impacts the entire feel of the home. The home’s facing orientation and window placement create exceptional energy efficiency. The only thing left to decide is when to move in.
Property Details
- Interior
- Ceiling Fans, Primary Downstairs, Window Treatments
- Fireplaces
- 1
- Cooling
- 1
- Heating
- Central, Gas
- Cooling Features
- Central Air, Electric
- Bedrooms
- 4
- Bathrooms
- 2.5
- Full Baths
- 2
- Half Baths
- 1
- Lot Features
- Drip Irrigation Bubblers, Desert Landscaping, Landscaped, Less Than Quarter Acre
- Lot Description
- Drip Irrigation Bubblers, Desert Landscaping, Landscaped, Less Than Quarter Acre
- Pool Description
- Community
- Pool Features
- Community
- Exterior Features
- Courtyard, Patio, Sprinkler Irrigation
- Exterior Materials
- Courtyard, Patio, Sprinkler Irrigation
- Pool Shared
- 1
- Acres
- 0.0
- Square Feet
- 2109.0
- Lot Size (sqft)
- 0.07
- Parking Features
- Attached, Garage, Garage Door Opener, Inside Entrance, Private, Guest
- Parking
- 1
- Parking Type
- Garage
- Parking Garage Spaces
- 2.0
- Parking Carport Spaces
- 0.0
- Property Type
- Purchase
- Style
- One Story
- Property Subtype Additional
- Townhouse
- Year Built
- 1990
- Roof
- Tile
- Sewer Information
- Public Sewer
- Utility Source
- Public
- Utility Features
- Cable Available
- Appliances
- Built In Electric Oven, Double Oven, Dryer, Disposal, Microwave, Refrigerator, Washer
- Subdivision
- La Mancha Oeste
- Community Features
- Pool
- Elementary School
- Jacobson, Walter E.,Jacobson, Walter E.
- Middle School
- Johnson Walter
- High School
- Palo Verde
- County
- Clark
- Region
- Las Vegas
- Original List Price
- $450,000
- Taxes Annual
- $2,074
- HOA
- 1
- HOA Fees
- 460.0
- MLS #
- 2806790
Location
Legal
IDX information is provided exclusively for personal, non-commercial use, and may not be used for any purpose other than to identify prospective properties consumers may be interested in purchasing. Information is deemed reliable but not guaranteed.
Provided By
Listed by Nathan Strager (#210189)
Listing Office: Virtue Real Estate Group (#VLRE)