 View All Photos
$565,000
Active2154 Eagle Watch Drive
Henderson, NV 89012
1,997
Square Feet
2
Beds
1.75
Baths
0
Days on Market
2812406
MLS#
House
Structure
Residential
Zone
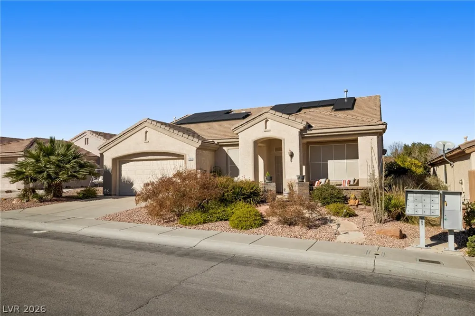
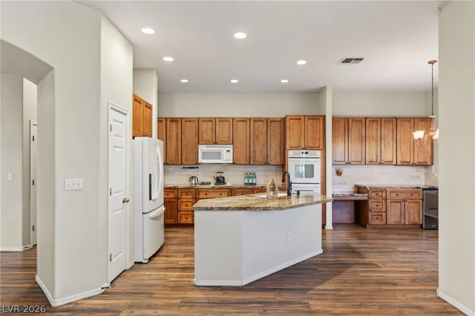
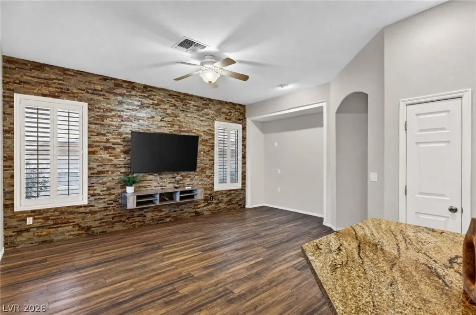
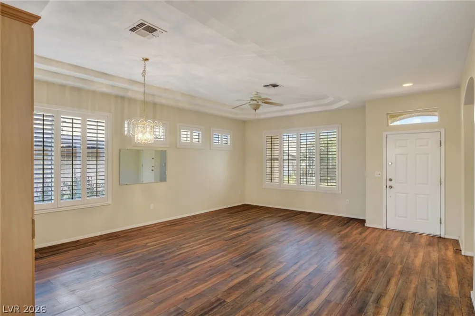
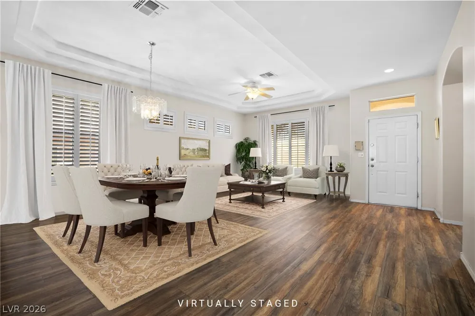
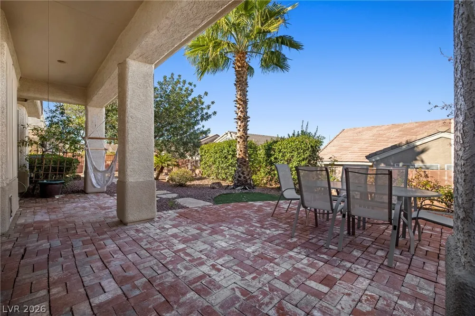
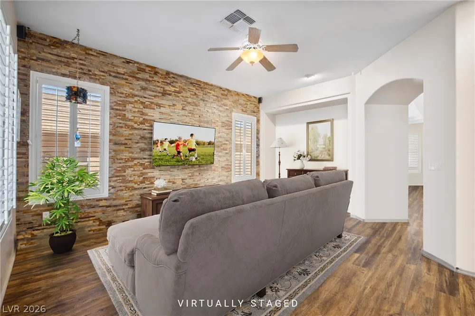
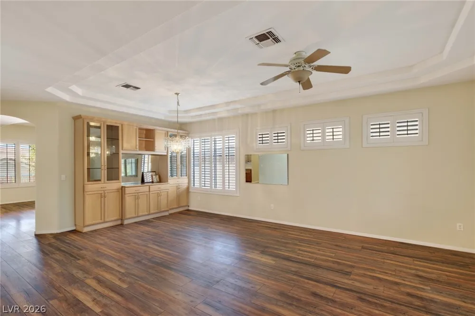
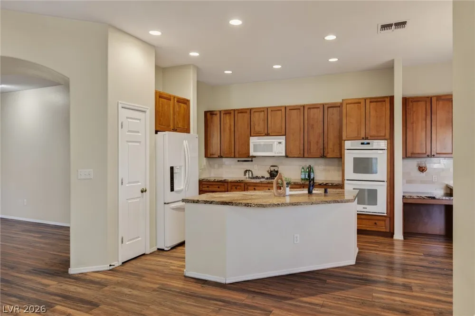
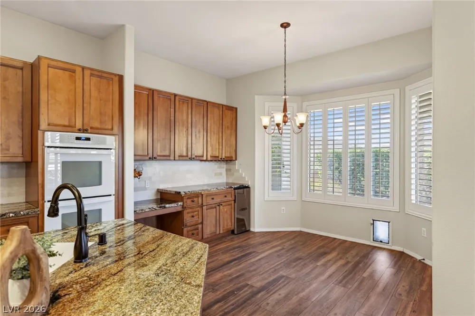
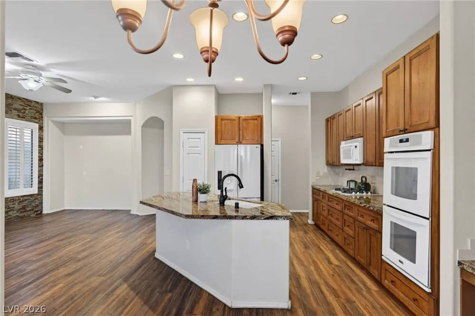
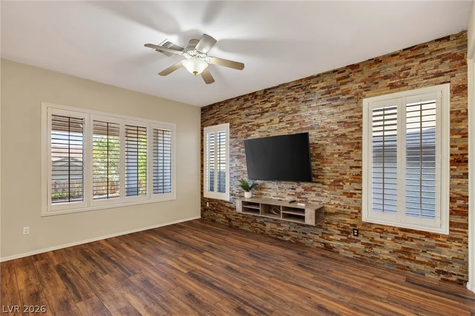
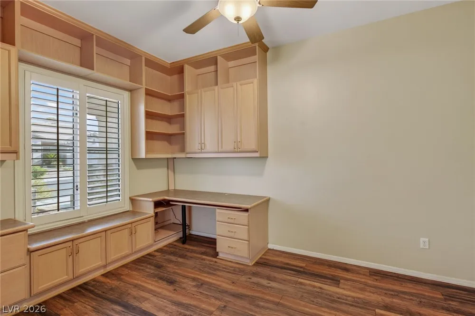
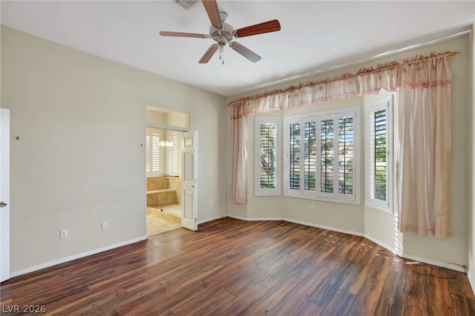
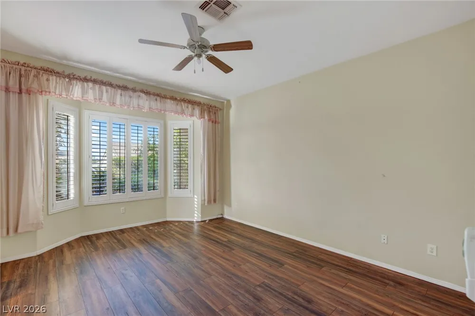
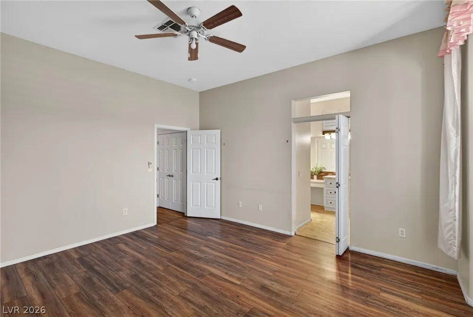
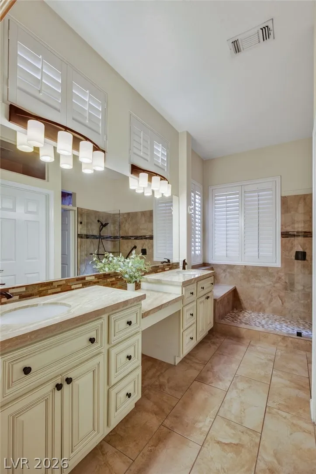
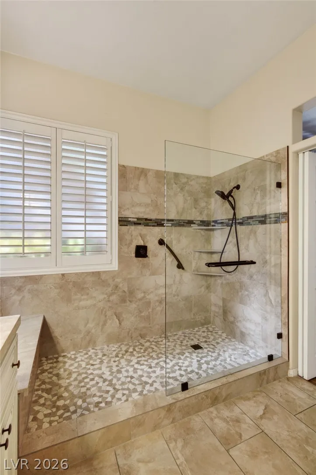
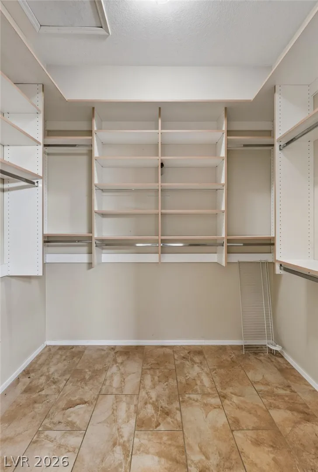
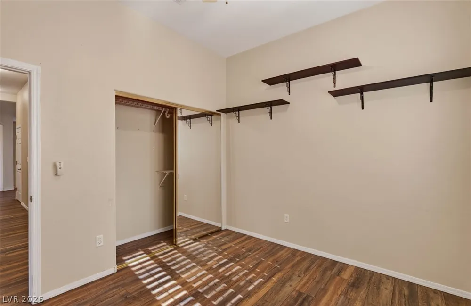
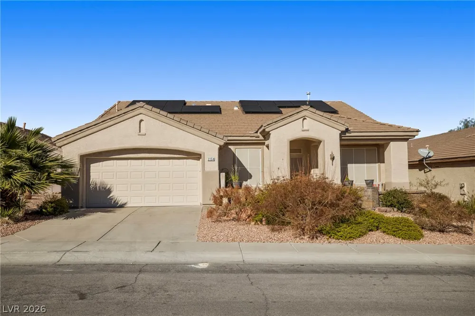
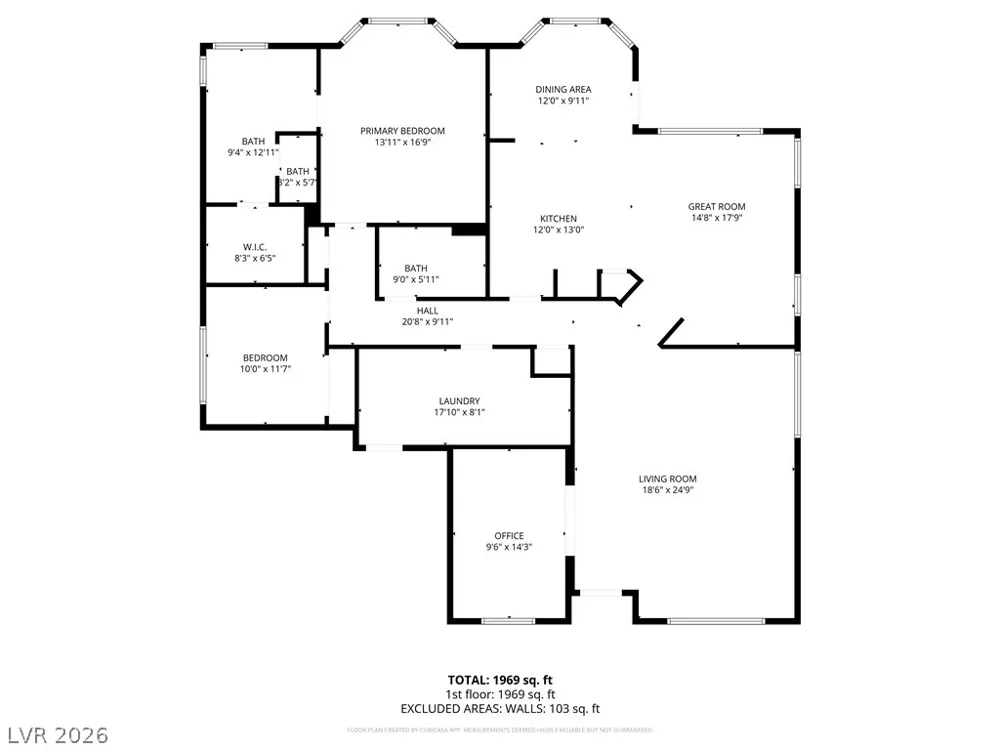
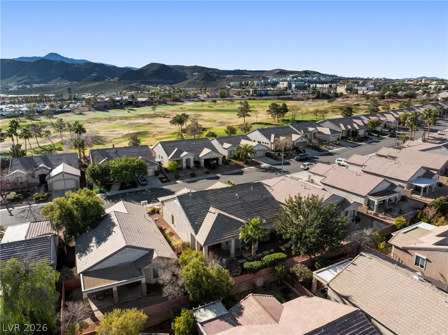
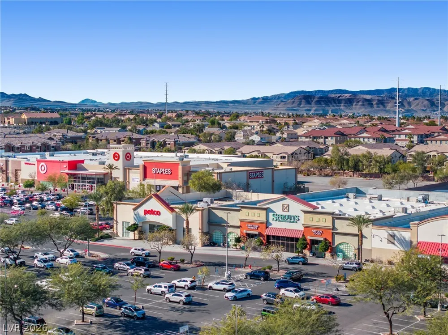
Enjoy thе Sun Cіty lіfеstуle wіth thе gοlf course entrancе juѕt a quick golf cart ride away. Located in the highly sought-after 55+ active retirement community of Sun City MacDonald Ranch, this home offers a great, functional layout and a motivated seller! Inside, you’ll find a spacious primary suite with a walk-in closet, a generously sized secondary bedroom, dedicated office/den, and an open kitchen that flows seamlessly into the living space and backyard—ideal for relaxing or entertaining. Enjoy the added benefit of solar, designed to help reduce energy costs year-round. The community offers resort-style amenities including golf, tennis, swimming, pickleball, clubs, activities, and a full social calendar, plus two complimentary activity memberships included. Conveniently located near shopping, dining, and everyday essentials. Great layout, incredible community, and an opportunity you won’t want to miss. Schedule your showing today!
Property Details
- Interior
- BathroomonMainLevel, Bedroom On Main Level, Ceiling Fans, Full Bath On Main Level, Primary Downstairs, Skylights, Window Treatme
- Cooling
- 1
- Heating
- Central, Gas, Solar
- Cooling Features
- Central Air, Electric
- Bedrooms
- 2
- Bathrooms
- 1.75
- Full Baths
- 1
- 3/4 Baths
- 1
- Lot Features
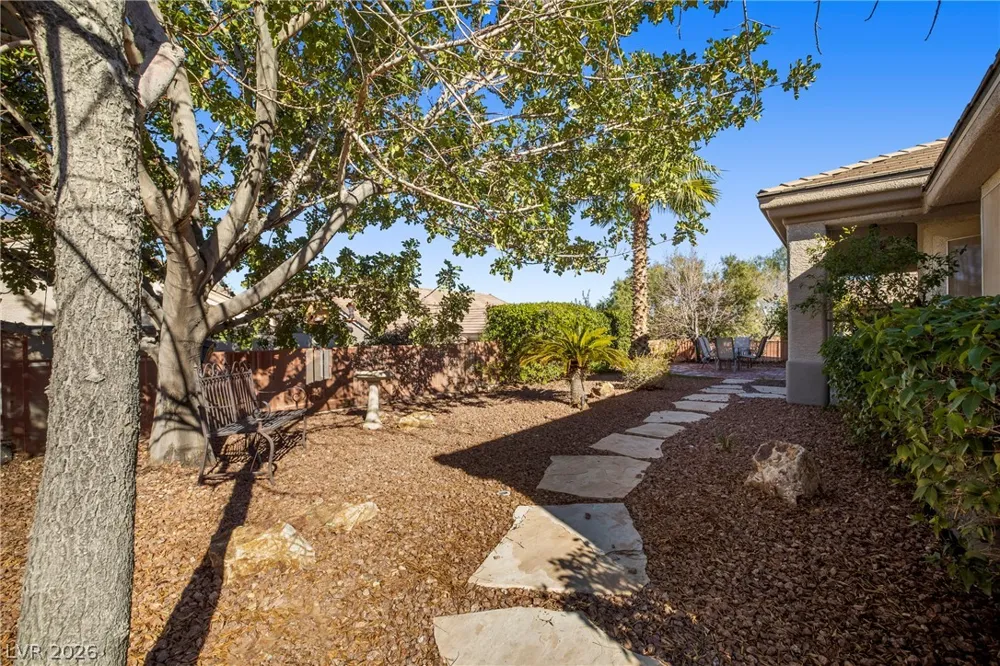
- Drip Irrigation Bubblers, Desert Landscaping, Fruit Trees, Landscaped, Rocks, Less Than Quarter Acre
- Lot Description
- Drip Irrigation Bubblers, Desert Landscaping, Fruit Trees, Landscaped, Rocks, Less Than Quarter Acre
- Pool Description
- Association, Community
- Pool Features
- Association, Community
- Exterior Features
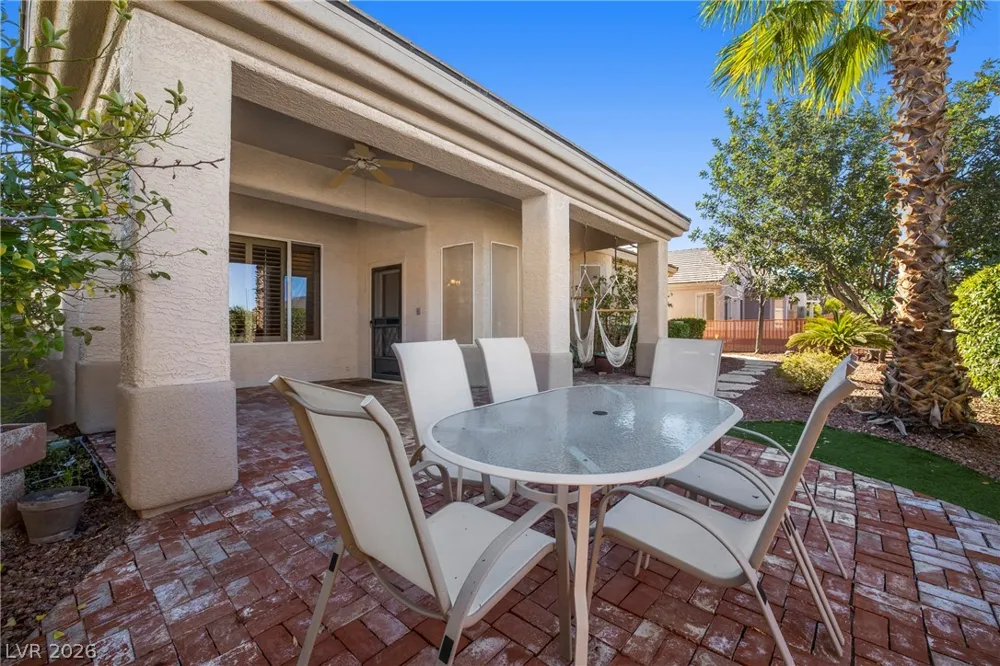
- Patio, Private Yard, Sprinkler Irrigation
- Exterior Materials
- Patio, Private Yard, Sprinkler Irrigation
- Pool Shared
- 1
- Acres
- 0.0
- Square Feet
- 1997.0
- Lot Size (sqft)
- 0.14
- Parking Features

- Attached, Garage, Garage Door Opener, Guest, Inside Entrance, Private, Shelves
- Parking
- 1
- Parking Type
- Garage
- Parking Garage Spaces
- 2.0
- Parking Carport Spaces
- 0.0
- Property Type
- Purchase
- Style
- One Story
- Property Subtype Additional
- Single Family Residence
- Year Built
- 1996
- Roof
- Tile
- Sewer Information
- Public Sewer
- Utility Source
- Public
- Utility Features
- Underground Utilities
- Appliances
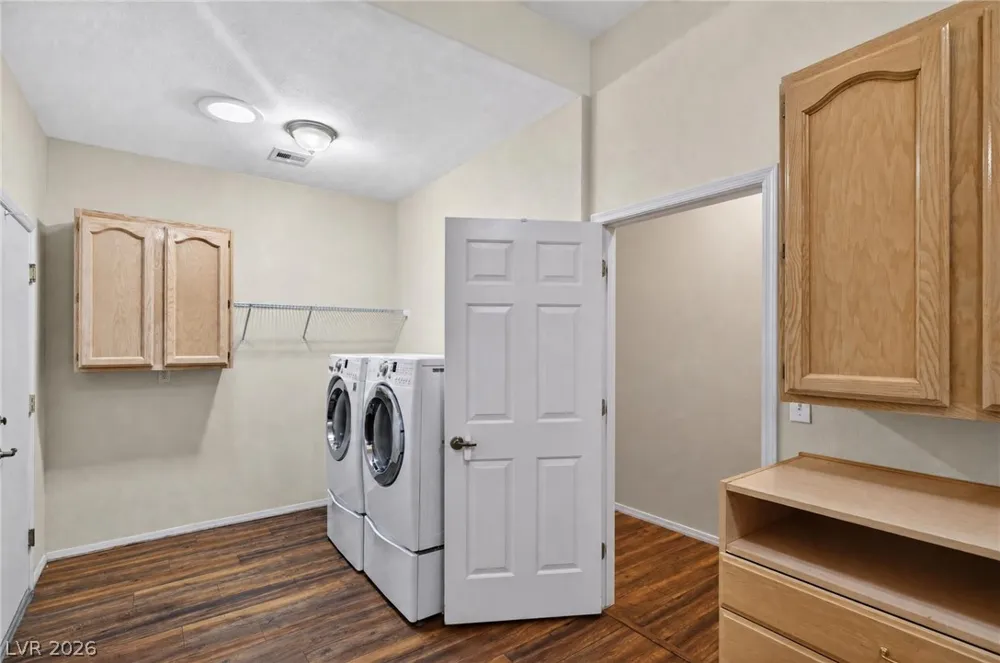
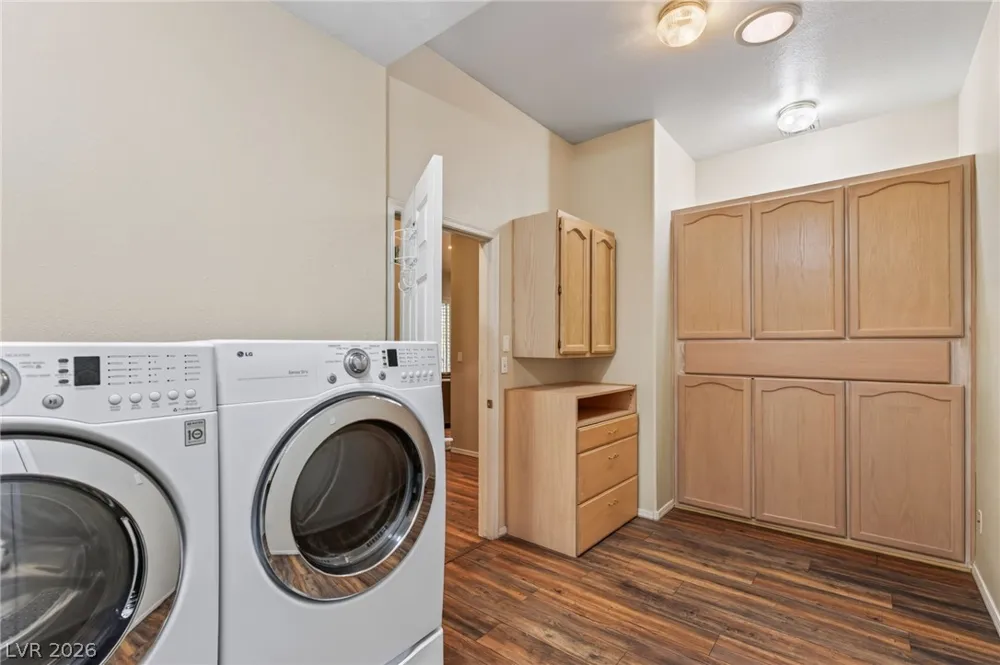
- Built In Gas Oven, Double Oven, Dryer, Dishwasher, Gas Cooktop, Disposal, Microwave, Refrigerator, Water Heater, Wine Refrigerat
- Subdivision
- Del Webb Communities
- Senior Community
- 1
- Community Features
- Pool
- Elementary School
- Vanderburg, John C.,Vanderburg, John C.
- Middle School
- Miller Bob
- High School
- Coronado High
- County
- Clark
- Region
- Henderson
- Original List Price
- $565,000
- Taxes Annual
- $2,434
- HOA
- 1
- HOA Fees
- 1143.0
- MLS #
- 2812406
Location
Legal
IDX information is provided exclusively for personal, non-commercial use, and may not be used for any purpose other than to identify prospective properties consumers may be interested in purchasing. Information is deemed reliable but not guaranteed.
Provided By
Listed by Jaimee Oliver (#248274)
Listing Office: Real Simple Real Estate (#RLSI)