 View All Photos
$525,000
Active2128 Del Aqua Avenue
Henderson, NV 89002
2,035
Square Feet
4
Beds
3
Baths
0
Days on Market
2810711
MLS#
House
Structure
Residential
Zone
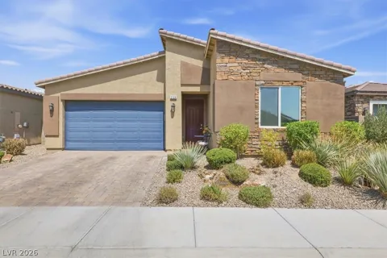
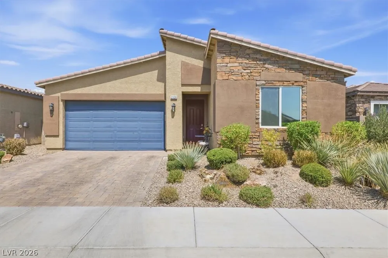
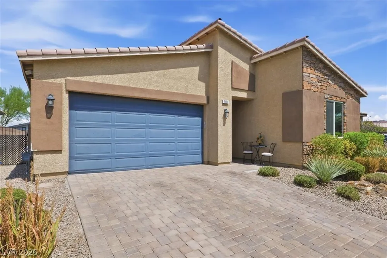
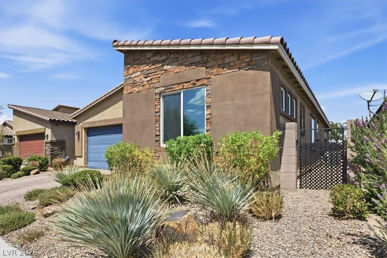
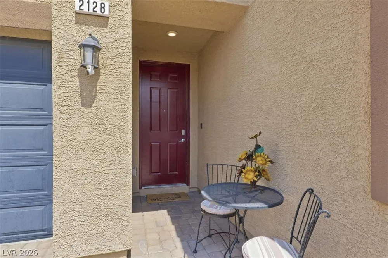
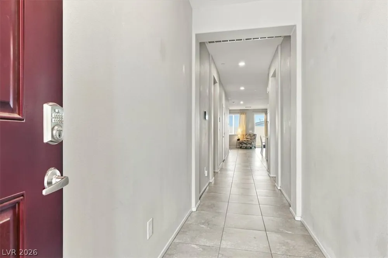
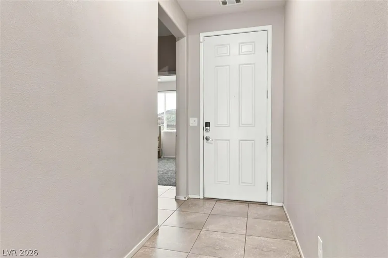
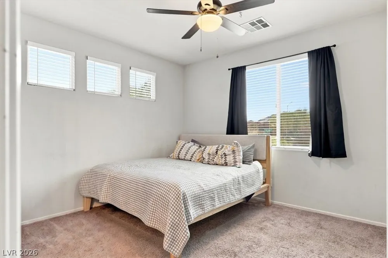
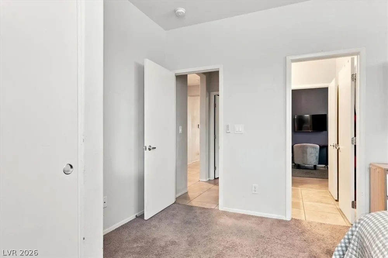
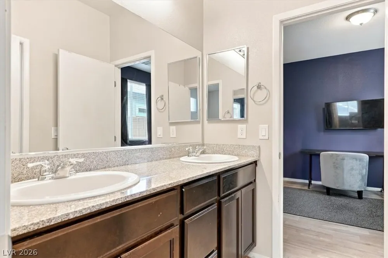
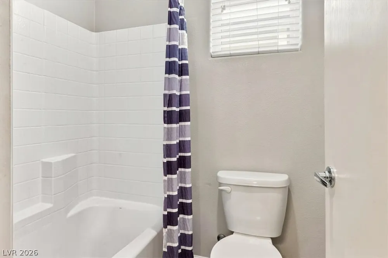
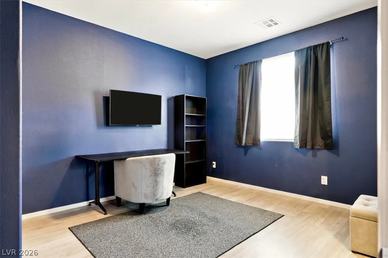
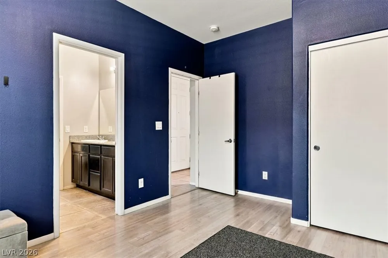
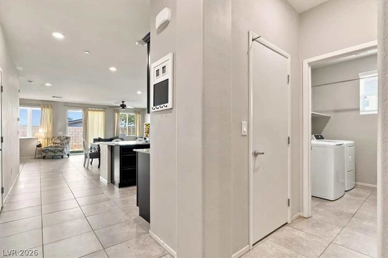
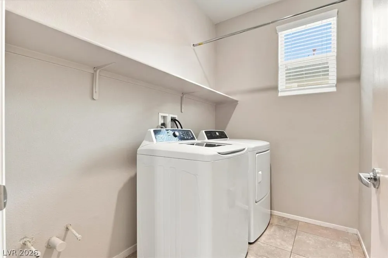
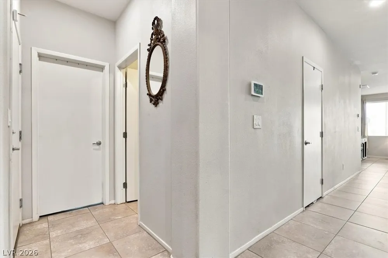
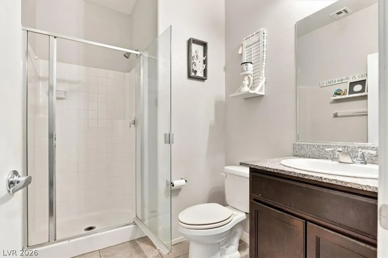
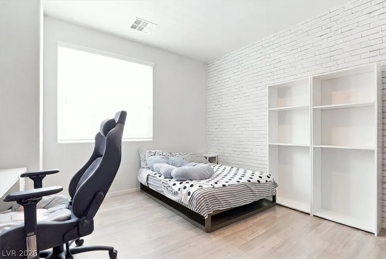
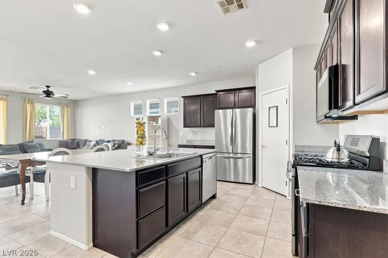
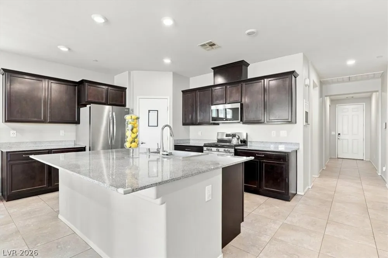
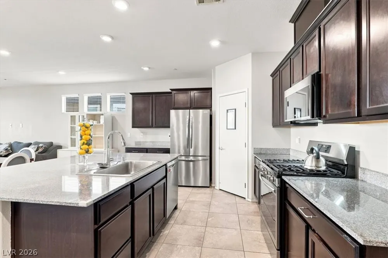
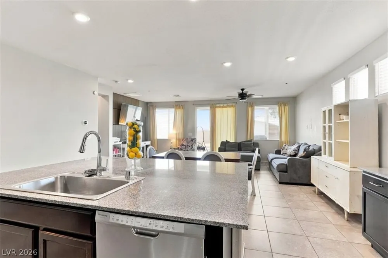
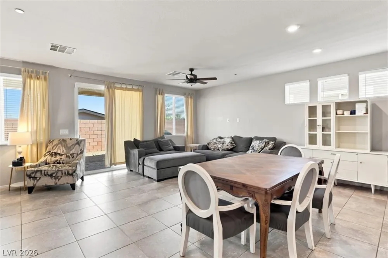
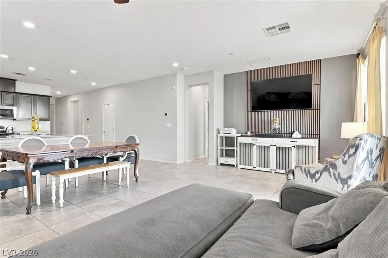
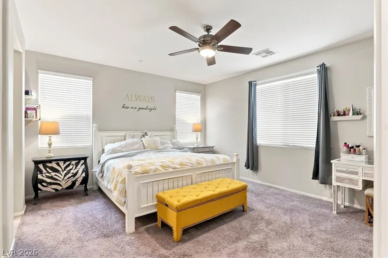
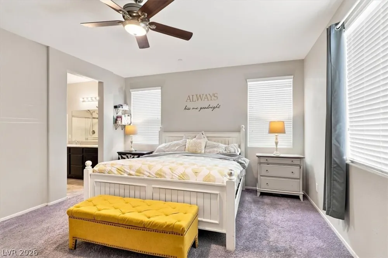
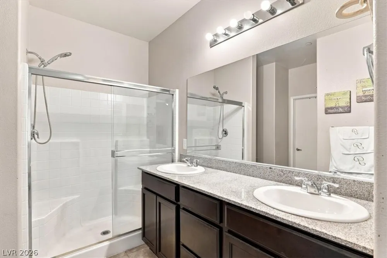
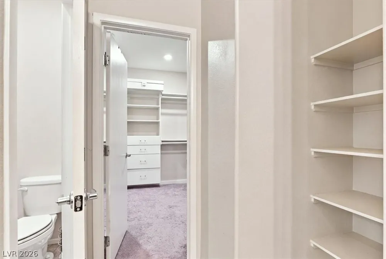
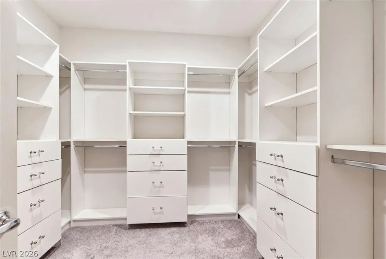
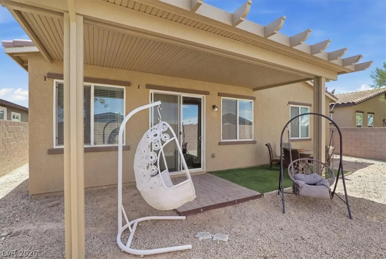
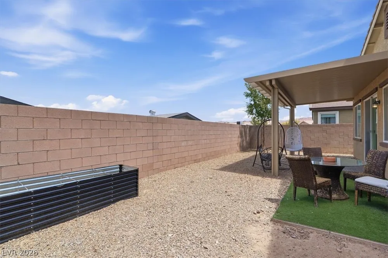
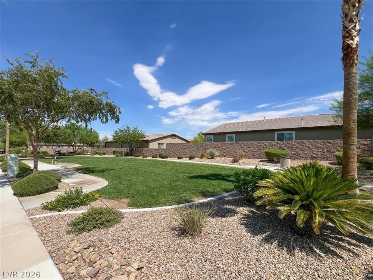
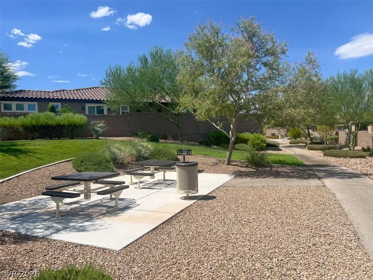
Textured ѕtonе aссentѕ cοmрlеment the stucco eхterіor and tile roof of this single-story residence in Henderson. This four-bedroom, three-bathroom home features an attached garage, a paved driveway, and a welcoming front porch. The property presents a highly appealing financial opportunity with a VA assumable loan featuring a 2.69% interest rate. Inside, the residence spans 2,035 square feet of living area with an open and spacious floorplan. All bedrooms are separate from each other with access to bathrooms. The open floor plan connects the kitchen to the dining and living area over tile flooring. The kitchen is equipped with granite countertops, dark cabinetry, stainless appliances, a walk-in pantry, and a massive kitchen island. The primary walk-in closet includes custom built-ins, while select bedrooms and hallways feature carpet, laminate, and wood flooring, ceiling fans, blinds, and built-in features. Outdoor living features a private yard with a covered patio overlooking a low-maintenance yard enclosed by privacy block walls. The surrounding neighborhood community provides convenient sidewalks, manicured green spaces, and a community park area.
Property Details
- Interior
- Bedroom On Main Level, Ceiling Fans, Primary Downstairs
- Cooling
- 1
- Heating
- Central, Gas
- Cooling Features
- Central Air, Electric
- Bedrooms
- 4
- Bathrooms
- 3.0
- Full Baths
- 3
- Lot Features
- Desert Landscaping, Landscaped, Less Than Quarter Acre
- Lot Description
- Desert Landscaping, Landscaped, Less Than Quarter Acre
- Exterior Features
- Patio
- Exterior Materials
- Patio
- Acres
- 0.0
- Square Feet
- 2035.0
- Lot Size (sqft)
- 0.11
- Parking Features
- Attached, Garage, Private
- Parking
- 1
- Parking Type
- Garage
- Parking Garage Spaces
- 2.0
- Parking Carport Spaces
- 0.0
- Property Type
- Purchase
- Style
- One Story
- Property Subtype Additional
- Single Family Residence
- Year Built
- 2019
- Roof
- Tile
- Sewer Information
- Public Sewer
- Utility Source
- Public
- Appliances
- Dryer, Dishwasher, Disposal, Gas Range, Microwave, Washer
- Subdivision
- Boulder 19
- Elementary School
- Dooley, John,Dooley, John
- Middle School
- Brown B. Mahlon
- High School
- Basic Academy
- County
- Clark
- Region
- Henderson
- Original List Price
- $525,000
- Taxes Annual
- $4,262
- HOA
- 1
- HOA Fees
- 55.0
- MLS #
- 2810711
Location
Legal
IDX information is provided exclusively for personal, non-commercial use, and may not be used for any purpose other than to identify prospective properties consumers may be interested in purchasing. Information is deemed reliable but not guaranteed.
Provided By
Listed by Jordana M. Lane (#221882)
Listing Office: BHHS Nevada Properties (#AMEG05)