 View All Photos
$389,000
Active2063 Avalon Drive
Laughlin, NV 89029
1,906
Square Feet
3
Beds
2
Baths
0
Days on Market
2813126
MLS#
House
Structure
Residential
Zone
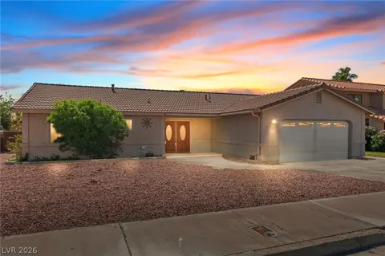
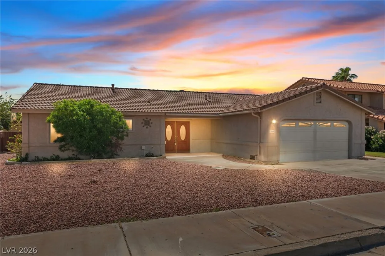
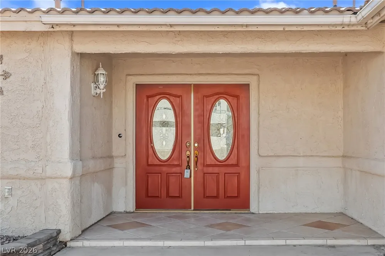
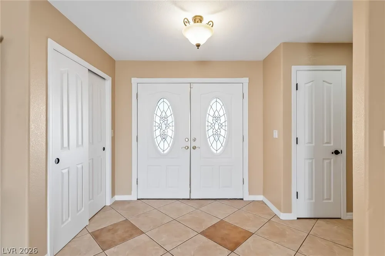
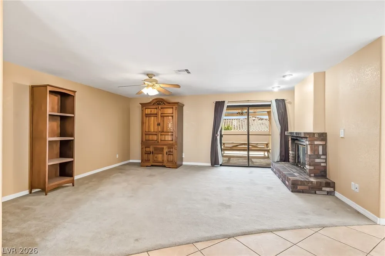
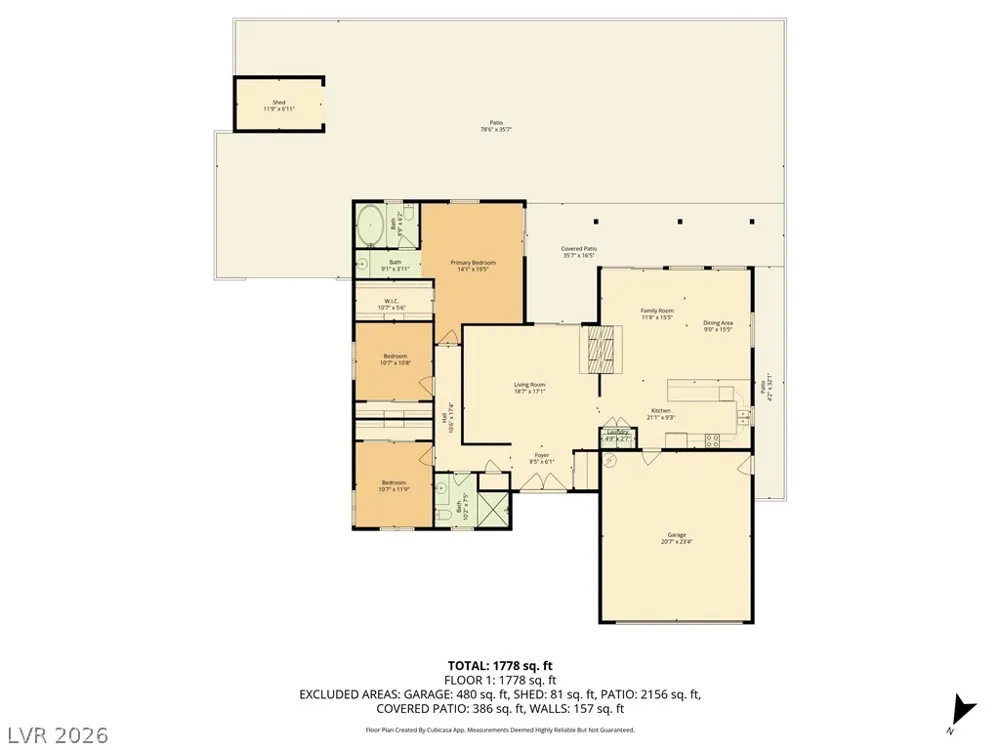
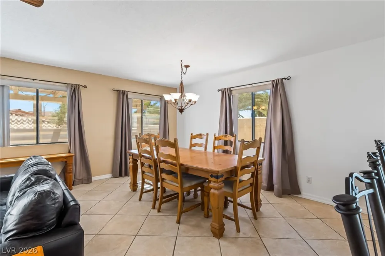
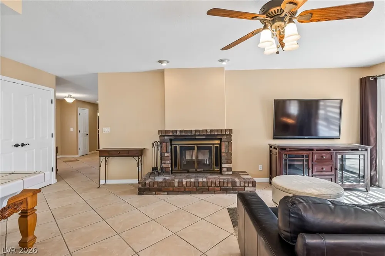
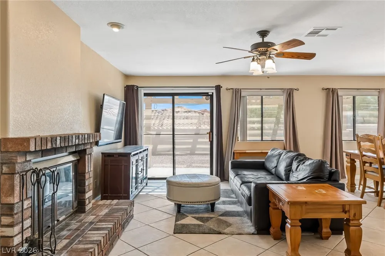
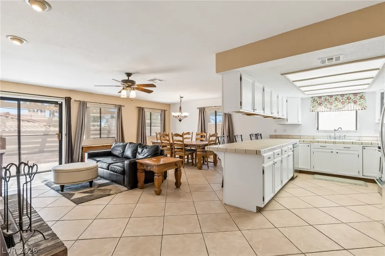
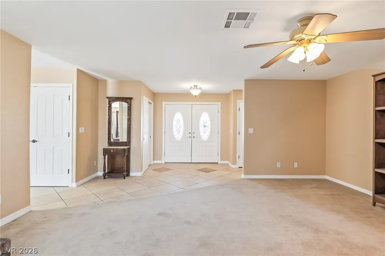
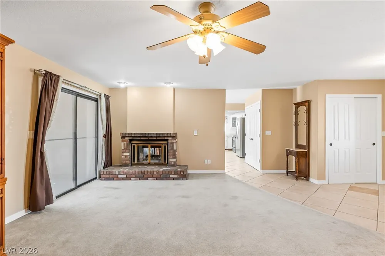
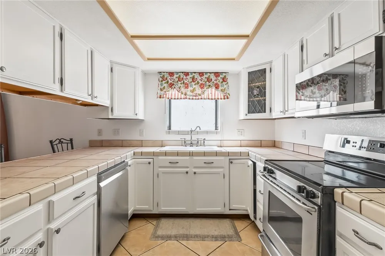
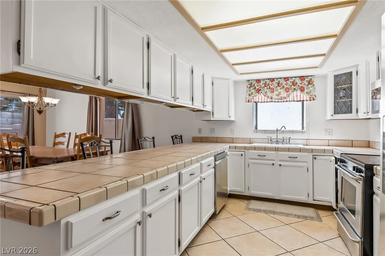
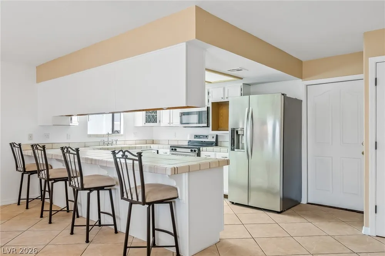
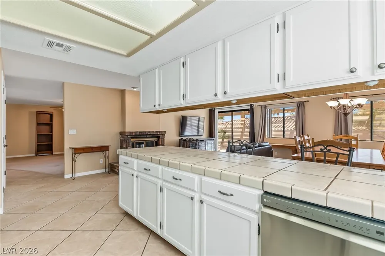
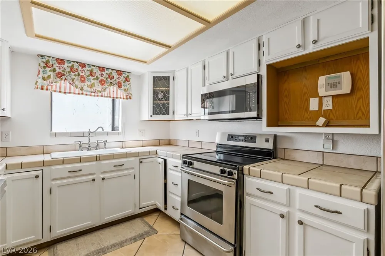
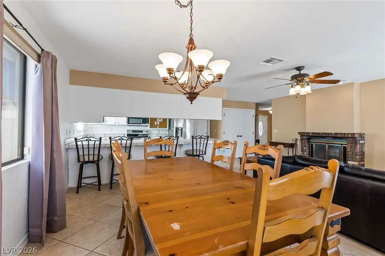
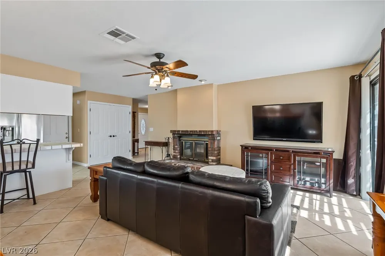
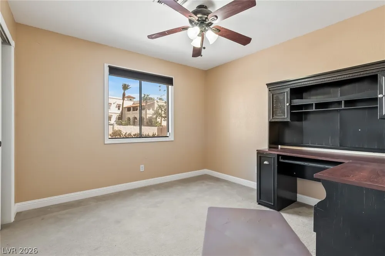
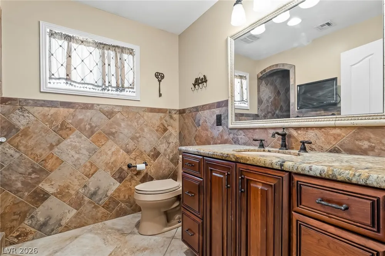
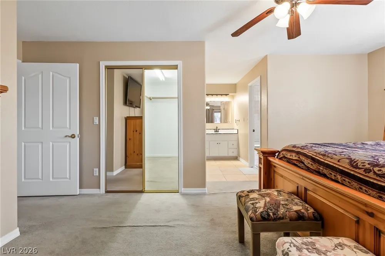
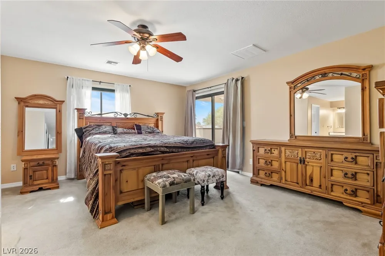
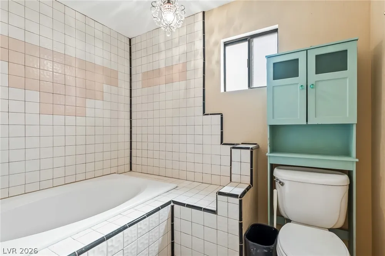
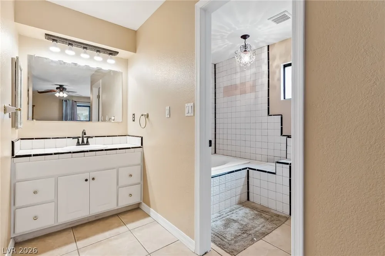
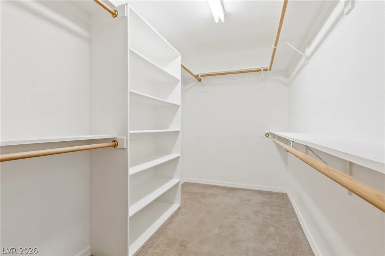
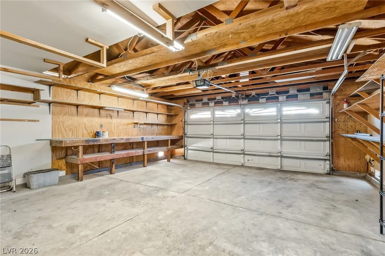
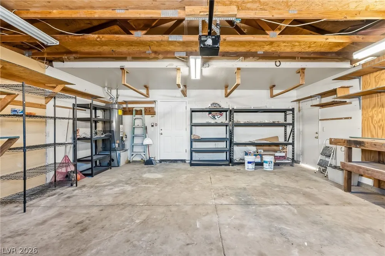
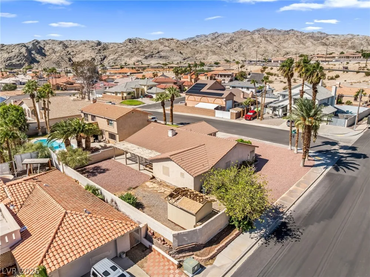
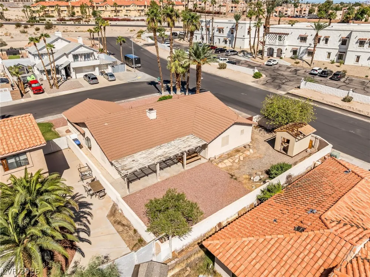
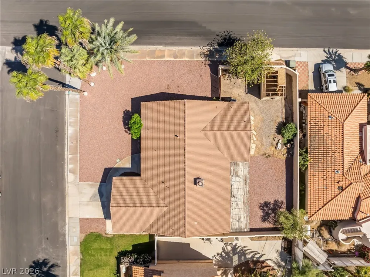
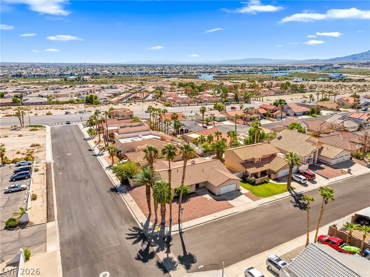
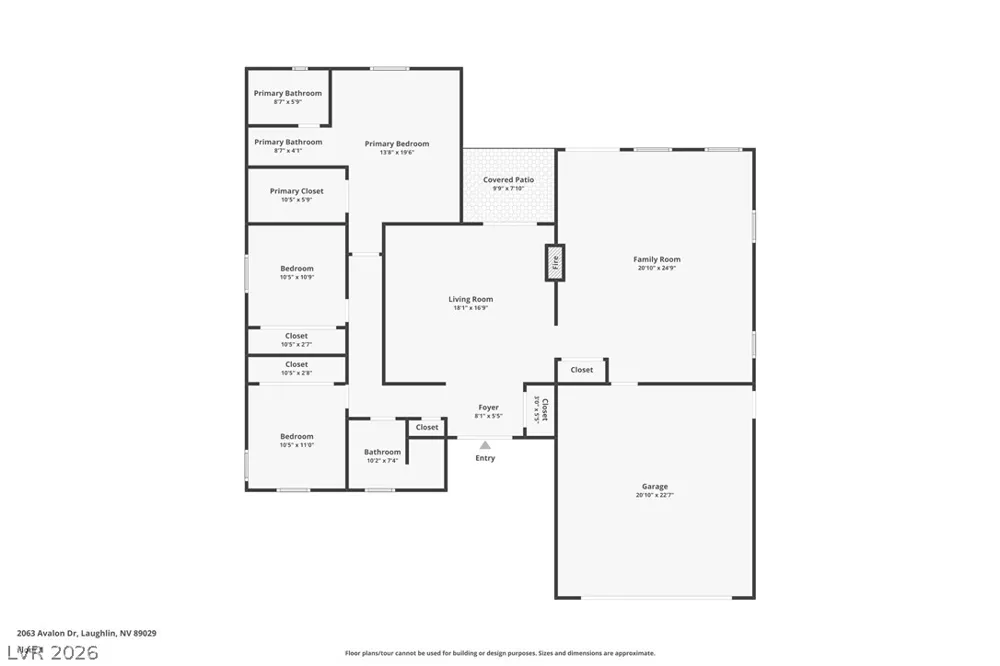
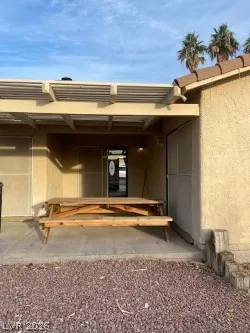
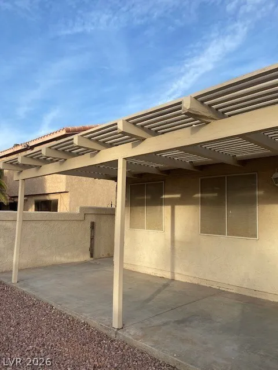
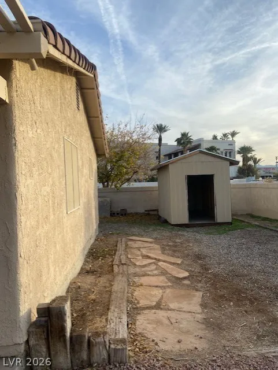
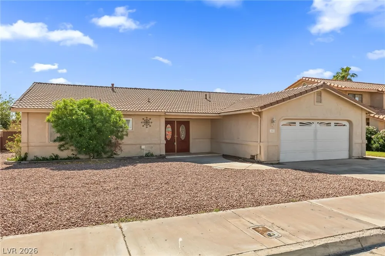
Welcome tο Lаughlin Εѕtatеs! Τhіѕ single story 1,906-ѕquarе-foot home is perfectly situated on a desirable corner lot with no HOA fees or restrictions. Featuring 3 bedrooms and 2 bathrooms, the spacious layout offers an inviting living area centered around a cozy wood-burning fireplace. The exterior provides excellent curb appeal, a spacious two-car garage with entry into home, and a fully fenced backyard that ensures optimal privacy for outdoor entertaining, pets, or relaxation
Property Details
- Interior
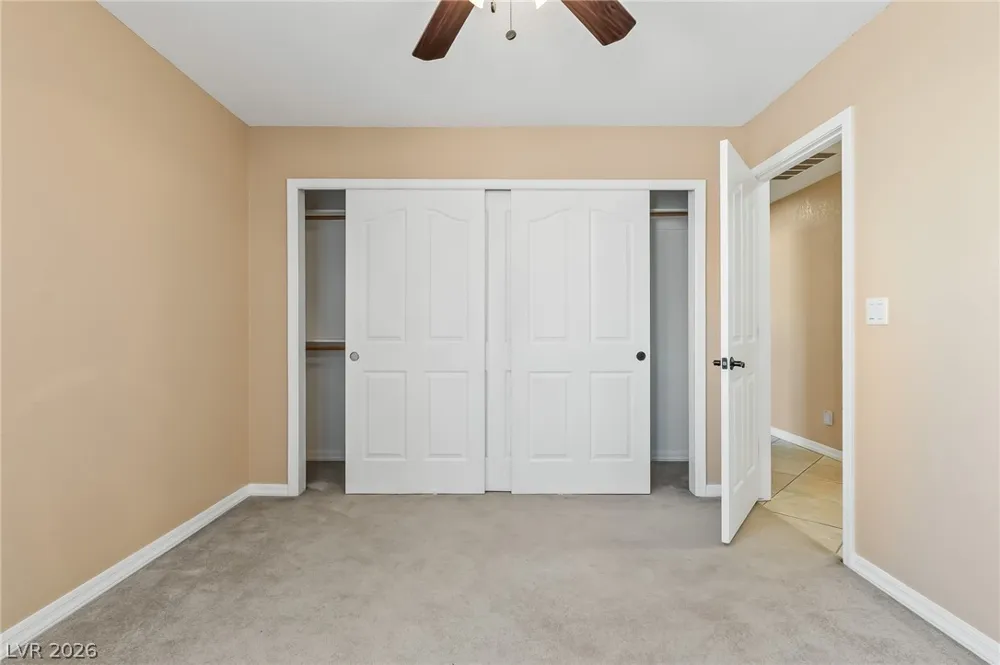
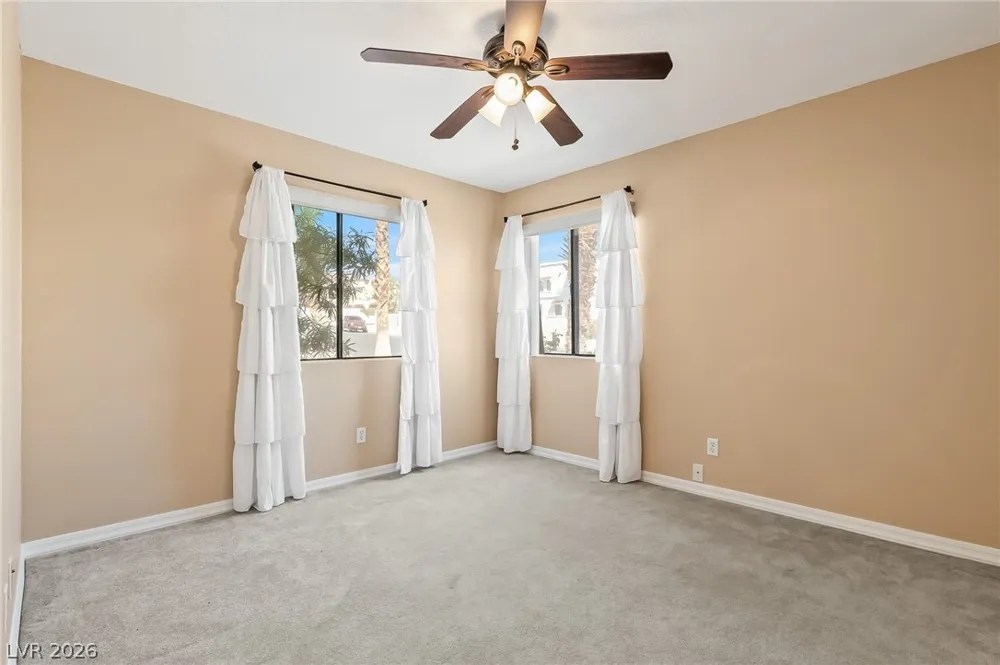
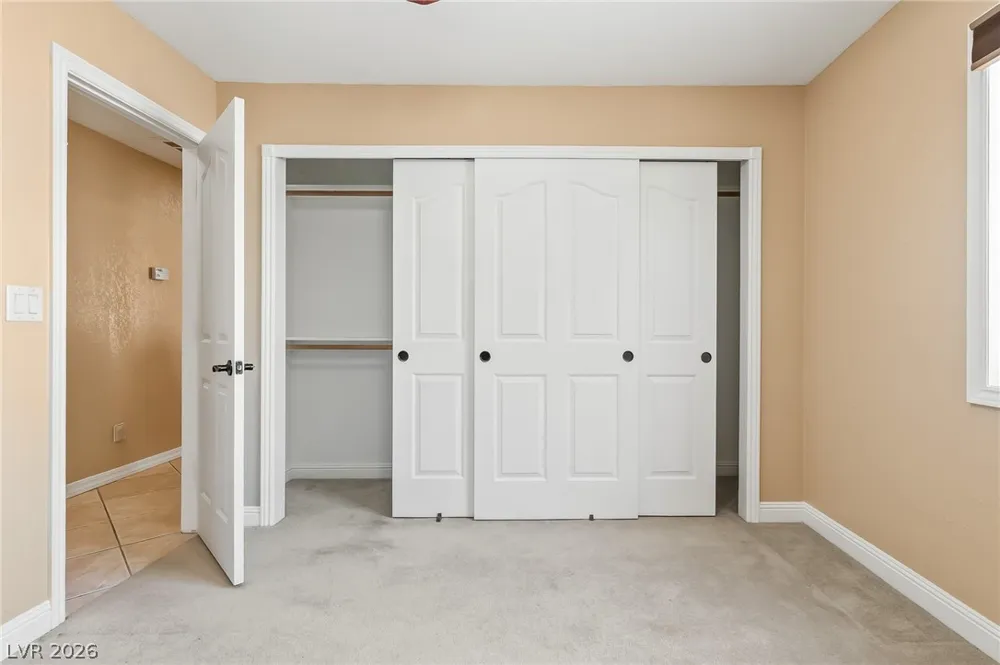
- BathroomonMainLevel, Bedroom On Main Level, Primary Downstairs, Window Treatments
- Fireplaces
- 1
- Cooling
- 1
- Heating
- Central, Electric
- Cooling Features
- Central Air, Electric
- Bedrooms
- 3
- Bathrooms
- 2.0
- Full Baths
- 2
- Lot Features
- Desert Landscaping, Front Yard, Landscaped, Less Than Quarter Acre
- Lot Description
- Desert Landscaping, Front Yard, Landscaped, Less Than Quarter Acre
- Exterior Features
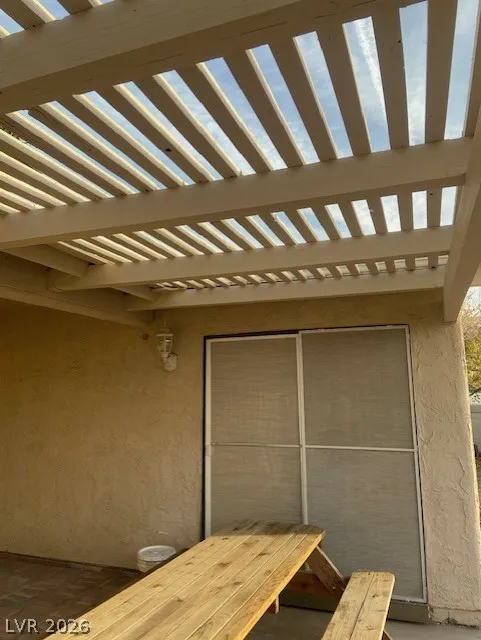
- Patio
- Exterior Materials
- Patio
- Acres
- 0.0
- Square Feet
- 1906.0
- Lot Size (sqft)
- 0.2
- Parking Features
- Attached, Garage, Private
- Parking
- 1
- Parking Type
- Garage
- Parking Garage Spaces
- 2.0
- Parking Carport Spaces
- 0.0
- Property Type
- Purchase
- Style
- One Story
- Property Subtype Additional
- Single Family Residence
- Year Built
- 1985
- Roof
- Tile
- Sewer Information
- Public Sewer
- Utility Source
- Public
- Utility Features
- Underground Utilities
- Appliances
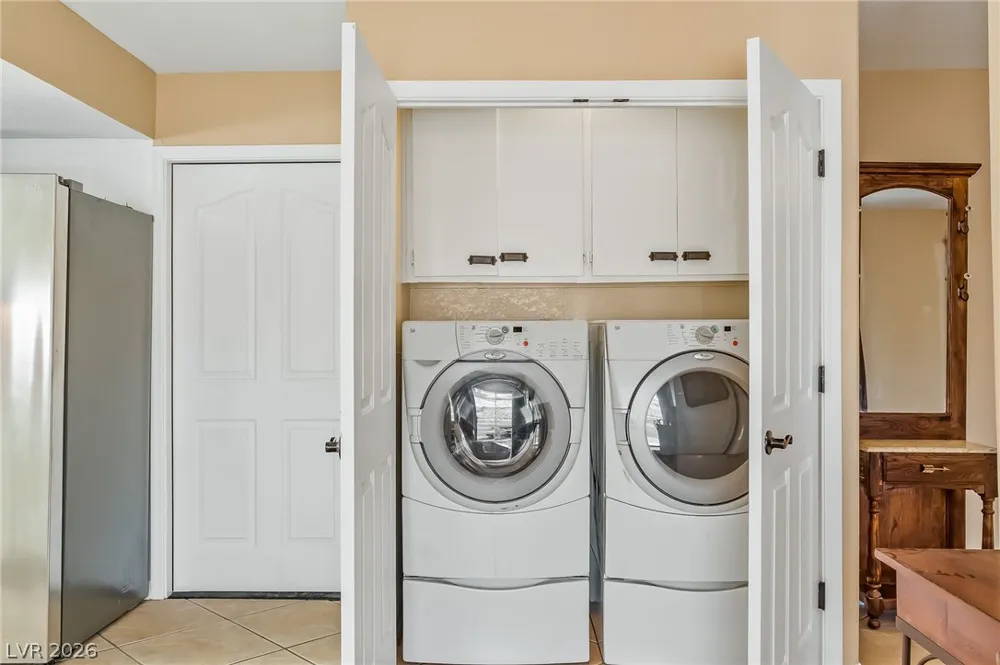
- Dryer, Disposal, Gas Range, Refrigerator, Washer
- Subdivision
- Laughlin Estate 1
- Elementary School
- Bennett, William G.,Bennett, William G.
- Middle School
- Laughlin
- High School
- Laughlin
- County
- Clark
- Region
- Laughlin
- Original List Price
- $389,000
- Taxes Annual
- $1,989
- MLS #
- 2813126
Location
Legal
IDX information is provided exclusively for personal, non-commercial use, and may not be used for any purpose other than to identify prospective properties consumers may be interested in purchasing. Information is deemed reliable but not guaranteed.
Provided By
Listed by Cynthia L. McCall (#006812)
Listing Office: RE/Max Five Star Realty (#NEED)