 View All Photos
$125,000
Active2052 Mesquite Lane #201
Laughlin, NV 89029
990
Square Feet
2
Beds
2
Baths
0
Days on Market
2809398
MLS#
Condo
Structure
Residential
Zone
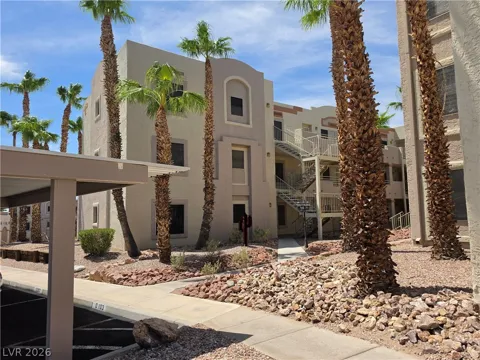
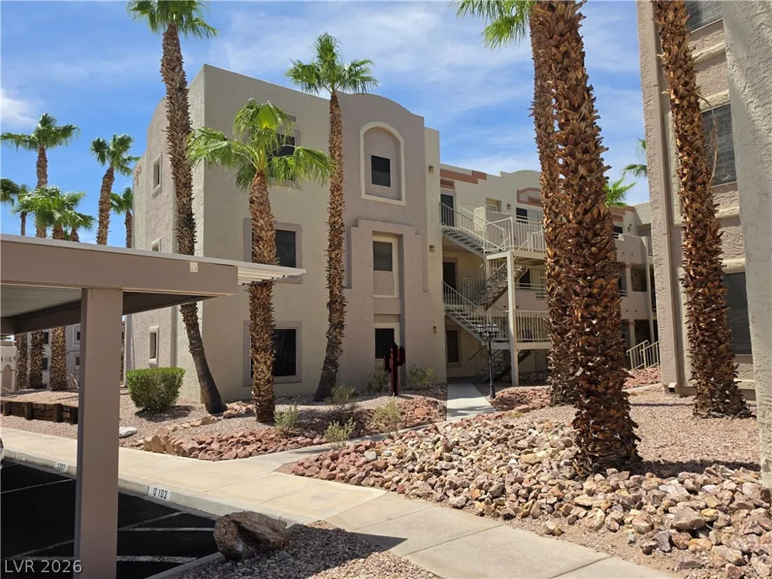
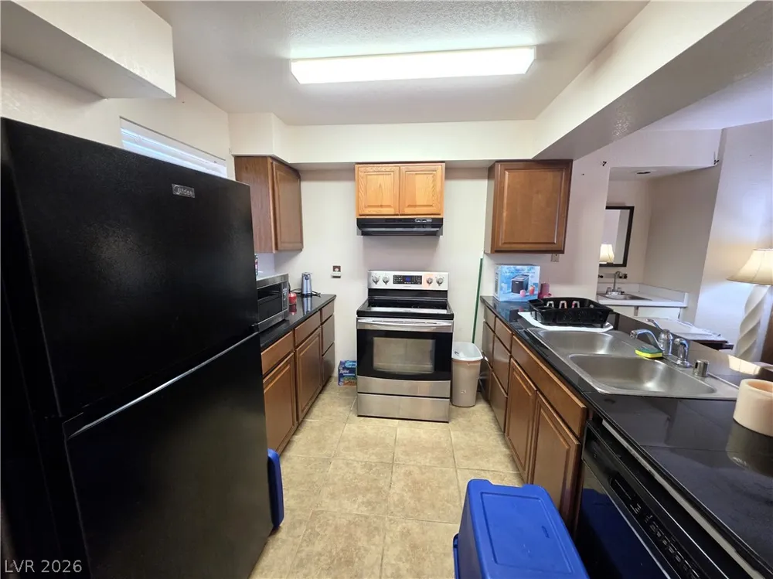
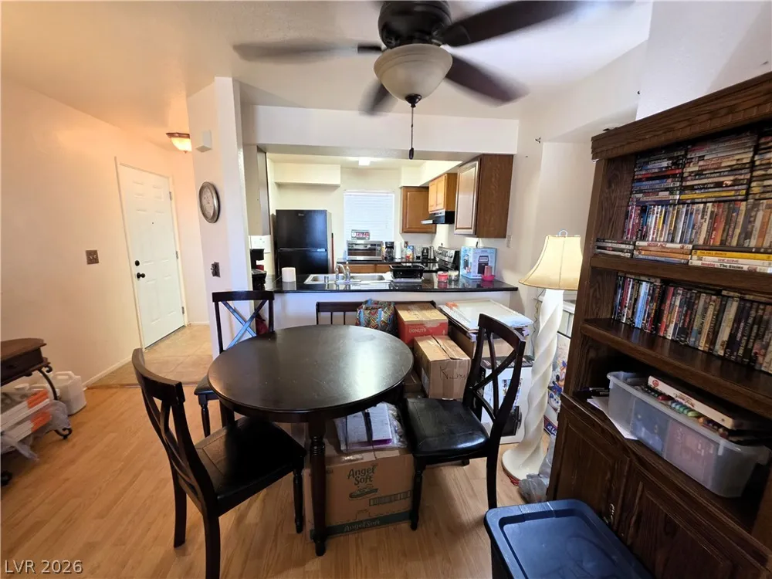
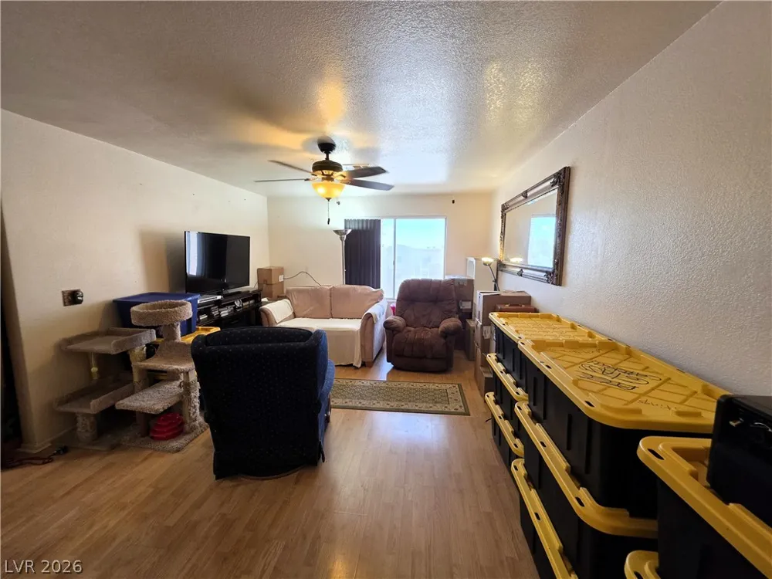
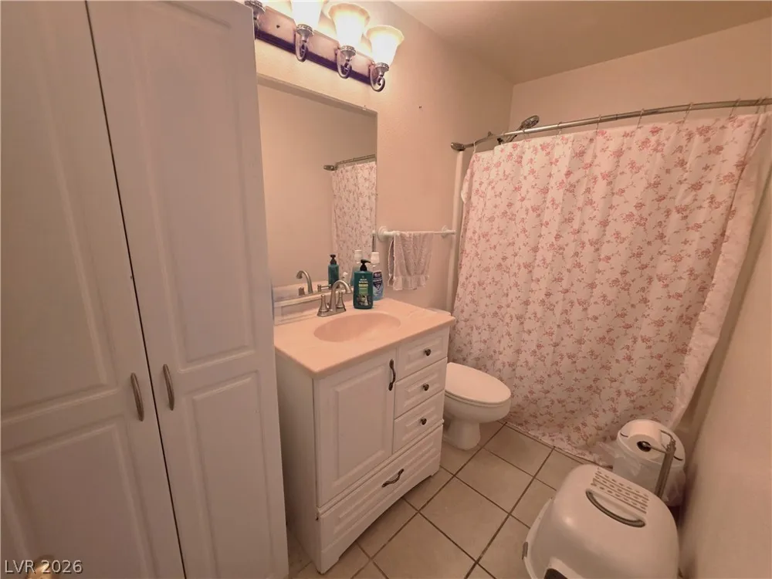
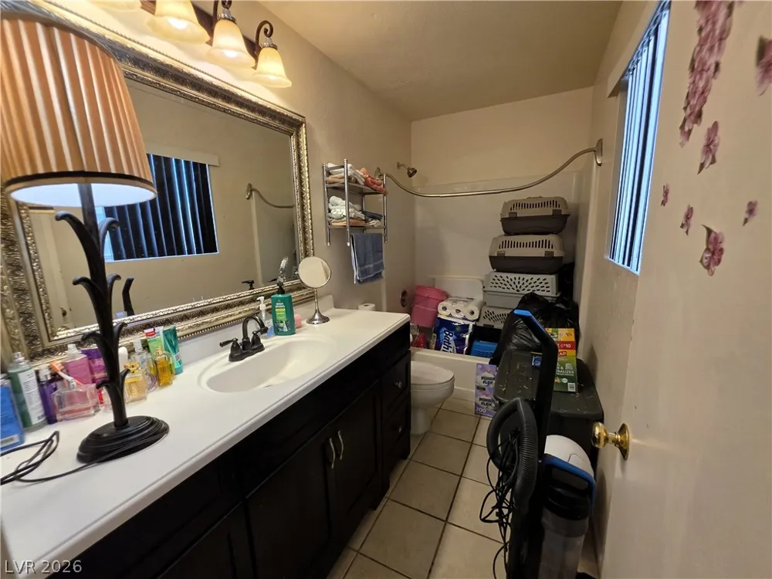
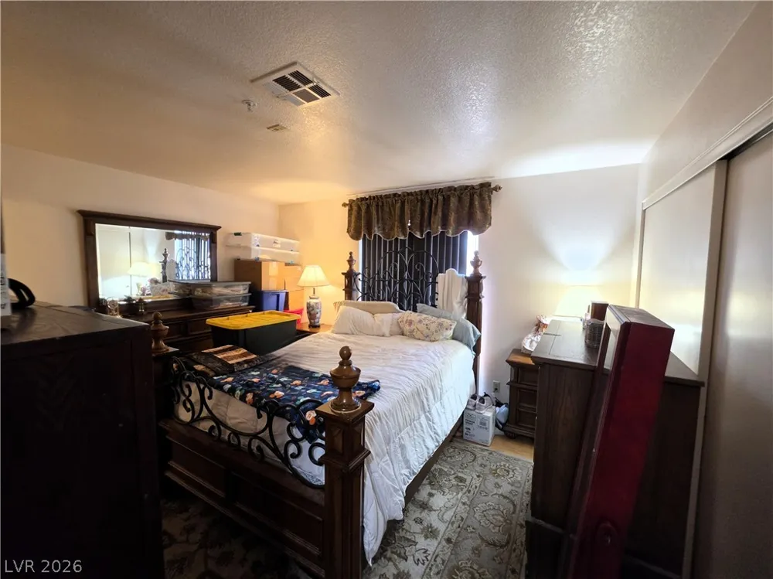
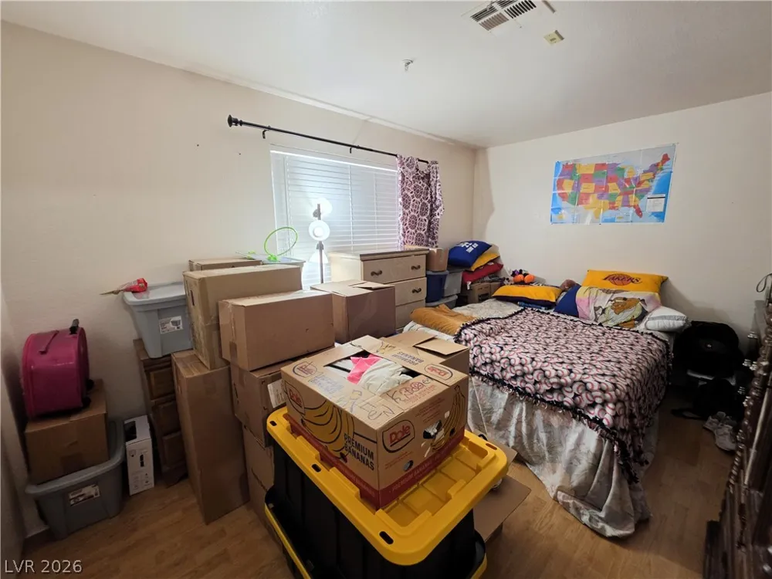
Second‐floοr cοndο, offеring 2 bеdrοοms and 2 baths. Kitchеn with uрdated cabinets and counters with breakfast bar. Open living room combined with dining room and offering a wet bar. Both bathrooms feature refreshed bathroom vanities . Nestled within the gated community of Portofino, residents are treated to exclusive amenities including two shimmering pools, inviting BBQ stations, and a secure area designated for R.V. parking/storage. Feline-friendly abode where cats are welcomed; please note that NO PET DOGS are allowed on the premises.
Property Details
- Interior
- Bedroom On Main Level, Ceiling Fans, Primary Downstairs
- Cooling
- 1
- Heating
- Central, Electric
- Cooling Features
- Central Air, Electric
- Bedrooms
- 2
- Bathrooms
- 2.0
- Full Baths
- 2
- Lot Features
- Desert Landscaping, Landscaped, Less Than Quarter Acre
- Lot Description
- Desert Landscaping, Landscaped, Less Than Quarter Acre
- Pool Description
- Community
- Pool Features
- Community
- Pool Shared
- 1
- Acres
- 0.0
- Square Feet
- 990.0
- Lot Size (sqft)
- 0.1544
- Parking Features
- Assigned, Covered
- Parking Garage Spaces
- 0.0
- Parking Carport Spaces
- 0.0
- Property Type
- Purchase
- Style
- Three Story
- Property Subtype Additional
- Condominium
- Year Built
- 1988
- Roof
- Flat
- Sewer Information
- Public Sewer
- Utility Source
- Public
- Utility Features
- Underground Utilities
- Appliances
- Dishwasher, Electric Range, Disposal
- Subdivision
- Portofino
- Community Features
- Pool
- Elementary School
- Bennett, William G.,Bennett, William G.
- Middle School
- Laughlin
- High School
- Laughlin
- County
- Clark
- Region
- Laughlin
- Original List Price
- $125,000
- Taxes Annual
- $702
- HOA
- 1
- HOA Fees
- 333.0
- MLS #
- 2809398
Location
Legal
IDX information is provided exclusively for personal, non-commercial use, and may not be used for any purpose other than to identify prospective properties consumers may be interested in purchasing. Information is deemed reliable but not guaranteed.
Provided By
Listed by Jennifer S. McCall (#208435)
Listing Office: RE/Max Five Star Realty (#NEED)