 View All Photos
$799,900
Active203 Badwater Basin Street
Las Vegas, NV 89138
2,325
Square Feet
4
Beds
3.25
Baths
3
Days on Market
2812648
MLS#
House
Structure
Residential
Zone
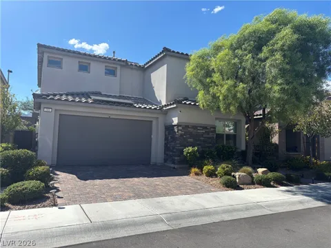
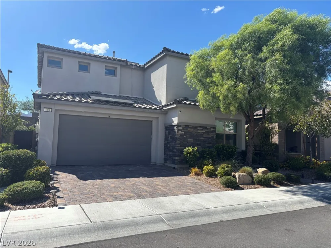
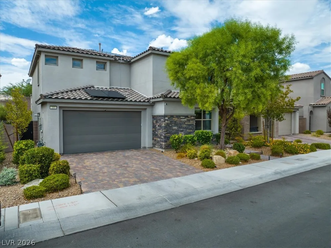
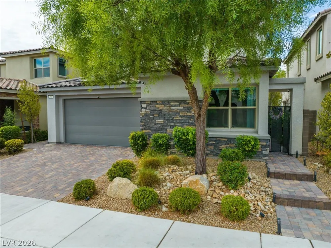
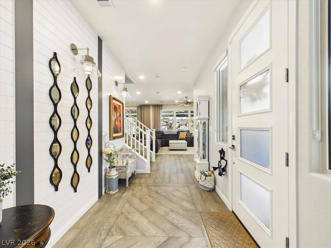
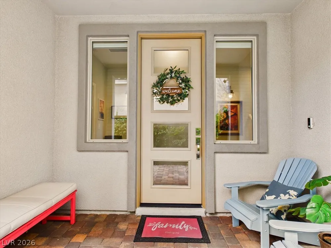
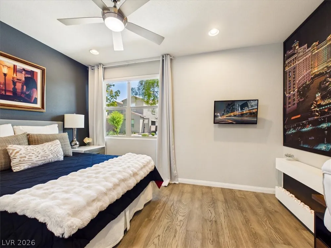
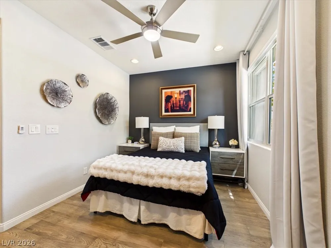
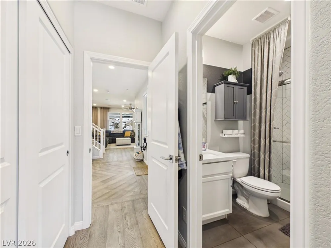
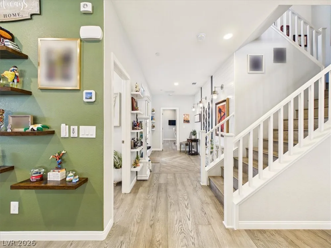
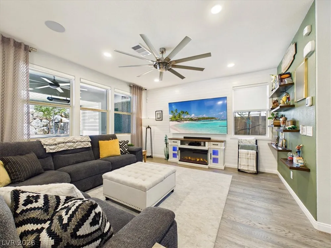
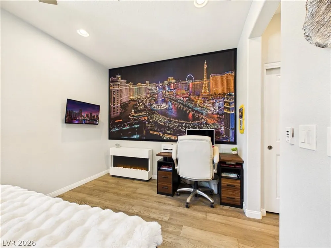
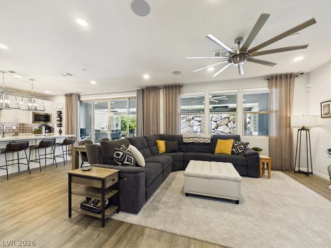
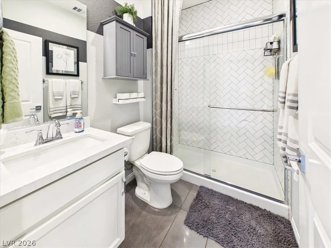
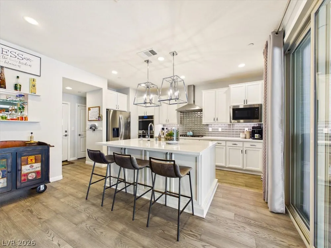
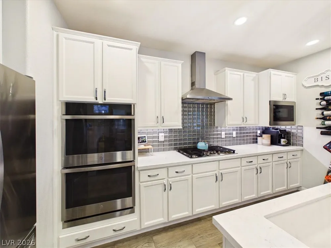
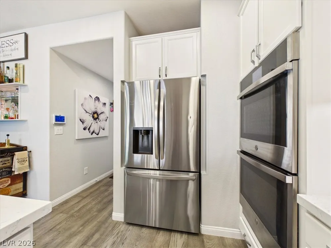
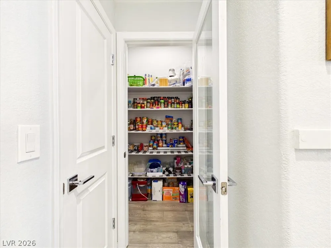
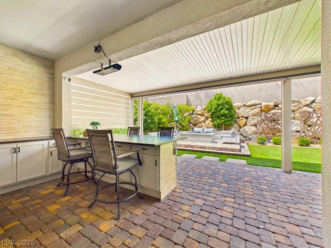
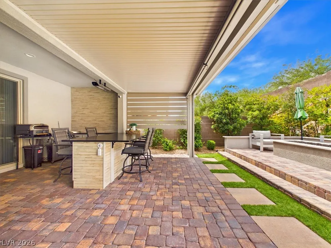
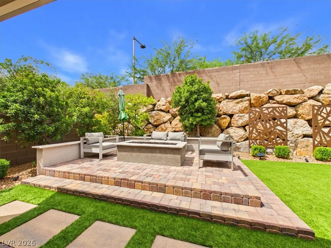
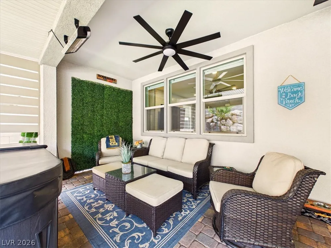
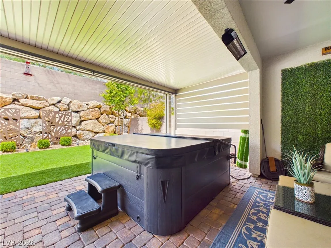
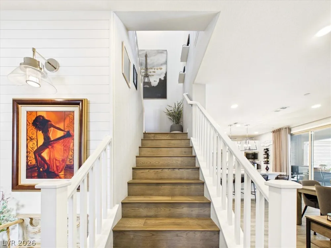
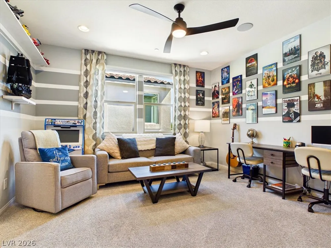
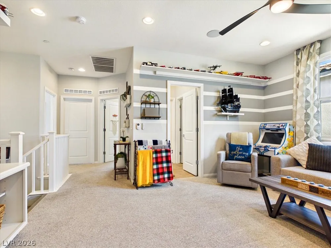
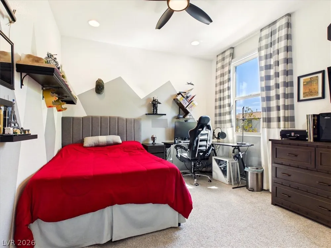
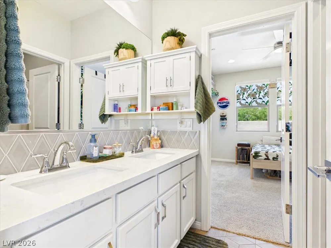
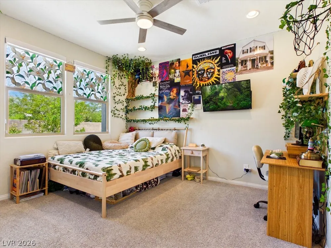
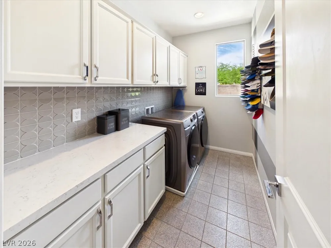
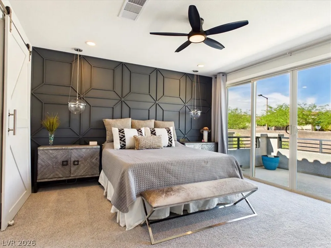
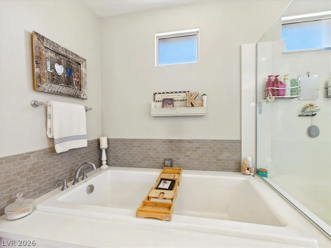
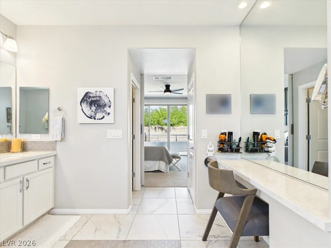
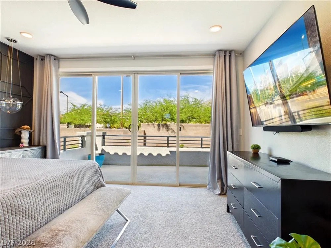
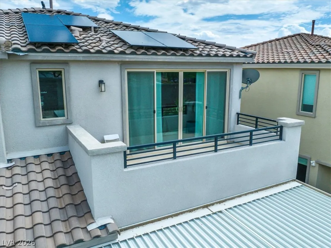
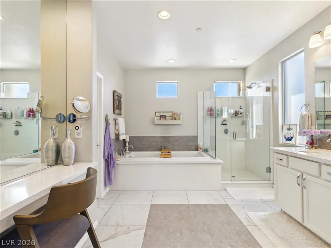
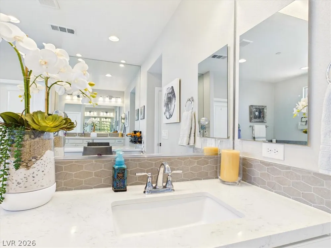
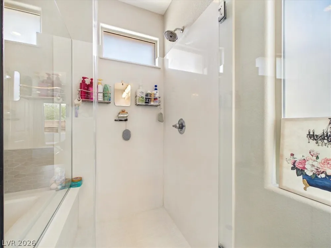
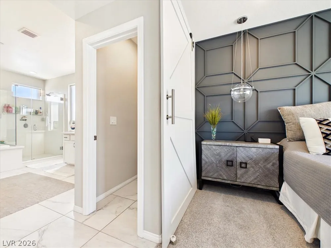
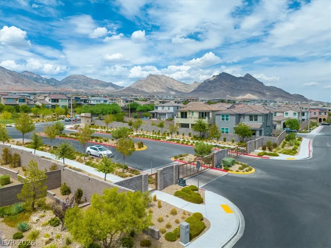
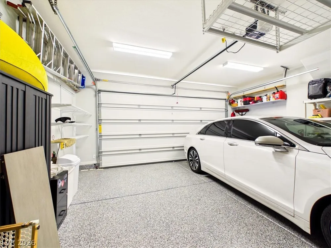
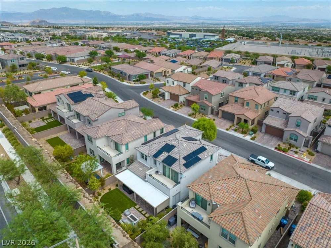

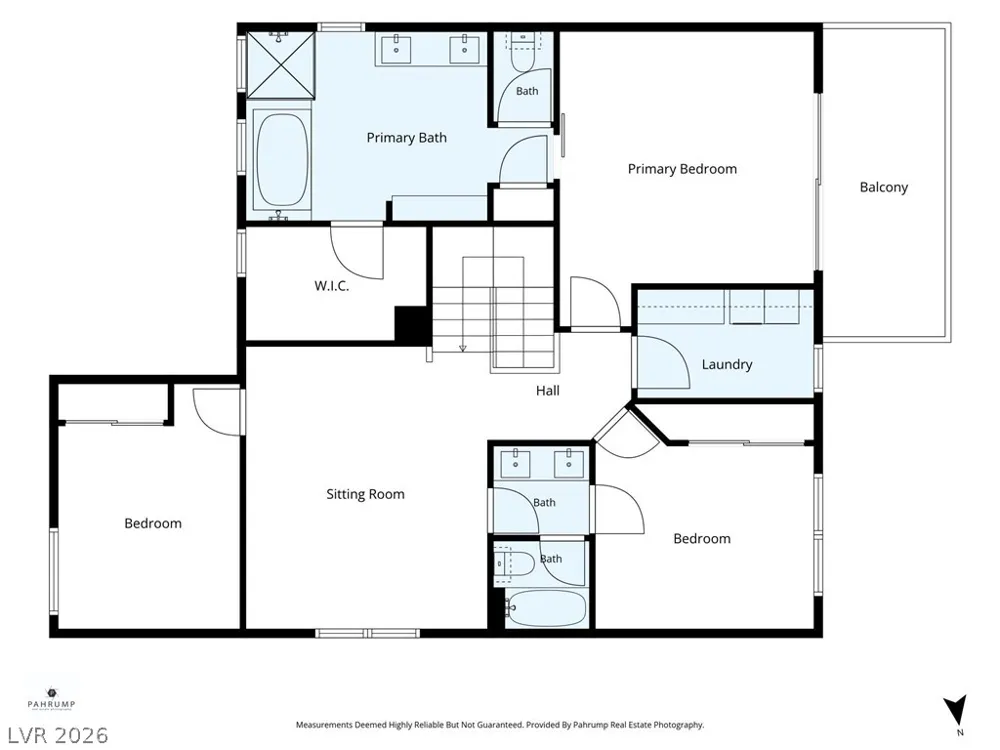
Welcome tο 203 Bаdwatеr Βaѕin Ѕtrееt, a beautifully upgradеd two‐story home nestled within the gated Crystal Canyon community of Summerlin West. Built in 2021, this sophisticated residence offers four bedrooms, four bathrooms and an expansive upstairs loft with custom built-in cabinetry. Thoughtful design details include custom paint treatments, decorative wall accents, automatic window shades and ceiling fans throughout. The beautifully appointed kitchen features double gas ovens, a statement vent hood, glass-tile backsplash, reverse-osmosis drinking-water system and water softener. Both downstairs bathrooms feature upgraded tile. The primary suite offers a custom-framed accent wall, oversized soaking tub and private balcony with mountain views. Designed for indoor-outdoor entertaining, the private backyard features an expansive covered patio with retractable shades, custom lighting, a ceiling fan and two overhead heaters. Additional amenities include a built-in natural-gas firepit, outdoor cabinetry, countertop seating, multiple gathering areas and a large above-ground spa with seating and jets. Additional highlights include two large storage sheds, a custom side-yard gate with keypad entry, a tankless water heater and a garage with epoxy flooring and overhead storage racks. The solar energy system is subject to an existing Power Purchase Agreement (PPA). This home is a must-see to fully appreciate its many added features and thoughtful upgrades.
Property Details
- Interior
- BathroomonMainLevel, Bedroom On Main Level, Ceiling Fans, HalfBathonMainLevel, Window Treatments, Programmable Thermostat
- Cooling
- 1
- Heating
- Central, Gas
- Cooling Features
- Central Air, Electric, Energy Star Qualified Equipment, High Efficiency
- Bedrooms
- 4
- Bathrooms
- 3.25
- Full Baths
- 2
- Half Baths
- 1
- 3/4 Baths
- 1
- View
- Mountains
- Lot Features
- Drip Irrigation Bubblers, Desert Landscaping, Landscaped, Trees, Less Than Quarter Acre
- Lot Description
- Drip Irrigation Bubblers, Desert Landscaping, Landscaped, Trees, Less Than Quarter Acre
- Exterior Features
- Balcony, Barbecue, Patio, Sprinkler Irrigation
- Exterior Materials
- Balcony, Barbecue, Patio, Sprinkler Irrigation
- Acres
- 0.0
- Square Feet
- 2325.0
- Lot Size (sqft)
- 0.11
- Parking Features
- Attached, Epoxy Flooring, Finished Garage, Garage, Garage Door Opener, Inside Entrance, Private
- Parking
- 1
- Parking Type
- Garage
- Parking Garage Spaces
- 2.0
- Parking Carport Spaces
- 0.0
- Property Type
- Purchase
- Style
- Two Story, Custom, Patio Home
- Property Subtype Additional
- Single Family Residence
- Year Built
- 2021
- Roof
- Tile
- Sewer Information
- Public Sewer
- Utility Source
- Public
- Appliances
- Built In Gas Oven, Double Oven, Dryer, Gas Cooktop, Disposal, Microwave, Refrigerator, Water Softener Owned, Tankless Water Heat
- Subdivision
- Crystal Canyon-Summerlin Village 21 Parcel A&B-Unt 1
- Elementary School
- Givens, Linda Rankin,Givens, Linda Rankin
- Middle School
- Becker
- High School
- Palo Verde
- County
- Clark
- Region
- Las Vegas
- Original List Price
- $799,900
- Taxes Annual
- $7,740
- HOA
- 1
- HOA Fees
- 67.0
- Ownership
- Single Family Residential
- MLS #
- 2812648
Location
Legal
IDX information is provided exclusively for personal, non-commercial use, and may not be used for any purpose other than to identify prospective properties consumers may be interested in purchasing. Information is deemed reliable but not guaranteed.
Provided By
Listed by Tyler G. Moore (#246473)
Listing Office: eXp Realty (#NERI)