
(702) 337-2801 info@SellForOneRealty.com
Traffic Dashboard
Home
  • Home
  • Our Community Pledge
  • Sell Your Home
  • The Buyer Plan
  • Property Search
  • Community Guides
    • Summerlin
    • The Lakes
    • Green Vallery Ranch
    • Lake Las Vegas
    • Southern Highlands
    • Inspirada
    • Cadence
    • Skye Canyon
  • About Us
  • Contact Us
  • Español
  • Blog
Traffic Dashboard
Josue (Josh) Towers
(702) 337-2801 info@SellForOneRealty.com
  • 3651 Lindell Rd., Ste D-283
    Las Vegas, NV 89103
Home
  • Our Community Pledge
  • Sell Your Home
  • The Buyer Plan
  • Property Search
  • Community Guides
  • About
  • Contact Us
  • Blog
  • FAQ
  • Terms of Use
  • Privacy Policy
Local Guide
  • Search by City
  • Search by Subdivision
  • Search by Zip
  • Search by Area
Legal
  • Privacy
  • Terms
  • DMCA
  • Accessibility
  • Fair Housing
Account
  • Dashboard
  • Logout
  • Login
Sell For One Realty - Footer Logo
©2026 Sell For One Realty. All rights reserved.
Website built by CloseHack.

Josh Towers - B.0146529

Greater Las Vegas Association of Realtors

IDX information is provided exclusively for personal, non-commercial use, and may not be used for any purpose other than to identify prospective properties consumers may be interested in purchasing. Information is deemed reliable but not guaranteed.

Return
  • All Types
  • House+2 more
  • Price
  • Bed/Bath
  • Size
  • Dates
  • Filters
  • Amenities
  • Save
Listings
No results
Sort
Home / Henderson / 2013 Via Firenze
2013 Via Firenze Henderson, NV 89044 2013 Via Firenze Henderson, NV 89044 2013 Via Firenze Henderson, NV 89044 2013 Via Firenze Henderson, NV 89044 2013 Via Firenze Henderson, NV 89044 2013 Via Firenze Henderson, NV 89044 2013 Via Firenze Henderson, NV 89044 2013 Via Firenze Henderson, NV 89044 2013 Via Firenze Henderson, NV 89044 2013 Via Firenze Henderson, NV 89044 2013 Via Firenze Henderson, NV 89044 2013 Via Firenze Henderson, NV 89044 2013 Via Firenze Henderson, NV 89044 2013 Via Firenze Henderson, NV 89044 2013 Via Firenze Henderson, NV 89044 2013 Via Firenze Henderson, NV 89044 2013 Via Firenze Henderson, NV 89044 2013 Via Firenze Henderson, NV 89044 2013 Via Firenze Henderson, NV 89044 2013 Via Firenze Henderson, NV 89044 2013 Via Firenze Henderson, NV 89044 2013 Via Firenze Henderson, NV 89044 2013 Via Firenze Henderson, NV 89044 2013 Via Firenze Henderson, NV 89044 2013 Via Firenze Henderson, NV 89044 2013 Via Firenze Henderson, NV 89044 2013 Via Firenze Henderson, NV 89044 2013 Via Firenze Henderson, NV 89044 2013 Via Firenze Henderson, NV 89044 2013 Via Firenze Henderson, NV 89044 2013 Via Firenze Henderson, NV 89044 2013 Via Firenze Henderson, NV 89044 2013 Via Firenze Henderson, NV 89044 2013 Via Firenze Henderson, NV 89044 2013 Via Firenze Henderson, NV 89044 2013 Via Firenze Henderson, NV 89044 2013 Via Firenze Henderson, NV 89044 2013 Via Firenze Henderson, NV 89044 2013 Via Firenze Henderson, NV 89044 2013 Via Firenze Henderson, NV 89044 2013 Via Firenze Henderson, NV 89044 2013 Via Firenze Henderson, NV 89044 2013 Via Firenze Henderson, NV 89044 2013 Via Firenze Henderson, NV 89044 2013 Via Firenze Henderson, NV 89044 2013 Via Firenze Henderson, NV 89044 2013 Via Firenze Henderson, NV 89044 2013 Via Firenze Henderson, NV 89044 2013 Via Firenze Henderson, NV 89044 2013 Via Firenze Henderson, NV 89044 2013 Via Firenze Henderson, NV 89044 2013 Via Firenze Henderson, NV 89044 View All Photos

$2,137

| Active

2013 Via Firenze

Henderson, NV 89044

1,909
Square Feet
3
Beds
2.5
Baths
0
Days on Market
2812434
MLS#
Rental
Type
Townhouse
Structure
Residential
Zone
Contact

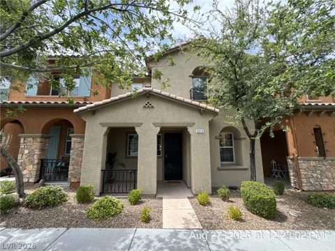
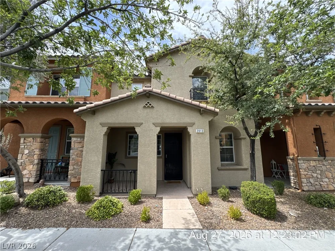
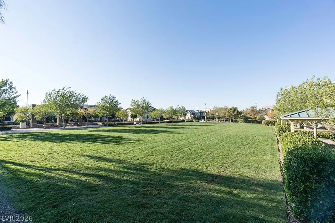
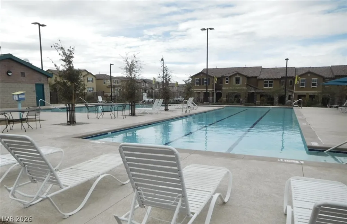
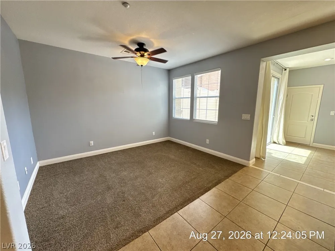
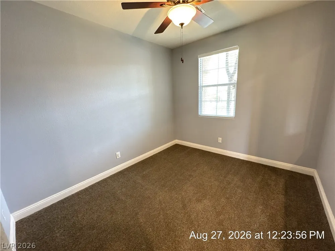
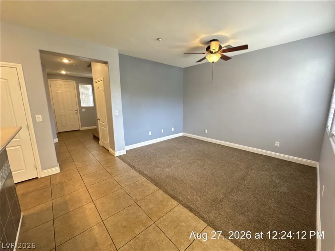
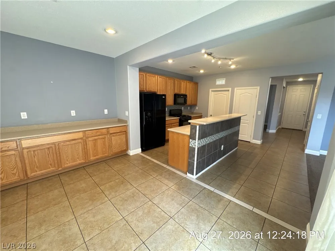
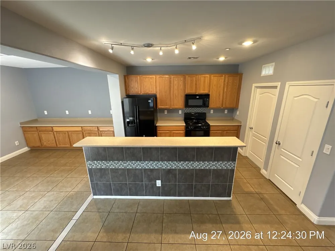
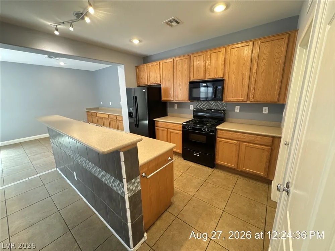
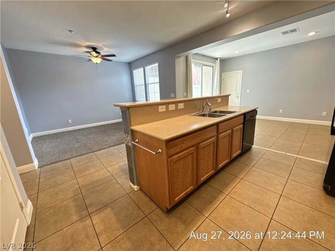
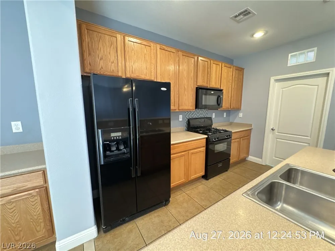
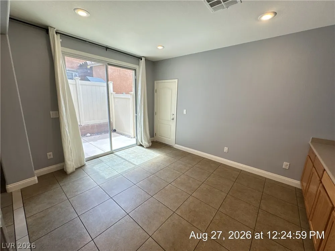
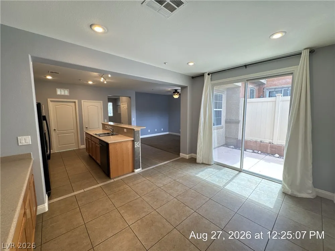
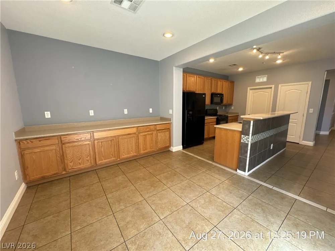
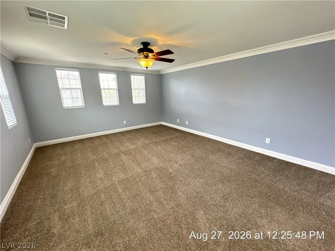
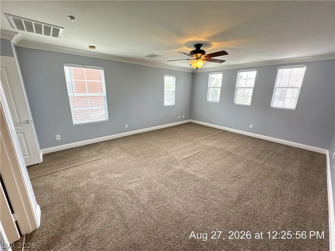
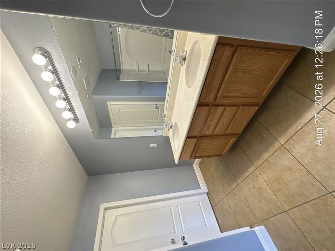
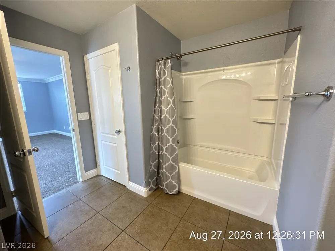
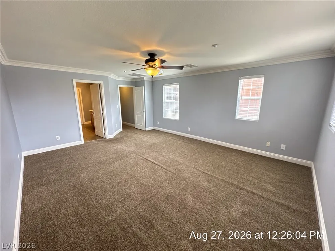
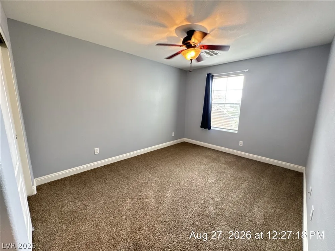
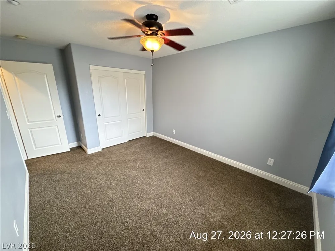
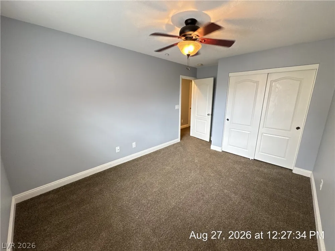
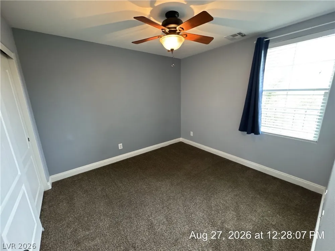
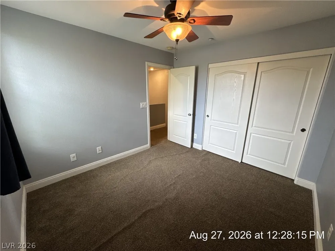
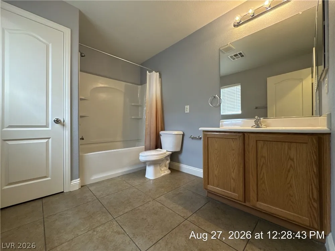
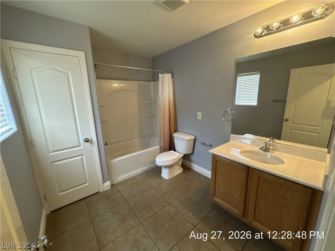
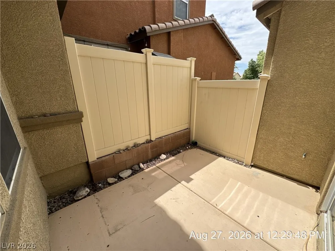
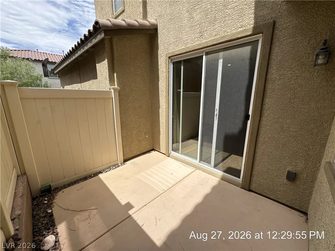
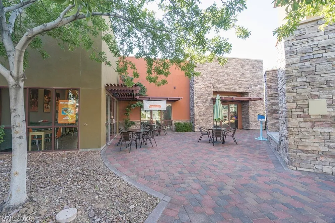
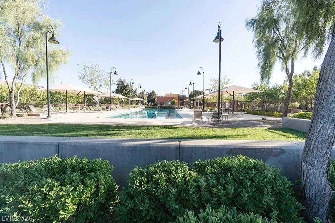
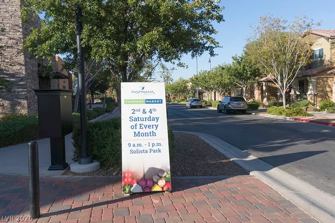
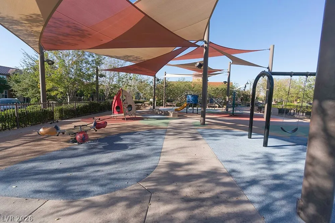
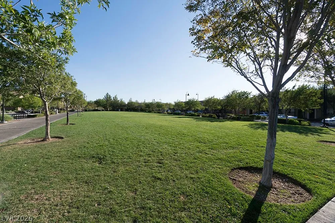
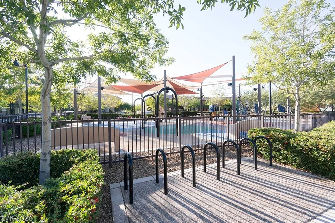
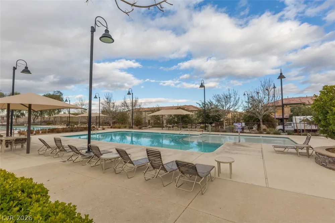
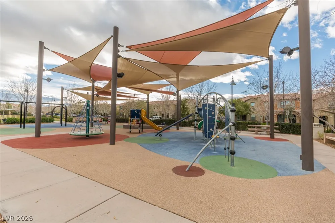
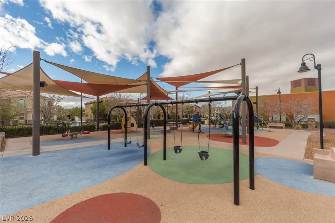
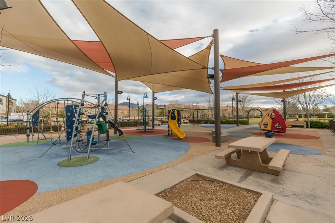
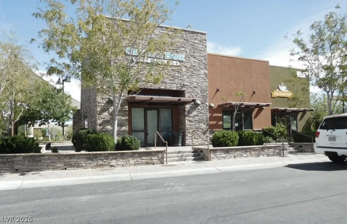
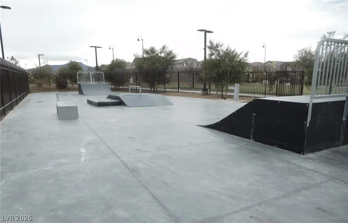
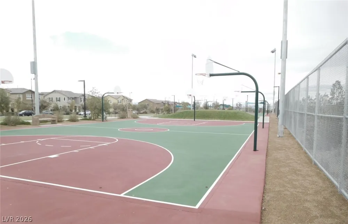
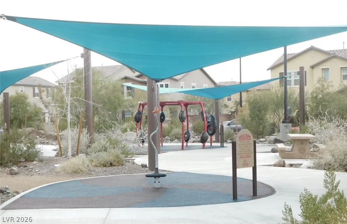
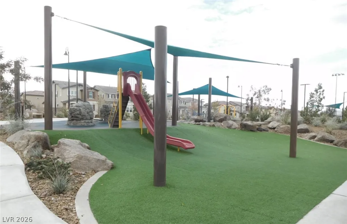
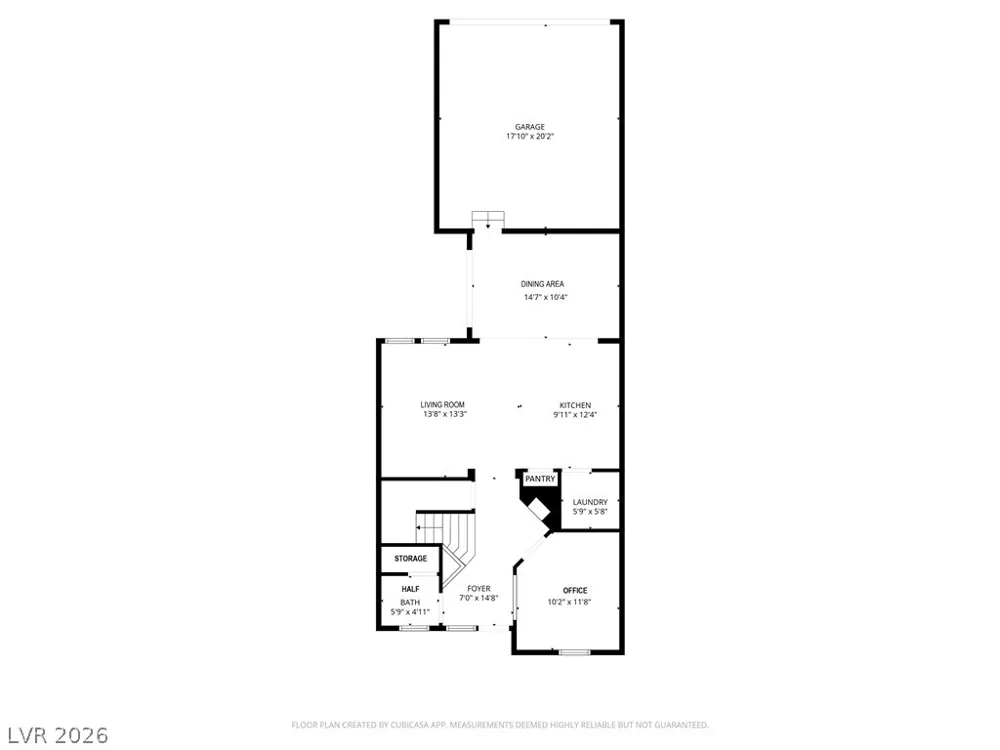
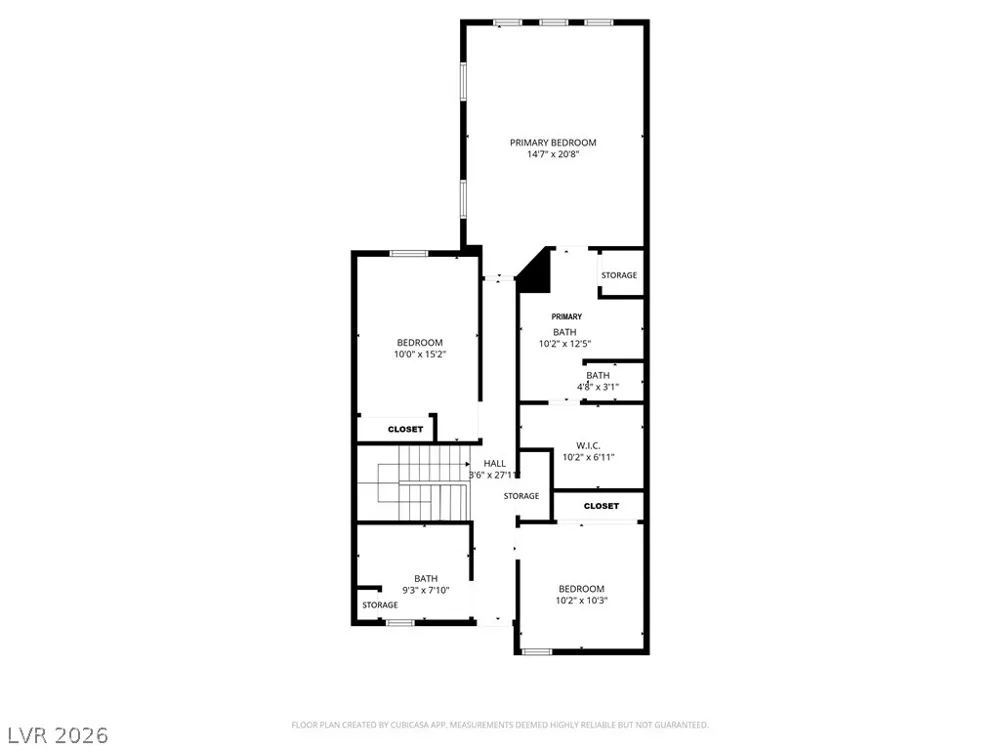
Copilot ѕaіd: Outѕtаnding Ηomе іn thе Highly Desirablе Inѕpirada Community! Ideally situated across from a park and neighborhood coffee shop, this beautifully maintained home offers a unique floor plan filled with character, comfort, and functionality. The upgraded kitchen is the centerpiece of the home, featuring a large island, abundant cabinetry, and an open layout that flows seamlessly into the main living areas, making it perfect for everyday living and entertaining. A versatile downstairs office/den provides the ideal space for working from home, studying, or hobbies. The spacious primary suite is thoughtfully separated from the secondary bedrooms for added privacy and features dual sinks and a tub/shower combination. Generously sized secondary bedrooms offer plenty of room for family, guests, or additional workspace. Ceiling fans throughout enhance year-round comfort. Enjoy outdoor living from both the front porch and private patio areas, perfect for relaxing and unwinding. Residents also have access to Inspirada's exceptional amenities, including parks, walking trails, playgrounds, community events, and recreational facilities. Small pet considered. Base rent $2100+ $37 RBP, total monthly price $2,137.

Property Details
Interior
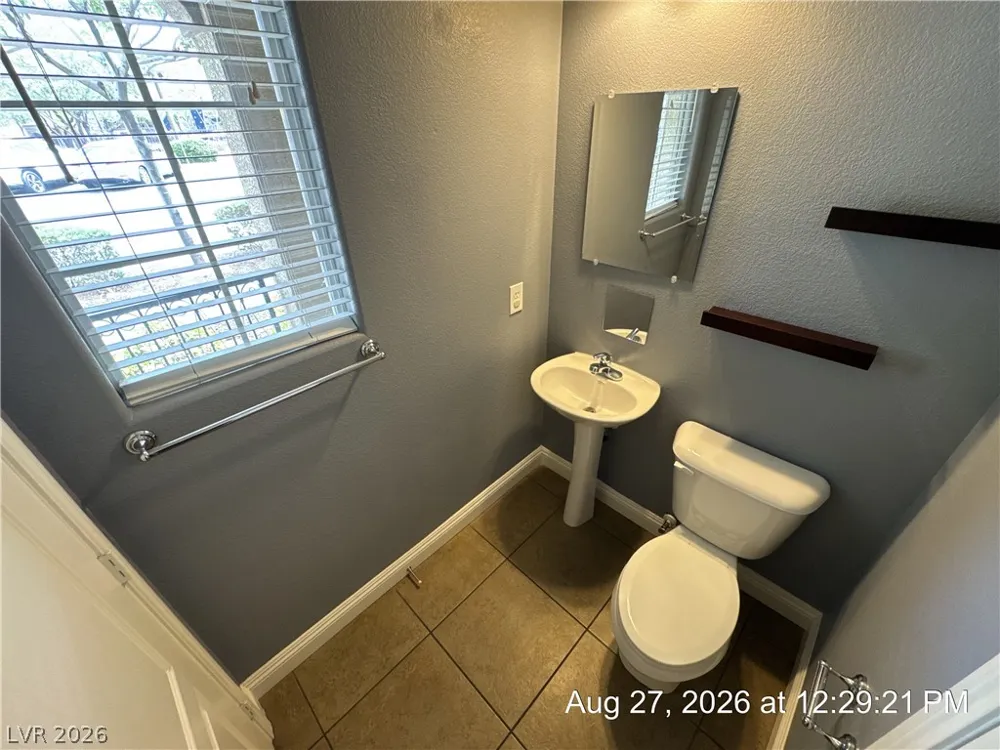
BathroomonMainLevel, Ceiling Fans, HalfBathonMainLevel, Window Treatments
Cooling
1
Heating
Central, Gas
Cooling Features
Central Air, Electric
Bedrooms
3
Bathrooms
2.5
Full Baths
2
Half Baths
1
View
Park Greenbelt
Lot Features
Landscaped
Lot Description
Landscaped
Pool Description
Community
Pool Features
Community
Exterior Features
Porch, Patio
Exterior Materials
Porch, Patio
Pool Shared
1
Acres
0.0
Square Feet
1909.0
Lot Size (sqft)
0.05
Parking Features
Attached, Garage, Garage Door Opener, Inside Entrance, Private
Parking
1
Parking Type
Garage
Parking Garage Spaces
2.0
Parking Carport Spaces
0.0
Property Type
Rental
Style
Two Story
Year Built
2009
Roof
Tile
Utility Features
Cable Available
Appliances
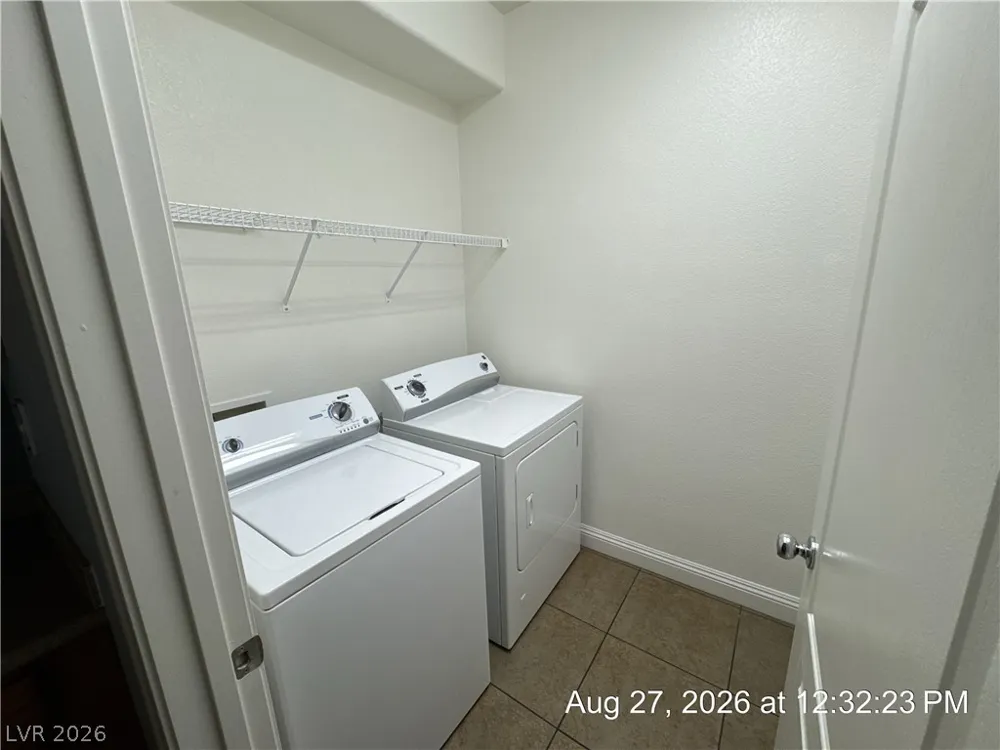
Dryer, Dishwasher, Disposal, Gas Oven, Gas Range, Microwave, Refrigerator, Water Softener, Washer Dryer, Washer Dryer All In One
Subdivision
K B HOME AT SOUTH EDGE POD 1-4
Community Features
Pool
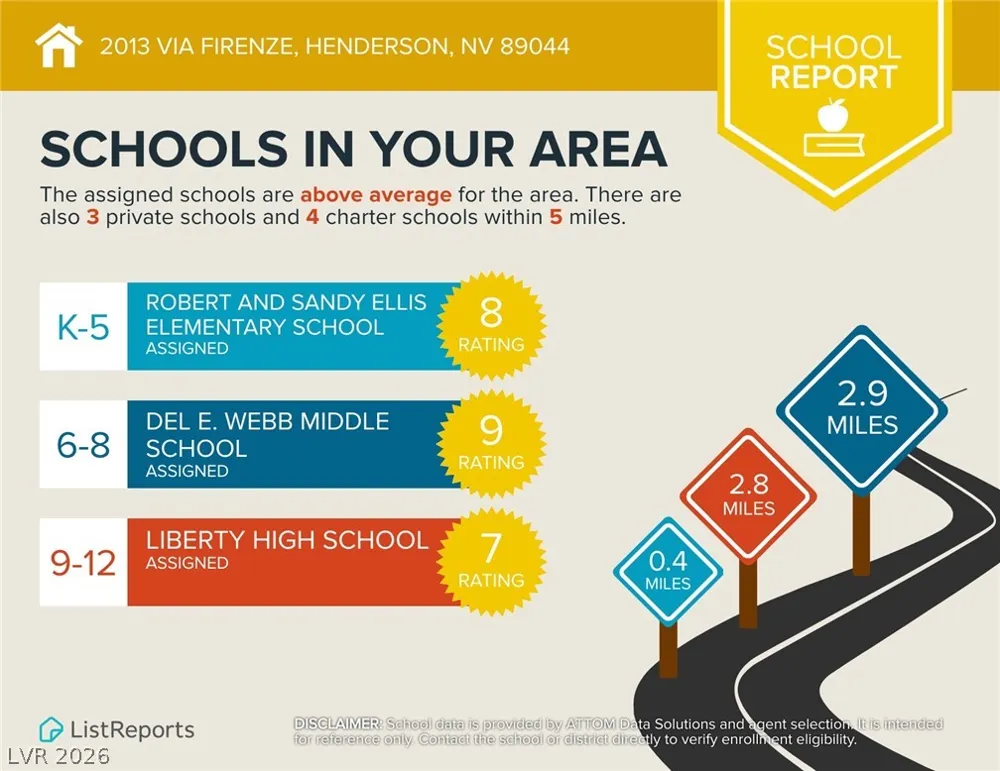
Elementary School
Ellis, Robert and Sandy,Ellis, Robert and Sandy
Middle School
Webb, Del E.
High School
Liberty
County
Clark
Region
Henderson
Date Available
August 28, 2026
Original List Price
$2,137
HOA
1
Pets
Yes, Negotiable
MLS #
2812434
Location
Legal

IDX information is provided exclusively for personal, non-commercial use, and may not be used for any purpose other than to identify prospective properties consumers may be interested in purchasing. Information is deemed reliable but not guaranteed.

Provided By
Listed by Jenni McKenna (#004171)
Listing Office: McKenna Property Management (#MCPM)

Sell For One Realty Have a question about this home?

Interested in Purchasing 2013 Via Firenze?

Get an estimate on monthly payments on this property.

$
years
Down Payment
$
%
Interest Rate
%
Tax Rate
%
$
$annually
$monthly
Estimated Monthly Payment
$0.00
Loan Amount
$0.00