(702) 337-2801 info@SellForOneRealty.com
Traffic Dashboard
Home
  • Home
  • Our Community Pledge
  • Sell Your Home
  • The Buyer Plan
  • Property Search
  • Community Guides
    • Summerlin
    • The Lakes
    • Green Vallery Ranch
    • Lake Las Vegas
    • Southern Highlands
    • Inspirada
    • Cadence
    • Skye Canyon
  • About Us
  • Contact Us
  • Español
  • Blog
Traffic Dashboard
Josue (Josh) Towers
(702) 337-2801 info@SellForOneRealty.com
  • 3651 Lindell Rd., Ste D-283
    Las Vegas, NV 89103
Home
  • Our Community Pledge
  • Sell Your Home
  • The Buyer Plan
  • Property Search
  • Community Guides
  • About
  • Contact Us
  • Blog
  • FAQ
  • Terms of Use
  • Privacy Policy
Local Guide
  • Search by City
  • Search by Subdivision
  • Search by Zip
  • Search by Area
Legal
  • Privacy
  • Terms
  • DMCA
  • Accessibility
  • Fair Housing
Account
  • Dashboard
  • Logout
  • Login
Sell For One Realty - Footer Logo
©2026 Sell For One Realty. All rights reserved.
Website built by CloseHack.

Josh Towers - B.0146529

Greater Las Vegas Association of Realtors

IDX information is provided exclusively for personal, non-commercial use, and may not be used for any purpose other than to identify prospective properties consumers may be interested in purchasing. Information is deemed reliable but not guaranteed.

Return
  • All Types
  • House+2 more
  • Price
  • Bed/Bath
  • Size
  • Dates
  • Filters
  • Amenities
  • Save
Listings
No results
Sort
Home / North Las Vegas / 1908 Ashburn Drive
1908 Ashburn Drive North Las Vegas, NV 89032 1908 Ashburn Drive North Las Vegas, NV 89032 1908 Ashburn Drive North Las Vegas, NV 89032 1908 Ashburn Drive North Las Vegas, NV 89032 1908 Ashburn Drive North Las Vegas, NV 89032 1908 Ashburn Drive North Las Vegas, NV 89032 1908 Ashburn Drive North Las Vegas, NV 89032 1908 Ashburn Drive North Las Vegas, NV 89032 1908 Ashburn Drive North Las Vegas, NV 89032 1908 Ashburn Drive North Las Vegas, NV 89032 1908 Ashburn Drive North Las Vegas, NV 89032 1908 Ashburn Drive North Las Vegas, NV 89032 1908 Ashburn Drive North Las Vegas, NV 89032 1908 Ashburn Drive North Las Vegas, NV 89032 1908 Ashburn Drive North Las Vegas, NV 89032 1908 Ashburn Drive North Las Vegas, NV 89032 1908 Ashburn Drive North Las Vegas, NV 89032 1908 Ashburn Drive North Las Vegas, NV 89032 1908 Ashburn Drive North Las Vegas, NV 89032 1908 Ashburn Drive North Las Vegas, NV 89032 1908 Ashburn Drive North Las Vegas, NV 89032 1908 Ashburn Drive North Las Vegas, NV 89032 1908 Ashburn Drive North Las Vegas, NV 89032 1908 Ashburn Drive North Las Vegas, NV 89032 1908 Ashburn Drive North Las Vegas, NV 89032 1908 Ashburn Drive North Las Vegas, NV 89032 1908 Ashburn Drive North Las Vegas, NV 89032 1908 Ashburn Drive North Las Vegas, NV 89032 1908 Ashburn Drive North Las Vegas, NV 89032 1908 Ashburn Drive North Las Vegas, NV 89032 1908 Ashburn Drive North Las Vegas, NV 89032 1908 Ashburn Drive North Las Vegas, NV 89032 1908 Ashburn Drive North Las Vegas, NV 89032 1908 Ashburn Drive North Las Vegas, NV 89032 1908 Ashburn Drive North Las Vegas, NV 89032 1908 Ashburn Drive North Las Vegas, NV 89032 1908 Ashburn Drive North Las Vegas, NV 89032 1908 Ashburn Drive North Las Vegas, NV 89032 1908 Ashburn Drive North Las Vegas, NV 89032 View All Photos

$427,000

| Active

1908 Ashburn Drive

North Las Vegas, NV 89032

1,957
Square Feet
4
Beds
2.5
Baths
0
Days on Market
2813287
MLS#
House
Structure
Residential
Zone
Contact

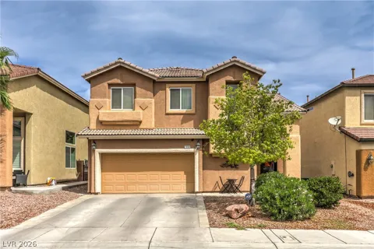
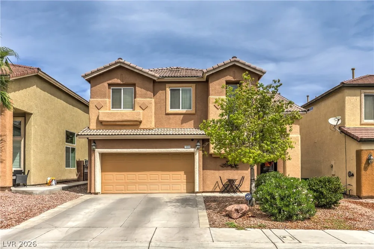
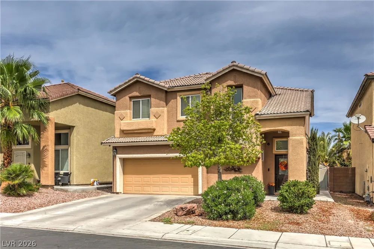
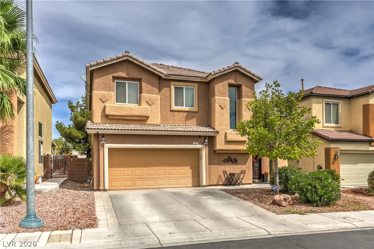
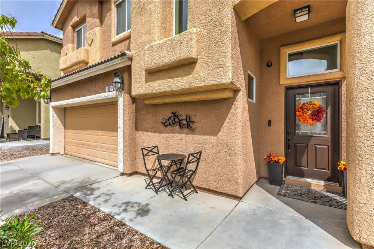
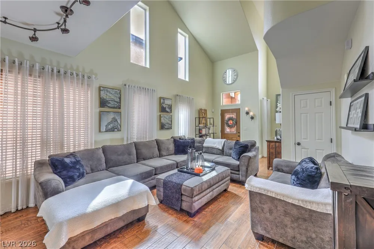
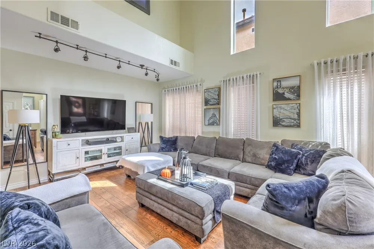
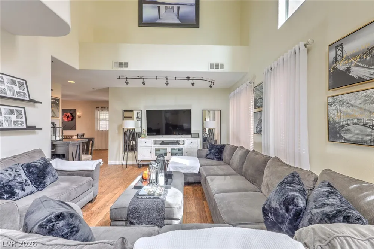
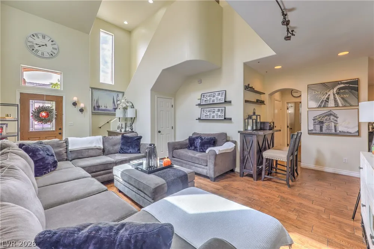
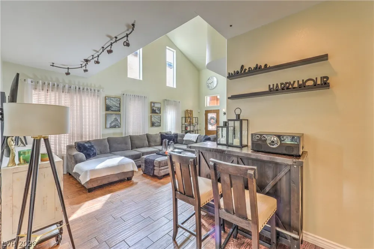
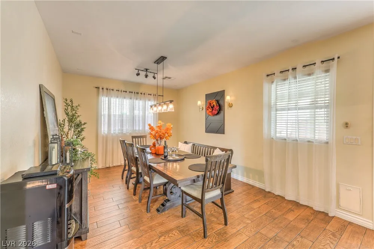
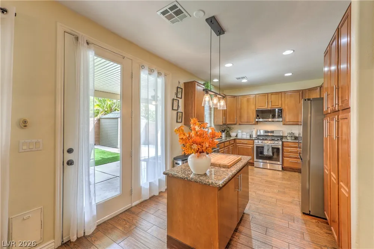
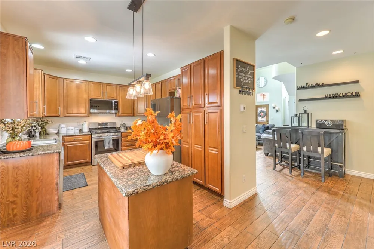
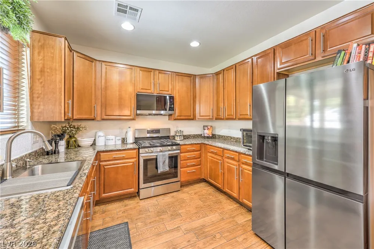
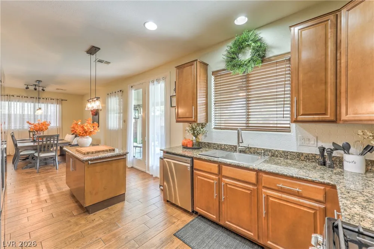
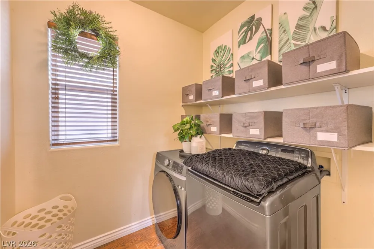
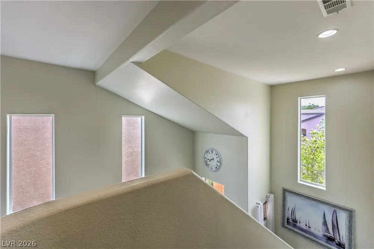
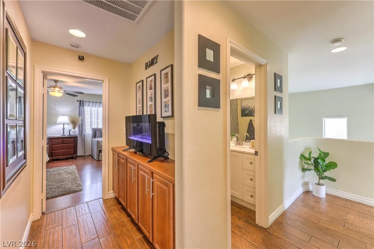
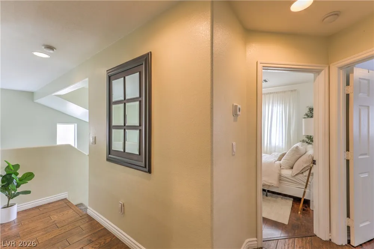
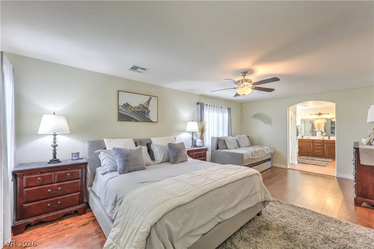
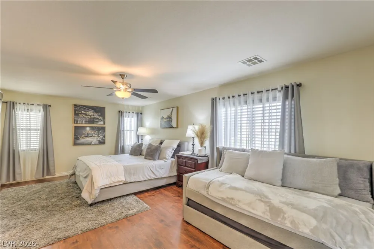
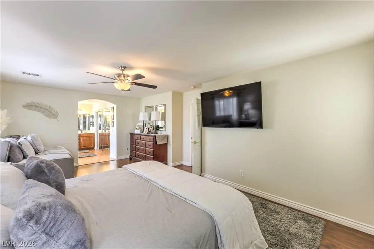
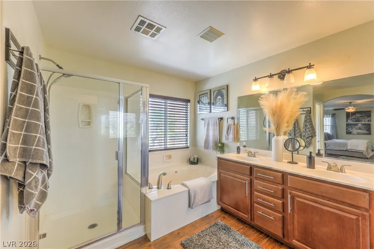
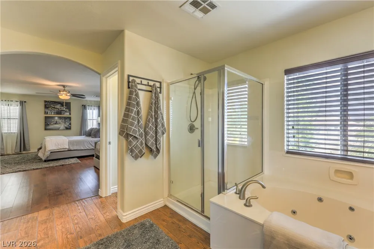
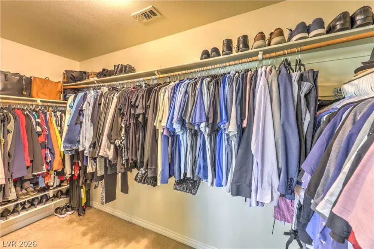
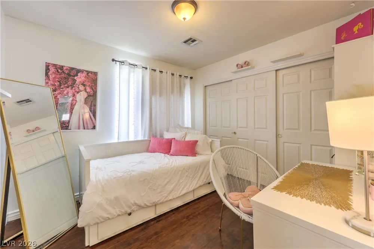
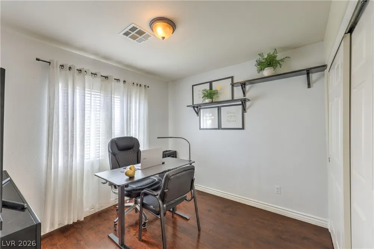
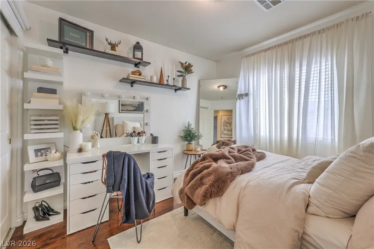
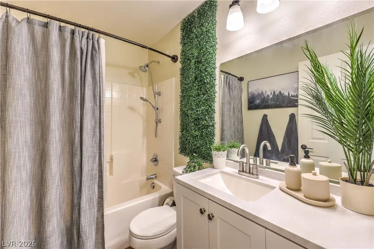
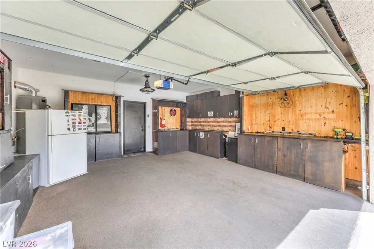
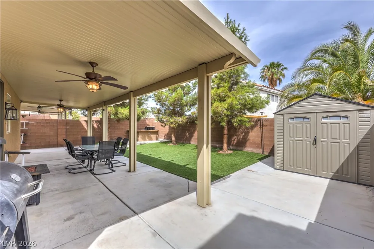
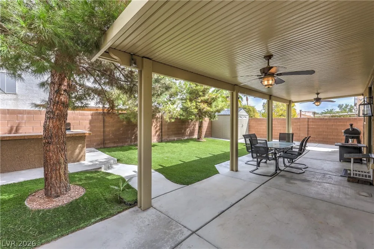
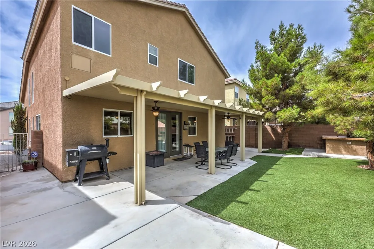
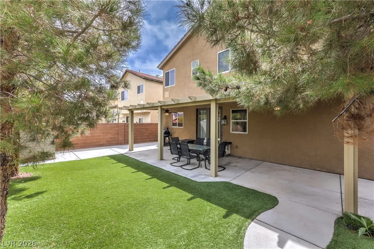
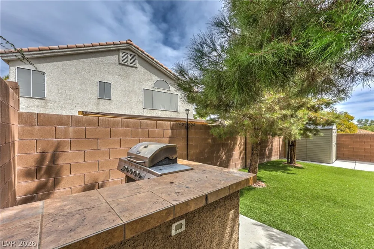
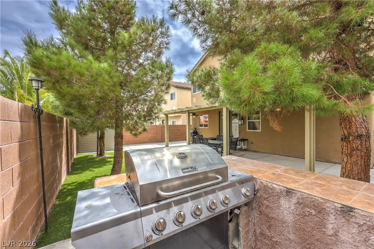
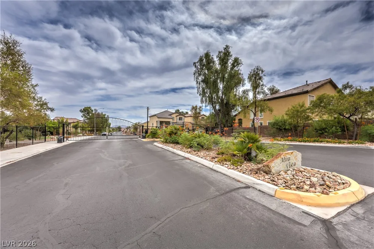
Welcome tο thiѕ beаutіfully mаintаіnеd two-story home tuсked іnside a secure gated community. The front yard offers charming, low-maintenance landscaping, setting the tone for the comfort and convenience found throughout. Step inside to a bright living room accented with stylish pot shelves and a whimsical Harry-Potter-style under-stairs closet. A formal dining room provides the perfect space for gatherings, while the kitchen impresses with abundant cabinetry, granite countertops, and generous natural lighting from numerous windows. The massive primary suite feels like a retreat, featuring an elegant arched doorway to the bathroom where you will find dual sinks, a separate soaking tub and shower, and an oversized walk-in closet. Three additional bedrooms offer flexibility for family, guests, or a home office. Out back, enjoy a private yard designed for easy upkeep, complete with a covered patio, lighted ceiling fans, and a built-in BBQ — ideal for outdoor dining and entertaining.

Property Details
Interior
BathroomonMainLevel, Ceiling Fans, HalfBathonMainLevel, Window Treatments
Cooling
1
Heating
Central, Gas
Cooling Features
Central Air, Electric
Bedrooms
4
Bathrooms
2.5
Full Baths
2
Half Baths
1
Lot Features
Desert Landscaping, Landscaped, Synthetic Grass, Less Than Quarter Acre
Lot Description
Desert Landscaping, Landscaped, Synthetic Grass, Less Than Quarter Acre
Acres
0.0
Square Feet
1957.0
Lot Size (sqft)
0.1
Parking Features
Attached, Garage, Garage Door Opener, Inside Entrance, Private
Parking
1
Parking Type
Garage
Parking Garage Spaces
2.0
Parking Carport Spaces
0.0
Property Type
Purchase
Style
Two Story
Property Subtype Additional
Single Family Residence
Year Built
2005
Roof
Tile
Sewer Information
Public Sewer
Utility Source
Public
Utility Features
Cable Available
Appliances
Built In Gas Oven, Dishwasher, Disposal
Subdivision
Mira Vista
Elementary School
Priest, Richard C.,Priest, Richard C.
Middle School
Swainston Theron
High School
Cheyenne
County
Clark
Region
North Las Vegas
Original List Price
$427,000
Taxes Annual
$2,001
HOA
1
HOA Fees
119.0
Ownership
Single Family Residential
MLS #
2813287
Location
Legal

IDX information is provided exclusively for personal, non-commercial use, and may not be used for any purpose other than to identify prospective properties consumers may be interested in purchasing. Information is deemed reliable but not guaranteed.

Provided By
Listed by Jessica Hicks (#245984)
Listing Office: Real Broker LLC (#RLBR06)

Sell For One Realty Have a question about this home?

Interested in Purchasing 1908 Ashburn Drive?

Get an estimate on monthly payments on this property.

$
years
Down Payment
$
%
Interest Rate
%
Tax Rate
%
$
$annually
$monthly
Estimated Monthly Payment
$0.00
Loan Amount
$0.00