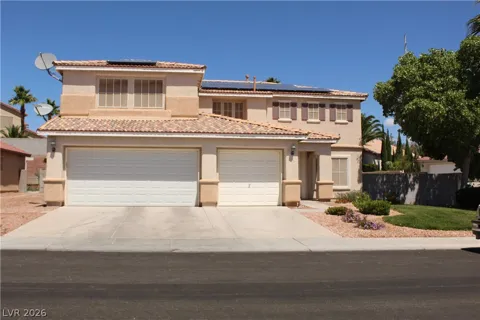
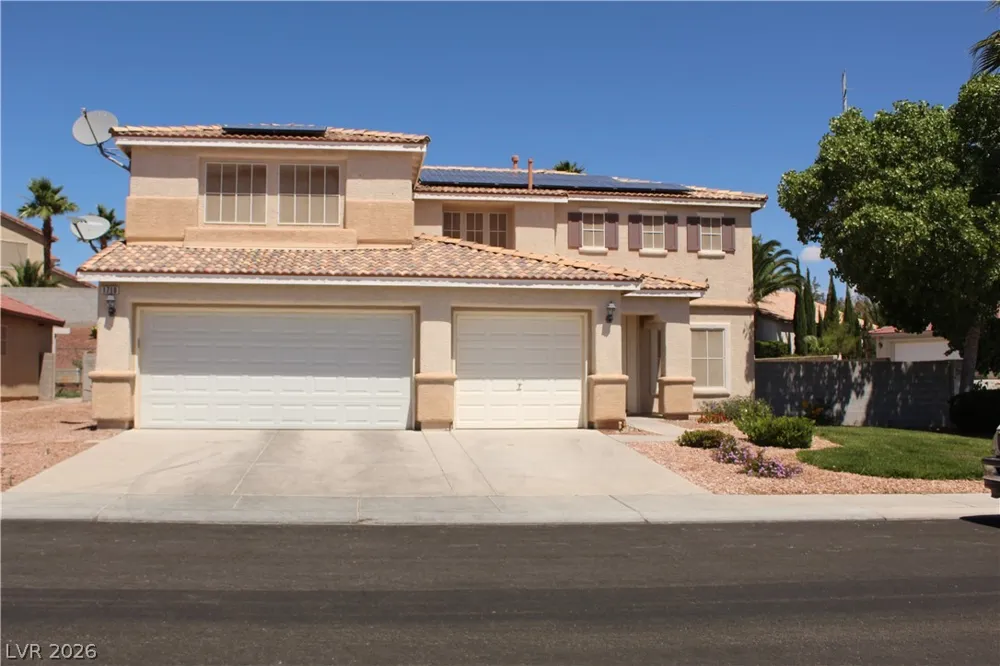
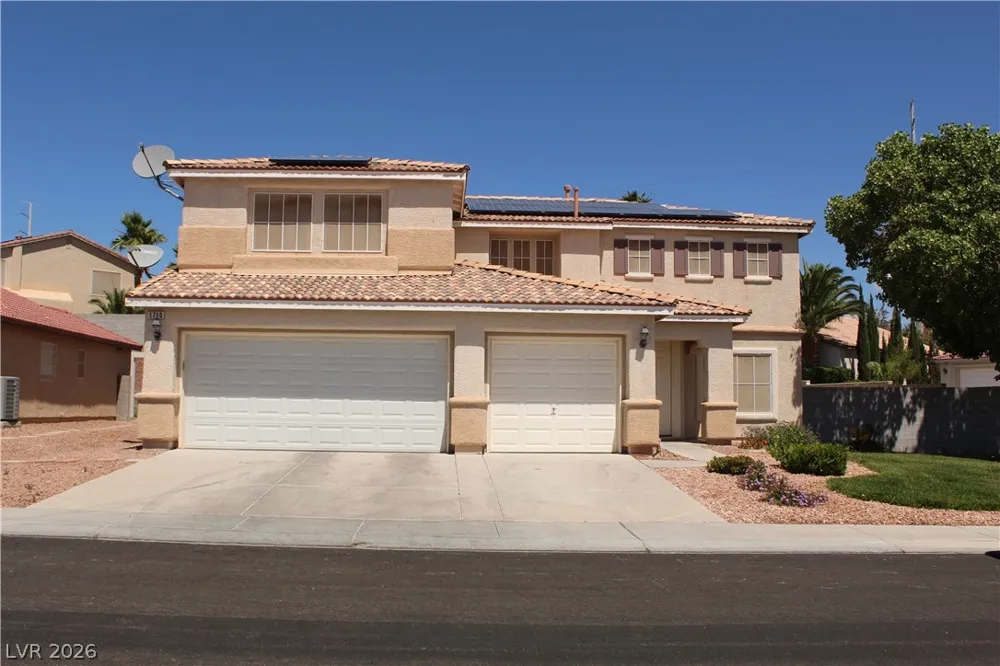
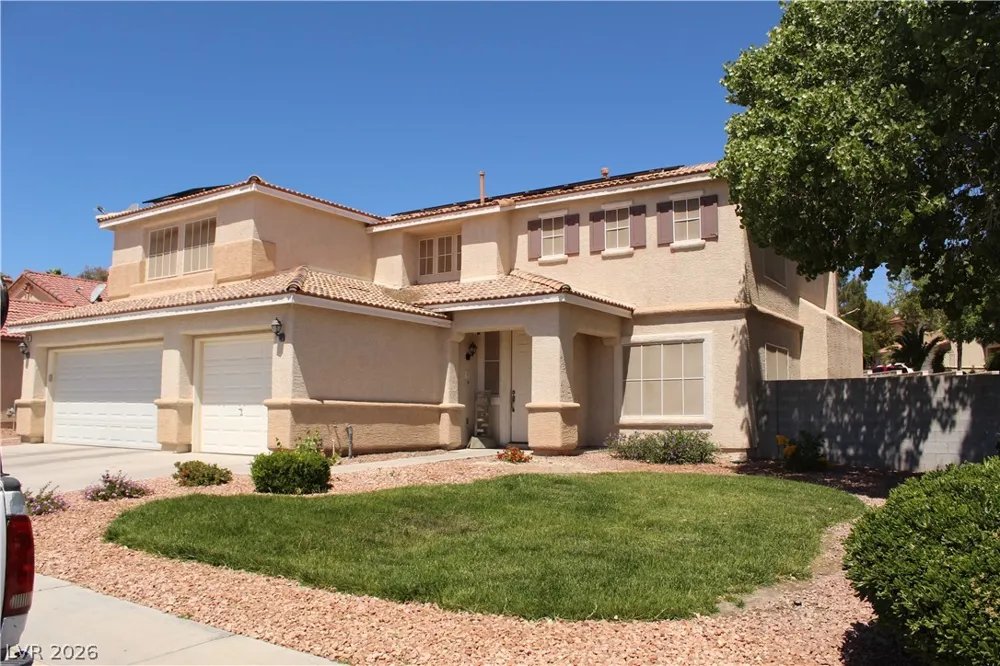
 View All Photos
$576,000
Active1710 S LITTLE BOW AVENUE
North Las Vegas, NV 89084
2,696
Square Feet
4
Beds
3
Baths
6
Days on Market
2811356
MLS#
House
Structure
Residential
Zone
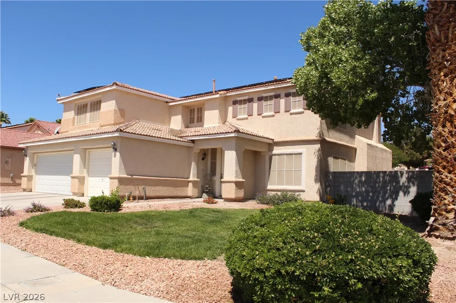
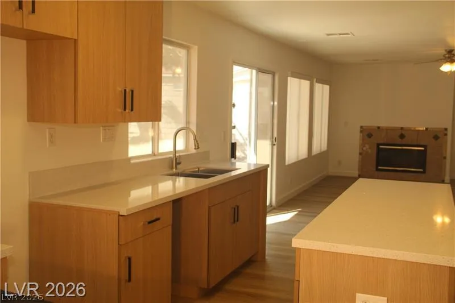
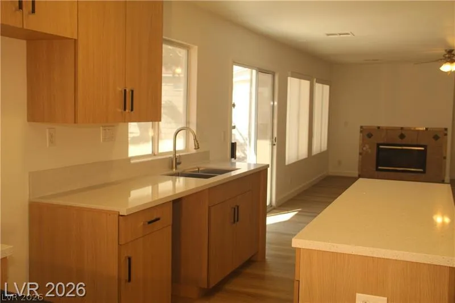

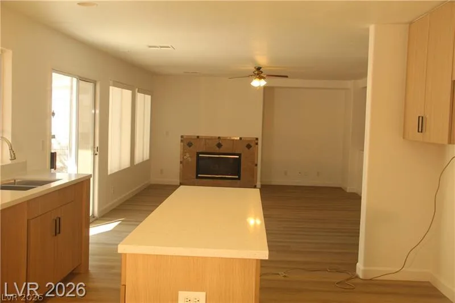
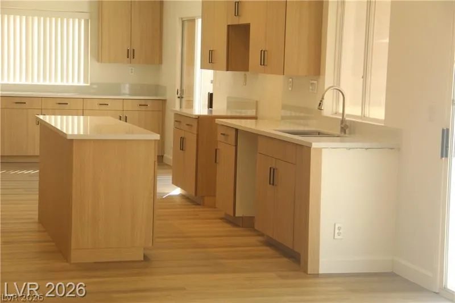
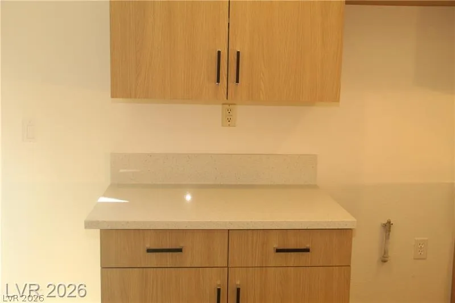
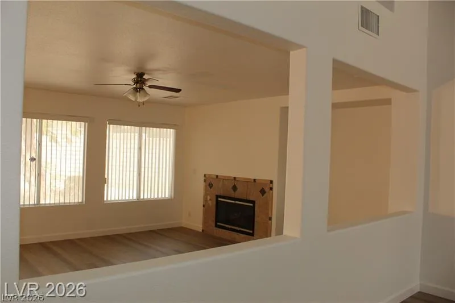
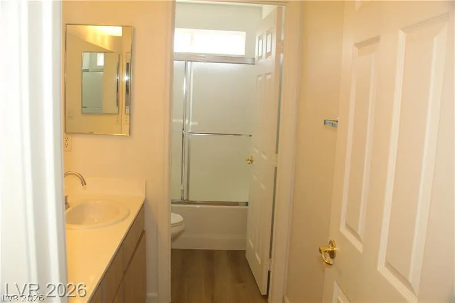
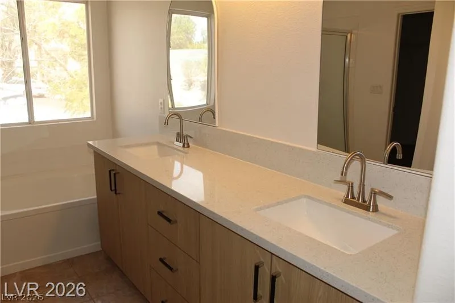
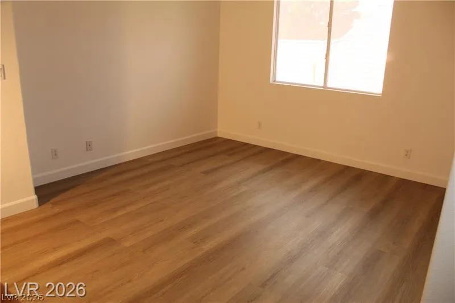
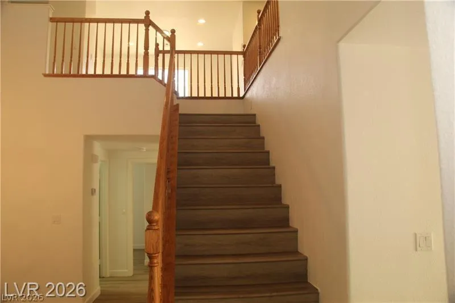
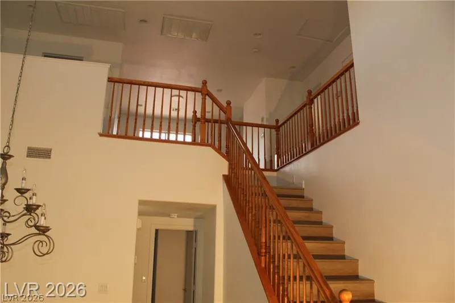
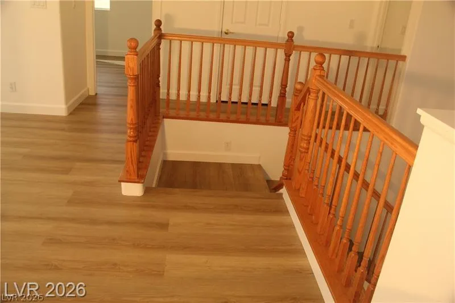
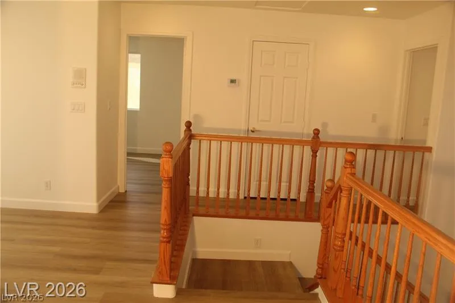
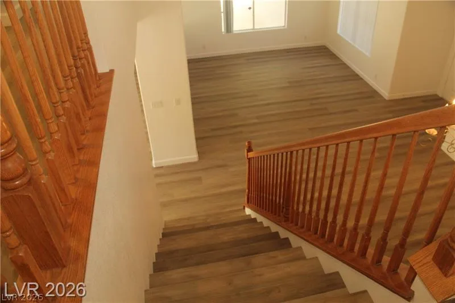
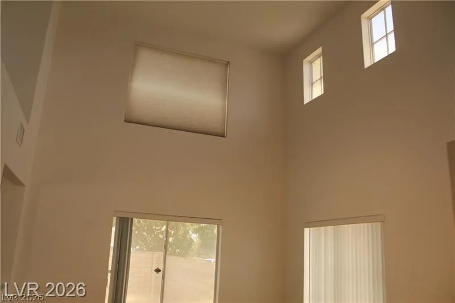
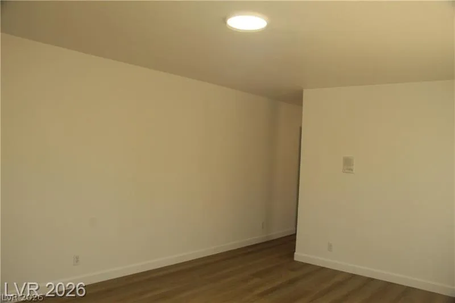
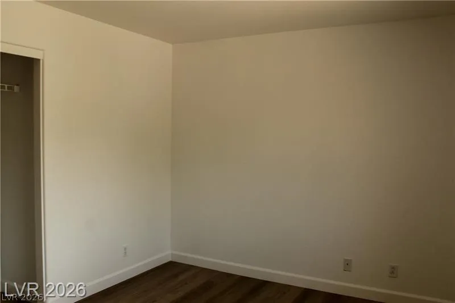
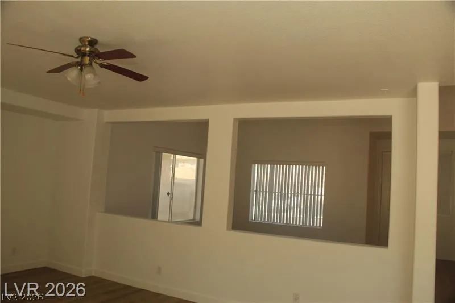
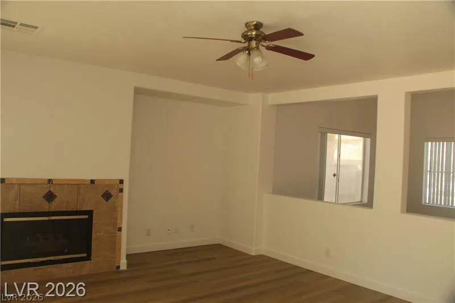
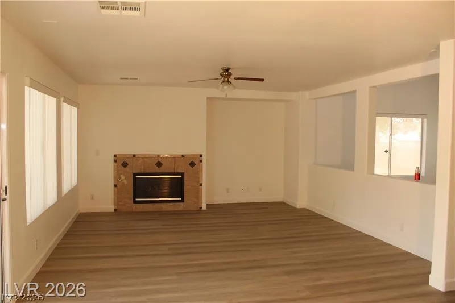
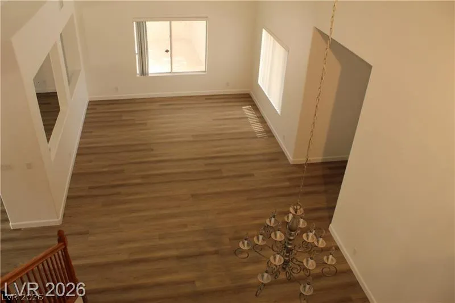
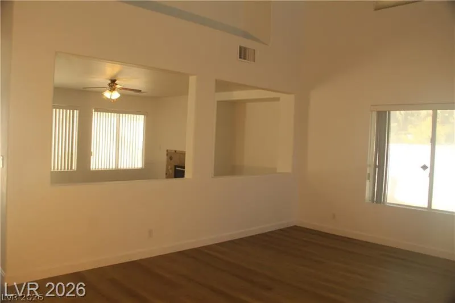
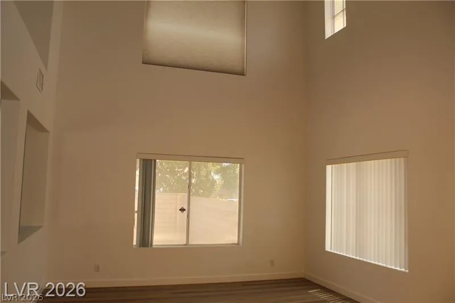
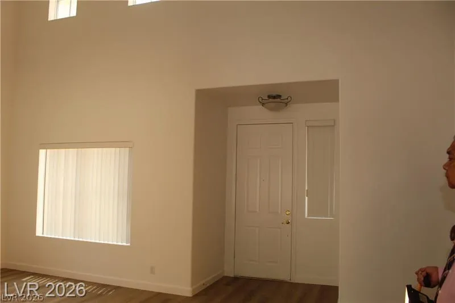
An 18' ceilіng heіght prοvіdeѕ an еlеgаnt, expansive аtmoѕphere upon entering this 2,696 square foot residence. The open design showcases new flooring throughout, creating a cohesive and inviting environment. This popular floor plan features a formal living room, a formal dining room, and a vast high ceilings structure that captures lighting across the main areas. Daily living and entertaining center around a sizable family room, offering a versatile space to suit your needs. The kitchen comes prepared for daily use with a dishwasher, microwave, and stove to be installed. Situated in the Eldorado Community, this property combines spacious interior volumes with a highly functional layout. Establish your lifestyle in this serene neighborhood setting.
Property Details
- Interior
- BathroomonMainLevel, Bedroom On Main Level, Ceiling Fans, Full Bath On Main Level, Window Treatments
- Fireplaces
- 1
- Cooling
- 1
- Heating
- Central, Gas, Multiple Heating Units
- Cooling Features
- Central Air, Electric, Two Units
- Bedrooms
- 4
- Bathrooms
- 3.0
- Full Baths
- 3
- View
- Mountains
- Lot Features
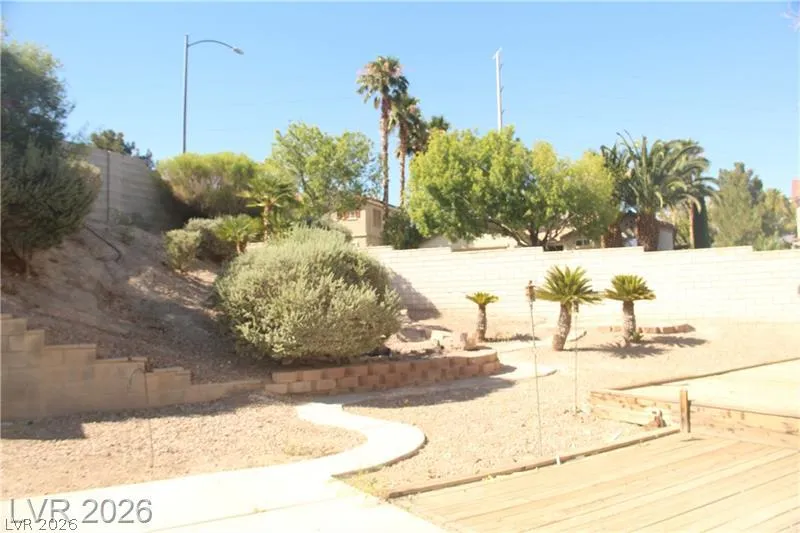
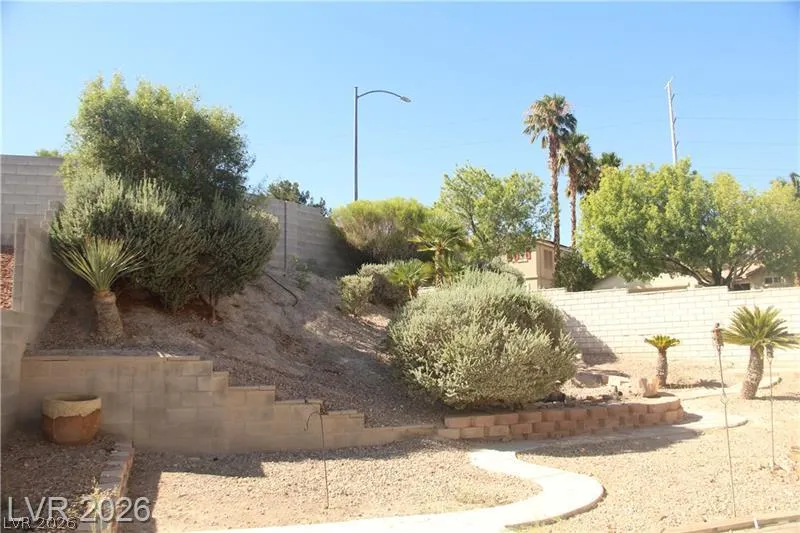
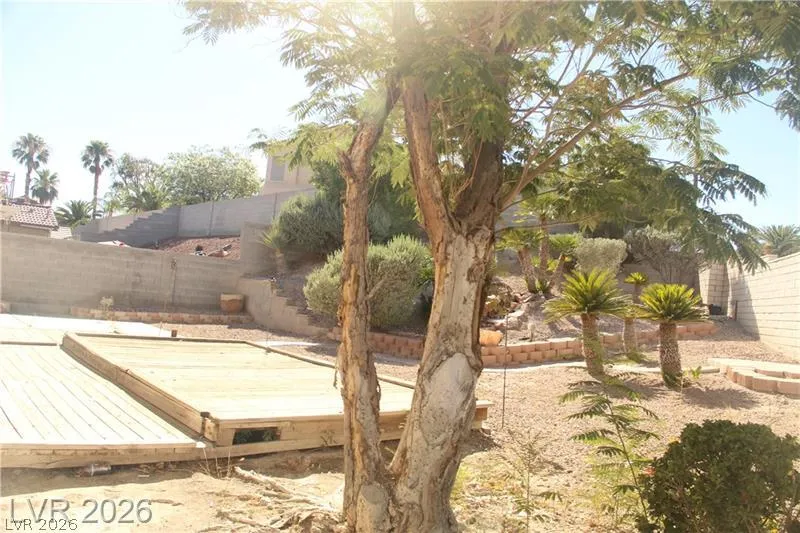
- Drip Irrigation Bubblers, Front Yard, Sprinklers In Rear, Landscaped, Rocks, Sprinklers Timer, Less Than Quarter Acre
- Lot Description
- Drip Irrigation Bubblers, Front Yard, Sprinklers In Rear, Landscaped, Rocks, Sprinklers Timer, Less Than Quarter Acre
- Exterior Features
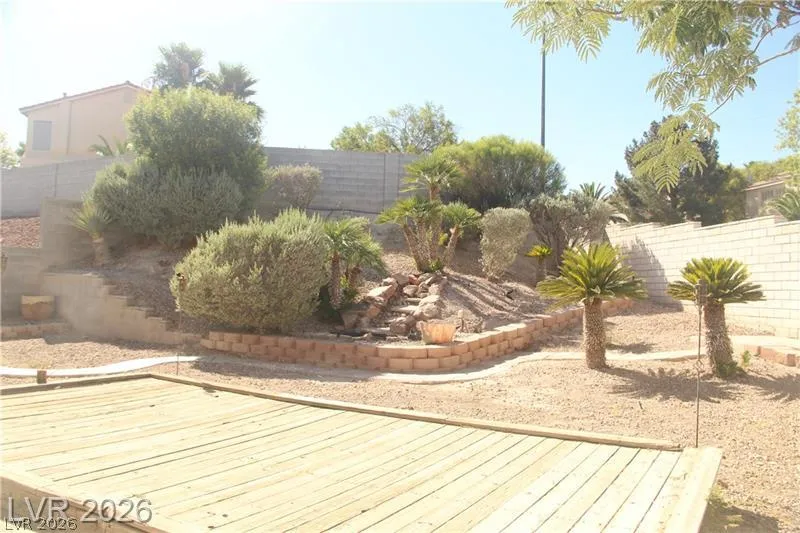
- Deck, Private Yard, Sprinkler Irrigation
- Exterior Materials
- Deck, Private Yard, Sprinkler Irrigation
- Acres
- 0.0
- Square Feet
- 2696.0
- Lot Size (sqft)
- 0.21
- Parking Features
- Attached, Finished Garage, Garage, Garage Door Opener, Inside Entrance, Open, Private
- Parking
- 1
- Parking Type
- Garage
- Parking Garage Spaces
- 3.0
- Parking Carport Spaces
- 0.0
- Property Type
- Purchase
- Style
- Two Story
- Property Subtype Additional
- Single Family Residence
- Year Built
- 2001
- Foundation
- Permanent
- Roof
- Tile
- Sewer Information
- Public Sewer
- Utility Source
- Public
- Utility Features
- Cable Available
- Appliances
- Dishwasher, Disposal, Microwave, Water Heater
- Subdivision
- Eldorado
- Elementary School
- Goynes, Theron H & Naomi D,Goynes, Theron H & Naom
- Middle School
- Cram Brian & Teri
- High School
- Legacy
- County
- Clark
- Region
- North Las Vegas
- Original List Price
- $576,000
- Taxes Annual
- $2,942
- HOA
- 1
- HOA Fees
- 16.0
- Ownership
- Single Family Residential
- MLS #
- 2811356
Location
Legal
IDX information is provided exclusively for personal, non-commercial use, and may not be used for any purpose other than to identify prospective properties consumers may be interested in purchasing. Information is deemed reliable but not guaranteed.
Provided By
Listed by Renee W. Viray (#212360)
Listing Office: Sphere Real Estate (#SPRK)