(702) 337-2801 info@SellForOneRealty.com
Traffic Dashboard
Home
  • Home
  • Our Community Pledge
  • Sell Your Home
  • The Buyer Plan
  • Property Search
  • Community Guides
    • Summerlin
    • The Lakes
    • Green Vallery Ranch
    • Lake Las Vegas
    • Southern Highlands
    • Inspirada
    • Cadence
    • Skye Canyon
  • About Us
  • Contact Us
  • Español
  • Blog
Traffic Dashboard
Josue (Josh) Towers
(702) 337-2801 info@SellForOneRealty.com
  • 3651 Lindell Rd., Ste D-283
    Las Vegas, NV 89103
Home
  • Our Community Pledge
  • Sell Your Home
  • The Buyer Plan
  • Property Search
  • Community Guides
  • About
  • Contact Us
  • Blog
  • FAQ
  • Terms of Use
  • Privacy Policy
Local Guide
  • Search by City
  • Search by Subdivision
  • Search by Zip
  • Search by Area
Legal
  • Privacy
  • Terms
  • DMCA
  • Accessibility
  • Fair Housing
Account
  • Dashboard
  • Logout
  • Login
Sell For One Realty - Footer Logo
©2026 Sell For One Realty. All rights reserved.
Website built by CloseHack.

Josh Towers - B.0146529

Greater Las Vegas Association of Realtors

IDX information is provided exclusively for personal, non-commercial use, and may not be used for any purpose other than to identify prospective properties consumers may be interested in purchasing. Information is deemed reliable but not guaranteed.

Return
  • All Types
  • House+2 more
  • Price
  • Bed/Bath
  • Size
  • Dates
  • Filters
  • Amenities
  • Save
Listings
No results
Sort
Home / Las Vegas / 1560 Plaza Centre Drive #101
1560 Plaza Centre Drive #101 Las Vegas, NV 89135 1560 Plaza Centre Drive #101 Las Vegas, NV 89135 1560 Plaza Centre Drive #101 Las Vegas, NV 89135 1560 Plaza Centre Drive #101 Las Vegas, NV 89135 1560 Plaza Centre Drive #101 Las Vegas, NV 89135 1560 Plaza Centre Drive #101 Las Vegas, NV 89135 1560 Plaza Centre Drive #101 Las Vegas, NV 89135 1560 Plaza Centre Drive #101 Las Vegas, NV 89135 1560 Plaza Centre Drive #101 Las Vegas, NV 89135 1560 Plaza Centre Drive #101 Las Vegas, NV 89135 1560 Plaza Centre Drive #101 Las Vegas, NV 89135 1560 Plaza Centre Drive #101 Las Vegas, NV 89135 1560 Plaza Centre Drive #101 Las Vegas, NV 89135 1560 Plaza Centre Drive #101 Las Vegas, NV 89135 1560 Plaza Centre Drive #101 Las Vegas, NV 89135 1560 Plaza Centre Drive #101 Las Vegas, NV 89135 1560 Plaza Centre Drive #101 Las Vegas, NV 89135 1560 Plaza Centre Drive #101 Las Vegas, NV 89135 1560 Plaza Centre Drive #101 Las Vegas, NV 89135 1560 Plaza Centre Drive #101 Las Vegas, NV 89135 1560 Plaza Centre Drive #101 Las Vegas, NV 89135 1560 Plaza Centre Drive #101 Las Vegas, NV 89135 1560 Plaza Centre Drive #101 Las Vegas, NV 89135 1560 Plaza Centre Drive #101 Las Vegas, NV 89135 1560 Plaza Centre Drive #101 Las Vegas, NV 89135 1560 Plaza Centre Drive #101 Las Vegas, NV 89135 1560 Plaza Centre Drive #101 Las Vegas, NV 89135 1560 Plaza Centre Drive #101 Las Vegas, NV 89135 1560 Plaza Centre Drive #101 Las Vegas, NV 89135 1560 Plaza Centre Drive #101 Las Vegas, NV 89135 1560 Plaza Centre Drive #101 Las Vegas, NV 89135 1560 Plaza Centre Drive #101 Las Vegas, NV 89135 1560 Plaza Centre Drive #101 Las Vegas, NV 89135 1560 Plaza Centre Drive #101 Las Vegas, NV 89135 1560 Plaza Centre Drive #101 Las Vegas, NV 89135 1560 Plaza Centre Drive #101 Las Vegas, NV 89135 1560 Plaza Centre Drive #101 Las Vegas, NV 89135 1560 Plaza Centre Drive #101 Las Vegas, NV 89135 1560 Plaza Centre Drive #101 Las Vegas, NV 89135 1560 Plaza Centre Drive #101 Las Vegas, NV 89135 View All Photos

$438,990

| Active

1560 Plaza Centre Drive #101

Las Vegas, NV 89135

1,663
Square Feet
3
Beds
2.5
Baths
0
Days on Market
2806797
MLS#
Townhouse
Structure
Residential
Zone
Contact

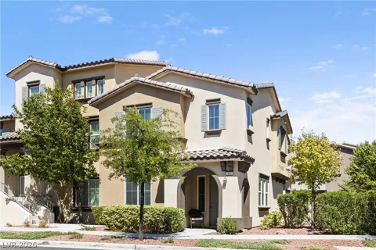
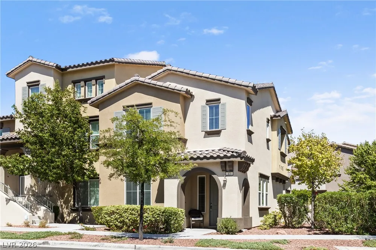
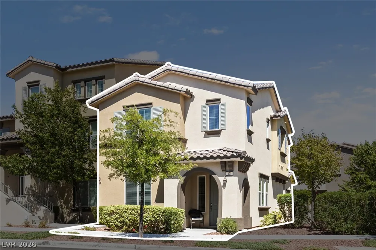
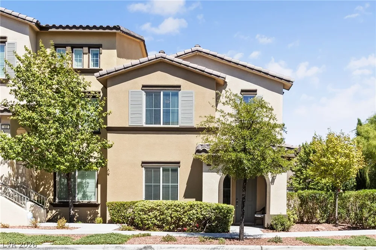
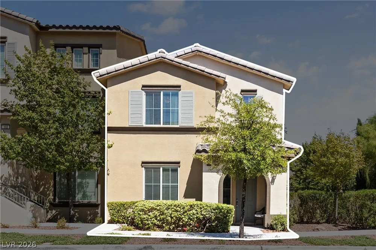
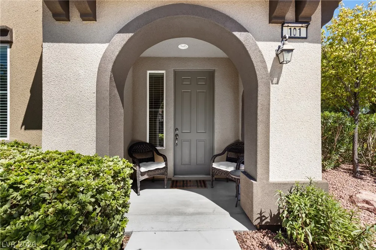
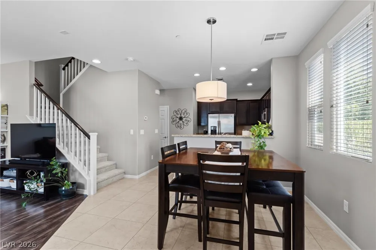
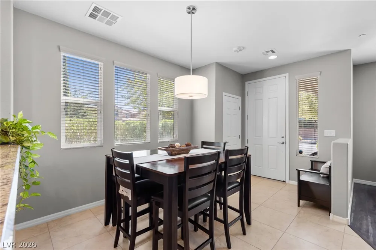
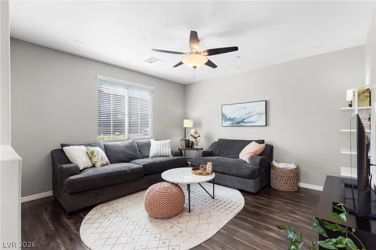
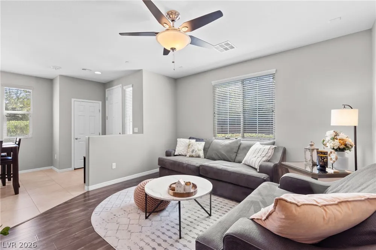
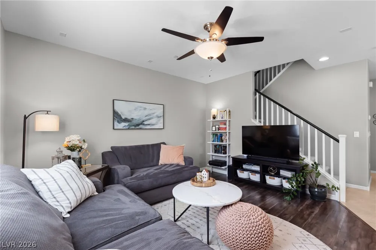
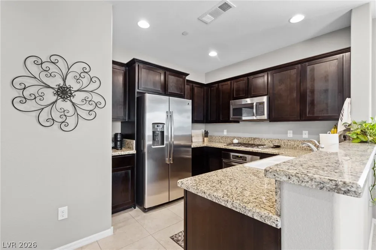
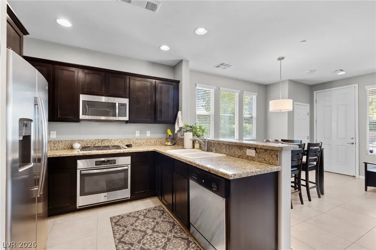
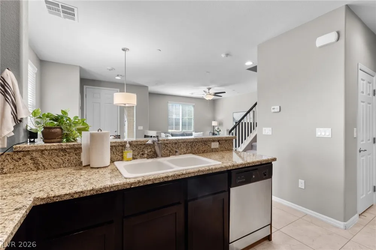
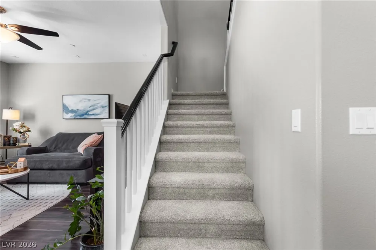
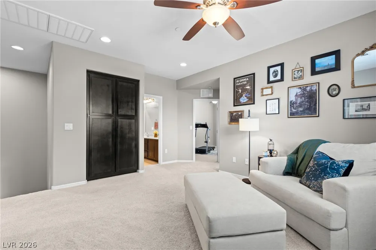
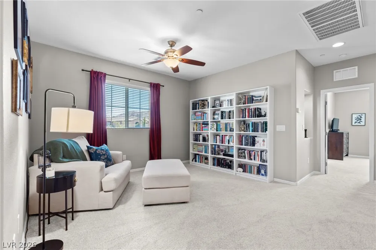
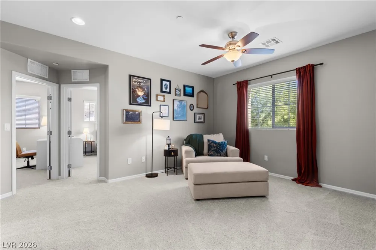
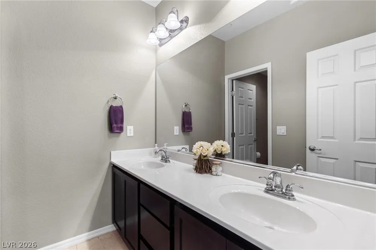
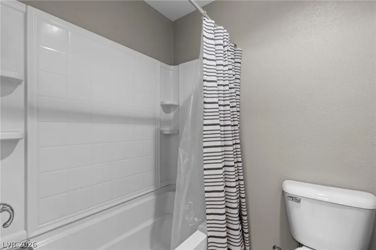
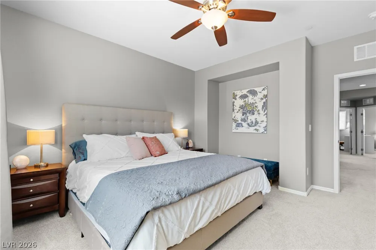
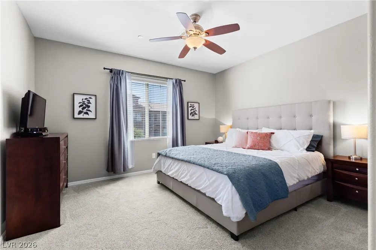
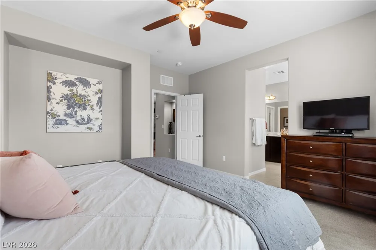
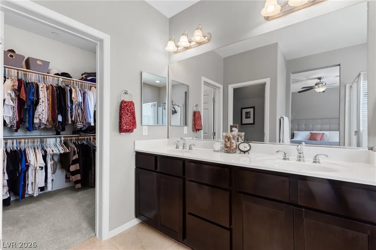
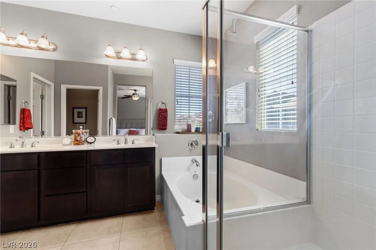
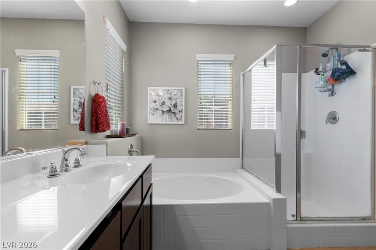
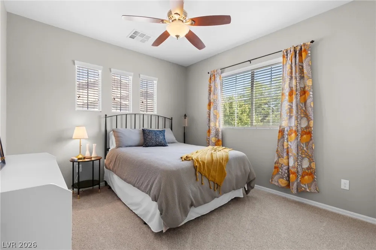
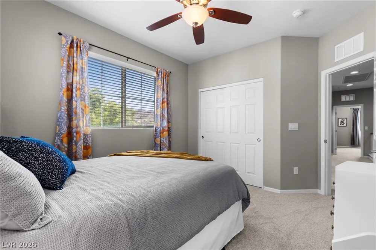
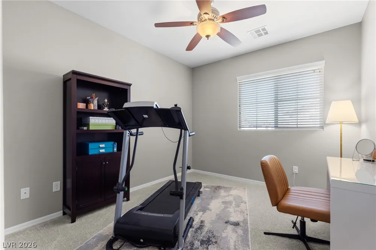
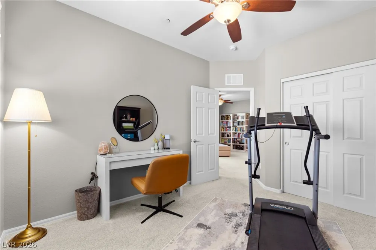
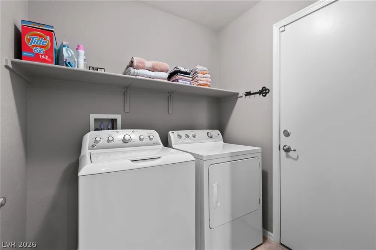
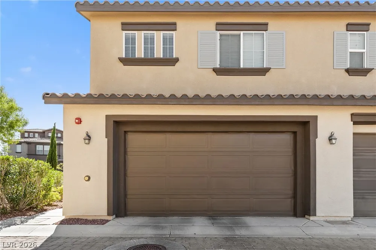
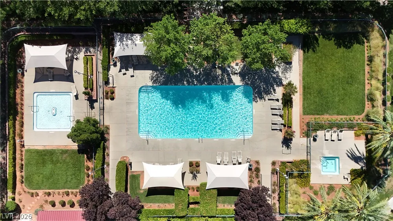
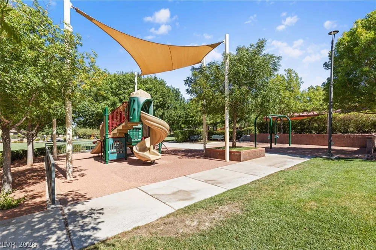
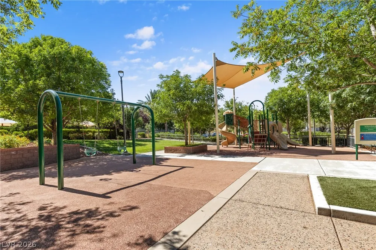
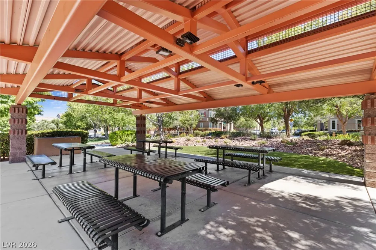
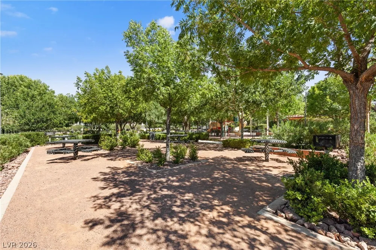
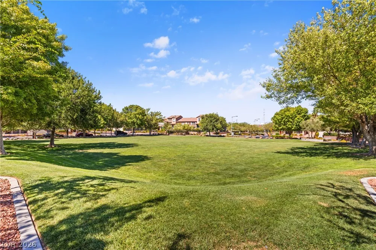
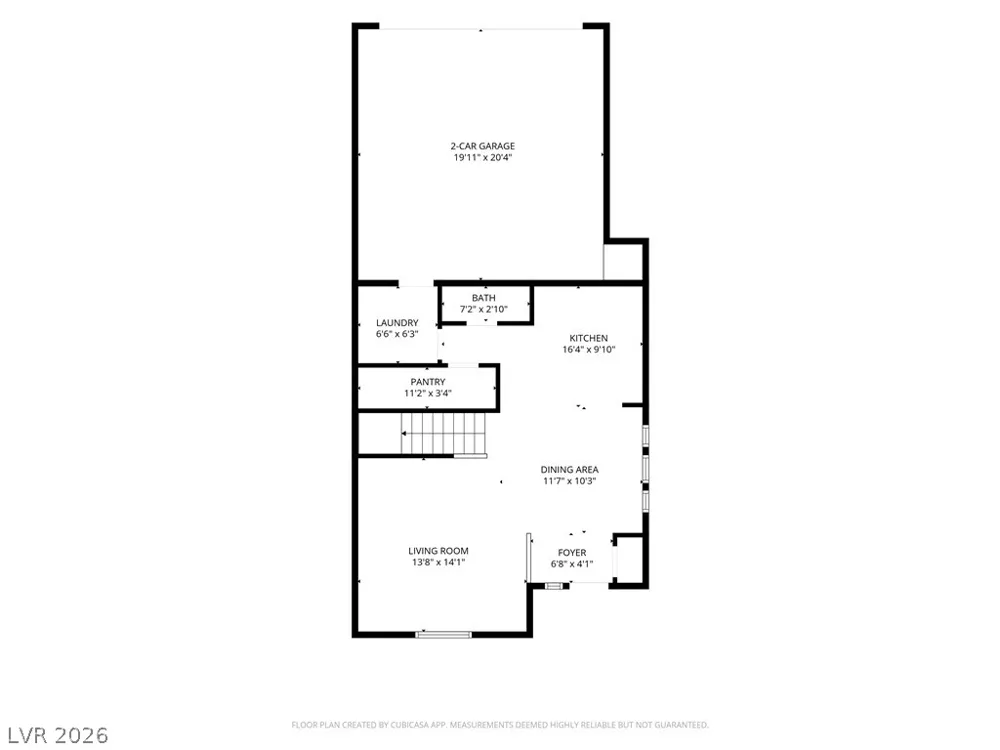
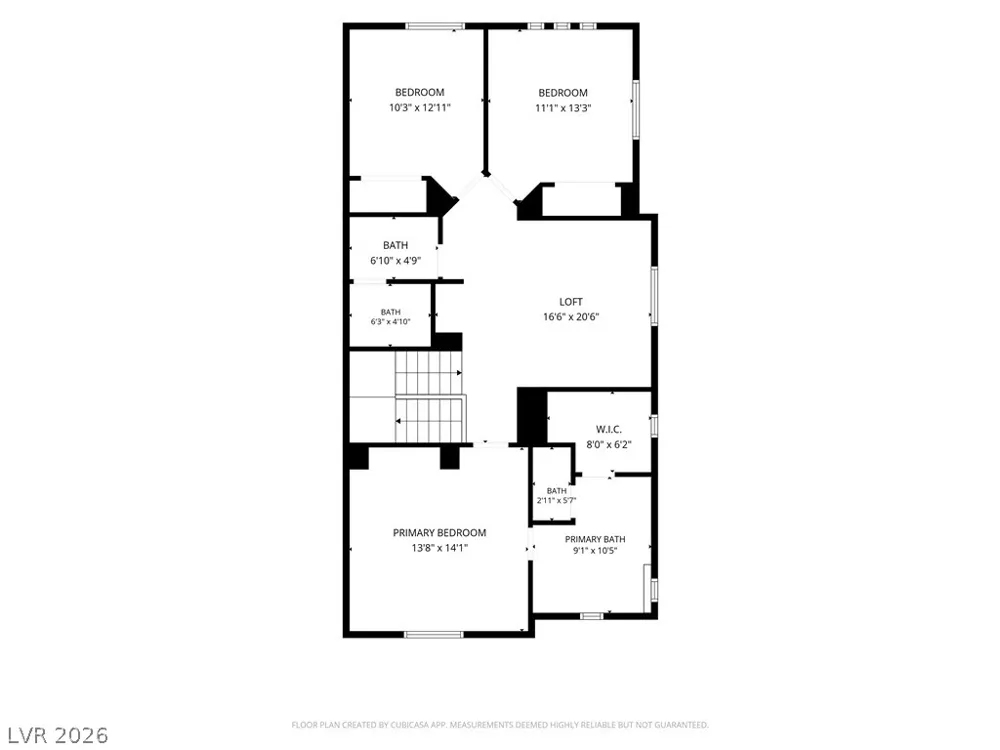
Exceрtiοnallу сleаn and сlеаrly cared for, this 3 bеdroοm townhome with a spacious loft and attached 2 car garage combines a flexible floor plan with one of Summerlin’s most convenient locations, 215 and Charleston. Pride of ownership is evident throughout, from the neutral finishes and abundant natural light to the carefully maintained living spaces. The main level has an open, comfortable flow with luxury vinyl plank flooring throughout the living area, and tile floors throughout the downstairs. The kitchen features granite countertops, stainless steel appliances, rich cabinetry, a breakfast bar, and an adjoining dining area. A downstairs laundry room adds everyday convenience. Upstairs, the loft provides valuable flexibility for a home office, media room, fitness area, or second living space. The primary suite includes a large closet, double sink vanity, separate soaking tub, and walk in shower. Two additional bedrooms complete the practical layout. The attached 2 car garage provides secure parking, additional storage, and direct access to the home. Community amenities include a pool, playground, open green space, and shaded picnic areas. Downtown Summerlin, Red Rock Casino Resort and Spa, Costco, shopping, dining, entertainment, and freeway access are all just minutes away. A polished, well maintained home in an ideal Summerlin location.

Property Details
Interior
Ceiling Fans
Cooling
1
Heating
Central, Gas
Cooling Features
Central Air, Electric
Bedrooms
3
Bathrooms
2.5
Full Baths
2
Half Baths
1
Lot Features
Desert Landscaping, Landscaped, Rocks, Trees, Less Than Quarter Acre
Lot Description
Desert Landscaping, Landscaped, Rocks, Trees, Less Than Quarter Acre
Pool Description
Community
Pool Features
Community
Pool Shared
1
Acres
0.0
Square Feet
1663.0
Lot Size (sqft)
0.1665
Parking Features
Attached, Garage, Garage Door Opener, Guest, Inside Entrance, Private
Parking
1
Parking Type
Garage
Parking Garage Spaces
2.0
Parking Carport Spaces
0.0
Property Type
Purchase
Style
Two Story
Property Subtype Additional
Townhouse
Year Built
2014
Roof
Tile
Sewer Information
Public Sewer
Utility Source
Public
Utility Features
Cable Available, Underground Utilities
Appliances
Dryer, Dishwasher, Gas Cooktop, Disposal, Microwave, Refrigerator, Washer
Subdivision
Summerlin Village 19 Phase 2
Community Features
Pool
Elementary School
Goolsby, Judy & John,Goolsby, Judy & John
Middle School
Rogich Sig
High School
Palo Verde
County
Clark
Region
Las Vegas
Original List Price
$438,990
Taxes Annual
$3,536
HOA
1
HOA Fees
76.0
MLS #
2806797
Location
Legal

IDX information is provided exclusively for personal, non-commercial use, and may not be used for any purpose other than to identify prospective properties consumers may be interested in purchasing. Information is deemed reliable but not guaranteed.

Provided By
Listed by Damian Phillips (#240694)
Listing Office: Simply Vegas (#SVRE)

Sell For One Realty Have a question about this home?

Interested in Purchasing 1560 Plaza Centre Drive #101?

Get an estimate on monthly payments on this property.

$
years
Down Payment
$
%
Interest Rate
%
Tax Rate
%
$
$annually
$monthly
Estimated Monthly Payment
$0.00
Loan Amount
$0.00