 View All Photos
$998,000
Active1496 High Salute Court
Boulder City, NV 89005
3,150
Square Feet
4
Beds
3.5
Baths
12
Days on Market
2807219
MLS#
House
Structure
Residential
Zone
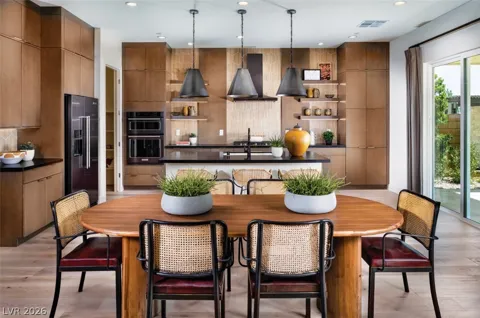
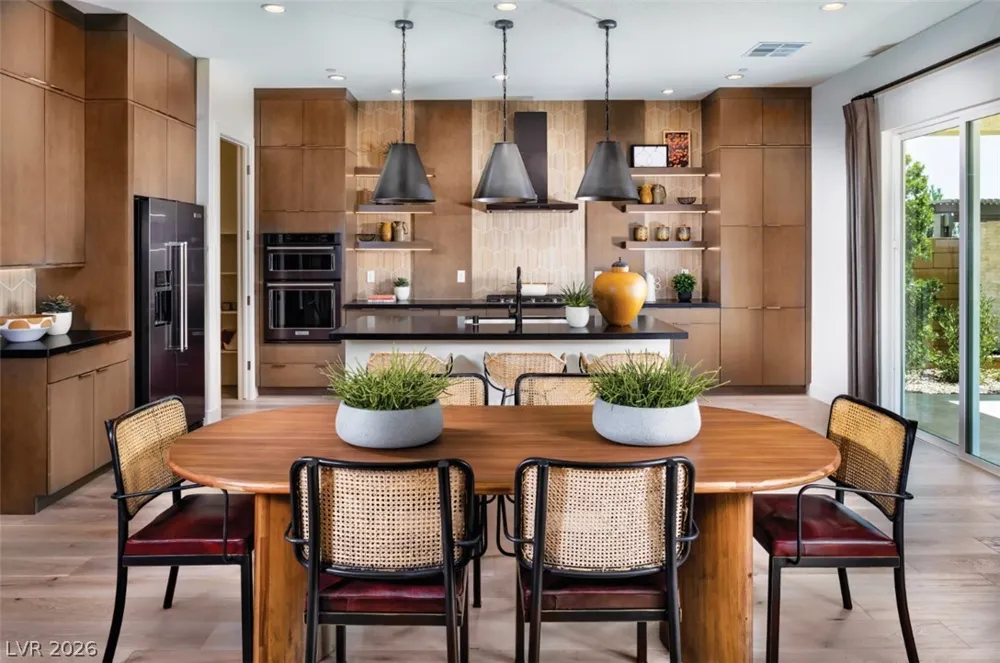
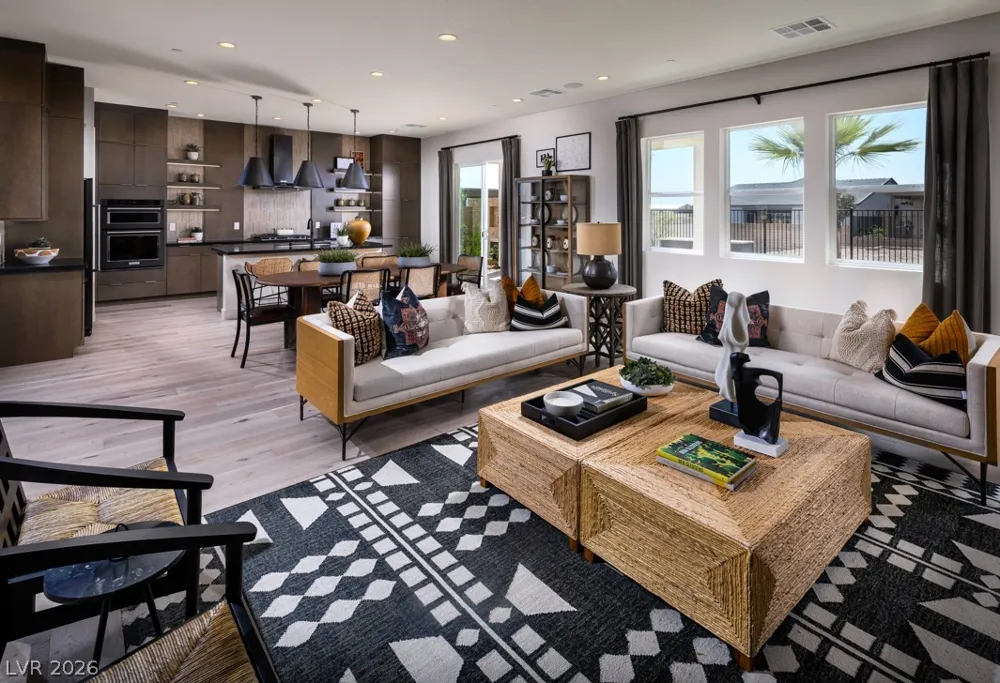
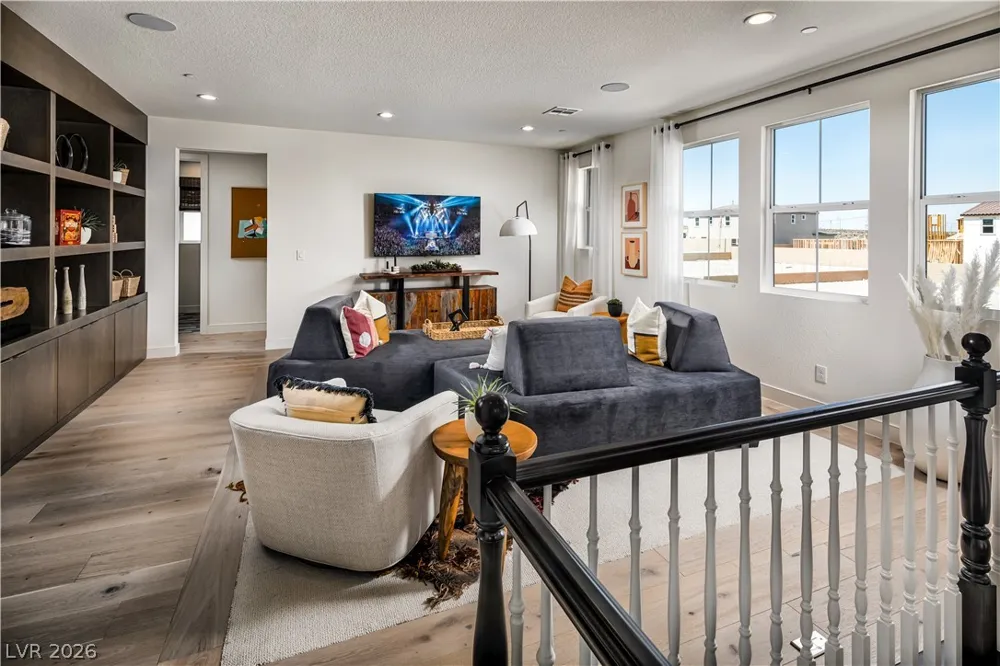
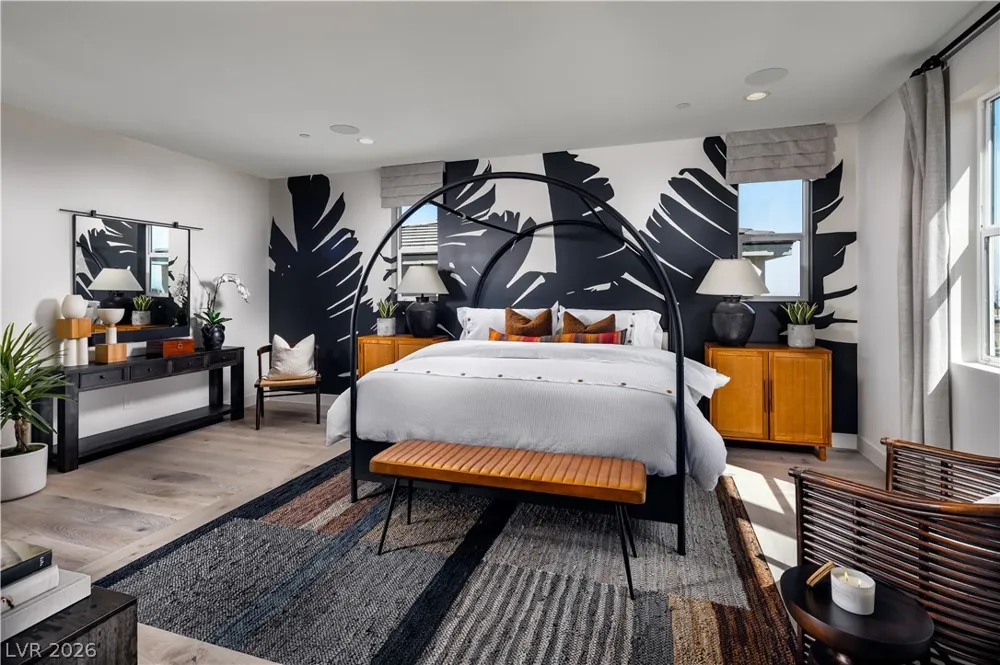
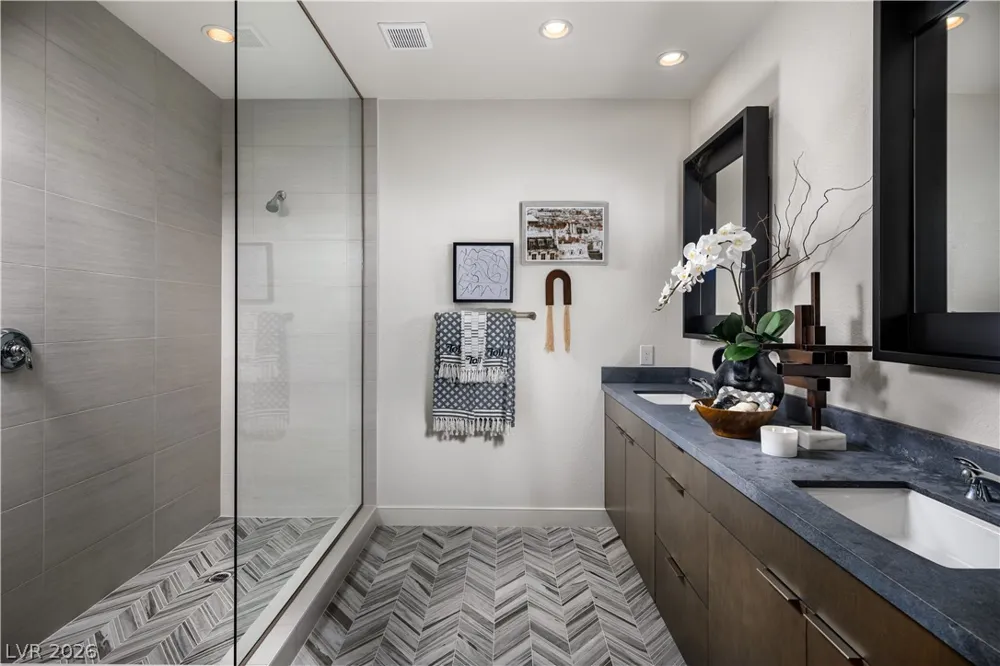
The Chapаrellе offеrѕ thoughtful dеsіgn fеаtures across twο floοrs located in a cul-de-sac. A dramatic two-story foyer flows into a large great room, a casual dining area, and a well-appointed kitchen. The kitchen is highlighted by a central island, and a generous walk-in pantry. A covered patio off the kitchen provides the ideal space for outdoor entertaining. A first-floor secondary bedroom has generous closet space and a full bath, providing comfort and privacy for family or guests. The primary bedroom includes a spacious walk-in closet and a luxurious bath featuring a dual-sink vanity, a relaxing shower, and a private water closet. Two secondary bedrooms have ample closet space and share a full hall bath. Additional features include a versatile flex room, an everyday entry, a convenient powder room, and a three-car garage.
Property Details
- Interior
- Bedroom On Main Level, Window Treatments, Programmable Thermostat
- Fireplaces
- 1
- Cooling
- 1
- Heating
- Central, Gas
- Cooling Features
- Central Air, Electric, Two Units
- Bedrooms
- 4
- Bathrooms
- 3.5
- Full Baths
- 3
- Half Baths
- 1
- Lot Features
- Quarter To One Acre, Cul De Sac, Drip Irrigation Bubblers, Desert Landscaping, Sprinklers In Front, Landscaped, Rocks, Trees
- Lot Description
- Quarter To One Acre, Cul De Sac, Drip Irrigation Bubblers, Desert Landscaping, Sprinklers In Front, Landscaped, Rocks, Trees
- Exterior Features
- Patio, Private Yard, Sprinkler Irrigation
- Exterior Materials
- Patio, Private Yard, Sprinkler Irrigation
- Acres
- 0.0
- Square Feet
- 3150.0
- Lot Size (sqft)
- 0.25
- Parking Features
- Attached, Garage, Garage Door Opener, Inside Entrance, Private
- Parking
- 1
- Parking Type
- Garage
- Parking Garage Spaces
- 3.0
- Parking Carport Spaces
- 0.0
- Property Type
- Purchase
- Style
- Two Story, Loft
- Property Subtype Additional
- Single Family Residence
- Year Built
- 2027
- Roof
- Tile
- Sewer Information
- Public Sewer
- Utility Source
- Public
- Utility Features
- Underground Utilities
- Appliances
- Built In Gas Oven, Dishwasher, Energy Star Qualified Appliances, Gas Cooktop, Disposal, Microwave
- Subdivision
- Liberty Ridge Windmarch Collection
- Elementary School
- Mitchell,King, Martha
- Middle School
- Garrett Elton M.
- High School
- Boulder City
- County
- Clark
- Region
- Boulder City
- Original List Price
- $1,010,000
- Taxes Annual
- $9,980
- HOA
- 1
- HOA Fees
- 80.0
- MLS #
- 2807219
Location
Legal
IDX information is provided exclusively for personal, non-commercial use, and may not be used for any purpose other than to identify prospective properties consumers may be interested in purchasing. Information is deemed reliable but not guaranteed.
Provided By
Listed by Scott A. Trummel (#257594)
Listing Office: TB Realty Las Vegas LLC (#TBLV)