 View All Photos
$815,000
Active1448 Midnight Cowboy Court
Las Vegas, NV 89110
4,391
Square Feet
4
Beds
4
Baths
0
Days on Market
2812048
MLS#
House
Structure
Residential
Zone
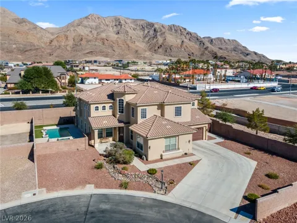
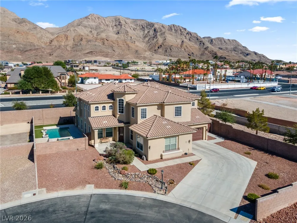
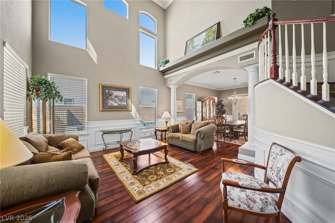
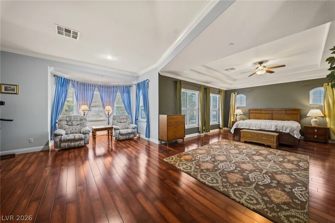
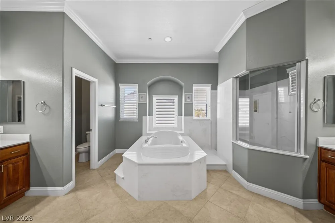
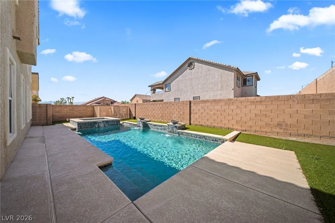
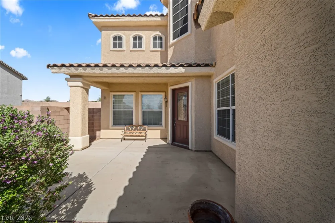
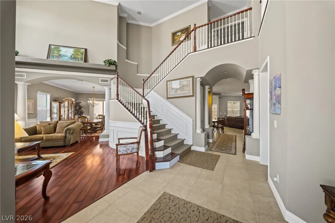
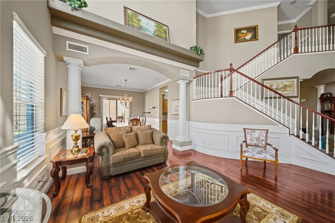
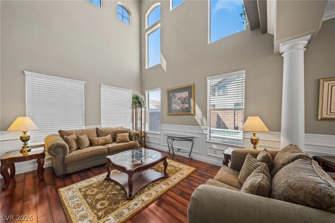
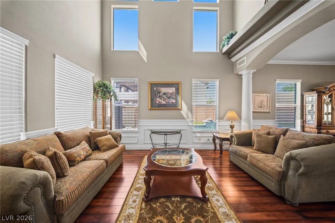
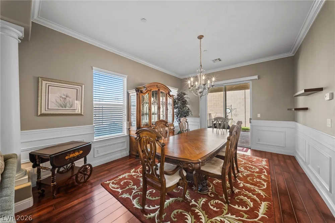
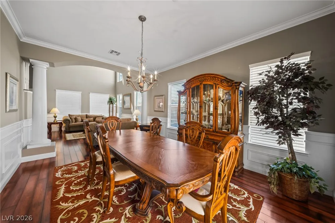
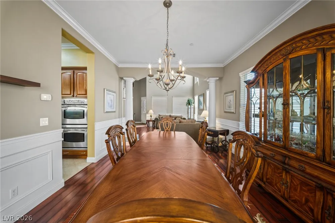
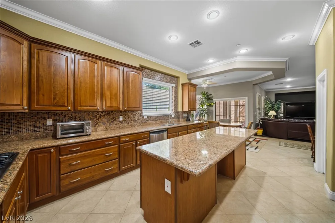
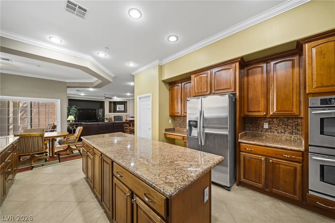
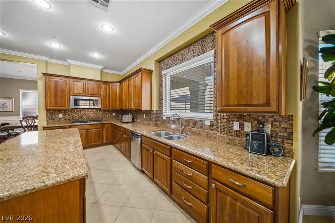
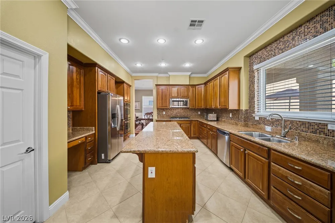
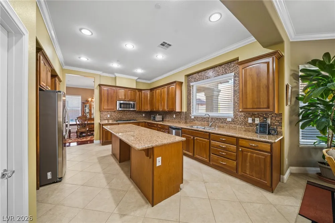
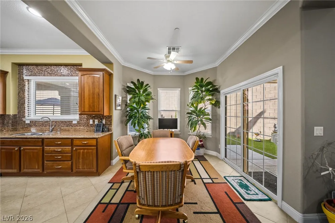
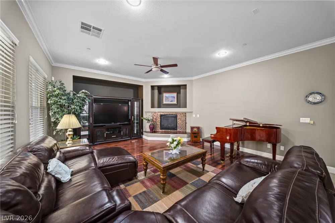
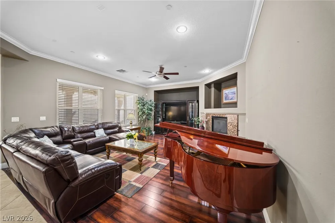
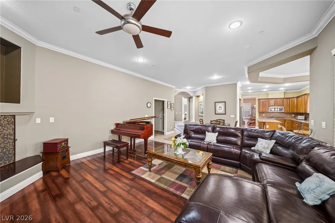
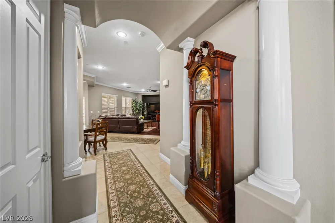
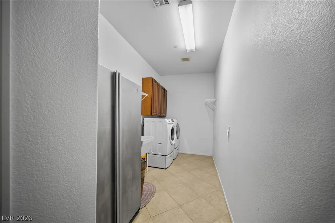
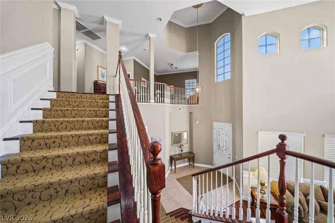
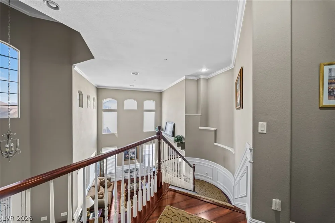
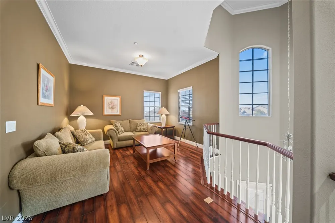
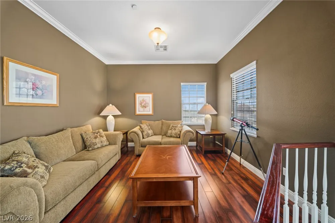
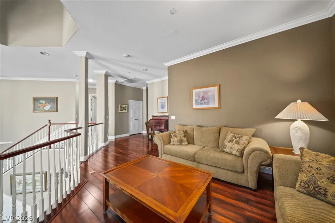
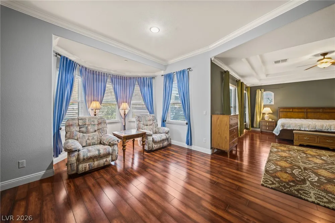
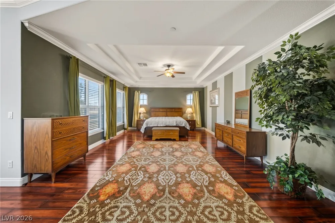
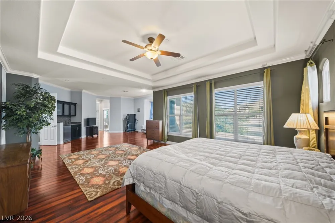
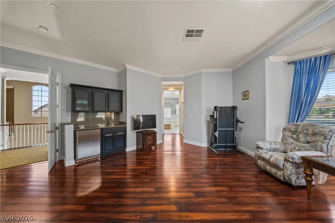
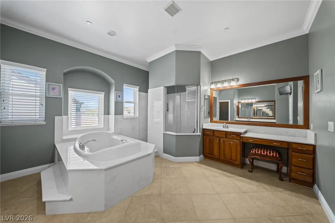
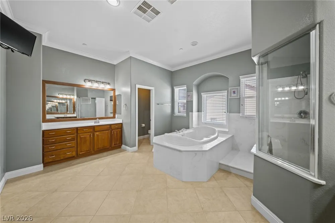
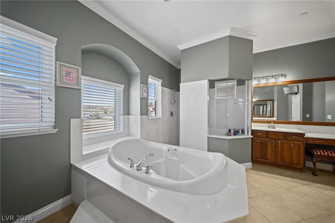
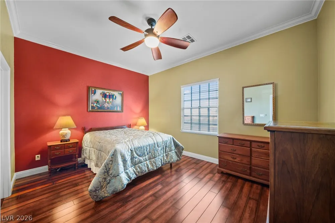
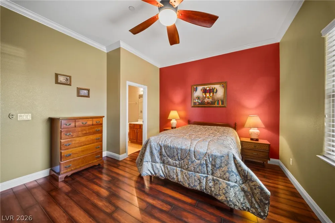
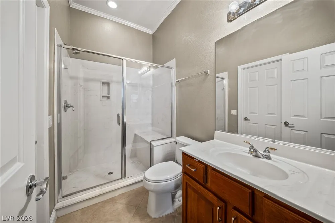
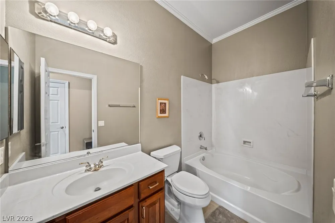
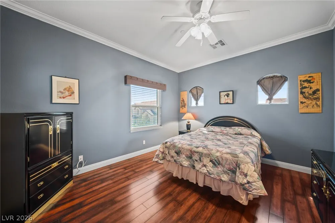
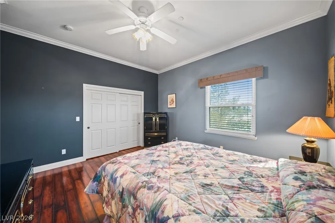
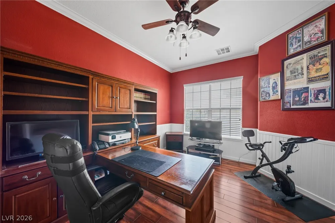
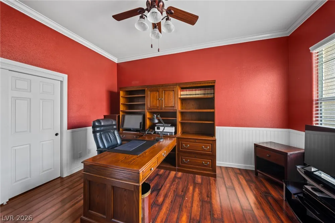
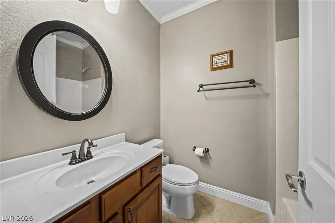
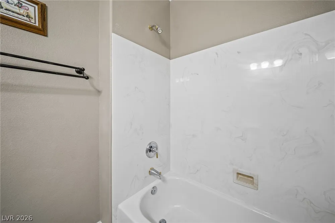
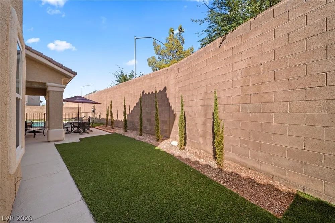
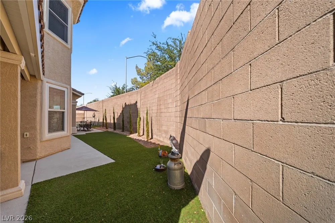
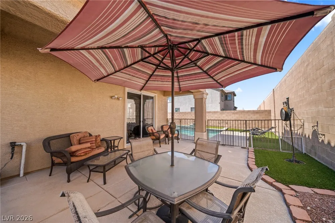
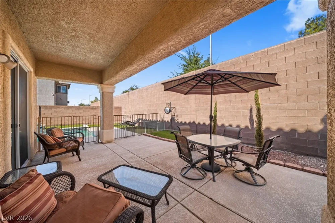
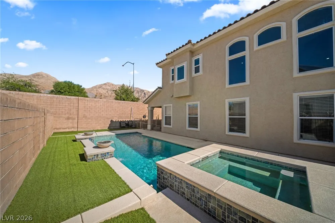
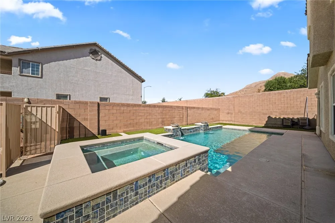
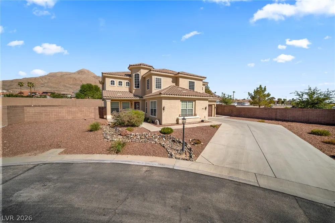
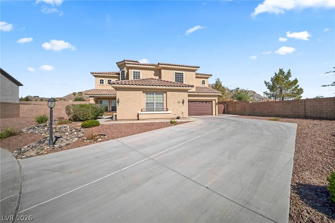
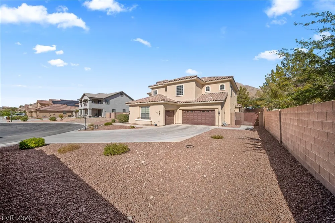
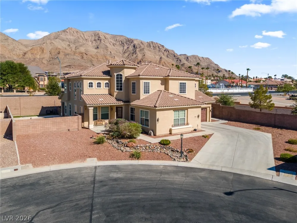
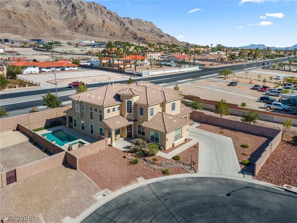
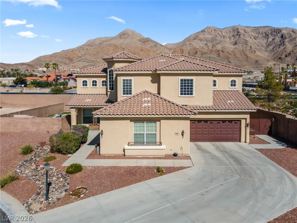
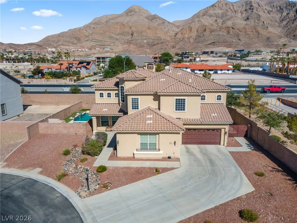
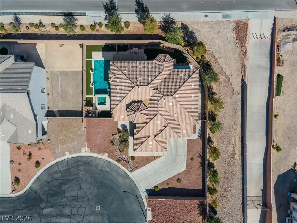
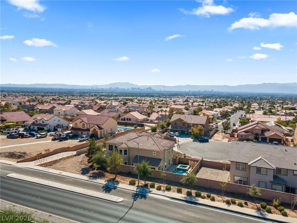
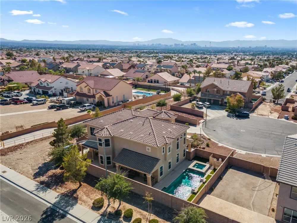
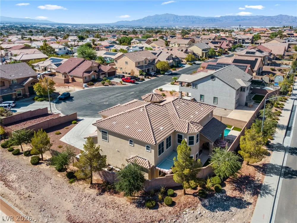
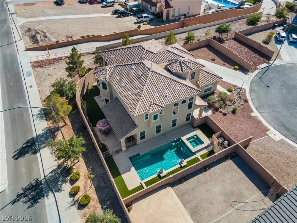
Welcome tο 1448 Mіdnight Cοwbοy Ct, nеstlеd іn а gated community, wherе genеrous living spaces and an expansive backyard come together on an impressive 0.31-acre lot. This exceptionally well-maintained, ready to move in, two-story home offers 4,391 square feet with four bedrooms and four full bathrooms, creating a spacious and versatile layout throughout. The backyard is a standout, featuring a sparkling pool, covered patio, and plenty of room for outdoor living and entertaining. Inside, the kitchen serves as a natural gathering point, while thoughtfully designed living areas create an easy flow throughout the home. Abundant closets and storage are found throughout, complemented by a three car garage that provides even more space and flexibility. With its substantial floor plan, oversized lot, private pool, three-car garage, and exceptional storage, 1448 Midnight Cowboy Ct brings together space, functionality, and a subtle touch of elegance. Schedule your private showing today and make this home yours.
Property Details
- Interior
- BathroomonMainLevel, Bedroom On Main Level, Ceiling Fans, Full Bath On Main Level, Window Treatments
- Fireplaces
- 1
- Cooling
- 1
- Heating
- Central, Electric, Gas
- Cooling Features
- Central Air, Electric
- Bedrooms
- 4
- Bathrooms
- 4.0
- Full Baths
- 4
- View
- City,Mountains,Strip View
- Lot Features
- Quarter To One Acre, Corner Lot, Cul De Sac, Desert Landscaping, Landscaped, No Rear Neighbors, Synthetic Grass
- Lot Description
- Quarter To One Acre, Corner Lot, Cul De Sac, Desert Landscaping, Landscaped, No Rear Neighbors, Synthetic Grass
- Pool
- 1
- Pool Description
- Fenced, Gas Heat, In Ground, Private, Pool Spa Combo
- Pool Features
- Fenced, Gas Heat, In Ground, Private, Pool Spa Combo
- Exterior Features
- Handicap Accessible, Private Yard
- Exterior Materials
- Handicap Accessible, Private Yard
- Acres
- 0.0
- Square Feet
- 4391.0
- Lot Size (sqft)
- 0.31
- Parking Features
- Attached, Epoxy Flooring, Finished Garage, Garage, Open, Private, Storage
- Parking
- 1
- Parking Type
- Garage
- Parking Garage Spaces
- 3.0
- Parking Carport Spaces
- 0.0
- Property Type
- Purchase
- Style
- Two Story
- Property Subtype Additional
- Single Family Residence
- Year Built
- 2006
- Roof
- Tile
- Sewer Information
- Public Sewer
- Utility Source
- Public
- Utility Features
- Underground Utilities
- Appliances
- Built In Gas Oven, Double Oven, Dryer, Dishwasher, Disposal, Gas Range, Gas Water Heater, Microwave, Refrigerator, Water Heater,
- Subdivision
- Hollywood & Owens
- Elementary School
- Brookman, Eileen B.,Herr, Helen
- Middle School
- O Callaghan M
- High School
- Eldorado
- County
- Clark
- Region
- Las Vegas
- Original List Price
- $815,000
- Taxes Annual
- $3,610
- HOA
- 1
- HOA Fees
- 135.0
- Ownership
- Single Family Residential
- MLS #
- 2812048
Location
Legal
IDX information is provided exclusively for personal, non-commercial use, and may not be used for any purpose other than to identify prospective properties consumers may be interested in purchasing. Information is deemed reliable but not guaranteed.
Provided By
Listed by David Hernandez (#258872)
Listing Office: Luxury Real Estate of Nevada (#ATLV)