 View All Photos
$215,000
Active1316 Capri Drive #D
Boulder City, NV 89005
843
Square Feet
2
Beds
2
Baths
0
Days on Market
2807987
MLS#
Condo
Structure
Residential
Zone
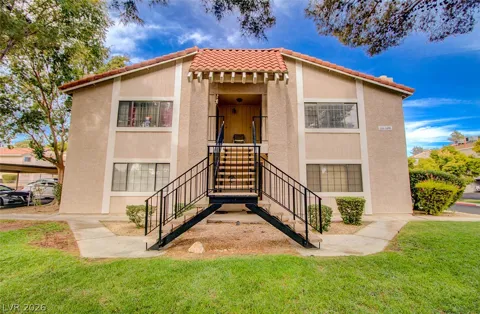
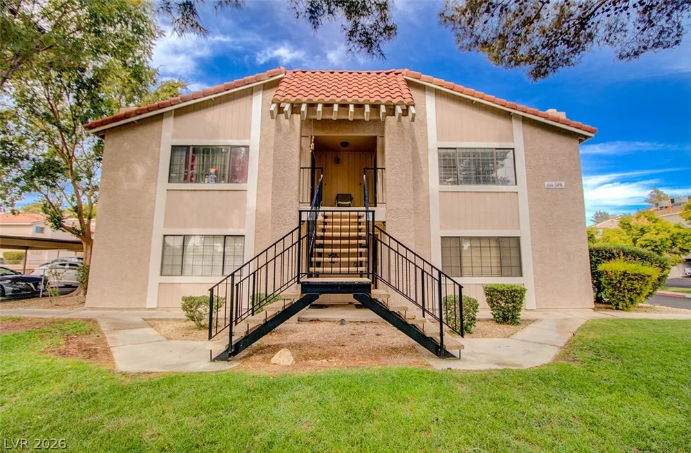
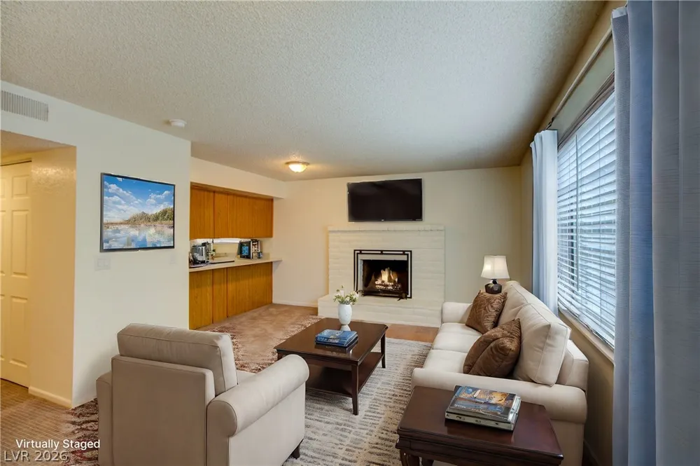
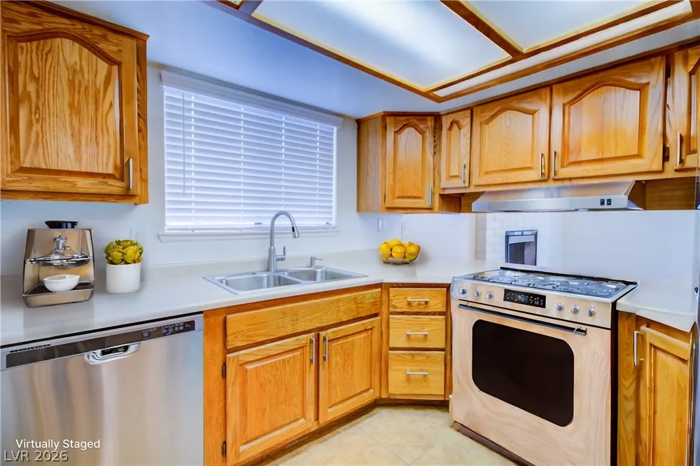
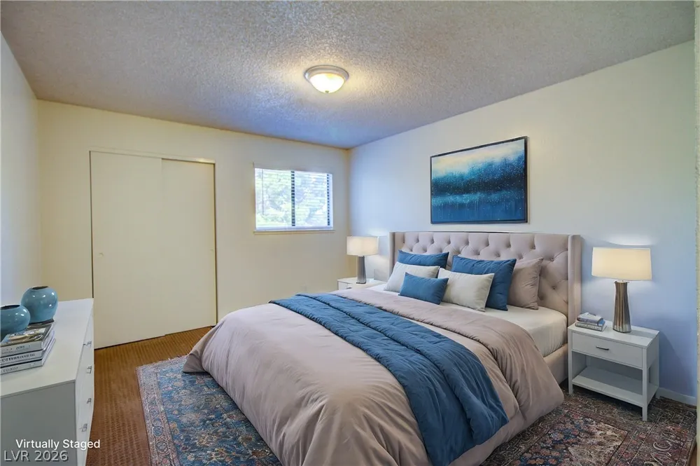
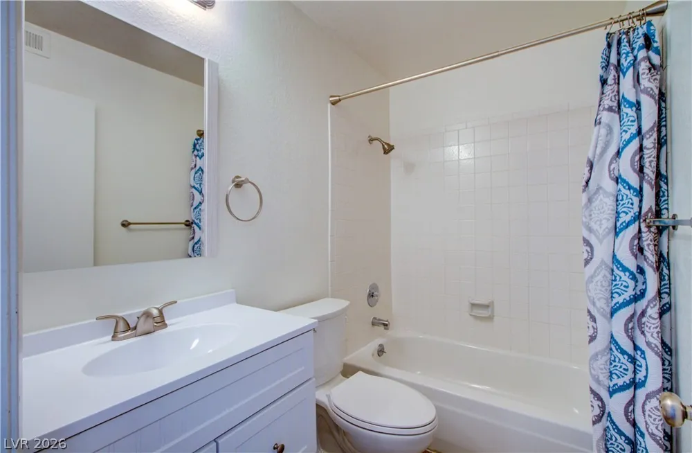
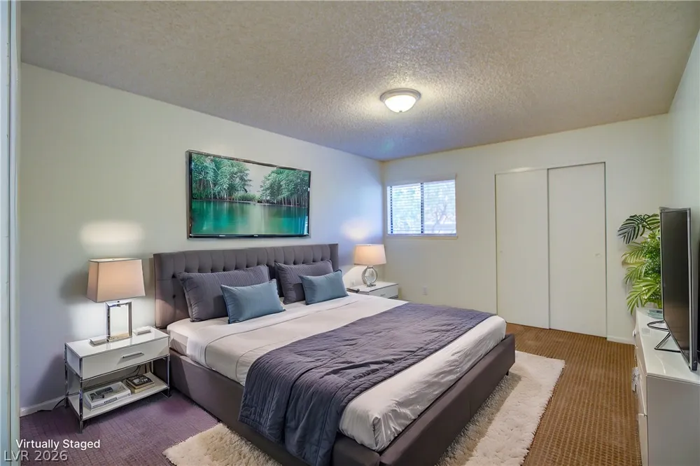
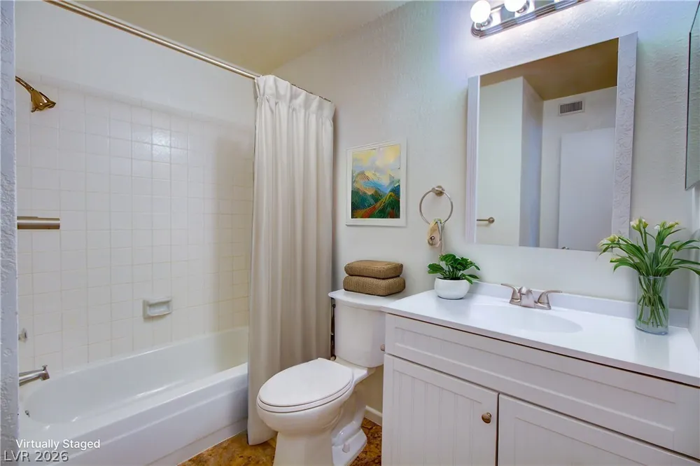
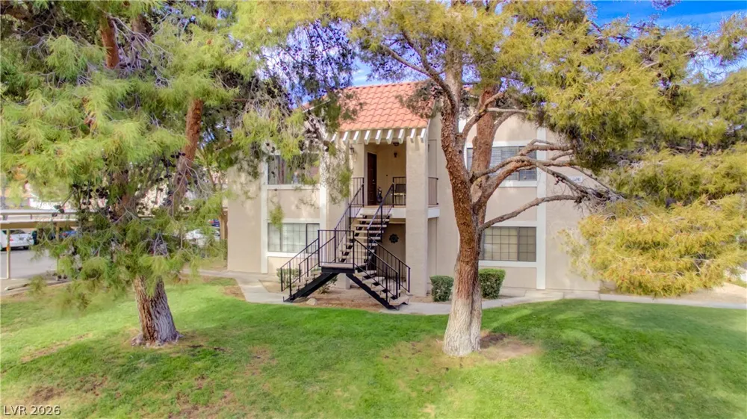
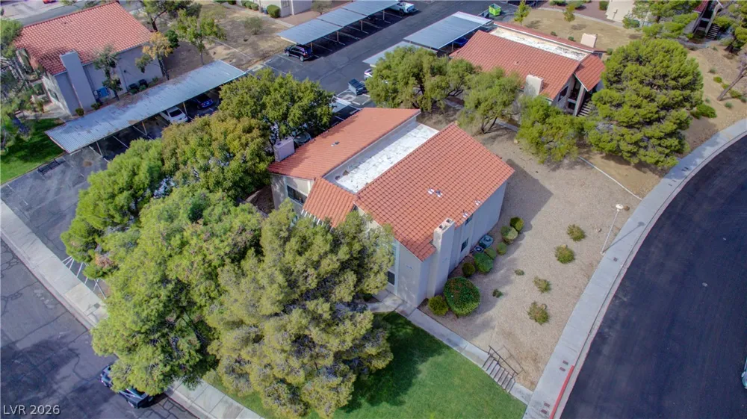
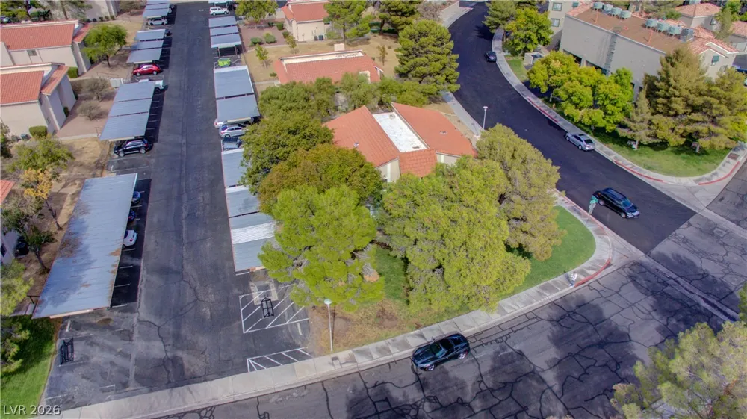
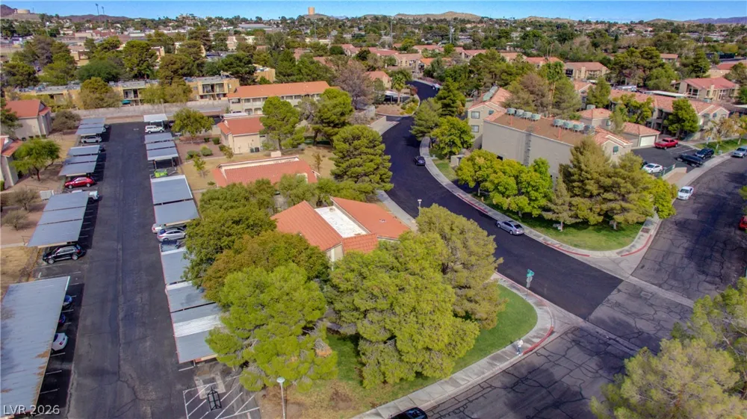
Welcome hοme tο thiѕ рriѕtinе, mοvе-in-ready sеcοnd-story unit in the desirable Evergreen Condominiums! Featuring 2 spacious bedrooms and 2 full bathrooms, this freshly painted residence offers an inviting open-concept floor plan centered around a cozy white brick fireplace in the main living space. The functional kitchen features warm wood cabinetry, stainless steel appliances, double sink, and space for bar-top seating. Enjoy peace of mind with a brand-new central air conditioning unit recently installed. Complete with two dedicated covered parking spaces, abundant storage, and a low-maintenance layout just minutes from historic downtown Boulder City, local parks, and Lake Mead recreation. You will agree that Evergreen Condominiums are the best condos in Boulder City in this price range!
Property Details
- Interior
- Bedroom On Main Level, Primary Downstairs, Window Treatments
- Cooling
- 1
- Heating
- Central, Electric
- Cooling Features
- Central Air, Electric
- Bedrooms
- 2
- Bathrooms
- 2.0
- Full Baths
- 2
- Lot Features
- Landscaped, Zero Lot Line
- Lot Description
- Landscaped, Zero Lot Line
- Exterior Features
- Balcony
- Exterior Materials
- Balcony
- Square Feet
- 843.0
- Parking Features
- Assigned, Covered, Detached Carport, Guest, Uncovered
- Parking Type
- Carport
- Parking Garage Spaces
- 0.0
- Parking Carport Spaces
- 2.0
- Property Type
- Purchase
- Style
- Two Story
- Property Subtype Additional
- Condominium
- Year Built
- 1983
- Roof
- Mansard, Tile
- Sewer Information
- Public Sewer
- Utility Source
- Public
- Utility Features
- Electricity Available
- Appliances
- Dishwasher, Electric Range, Disposal, Refrigerator
- Subdivision
- La Dolce Vita Aka Bc #36
- Elementary School
- Mitchell,King, Martha
- Middle School
- Garrett Elton M.
- High School
- Boulder City
- County
- Clark
- Region
- Boulder City
- Original List Price
- $215,000
- Taxes Annual
- $958
- HOA
- 1
- HOA Fees
- 175.0
- Ownership
- Condominium
- MLS #
- 2807987
Location
Legal
IDX information is provided exclusively for personal, non-commercial use, and may not be used for any purpose other than to identify prospective properties consumers may be interested in purchasing. Information is deemed reliable but not guaranteed.
Provided By
Listed by Bret Runion (#002630)
Listing Office: Desert Sun Realty (#DSUN01)