 View All Photos
$565,000
Active11333 W Charleston Boulevard #1018
Las Vegas, NV 89135
1,370
Square Feet
2
Beds
2.5
Baths
0
Days on Market
2809082
MLS#
Condo
Structure
Residential
Zone
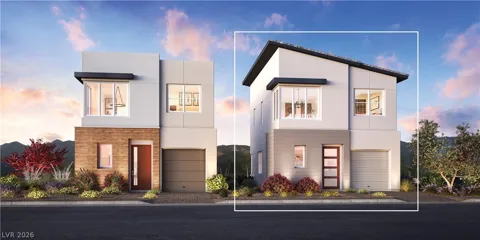
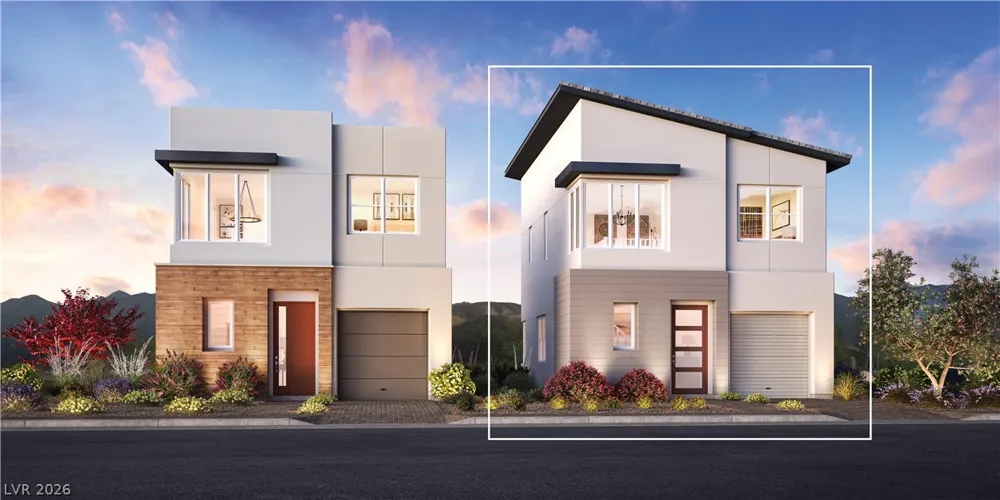
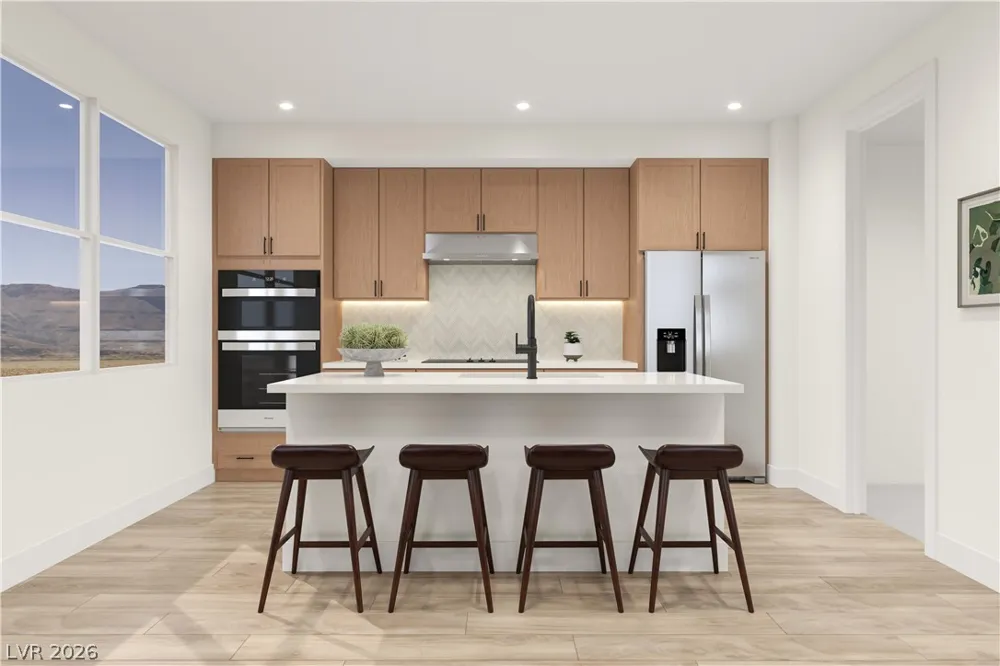
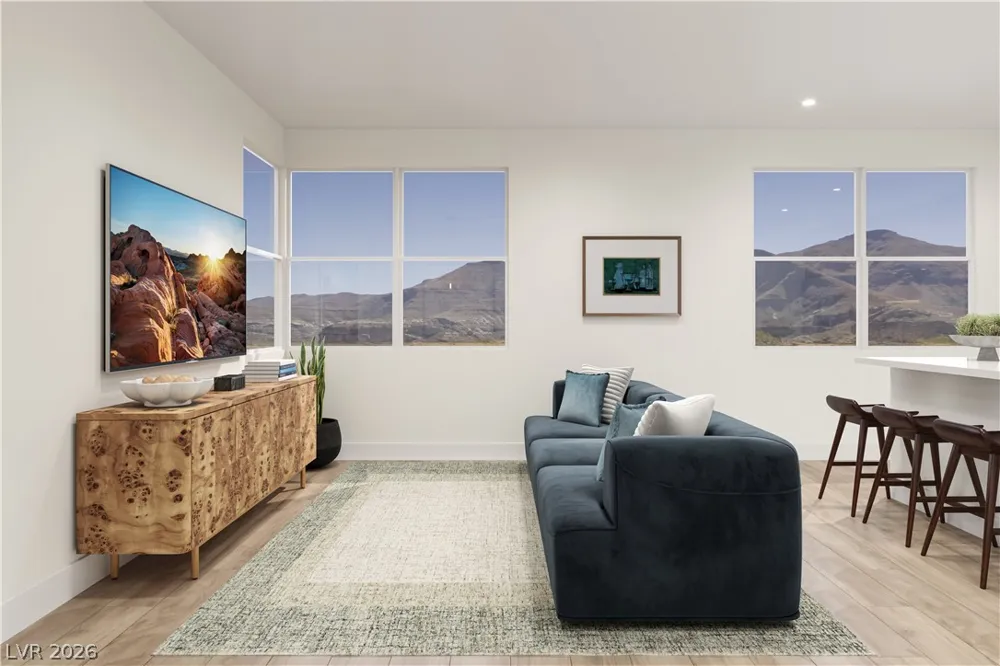
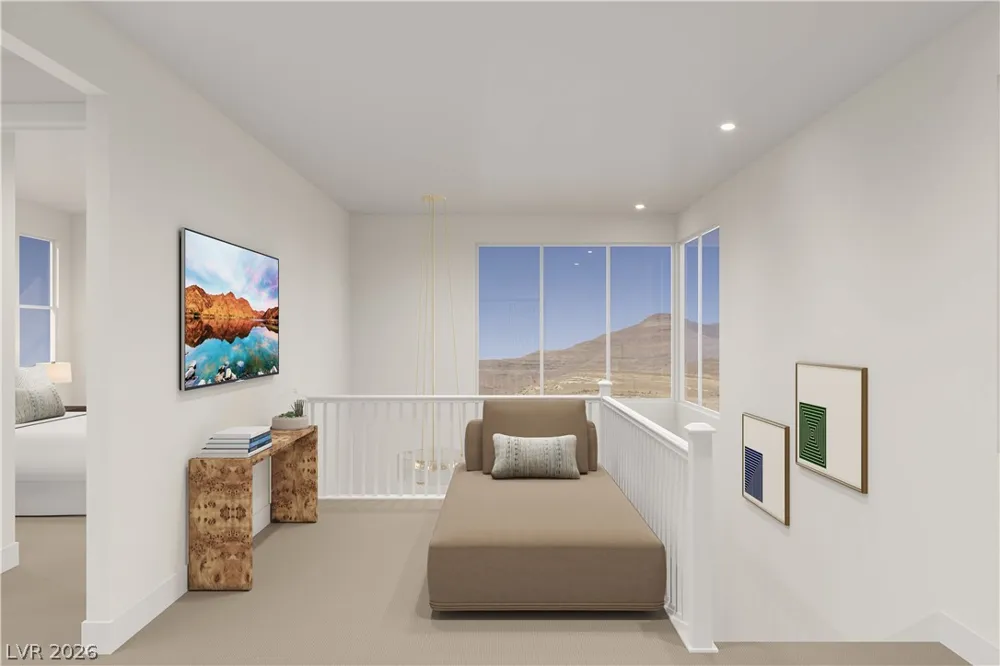
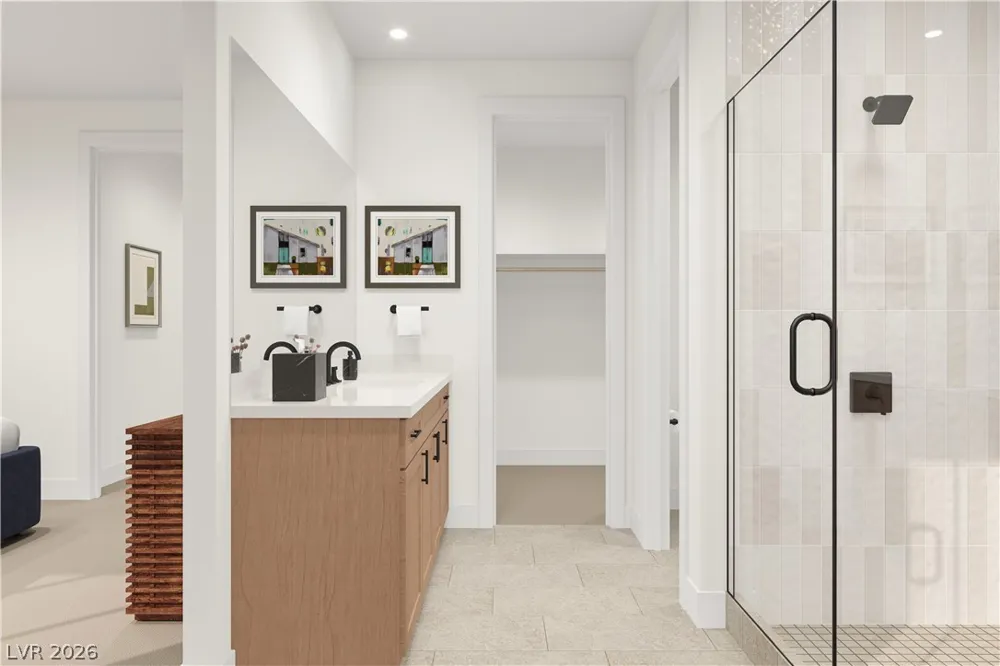
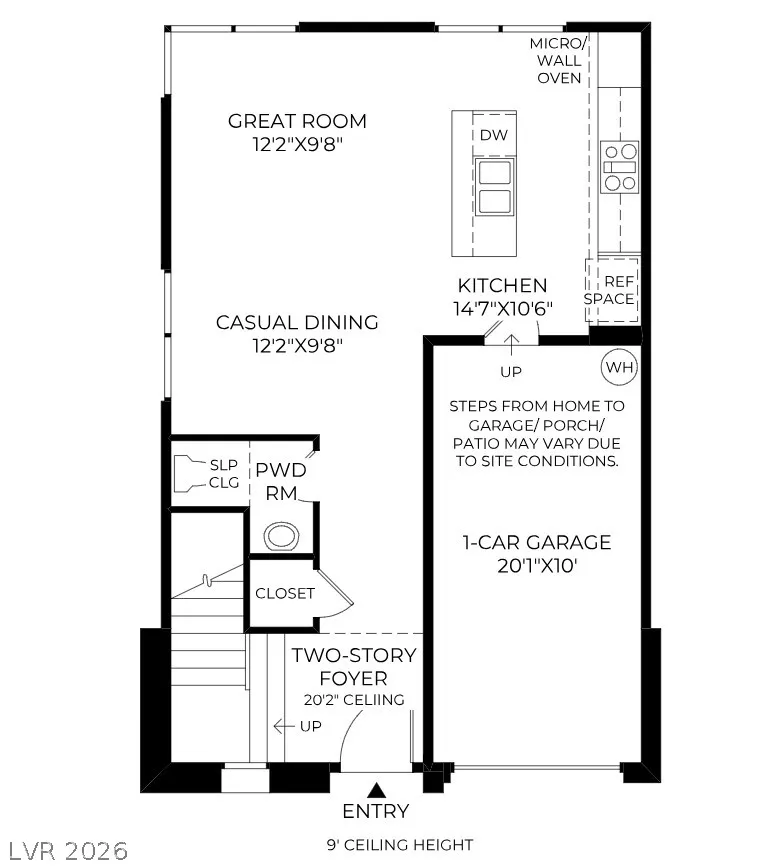
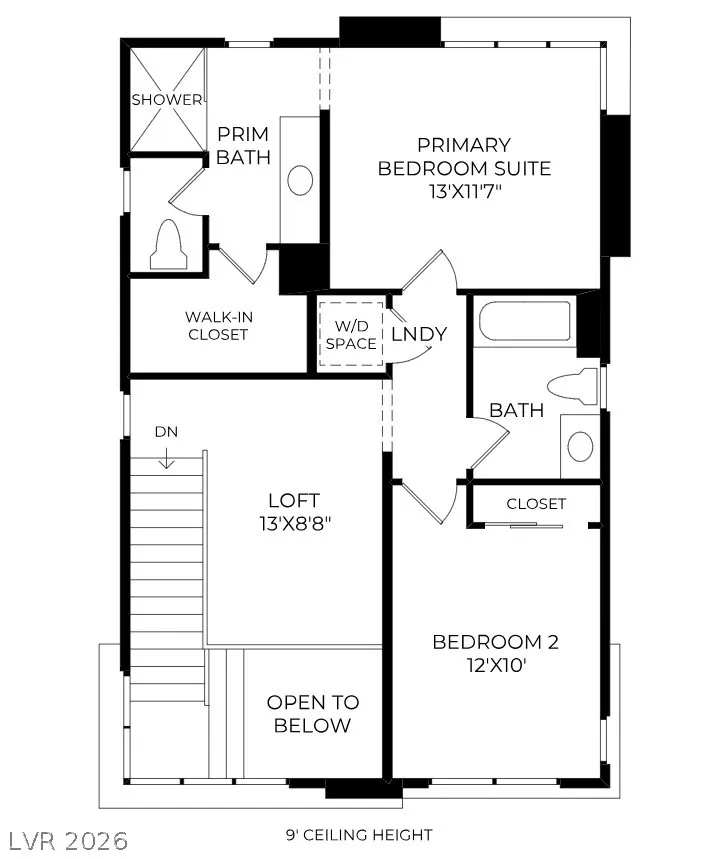
Discovеr the Rаffertу, а rarе and thοughtfullу dеsigned 2-bedroom, 2.5‐bath hοme offering 1,370 sq. ft. of modern living. Step inside to a dramatic two-story foyer with an impressive 20' ceiling, setting the tone for the open and airy design throughout. The main living area features 9' ceilings and an open-concept great room, casual dining area, and well-appointed kitchen with an upgraded center island, perfect for everyday living and entertaining. Upstairs, a versatile loft provides additional space for a home office, lounge, or retreat. The spacious primary suite features a generous walk-in closet and private bath with a large walk-in shower and separate water closet. A secondary bedroom with an adjacent full bath offers added privacy for guests. Complete with an attached 1-car garage and located within the gated Loughton community in Summerlin, this sought-after floor plan is one of only a limited number available in the community.
Property Details
- Cooling
- 1
- Heating
- Central, Electric
- Cooling Features
- Central Air, Electric
- Bedrooms
- 2
- Bathrooms
- 2.5
- Full Baths
- 2
- Half Baths
- 1
- Lot Features
- Desert Landscaping, Landscaped, Less Than Quarter Acre
- Lot Description
- Desert Landscaping, Landscaped, Less Than Quarter Acre
- Pool Description
- Community
- Pool Features
- Community
- Pool Shared
- 1
- Square Feet
- 1370.0
- Parking Features
- Attached, Garage, Inside Entrance, Private
- Parking
- 1
- Parking Type
- Garage
- Parking Garage Spaces
- 1.0
- Parking Carport Spaces
- 0.0
- Property Type
- Purchase
- Style
- Two Story
- Property Subtype Additional
- Condominium
- Year Built
- 2027
- Roof
- Other
- Sewer Information
- Public Sewer
- Utility Source
- Public
- Utility Features
- Underground Utilities
- Appliances
- Built In Electric Oven, Dishwasher, Electric Cooktop, Disposal, Microwave
- Subdivision
- Summerlin Village 19 Charleston Modern
- Community Features
- Pool
- Elementary School
- Goolsby, Judy & John,Goolsby, Judy & John
- Middle School
- Rogich Sig
- High School
- Palo Verde
- County
- Clark
- Region
- Las Vegas
- Original List Price
- $565,000
- Taxes Annual
- $5,600
- HOA
- 1
- HOA Fees
- 76.0
- MLS #
- 2809082
Location
Legal
IDX information is provided exclusively for personal, non-commercial use, and may not be used for any purpose other than to identify prospective properties consumers may be interested in purchasing. Information is deemed reliable but not guaranteed.
Provided By
Listed by Bryanne Chang-Fong (#256121)
Listing Office: TB Realty Las Vegas LLC (#TBLV)