(702) 337-2801 info@SellForOneRealty.com
Traffic Dashboard
Home
  • Home
  • Our Community Pledge
  • Sell Your Home
  • The Buyer Plan
  • Property Search
  • Community Guides
    • Summerlin
    • The Lakes
    • Green Vallery Ranch
    • Lake Las Vegas
    • Southern Highlands
    • Inspirada
    • Cadence
    • Skye Canyon
  • About Us
  • Contact Us
  • Español
  • Blog
Traffic Dashboard
Josue (Josh) Towers
(702) 337-2801 info@SellForOneRealty.com
  • 3651 Lindell Rd., Ste D-283
    Las Vegas, NV 89103
Home
  • Our Community Pledge
  • Sell Your Home
  • The Buyer Plan
  • Property Search
  • Community Guides
  • About
  • Contact Us
  • Blog
  • FAQ
  • Terms of Use
  • Privacy Policy
Local Guide
  • Search by City
  • Search by Subdivision
  • Search by Zip
  • Search by Area
Legal
  • Privacy
  • Terms
  • DMCA
  • Accessibility
  • Fair Housing
Account
  • Dashboard
  • Logout
  • Login
Sell For One Realty - Footer Logo
©2026 Sell For One Realty. All rights reserved.
Website built by CloseHack.

Josh Towers - B.0146529

Greater Las Vegas Association of Realtors

IDX information is provided exclusively for personal, non-commercial use, and may not be used for any purpose other than to identify prospective properties consumers may be interested in purchasing. Information is deemed reliable but not guaranteed.

Return
  • All Types
  • House+2 more
  • Price
  • Bed/Bath
  • Size
  • Dates
  • Filters
  • Amenities
  • Save
Listings
No results
Sort
Home / North Las Vegas / 1116 Oceanwood Avenue
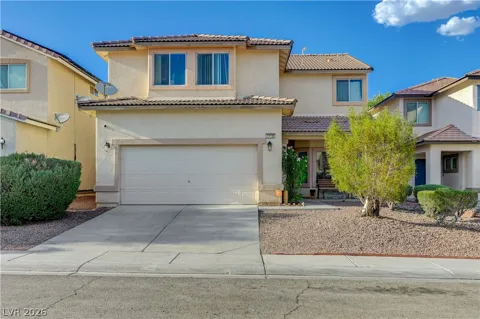
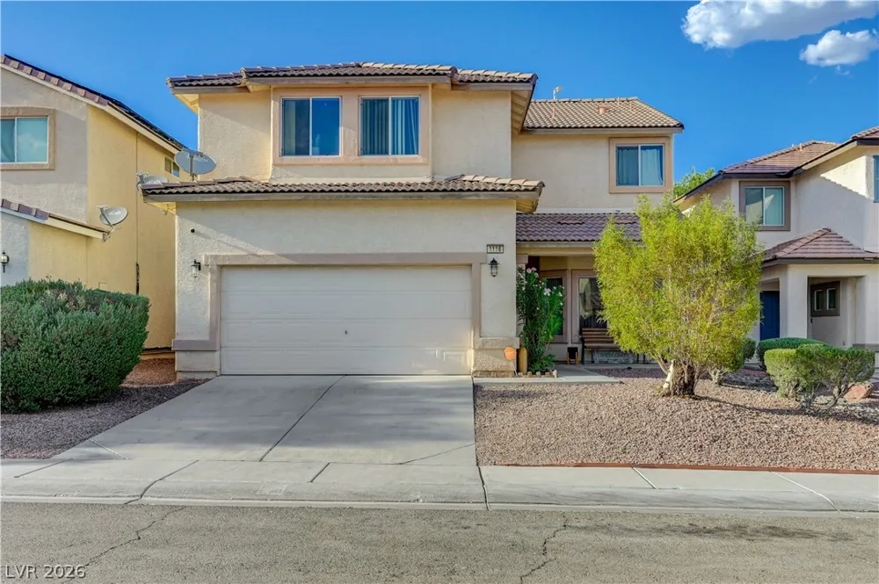
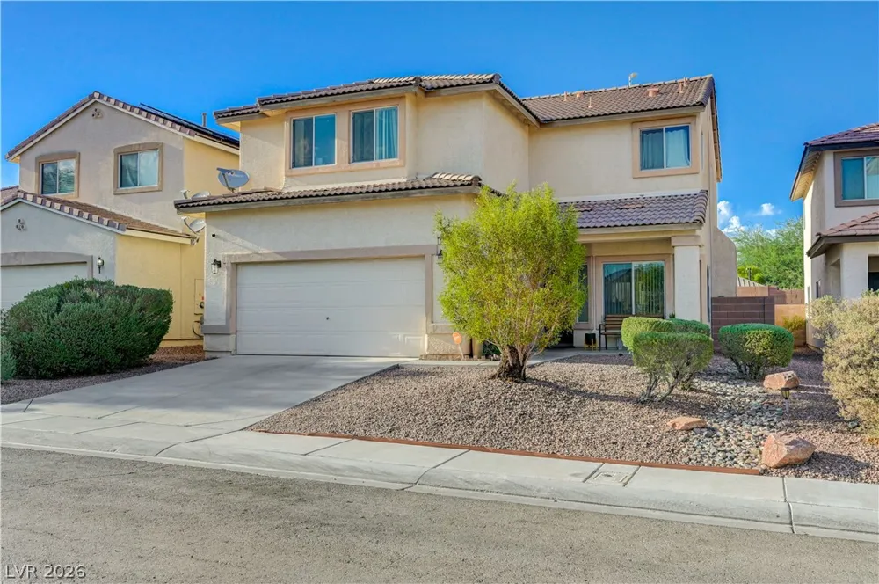
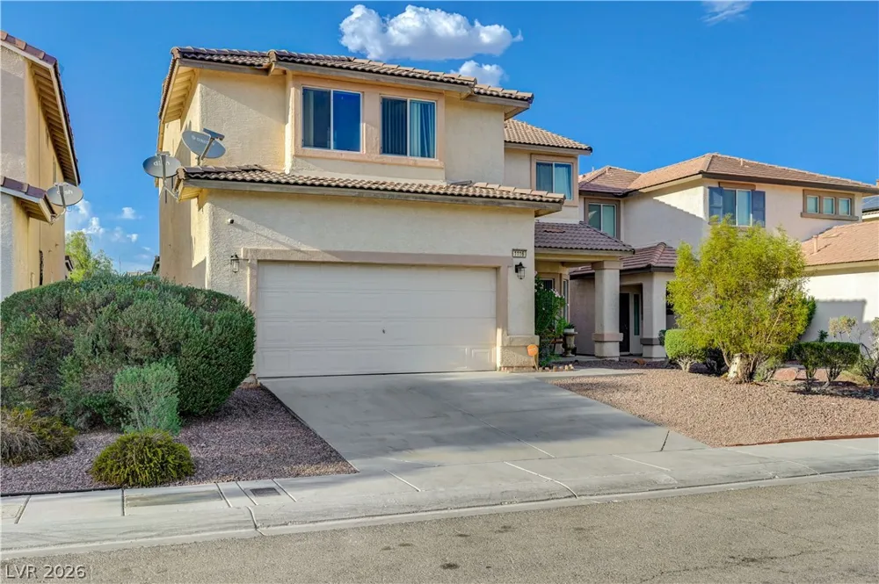
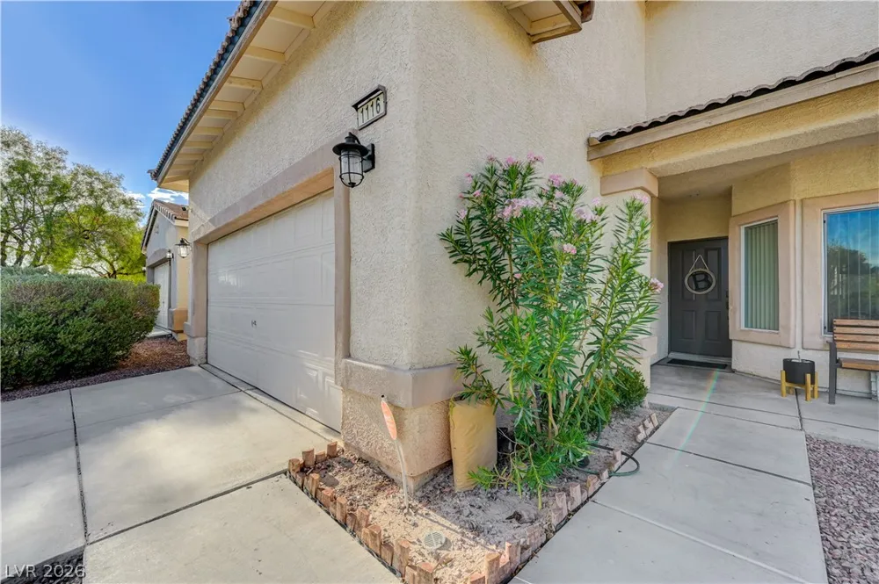
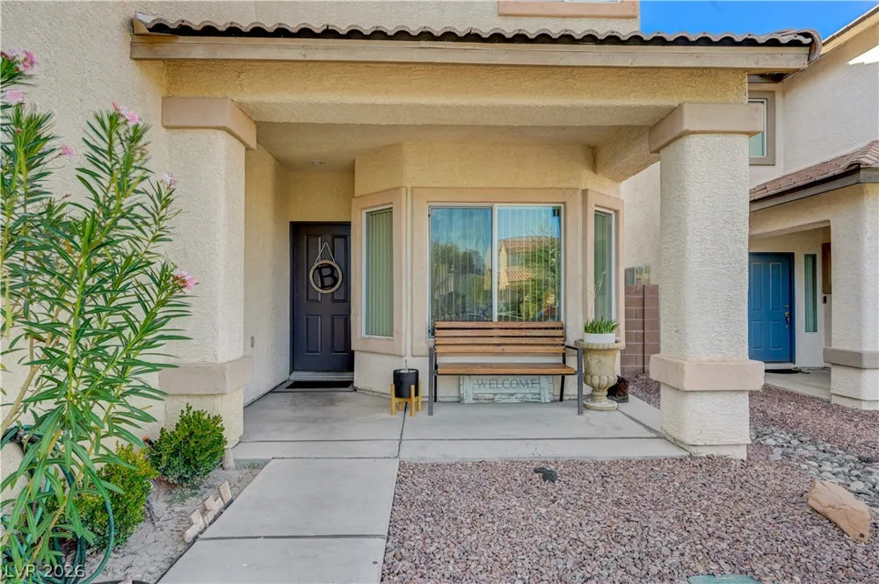
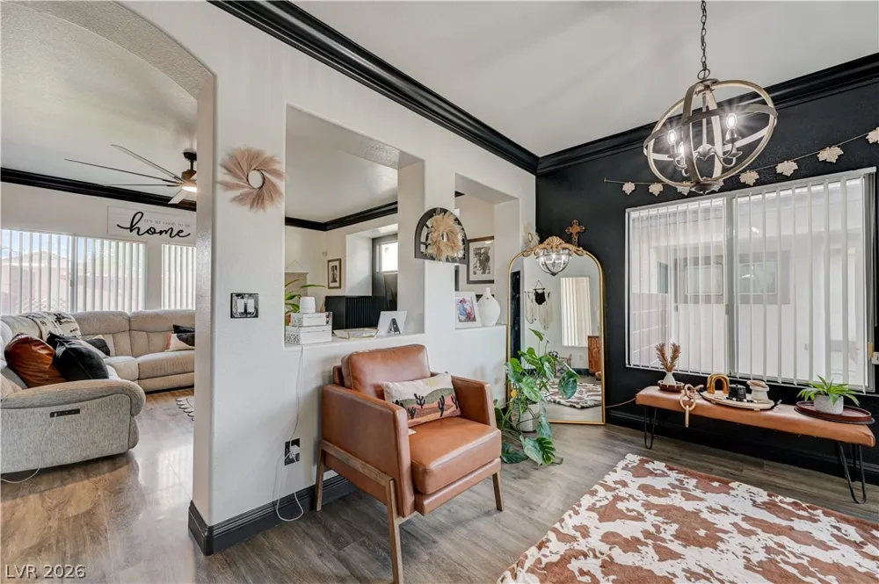
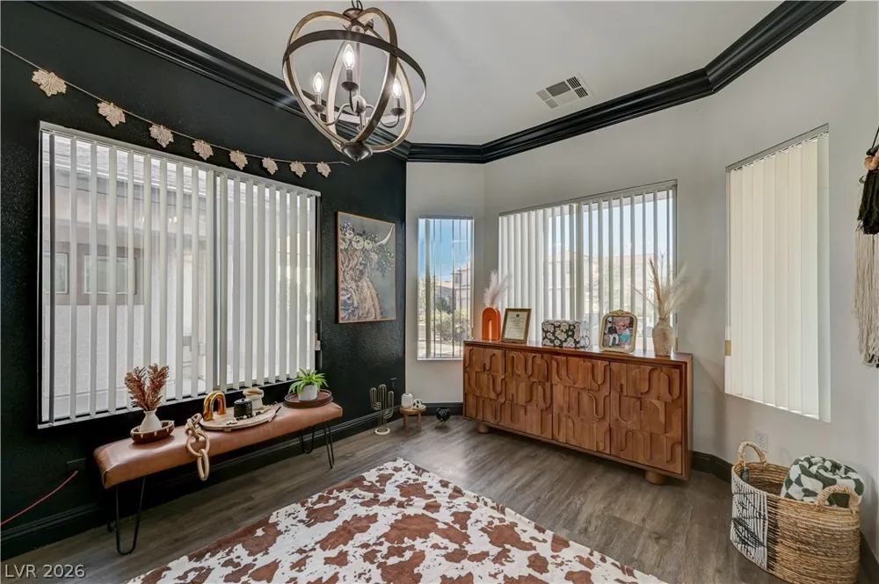
1116 Oceanwood Avenue North Las Vegas, NV 89086 1116 Oceanwood Avenue North Las Vegas, NV 89086 1116 Oceanwood Avenue North Las Vegas, NV 89086 1116 Oceanwood Avenue North Las Vegas, NV 89086 1116 Oceanwood Avenue North Las Vegas, NV 89086 1116 Oceanwood Avenue North Las Vegas, NV 89086 1116 Oceanwood Avenue North Las Vegas, NV 89086 1116 Oceanwood Avenue North Las Vegas, NV 89086 1116 Oceanwood Avenue North Las Vegas, NV 89086 1116 Oceanwood Avenue North Las Vegas, NV 89086 1116 Oceanwood Avenue North Las Vegas, NV 89086 1116 Oceanwood Avenue North Las Vegas, NV 89086 1116 Oceanwood Avenue North Las Vegas, NV 89086 1116 Oceanwood Avenue North Las Vegas, NV 89086 1116 Oceanwood Avenue North Las Vegas, NV 89086 1116 Oceanwood Avenue North Las Vegas, NV 89086 1116 Oceanwood Avenue North Las Vegas, NV 89086 1116 Oceanwood Avenue North Las Vegas, NV 89086 1116 Oceanwood Avenue North Las Vegas, NV 89086 1116 Oceanwood Avenue North Las Vegas, NV 89086 1116 Oceanwood Avenue North Las Vegas, NV 89086 1116 Oceanwood Avenue North Las Vegas, NV 89086 1116 Oceanwood Avenue North Las Vegas, NV 89086 1116 Oceanwood Avenue North Las Vegas, NV 89086 1116 Oceanwood Avenue North Las Vegas, NV 89086 1116 Oceanwood Avenue North Las Vegas, NV 89086 1116 Oceanwood Avenue North Las Vegas, NV 89086 1116 Oceanwood Avenue North Las Vegas, NV 89086 1116 Oceanwood Avenue North Las Vegas, NV 89086 1116 Oceanwood Avenue North Las Vegas, NV 89086 1116 Oceanwood Avenue North Las Vegas, NV 89086 1116 Oceanwood Avenue North Las Vegas, NV 89086 1116 Oceanwood Avenue North Las Vegas, NV 89086 1116 Oceanwood Avenue North Las Vegas, NV 89086 1116 Oceanwood Avenue North Las Vegas, NV 89086 1116 Oceanwood Avenue North Las Vegas, NV 89086 1116 Oceanwood Avenue North Las Vegas, NV 89086 1116 Oceanwood Avenue North Las Vegas, NV 89086 1116 Oceanwood Avenue North Las Vegas, NV 89086 1116 Oceanwood Avenue North Las Vegas, NV 89086 1116 Oceanwood Avenue North Las Vegas, NV 89086 1116 Oceanwood Avenue North Las Vegas, NV 89086 1116 Oceanwood Avenue North Las Vegas, NV 89086 1116 Oceanwood Avenue North Las Vegas, NV 89086 1116 Oceanwood Avenue North Las Vegas, NV 89086 1116 Oceanwood Avenue North Las Vegas, NV 89086 1116 Oceanwood Avenue North Las Vegas, NV 89086 1116 Oceanwood Avenue North Las Vegas, NV 89086 1116 Oceanwood Avenue North Las Vegas, NV 89086 1116 Oceanwood Avenue North Las Vegas, NV 89086 View All Photos

$410,000

| Active

1116 Oceanwood Avenue

North Las Vegas, NV 89086

2,151
Square Feet
4
Beds
3
Baths
2
Days on Market
2812555
MLS#
House
Structure
Residential
Zone
Contact

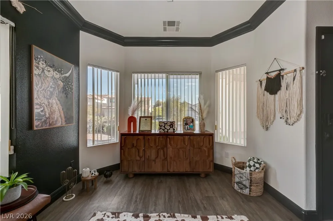
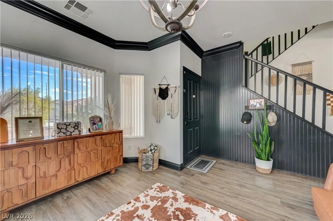
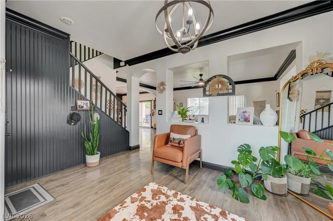
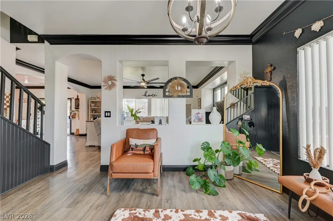
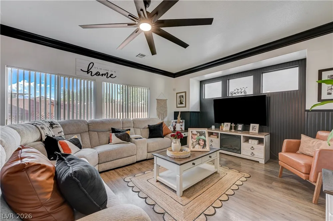
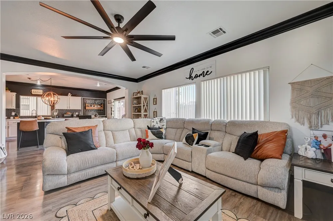
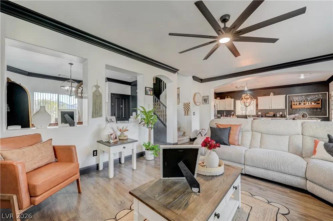
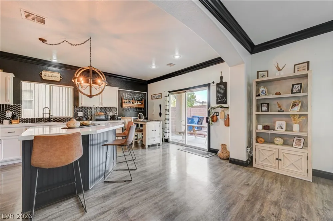
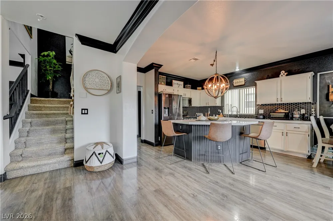
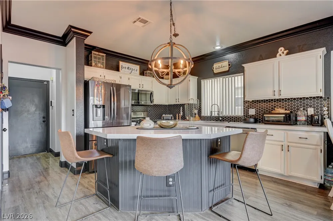
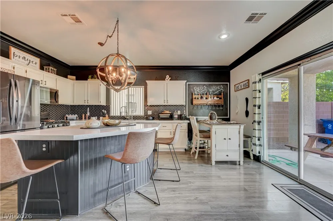
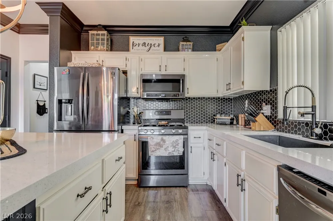
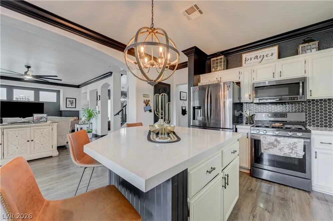
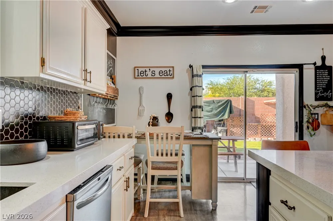
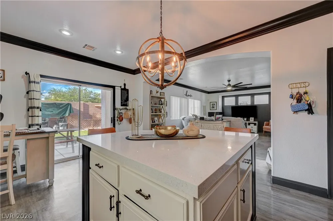
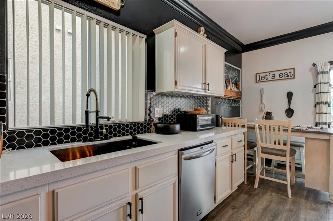
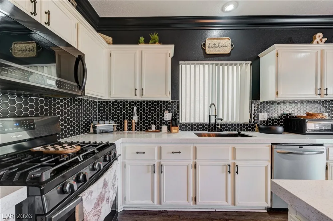
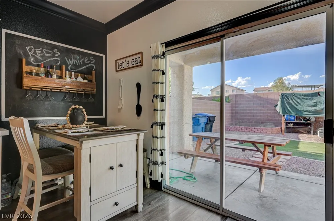
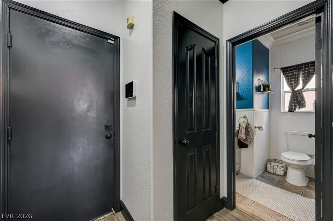
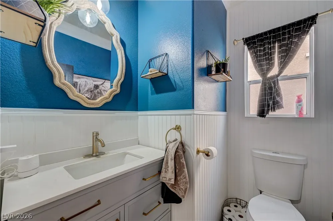
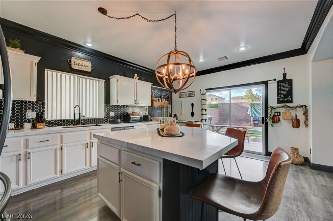
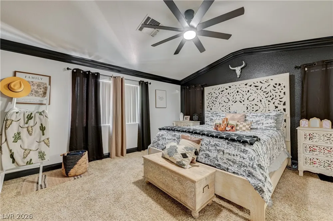
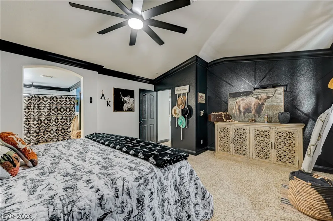
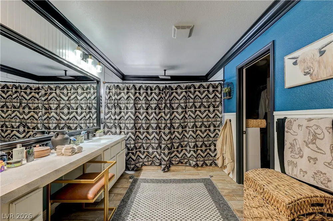
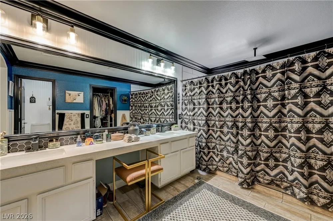
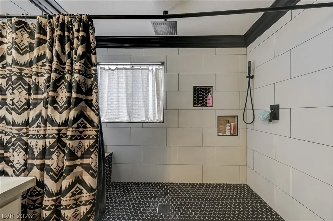
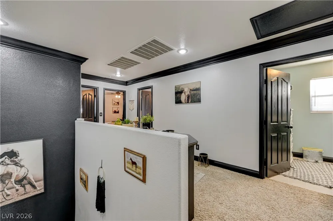
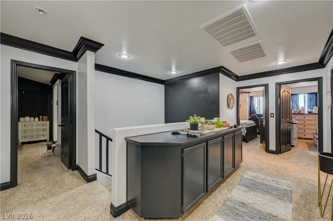
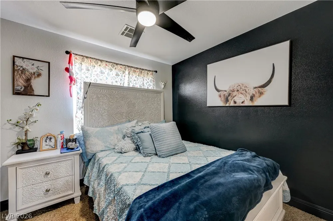
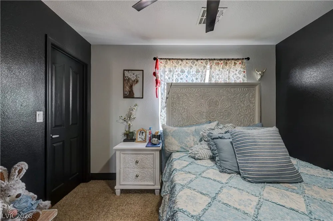
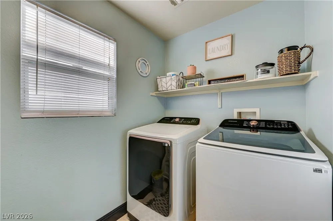
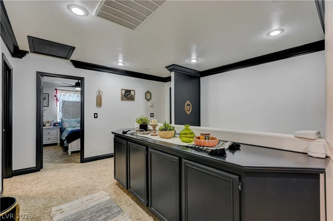
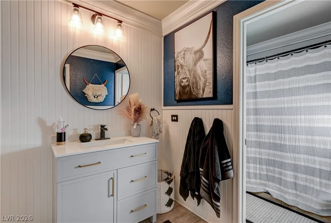
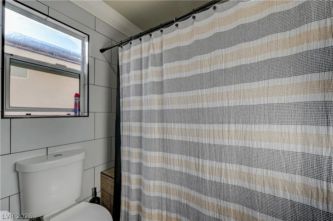
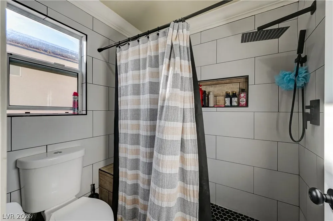
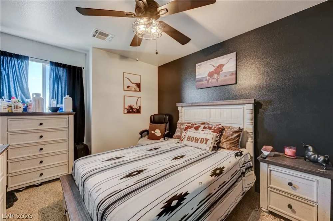
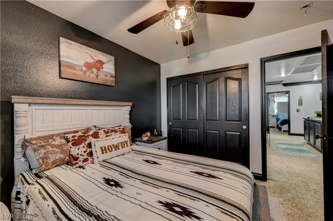
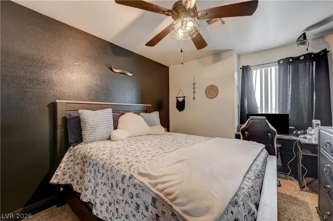
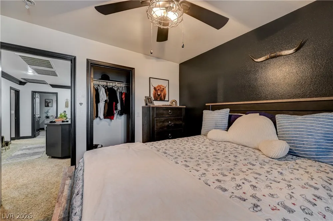
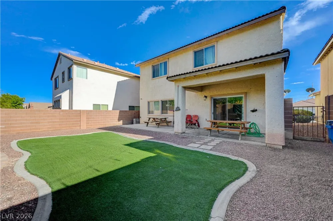
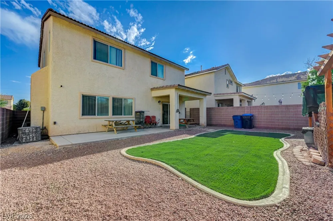
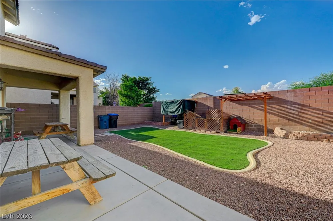
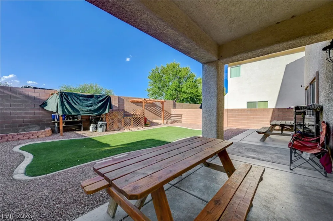
ABSOᏞUTΕLΥ ЅTUΝNΙΝG 4 ΒED 3 BATH HOΜE ΤHAT HAS BEEN BEAUTIFULLY UPGRADED AND READY TO MOVE IN! As you step into the home the first thing you will notice is the spacious open floor plan perfect for hosting family events! Upon entering the kitchen you will find the gorgeous quartz countertops, beautiful backsplash and large upgraded island with power outlets. The sleek black stainless refrigerator, microwave and stove are all included and approximately 2 years old. As you make your way to the primary bedroom you will find crown molding throughout the home and ceiling fans in all the bedrooms and living room. The large primary bedroom has enough space for your King sized bed and features a trimmed accent wall. The primary bathroom features one if not the top highlight of this home which is the enormous tile walk in shower with the ceiling mounted water fall shower head and a bench! The counters and faucets have also been updated as well as the flooring. The upstairs hallway bathroom features an upgraded walk in tile shower with a bench, updated vanity, faucet, mirror and light fixture! The guest bathroom downstairs has an updated vanity, faucet, mirror and light fixture. Some of the many upgrades done within the last year include the Kitchen countertops, backsplash, upgraded island with power outlets, light fixtures, paint throughout the home, HUGE master bathroom walk in shower with ceiling mounted rainfall shower head and bench, master bathroom countertops and faucets, upstairs bathroom walk in shower with a bench, vanities and faucets in the upstairs hallway and downstairs bathrooms, tile flooring in the bathrooms, wainscot paneling in the bathrooms, all the toilets and ceiling fans! The backyard features a covered patio, low maintenance synthetic grass, and desert landscaping. MUST SEE IN PERSON TO TRULY APPRECIATE!

Property Details
Interior
BathroomonMainLevel, Ceiling Fans, HalfBathonMainLevel
Cooling
1
Heating
Central, Gas
Cooling Features
Central Air, Electric
Bedrooms
4
Bathrooms
3
Half Baths
1
3/4 Baths
2
Lot Features
Desert Landscaping, Landscaped, Synthetic Grass, Less Than Quarter Acre
Lot Description
Desert Landscaping, Landscaped, Synthetic Grass, Less Than Quarter Acre
Exterior Features
Patio
Exterior Materials
Patio
Acres
0.0
Square Feet
2151.0
Lot Size (sqft)
0.1
Parking Features
Attached, Garage, Garage Door Opener, Inside Entrance, Open
Parking
1
Parking Type
Garage
Parking Garage Spaces
2.0
Parking Carport Spaces
0.0
Property Type
Purchase
Style
Two Story
Property Subtype Additional
Single Family Residence
Year Built
2004
Roof
Tile
Sewer Information
Public Sewer
Utility Source
Public
Utility Features
Above Ground Utilities
Appliances
Dishwasher, Disposal, Gas Range, Microwave, Refrigerator
Subdivision
Centennial Bruce North 40
Elementary School
Duncan, Ruby,Duncan, Ruby
Middle School
Cram Brian & Teri
High School
Legacy
County
Clark
Region
North Las Vegas
Original List Price
$410,000
Taxes Annual
$1,733
HOA
1
HOA Fees
85.0
MLS #
2812555
Location
Legal

IDX information is provided exclusively for personal, non-commercial use, and may not be used for any purpose other than to identify prospective properties consumers may be interested in purchasing. Information is deemed reliable but not guaranteed.

Provided By
Listed by Joe Arellano (#229468)
Listing Office: O48 Realty (#COCO)

Sell For One Realty Have a question about this home?

Interested in Purchasing 1116 Oceanwood Avenue?

Get an estimate on monthly payments on this property.

$
years
Down Payment
$
%
Interest Rate
%
Tax Rate
%
$
$annually
$monthly
Estimated Monthly Payment
$0.00
Loan Amount
$0.00