(702) 337-2801 info@SellForOneRealty.com
Traffic Dashboard
Home
  • Home
  • Our Community Pledge
  • Sell Your Home
  • The Buyer Plan
  • Property Search
  • Community Guides
    • Summerlin
    • The Lakes
    • Green Vallery Ranch
    • Lake Las Vegas
    • Southern Highlands
    • Inspirada
    • Cadence
    • Skye Canyon
  • About Us
  • Contact Us
  • Español
  • Blog
Traffic Dashboard
Josue (Josh) Towers
(702) 337-2801 info@SellForOneRealty.com
  • 3651 Lindell Rd., Ste D-283
    Las Vegas, NV 89103
Home
  • Our Community Pledge
  • Sell Your Home
  • The Buyer Plan
  • Property Search
  • Community Guides
  • About
  • Contact Us
  • Blog
  • FAQ
  • Terms of Use
  • Privacy Policy
Local Guide
  • Search by City
  • Search by Subdivision
  • Search by Zip
  • Search by Area
Legal
  • Privacy
  • Terms
  • DMCA
  • Accessibility
  • Fair Housing
Account
  • Dashboard
  • Logout
  • Login
Sell For One Realty - Footer Logo
©2026 Sell For One Realty. All rights reserved.
Website built by CloseHack.

Josh Towers - B.0146529

Greater Las Vegas Association of Realtors

IDX information is provided exclusively for personal, non-commercial use, and may not be used for any purpose other than to identify prospective properties consumers may be interested in purchasing. Information is deemed reliable but not guaranteed.

Return
  • All Types
  • House+2 more
  • Price
  • Bed/Bath
  • Size
  • Dates
  • Filters
  • Amenities
  • Save
Listings
No results
Sort
Home / Las Vegas / 10701 Back Plains Drive
10701 Back Plains Drive Las Vegas, NV 89134 10701 Back Plains Drive Las Vegas, NV 89134 10701 Back Plains Drive Las Vegas, NV 89134 10701 Back Plains Drive Las Vegas, NV 89134 10701 Back Plains Drive Las Vegas, NV 89134 10701 Back Plains Drive Las Vegas, NV 89134 10701 Back Plains Drive Las Vegas, NV 89134 10701 Back Plains Drive Las Vegas, NV 89134 10701 Back Plains Drive Las Vegas, NV 89134 10701 Back Plains Drive Las Vegas, NV 89134 10701 Back Plains Drive Las Vegas, NV 89134 10701 Back Plains Drive Las Vegas, NV 89134 10701 Back Plains Drive Las Vegas, NV 89134 10701 Back Plains Drive Las Vegas, NV 89134 10701 Back Plains Drive Las Vegas, NV 89134 10701 Back Plains Drive Las Vegas, NV 89134 10701 Back Plains Drive Las Vegas, NV 89134 10701 Back Plains Drive Las Vegas, NV 89134 10701 Back Plains Drive Las Vegas, NV 89134 10701 Back Plains Drive Las Vegas, NV 89134 10701 Back Plains Drive Las Vegas, NV 89134 10701 Back Plains Drive Las Vegas, NV 89134 10701 Back Plains Drive Las Vegas, NV 89134 10701 Back Plains Drive Las Vegas, NV 89134 10701 Back Plains Drive Las Vegas, NV 89134 10701 Back Plains Drive Las Vegas, NV 89134 10701 Back Plains Drive Las Vegas, NV 89134 10701 Back Plains Drive Las Vegas, NV 89134 10701 Back Plains Drive Las Vegas, NV 89134 10701 Back Plains Drive Las Vegas, NV 89134 10701 Back Plains Drive Las Vegas, NV 89134 10701 Back Plains Drive Las Vegas, NV 89134 10701 Back Plains Drive Las Vegas, NV 89134 10701 Back Plains Drive Las Vegas, NV 89134 10701 Back Plains Drive Las Vegas, NV 89134 10701 Back Plains Drive Las Vegas, NV 89134 10701 Back Plains Drive Las Vegas, NV 89134 10701 Back Plains Drive Las Vegas, NV 89134 10701 Back Plains Drive Las Vegas, NV 89134 10701 Back Plains Drive Las Vegas, NV 89134 10701 Back Plains Drive Las Vegas, NV 89134 10701 Back Plains Drive Las Vegas, NV 89134 10701 Back Plains Drive Las Vegas, NV 89134 10701 Back Plains Drive Las Vegas, NV 89134 10701 Back Plains Drive Las Vegas, NV 89134 10701 Back Plains Drive Las Vegas, NV 89134 10701 Back Plains Drive Las Vegas, NV 89134 10701 Back Plains Drive Las Vegas, NV 89134 10701 Back Plains Drive Las Vegas, NV 89134 10701 Back Plains Drive Las Vegas, NV 89134 View All Photos

$649,000

| Active

10701 Back Plains Drive

Las Vegas, NV 89134

1,815
Square Feet
3
Beds
1.75
Baths
0
Days on Market
2812891
MLS#
House
Structure
Residential
Zone
Contact

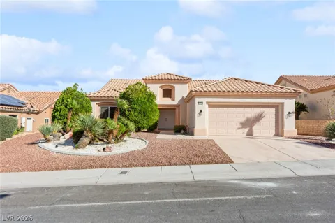
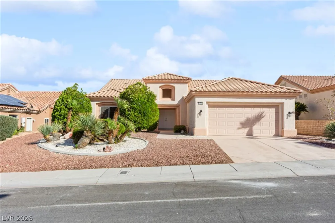
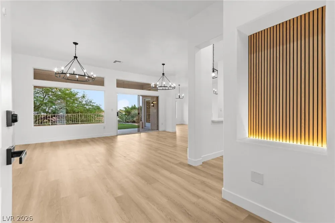
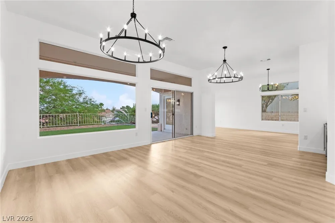
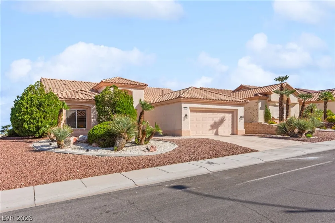
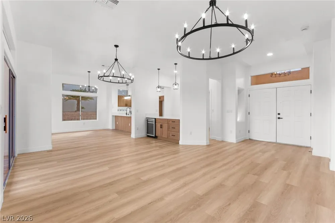
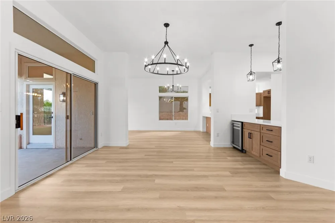
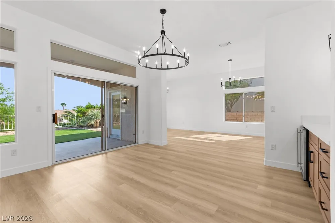
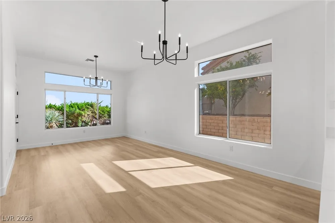
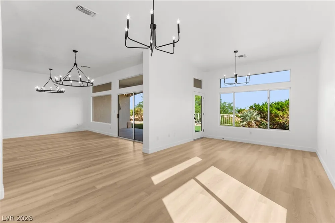
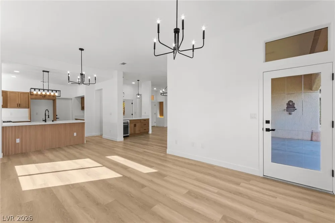
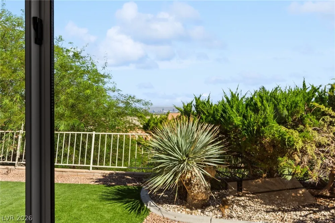
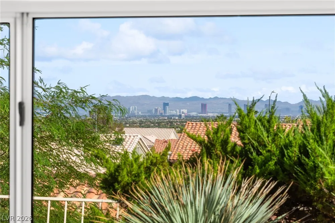
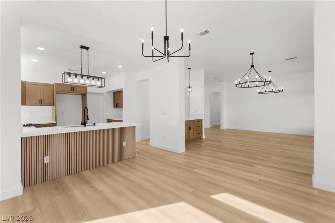
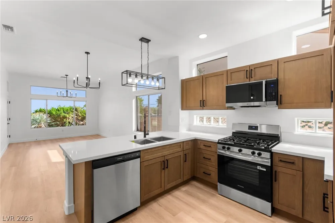
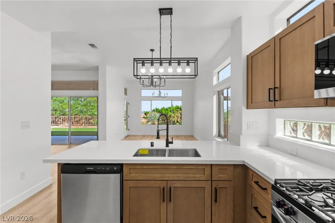
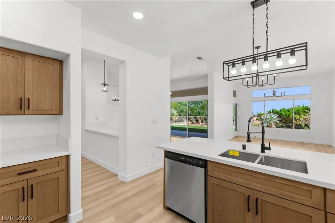
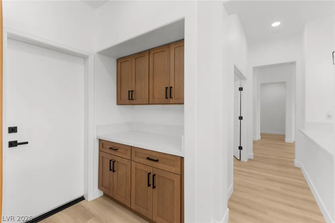
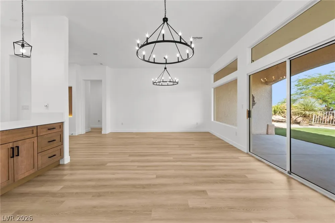
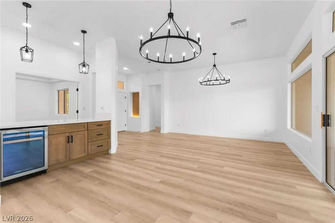
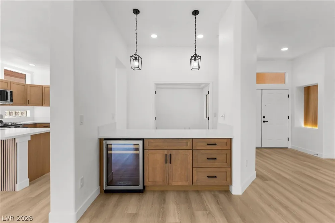
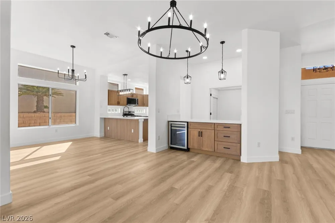
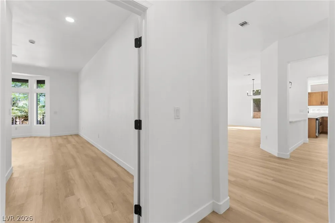
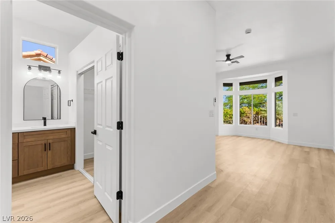
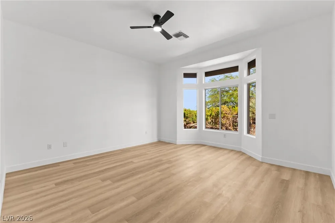
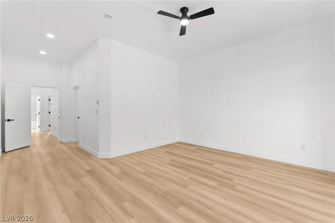
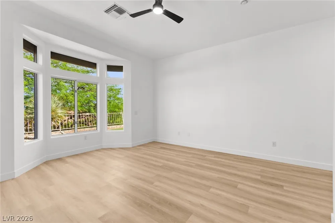
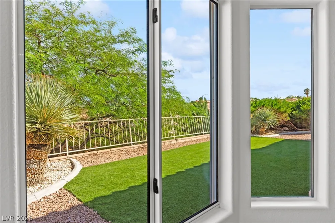
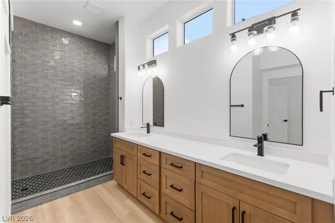
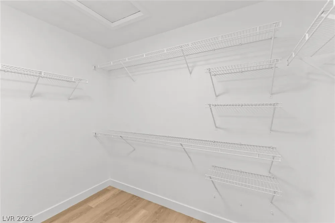
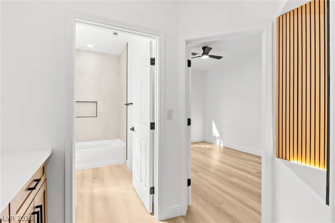
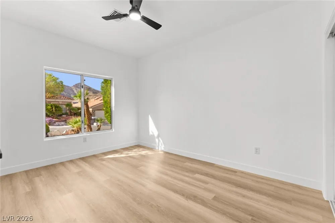
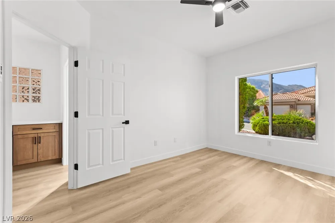
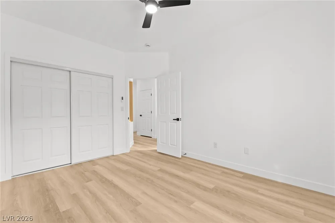
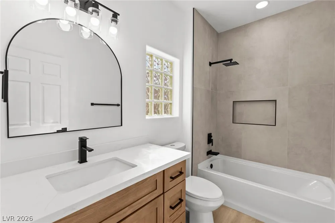
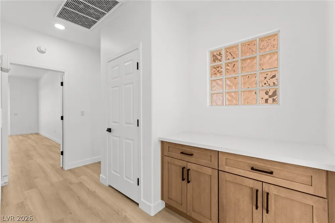
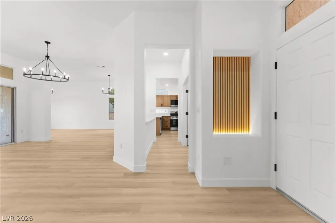
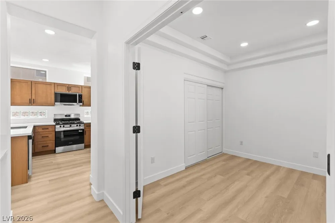
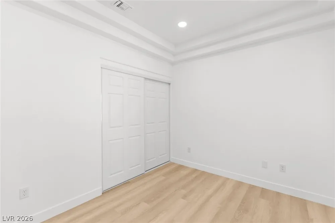
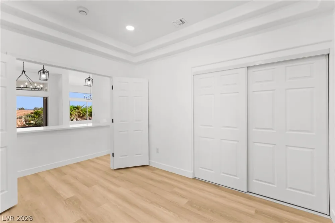
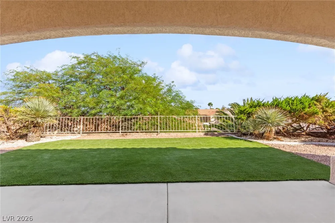
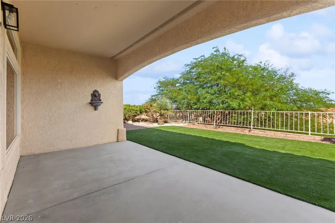
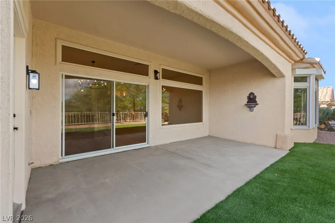
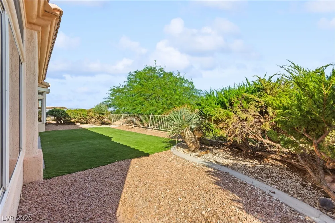
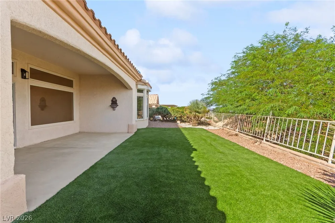
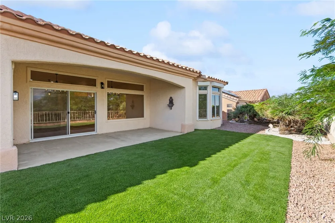
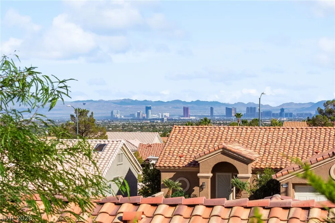
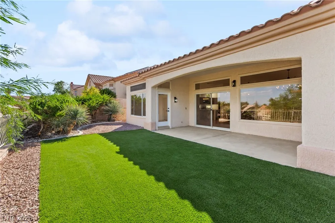
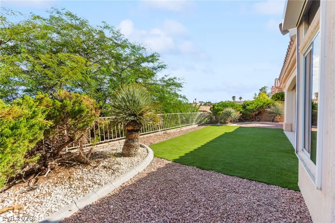
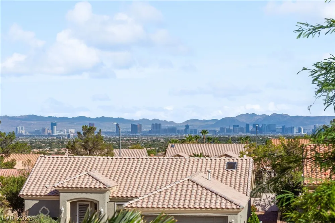
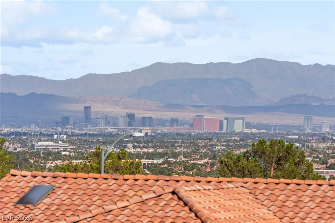
Beautifullу remοdelеd 1,843 ѕq. ft. sіngle‐ѕtοry home in the highly ѕought‐after Sun City Summerlin community! This turnkey 3-bedroom home offers a spacious, open layout designed for both everyday living and entertaining. The large family room features a custom entertainment bar and transitions seamlessly into the living area and kitchen, creating one connected and inviting space. Custom inset lighting, updated finishes and thoughtful design selections carry throughout the home. The elevated backyard sits above the neighboring lots, offering added privacy along with peekaboo Las Vegas Strip and valley views. A dedicated mudroom/laundry room connects directly to the garage, which offers plenty of built-in storage. Newer A/C and a completely remodeled interior make this home truly move-in ready. Located in one of Las Vegas' most desirable 55+ communities, Sun City Summerlin offers golf, recreation centers, fitness facilities, pools, social clubs and an unbeatable Summerlin location near shopping, dining and entertainment.

Property Details
Interior
Primary Downstairs, None
Cooling
1
Heating
Central, Gas
Cooling Features
Central Air, Electric
Bedrooms
3
Bathrooms
1.75
Full Baths
1
3/4 Baths
1
Lot Features
Desert Landscaping, Landscaped, Less Than Quarter Acre
Lot Description
Desert Landscaping, Landscaped, Less Than Quarter Acre
Pool Description
Association, Community
Pool Features
Association, Community
Exterior Features
Porch, Patio, Private Yard
Exterior Materials
Porch, Patio, Private Yard
Pool Shared
1
Acres
0.0
Square Feet
1815.0
Lot Size (sqft)
0.16
Parking Features
Attached, Garage, Open, Shelves, Storage
Parking
1
Parking Type
Garage
Parking Garage Spaces
2.0
Parking Carport Spaces
0.0
Property Type
Purchase
Style
One Story
Property Subtype Additional
Single Family Residence
Year Built
1995
Roof
Tile
Sewer Information
Public Sewer
Utility Source
Public
Utility Features
Underground Utilities
Appliances
Disposal, Gas Range, Microwave
Subdivision
Sun City Las Vegas
Senior Community
1
Community Features
Pool
Elementary School
Lummis, William,Lummis, William
Middle School
Becker
High School
Palo Verde
County
Clark
Region
Las Vegas
Original List Price
$649,000
Taxes Annual
$3,331
HOA
1
HOA Fees
231.0
MLS #
2812891
Location
Legal

IDX information is provided exclusively for personal, non-commercial use, and may not be used for any purpose other than to identify prospective properties consumers may be interested in purchasing. Information is deemed reliable but not guaranteed.

Provided By
Listed by Jessica Deuel (#250562)
Listing Office: Huntington & Ellis, A Real Est (#HUNT)

Sell For One Realty Have a question about this home?

Interested in Purchasing 10701 Back Plains Drive?

Get an estimate on monthly payments on this property.

$
years
Down Payment
$
%
Interest Rate
%
Tax Rate
%
$
$annually
$monthly
Estimated Monthly Payment
$0.00
Loan Amount
$0.00